Sell Your Home
Get a free home valuation
Contact
Tell us about your needs
466 LELAND DRIVE

House For Sale
$306,000

BTC: 3.93240378

ETH: 127.50000000

New
3 bds
2 ba
1,605 sqft

Overview

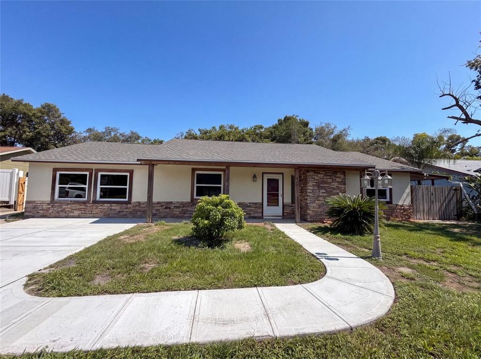
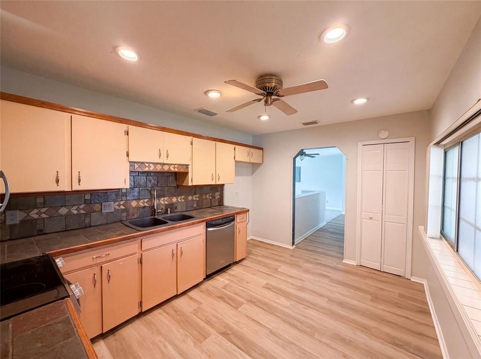
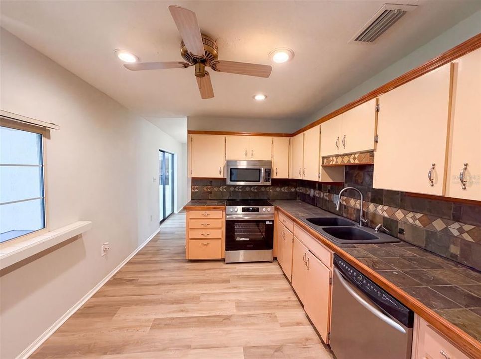
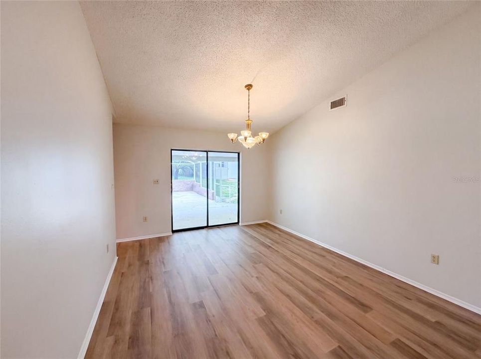
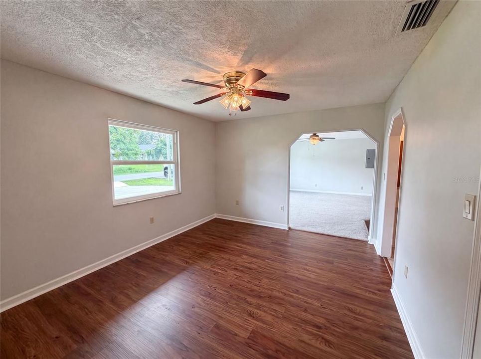
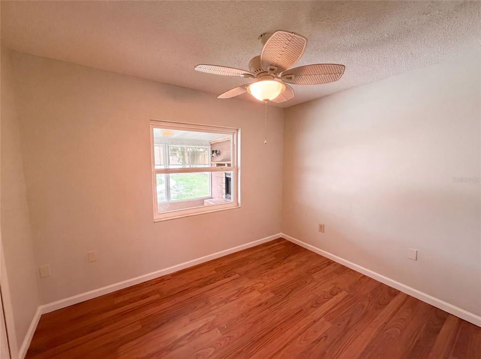
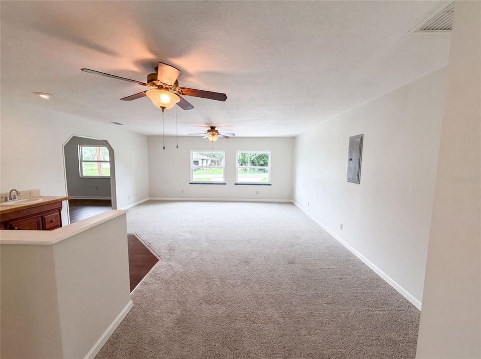
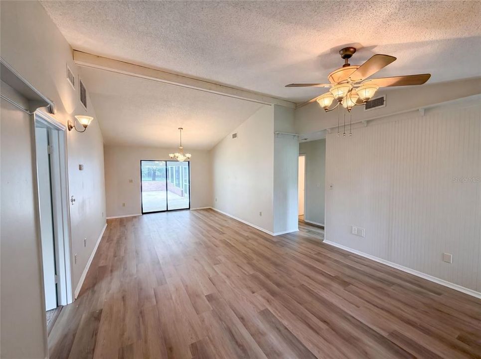
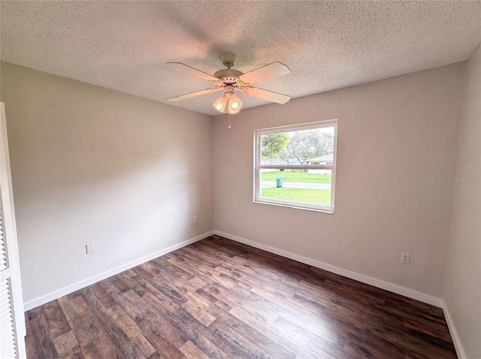
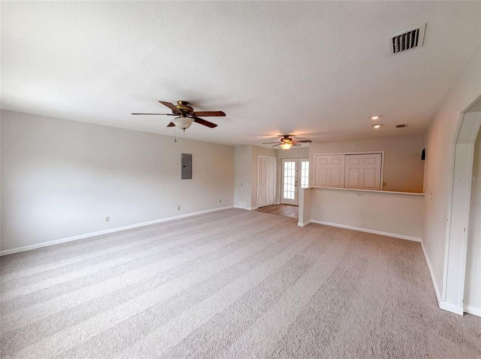
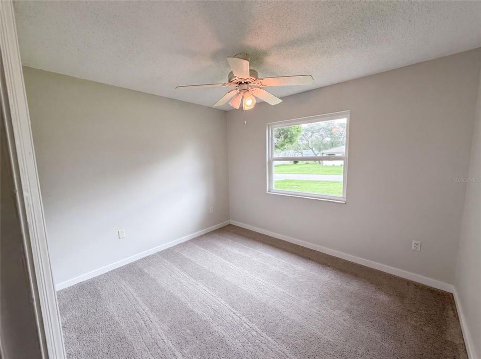
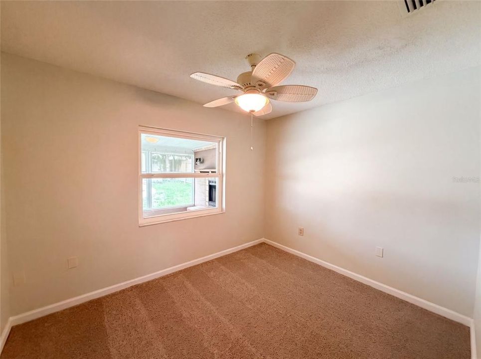
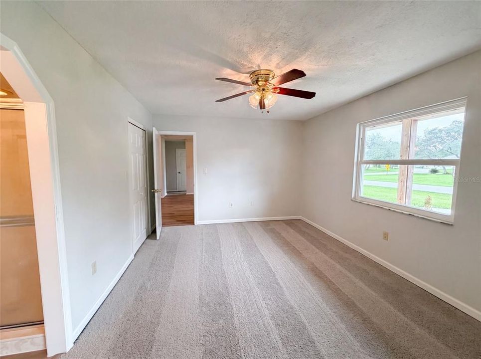
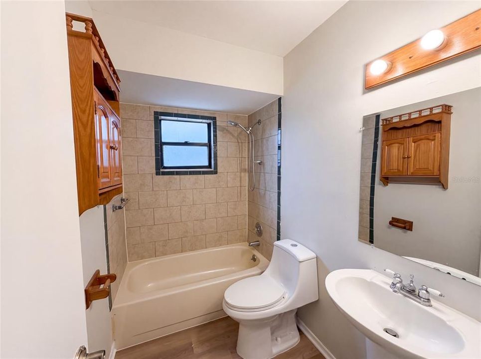
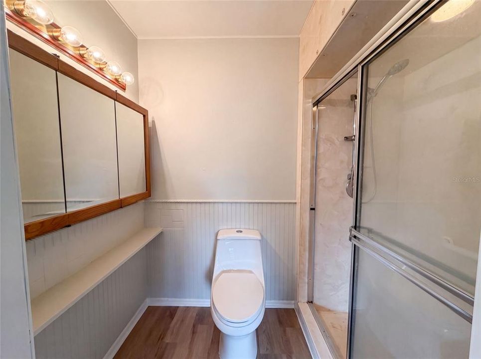
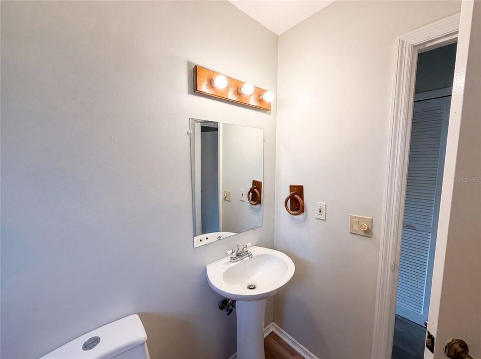
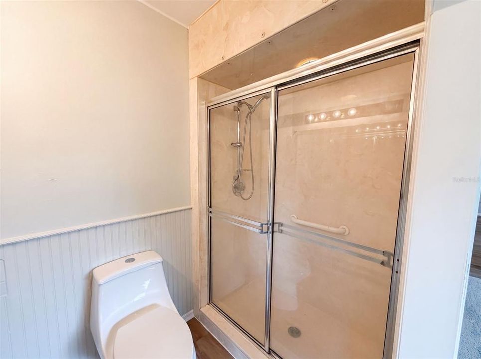
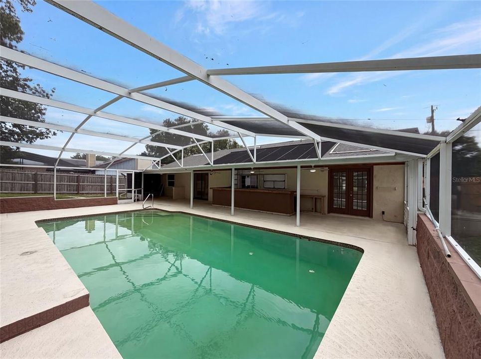
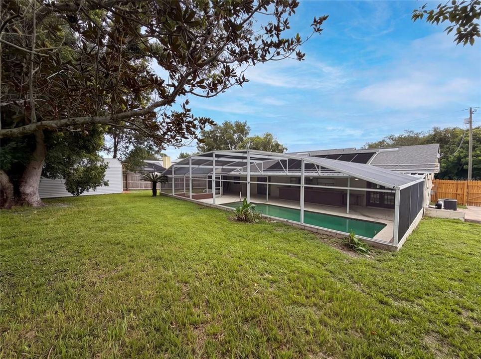
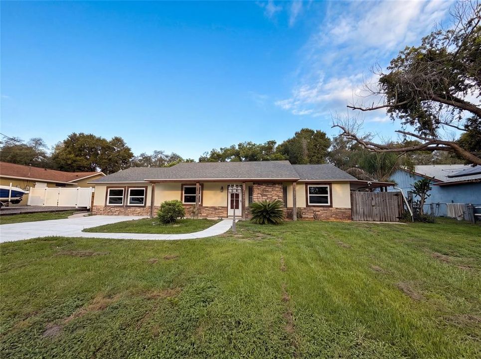
Virtually Staged. 466 Leland Dr is a one-story Deltona home built around a screened-in pool and covered lanai. The kitchen has wood cabinetry, tile flooring, and generous counter space, connecting to the dining and living areas for an open feel. The main living room features a fireplace, while additional living space offers flexibility across the floor plan. Bedrooms are finished with wood-look flooring and carpet and are comfortably sized, served by full bathrooms with tub-and-shower combinations and a separate glass-enclosed shower. Tile and wood-look flooring run through the shared spaces. Out back, the screened pool and covered patio create an inviting outdoor space within a fenced yard. The single-level layout keeps everyday living easy and connected. Included 100-Day Home Warranty with buyer activation

Location

Details

Type:
Residential
Parking:
Driveway
Year Built:
1982
Lot:
0.23 Acres
Heating:
Central / Heat Pump
Price/sqft:
$191
Cooling:
Central Air
HOA:
No Data

Valuation

Our model vs. what's actually selling nearby.
Estimate
$280,000
$194K – $339K
Confidence Low
List vs. estimate
$26K above estimate
List $306,000 · +9.3%
Our model says this listing is priced above recent comparable activity. Room to negotiate.
Price per sq ft
$190
-7.7% vs. city median $206
Based on
111 MLS comparables
Median of recent comparable listings. Sold comps use closing price, active listings use list price.

Highlights

Annual tax
$1,220
2025
Pool
In Ground
All facts and features
  • Flooring

    • Carpet

    • Tile

    Heating

    • Central

    • Heat Pump

    Cooling

    • Central Air

    Appliances

    • Dishwasher

    • Microwave

    • Other

    Other interior features

    • Living Room/Dining Room Combo

    • Primary Bedroom Main Floor

    Bedrooms and bathrooms

    • Bedrooms: 3

    • Full bathrooms: 2

  • Parking

    • Driveway

    Property

    • Levels: One

    • Pool Private: Yes

    • Exterior Features: Other

    Lot

    • Lot: 0.23 Acres

    Other Property Information

    • Parcel Number: 813012200070

    • Zoning: R-1

  • Type and style

    • Property Type: Residential

    • Property Sub Type: Single Family Residence

  • Utility

    • Electricity Available

    • Natural Gas Available

    • Water Available

  • Other financial information

    • Annual tax amount: $1,220

  • Source details

    • MLS ID: O6435779

    Other facts

    • Construction Materials: Block / Stucco

    • Foundation Details: Slab

    • Fireplace Features: Living Room / Outside / Wood Burning

    • Laundry Features: Other

    • Pool Features: In Ground

    • Direction Faces: East

    • Fireplace: Yes

    • Living Area: 1605

    • Water Source: Public

    • Subdivision Name: DELTONA LAKES UNIT 12

Private inquiry
Talk to the advisor on this listing.
Floor plans, HOA docs, off-market comparables, scheduling a private showing — one message, direct to the local specialist.

More like this

For Sale
$328,900
House
3 bds · 2 ba · 1,812 sqft
TWIN LAKES AT DELTONA UNIT 3A, DELTONA
614 RED MULBERRY DRIVE
For Sale
$265,000
House
3 bds · 2 ba · 1,258 sqft
DELTONA LAKES UNIT 30, DELTONA
962 ROCKHILL STREET
New
For Sale
$245,000
House
3 bds · 2 ba · 1,876 sqft
DELTONA LAKES UNIT 66, DELTONA
914 SWEETBRIER DRIVE
New
For Sale
$275,000
House
3 bds · 2 ba · 1,621 sqft
DELTONA LAKES UNIT 27, DELTONA
1098 E DE CARLO DRIVE
New
For Sale
$359,000
House
3 bds · 2 ba · 1,752 sqft
DELTONA LAKES UNIT 27, DELTONA
202 PEBBLE COURT
New
For Sale
$315,000
House
3 bds · 2 ba · 1,477 sqft
FAWN RIDGE PH 01, ORANGE CITY
2887 DOE RUN TRAIL
New
For Sale
$270,000
House
2 bds · 2 ba · 1,287 sqft
DELTONA LAKES UNIT 07, DELTONA
874 GOLDCOAST DRIVE
New
For Sale
$324,900
House
3 bds · 2 ba · 1,620 sqft
DELTONA LAKES UNIT 07, DELTONA
1307 LYDIA DRIVE

Market around this address

Live counts in the same area.
View all

The multiple listing information is provided by the Stellar MLS from a copyrighted compilation of listings. The compilation of listings and each individual listing are ©2026-present Stellar MLS. All Rights Reserved. The information provided is for consumers' personal, noncommercial use and may not be used for any purpose other than to identify prospective properties consumers may be interested in purchasing. All properties are subject to prior sale or withdrawal. All information provided is deemed reliable but is not guaranteed accurate, and should be independently verified. Listing courtesy of: OPENDOOR BROKERAGE LLC