Sell Your Home
Get a free home valuation
Contact
Tell us about your needs

4667 SAN MARTINO DRIVE

House For Sale
$674,900

BTC: 8.73091850

ETH: 275.58187015

-$20K (2026/08/24)
41 days
4 bds
3 ba
3,176 sqft

Overview

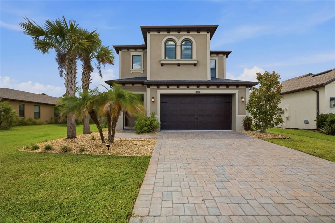
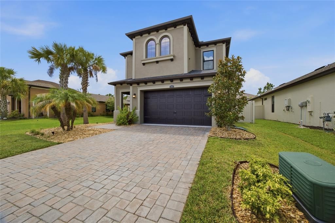
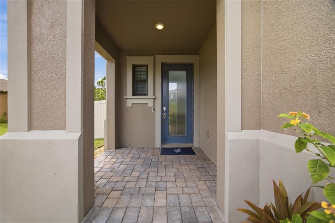
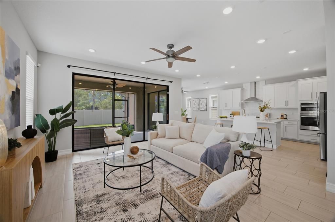
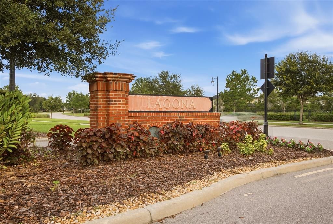
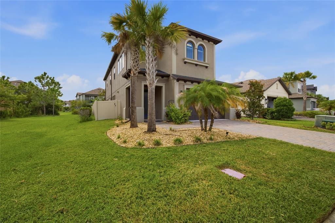
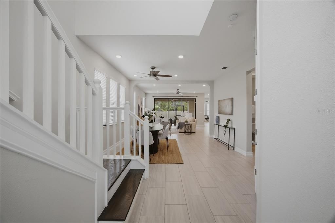
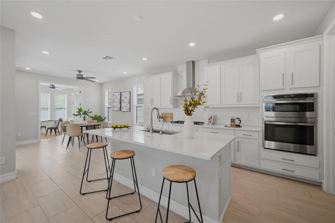
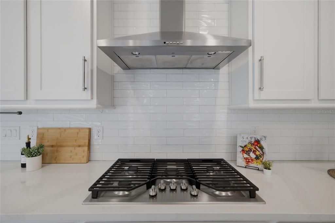

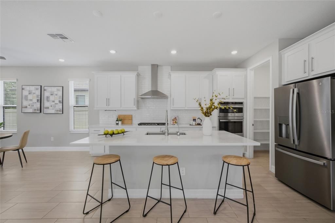
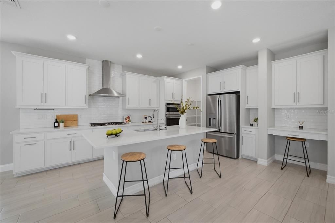
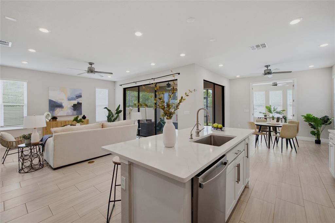
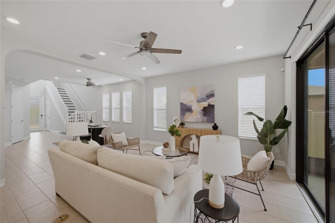
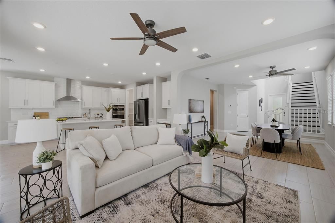
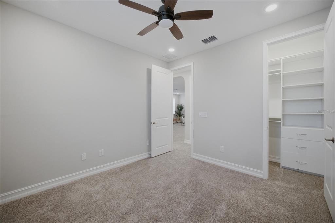
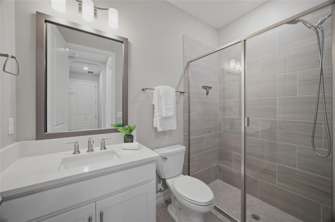
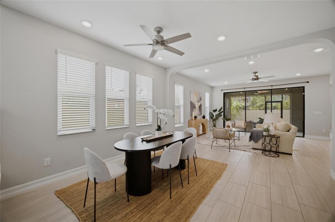
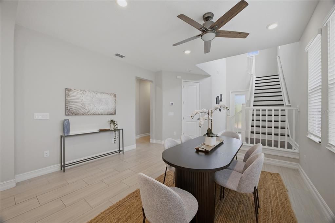
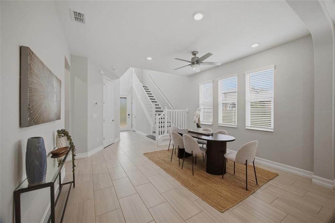
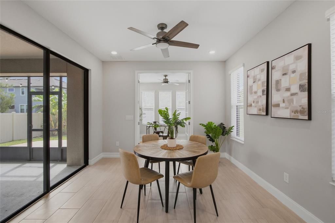
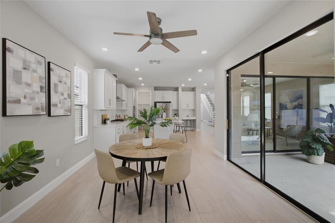
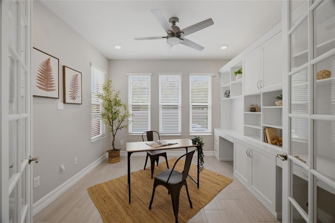
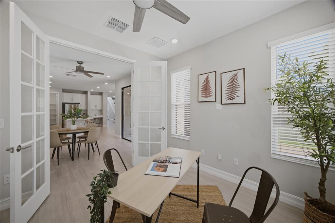
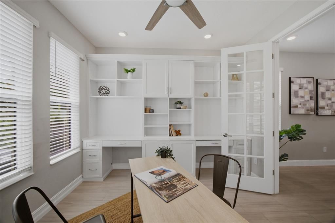
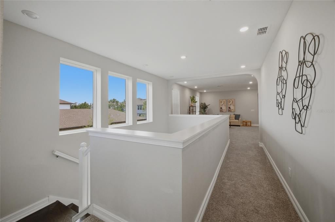
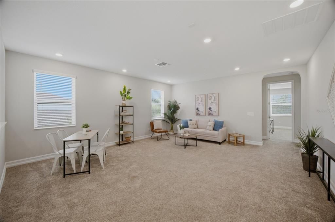
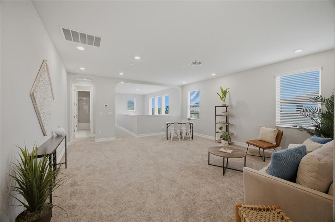
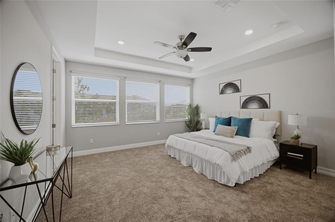
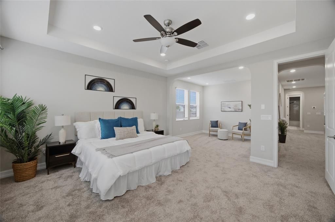
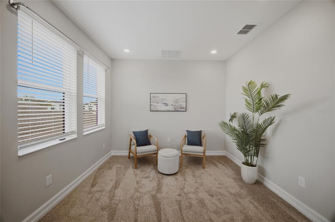
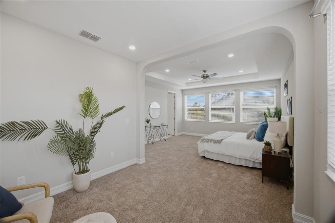
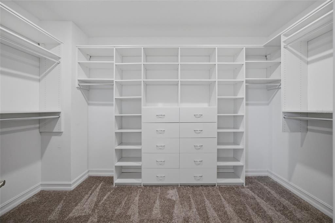
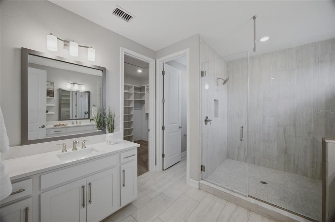
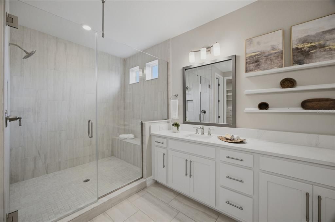
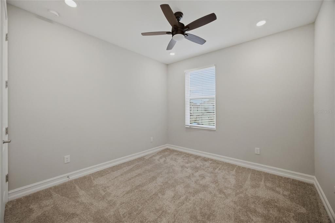
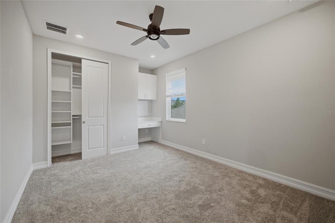
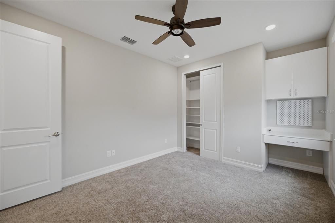
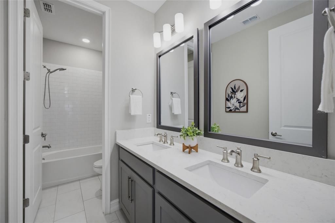
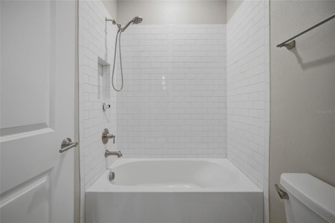
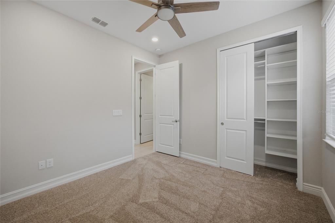
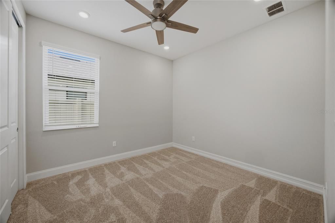
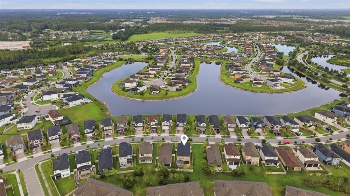
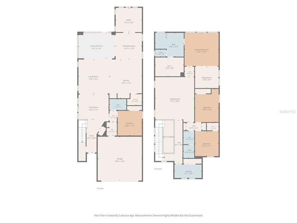
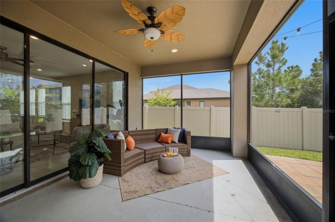

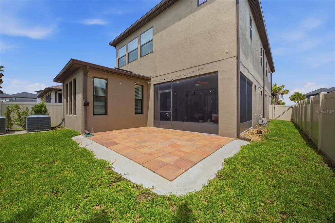
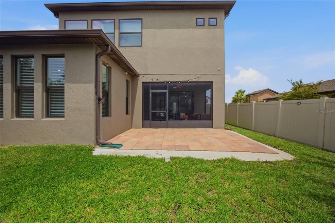
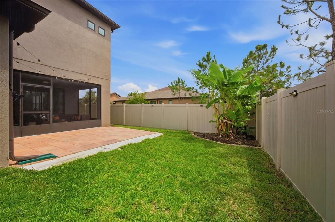
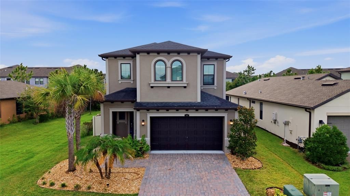
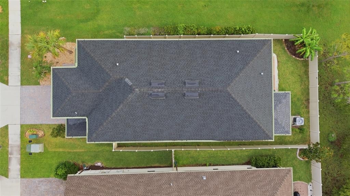
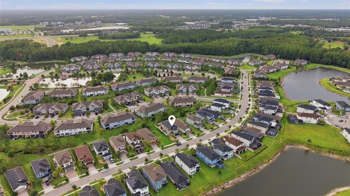
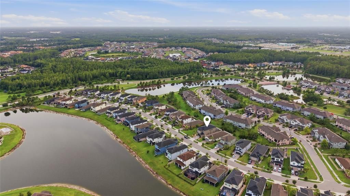
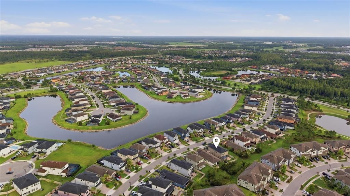
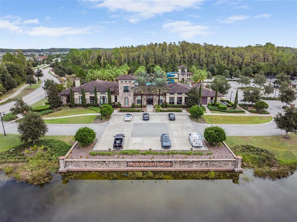
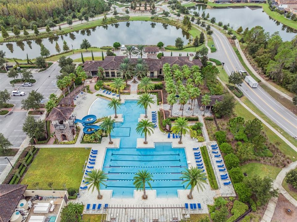
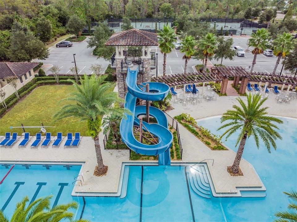
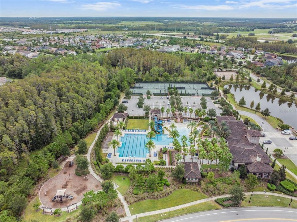
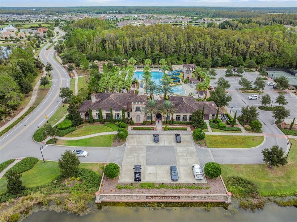
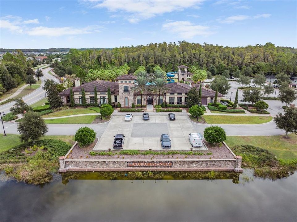
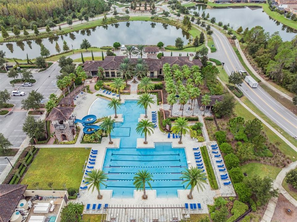
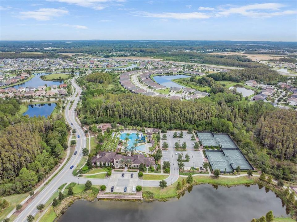
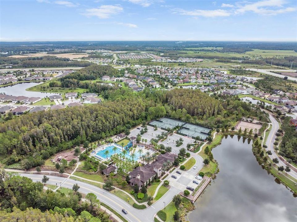
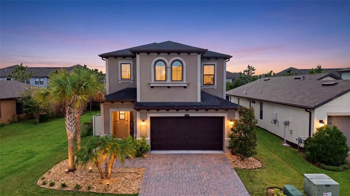
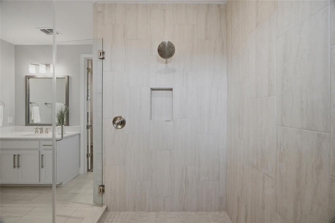
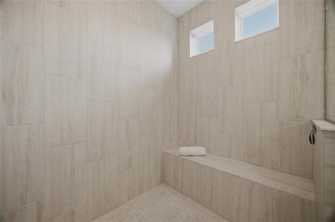
Welcome to this exceptional Hutchinson floor plan in the highly sought-after Estancia at Wiregrass, where luxury, thoughtful design, and everyday comfort come together. Offering 4 bedrooms, 3 full bathrooms, a private office, a spacious loft, and 3,176 square feet of beautifully designed living space, this meticulously maintained home also features custom-built closets in every bedroom and a Tesla charging station, making it perfectly suited for today's lifestyle. Step inside to a bright, open-concept floor plan filled with natural light, elegant finishes, and carefully curated upgrades. The first floor features a private guest bedroom and full bathroom, ideal for visitors or multigenerational living, along with a dedicated office that creates the perfect work-from-home space or quiet retreat. At the heart of the home, the gourmet kitchen is designed to impress, showcasing modern appliances, a water filtration system, abundant cabinetry, generous counter space, and an oversized center island that seamlessly connects to the expansive great room—creating the perfect space for entertaining or everyday living. Adjacent to the kitchen, the formal dining room offers an elegant setting for family gatherings and special occasions. Upstairs, the luxurious owner's suite serves as a private retreat, complete with a sitting area ideal for reading, relaxing, or enjoying your morning coffee. The spa-inspired ensuite bathroom and oversized walk-in closet with custom-built organization add both comfort and sophistication. Every bedroom throughout the home has been enhanced with custom closet systems, providing exceptional storage and organization. Two additional bedrooms, another full bathroom, and the expansive loft provides incredible flexibility for a media room, game room, fitness area, playroom, or second family room. Step outside to enjoy Florida living year-round from the screened and enclosed lanai, creating the perfect outdoor space to relax or entertain in every season. The spacious backyard provides endless possibilities for outdoor dining, pets, play, or designing your own private backyard oasis. As a resident of Estancia at Wiregrass, you'll enjoy world-class amenities including a resort-style clubhouse, swimming pool, tennis and pickleball courts, basketball courts, scenic walking trails, parks, playgrounds, and a vibrant calendar of community events. Conveniently located near top-rated schools, AdventHealth Wesley Chapel, BayCare Hospital, Tampa Premium Outlets, The Shops at Wiregrass, KRATE at The Grove, countless dining and entertainment options, and with quick access to I-75 and I-275, this home delivers the perfect combination of luxury, convenience, and location. Don't miss this rare opportunity to own one of Estancia's most desirable floor plans. Schedule your private showing today and experience everything this exceptional home has.

Location

Details

Type:
Residential
Parking:
No Data
Year Built:
2021
Lot:
0.12 Acres
Heating:
Electric
Price/sqft:
$212
Cooling:
Central Air
HOA:
$78

Valuation

Our model vs. what's actually selling nearby.
Estimate
$491,360
$423K – $699K
Confidence Low
List vs. estimate
$183K above estimate
List $674,900 · +37.4%
Our model says this listing is priced above recent comparable activity. Room to negotiate.
Price per sq ft
$212
-0.0% vs. city median $212
Based on
7 MLS comparables
Median of recent comparable listings. Sold comps use closing price, active listings use list price.

Highlights

Annual tax
$11,222
2025
HOA
$77/qtr
Community Pool, Trash
Garage
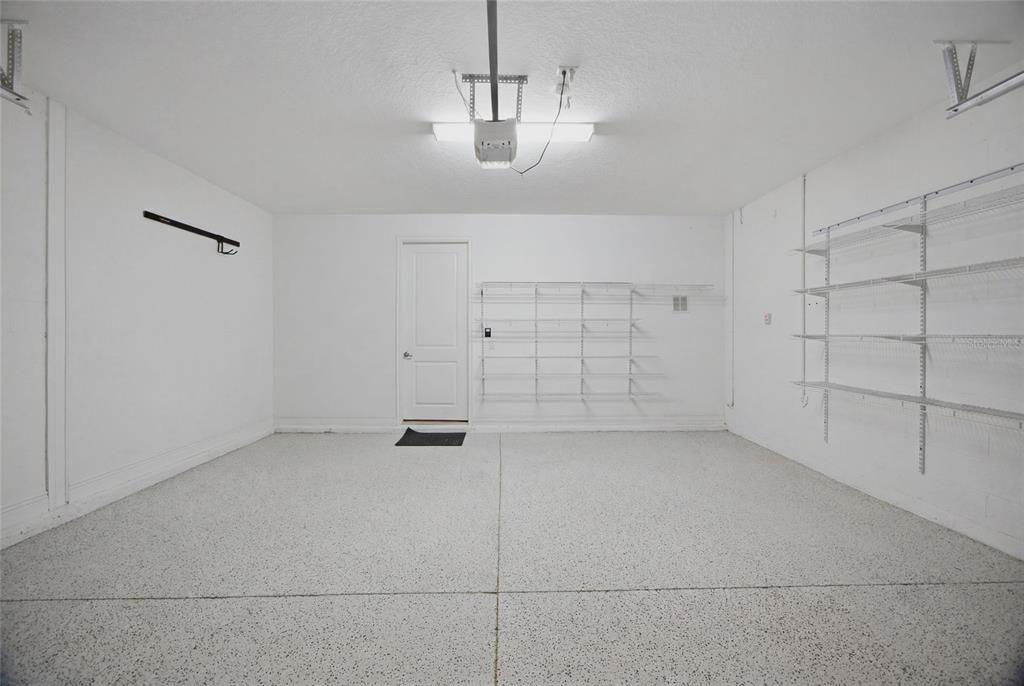
2 car garage
Pets
Allowed
All facts and features
  • Flooring

    • Carpet

    • Porcelain Tile

    Heating

    • Electric

    Cooling

    • Central Air

    Appliances

    • Built-In Oven

    • Cooktop

    • Dishwasher

    • Disposal

    • Microwave

    • Range Hood

    • Refrigerator

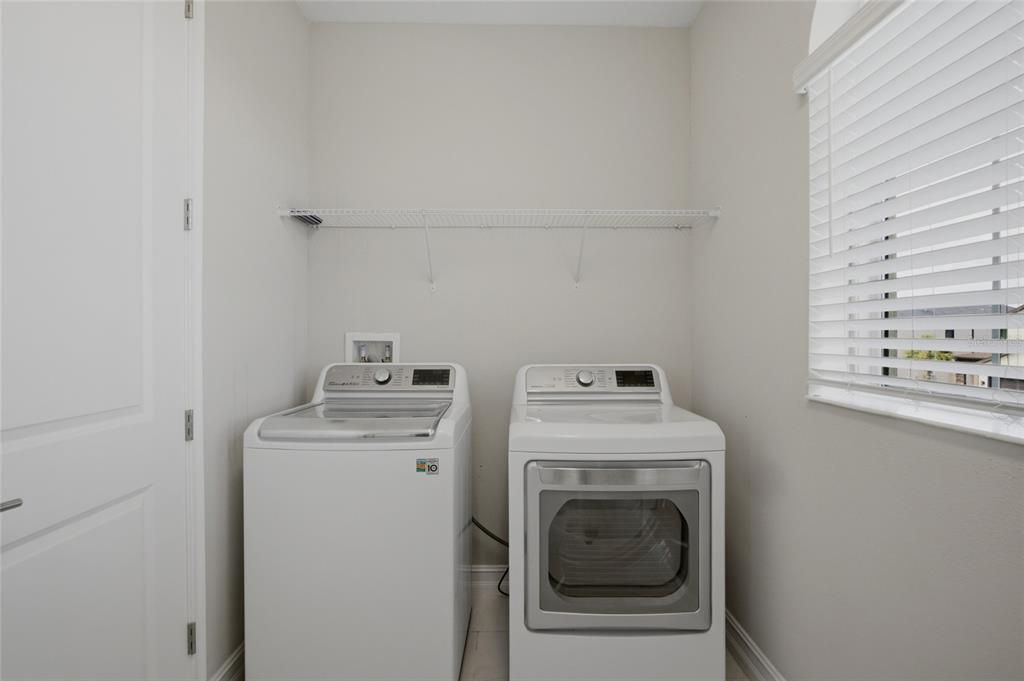
    • Washer

    • Water Filtration System

    • Water Softener

    Other interior features

    • Built-in Features

    • Ceiling Fan(s)

    • Eating Space In Kitchen

    • High Ceilings

    • Kitchen/Family Room Combo

    • Living Room/Dining Room Combo

    • Open Floorplan

    • PrimaryBedroom Upstairs

    • Split Bedroom

    • Stone Counters

    • Thermostat

    • Tray Ceiling(s)

    • Walk-In Closet(s)

    • Window Treatments

    Bedrooms and bathrooms

    • Bedrooms: 4

    • Full bathrooms: 3

  • Property

    • Levels: Two

    • Exterior Features: Hurricane Shutters / Irrigation System / Sidewalk / Sliding Doors

    Lot

    • Lot: 0.12 Acres

    Other Property Information

    • Parcel Number: 2026180080063000010

    • Zoning: MPUD

  • Type and style

    • Property Type: Residential

    • Property Sub Type: Single Family Residence

  • Utility

    • Cable Available

    • Electricity Available

    • Fiber Optics

    • Natural Gas Available

    • Natural Gas Connected

    • Phone Available

    • Sprinkler Recycled

    • Street Lights

    • Underground Utilities

    • Water Available

    • Water Connected

  • Other financial information

    • HOA: $78

    • HOA Frequency: Quarterly

    • Annual tax amount: $11,222

  • Source details

    • MLS ID: TB8529370

    Other facts

    • Construction Materials: Block / Stucco

    • Foundation Details: Slab

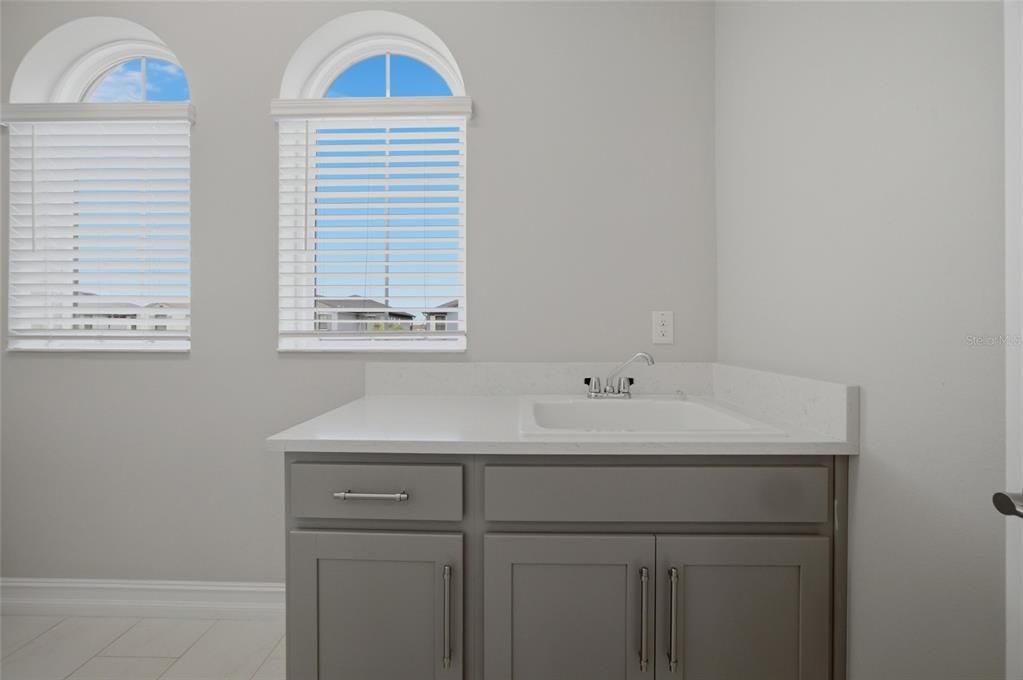
    • Laundry Features: Inside / Laundry Room

    • Lot Features: Landscaped / Sidewalk

    • Patio And Porch Features: Enclosed / Patio / Screened

    • Window Features: Blinds

    • Direction Faces: East

    • Architectural Style: Craftsman

    • Garage Spaces: 2

    • Garage: Yes

    • Living Area: 3176

    • Water Source: Public

    • Subdivision Name: ESTANCIA PH 4

Private inquiry
Talk to the advisor on this listing.
Floor plans, HOA docs, off-market comparables, scheduling a private showing — one message, direct to the local specialist.

More like this

For Sale
$473,999
House
3 bds · 2 ba · 1,925 sqft
ESPLANADE AT WIREGRASS RANCH, WESLEY CHAPEL
4305 ROSATTI ROAD
For Sale
$559,000
House
6 bds · 3 ba · 3,376 sqft
COUNTRY WALK INCREMENT F PH 01, WESLEY CHAPEL
4346 WATERVILLE AVENUE
New
For Sale
$775,000
House
6 bds · 3 ba · 3,825 sqft
SEVEN OAKS PRCL S-9, WESLEY CHAPEL
3519 LOGGERHEAD WAY
New
For Sale
$775,999
House
3 bds · 3 ba · 2,327 sqft
ESPLANADE AT WIREGRASS RANCH, WESLEY CHAPEL
29668 IMPERATI BOULEVARD
New
For Sale
$635,000
House
4 bds · 3 ba · 2,825 sqft
ESTANCIA PH 1D, WESLEY CHAPEL
4028 EMPOLI COURT
New
For Sale
$580,000
House
4 bds · 4 ba · 1,804 sqft
WILLIAMS ACRES, WESLEY CHAPEL
28850 LINDENHURST DRIVE
For Sale
$570,000
House
4 bds · 2 ba · 2,443 sqft
COUNTRY WALK INCREMENT B PH 02, WESLEY CHAPEL
4346 O ROURKE COURT
For Sale
$524,900
House
3 bds · 2 ba · 2,271 sqft
ESTANCIA, WESLEY CHAPEL
4623 BARLETTA COURT

Market around this address

Live counts in the same area.
View all

The multiple listing information is provided by the Stellar MLS from a copyrighted compilation of listings. The compilation of listings and each individual listing are ©2026-present Stellar MLS. All Rights Reserved. The information provided is for consumers' personal, noncommercial use and may not be used for any purpose other than to identify prospective properties consumers may be interested in purchasing. All properties are subject to prior sale or withdrawal. All information provided is deemed reliable but is not guaranteed accurate, and should be independently verified. Listing courtesy of: AGILE GROUP REALTY