
Sell Your Home
Get a free home valuation
Contact
Tell us about your needs
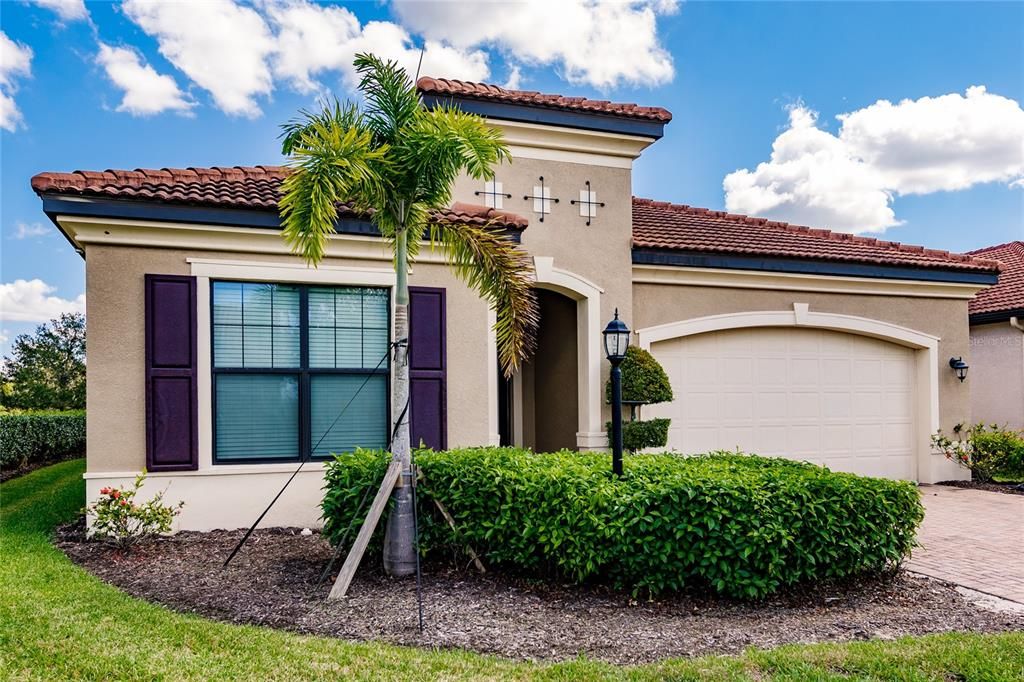
4669 ROYAL DORNOCH CIRCLE

House Recently Sold
$705,000

BTC: 8.47967284

ETH: 266.03773585

Sold on: 2021-12-10
6 days
3 bds
3 ba
2,399 sqft

Overview

Don’t Miss this stunning Designer finished Ashton Wood home 3 bedroom, 3.5 bath, +bonus den home. This exceptional open floor plan features luxurious bedrooms each with their own private bathroom, a bonus den/office, and an oversized two car garage. The Gorgeous Gourmet Kitchen is a chef’s dream with a spacious island, 5 burner gas range, stainless steel KitchenAid appliances, and Butler Pantry. The stunning Master Bedroom has upgraded waterproof, vinyl plank floors, tray ceiling, crown molding, frameless showers with tile from floor to ceiling and upgraded countertops. Open your upgraded three-panel sliding glass door and step outside to your private oasis lanai on a preserve lot with heated pool, perfect for relaxing and/or entertaining. HOA fees of Rosedale Golf & Country Club include newly updated fitness center, clubhouse, full-service restaurant/bar, Junior Olympic size pool, Har-Tru tennis courts, maintenance free yard, 2 dog parks and Gated Community! Join this beautiful community with excellent nearby restaurants & shopping at the Mall of University Town Center, Downtown Sarasota, and Bradenton. Convenient and short drive to our beautiful Gulf beaches. Master Assoc. fee INCLUDES cable and Internet! No CDD Fees! (Property will be freshly mulched the week of October 25th)

Location

Details

Type:
Residential
Parking:
No Data
Year Built:
2016
Lot:
0.18 Acres
Heating:
Central / Electric / Exhaust Fan / Heat Pump
Price/sqft:
$287
Cooling:
Central Air
HOA:
$1,672

Valuation

Our model vs. what's actually selling nearby.
Estimate
$559,000
$484K – $803K
Confidence Low
List vs. estimate
$130K above estimate
List $689,000 · +23.3%
Our model says this listing is priced above recent comparable activity. Room to negotiate.
Price per sq ft
$287
Based on
7 MLS comparables
Median of recent comparable listings. Sold comps use closing price, active listings use list price.

Highlights

Annual tax
$5,399
2020
HOA
$1,672/yr
24-Hour Guard, Cable TV, Community Pool
Pool
Private
Garage
2 car garage
Pets
Allowed
All facts and features
  • Flooring

    • Carpet

    • Ceramic Tile

    • Laminate

    • Tile

    Heating

    • Central

    • Electric

    • Exhaust Fan

    • Heat Pump

    Cooling

    • Central Air

    Appliances

    • Built-In Oven

    • Cooktop

    • Dishwasher

    • Disposal

    • Dryer

    • Exhaust Fan

    • Gas Water Heater

    • Ice Maker

    • Microwave

    • Range

    • Range Hood

    • Refrigerator

    • Tankless Water Heater

    • Washer

    Other interior features

    • Ceiling Fan(s)

    • Dry Bar

    • Eating Space In Kitchen

    • High Ceilings

    • In Wall Pest System

    • Kitchen/Family Room Combo

    • Primary Bedroom Main Floor

    • Open Floorplan

    • Pest Guard System

    • Solid Surface Counters

    • Solid Wood Cabinets

    • Split Bedroom

    • Thermostat

    • Tray Ceiling(s)

    • Walk-In Closet(s)

    • Window Treatments

    Bedrooms and bathrooms

    • Bedrooms: 3

    • Bathrooms: 1

    • Full bathrooms: 3

  • Property

    • Levels: One

    • Pool Private: Yes

    • Exterior Features: Hurricane Shutters / Sidewalk / Sliding Doors / Sprinkler Metered

    Lot

    • Lot: 0.18 Acres

    Other Property Information

    • Parcel Number: 579422409

    • Zoning: A

  • Type and style

    • Property Type: Residential

    • Property Sub Type: Single Family Residence

  • Utility

    • Cable Available

    • Cable Connected

    • Electricity Available

    • Electricity Connected

    • Fire Hydrant

    • Natural Gas Available

    • Natural Gas Connected

    • Phone Available

    • Public

    • Sewer Available

    • Sewer Connected

    • Sprinkler Meter

    • Sprinkler Recycled

    • Street Lights

    • Underground Utilities

  • Other financial information

    • HOA: $1,672

    • HOA Frequency: Annually

    • Annual tax amount: $5,400

  • Source details

    • MLS ID: T3335814

    Other facts

    • Construction Materials: Block / Stucco

    • Foundation Details: Slab

    • Direction Faces: West

    • Garage Spaces: 2

    • Attached Garage: Yes

    • Garage: Yes

    • Living Area: 2399

    • Water Source: Public

    • Subdivision Name: ROSEDALE ADD PH I

Private inquiry
Talk to the advisor on this listing.
Floor plans, HOA docs, off-market comparables, scheduling a private showing — one message, direct to the local specialist.

More like this

Recently Sold
$574,227
House
3 bds · 2 ba · 2,222 sqft
GREYHAWK LANDING WEST PH IV-A, BRADENTON
910 SIAMESE GLEN
New
Recently Sold
$731,000
House
4 bds · 3 ba · 2,403 sqft
GREENBROOK VILLAGE SP CC, LAKEWOOD RANCH
6305 ROYAL TERN CIRCLE
New
Recently Sold
$525,975
House
4 bds · 3 ba · 2,459 sqft
GREYHAWK LANDING WEST PH V-A, BRADENTON
1015 CALICO GLEN
New
Recently Sold
$740,000
House
3 bds · 2 ba · 2,389 sqft
CENTRAL PARK SUBPHASE E-1C, BRADENTON
4617 CLAREMONT PARK DRIVE
New
Recently Sold
$495,000
House
3 bds · 2 ba · 1,722 sqft
PALISADES PH I, BRADENTON
13717 WOODBRIDGE TERRACE
New
Recently Sold
$840,000
House
3 bds · 3 ba · 2,275 sqft
ESPLANADE PH II, BRADENTON
12769 FONTANA LOOP
New
Recently Sold
$596,000
House
2 bds · 2 ba · 1,953 sqft
ROSEDALE HIGHLANDS SUBPHASE D, BRADENTON
9751 53RD DRIVE E
Recently Sold
$470,000
House
3 bds · 2 ba · 1,844 sqft
PALISADES, LAKEWOOD RANCH
5831 SILVER PALM BOULEVARD

Market around this address

Live counts in the same area.
View all

The multiple listing information is provided by the Stellar MLS from a copyrighted compilation of listings. The compilation of listings and each individual listing are ©2026-present Stellar MLS. All Rights Reserved. The information provided is for consumers' personal, noncommercial use and may not be used for any purpose other than to identify prospective properties consumers may be interested in purchasing. All properties are subject to prior sale or withdrawal. All information provided is deemed reliable but is not guaranteed accurate, and should be independently verified. Listing courtesy of: XCELLENCE REALTY