Sell Your Home
Get a free home valuation
Contact
Tell us about your needs

467 CIDERMILL PLACE

House Active With Contract
$375,000

BTC: 5.79419036

ETH: 197.09456334

-$5K (2026/08/03)
3 days
3 bds
2 ba
1,820 sqft

Overview

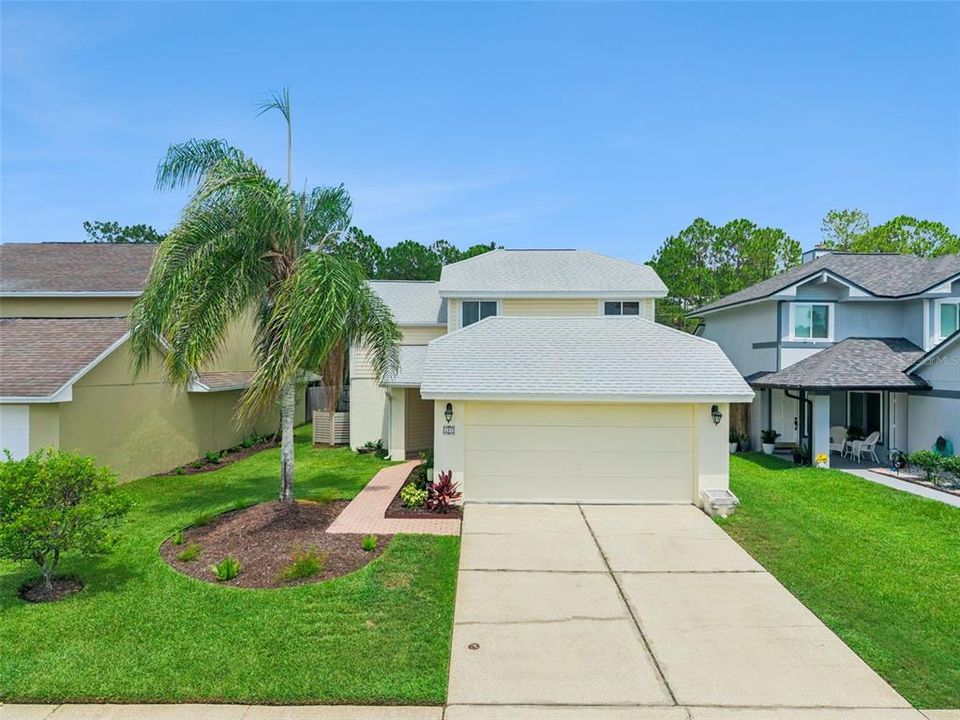
Under contract-accepting backup offers. Virtually Staged. Welcome to Lakewood at the Crossings, one of Lake Mary's most desirable communities, where comfort, convenience, and thoughtful updates come together. This spacious home offers a flexible floor plan designed for today's lifestyle, featuring multiple living areas, a cozy wood-burning fireplace, an expansive Florida room, and a versatile guest bedroom that easily functions as a home office, craft room, playroom, or lounge. The thoughtfully designed floor plan offers multiple living and gathering spaces, giving everyone room to spread out while still feeling connected. The spacious kitchen features a large walk-in pantry for exceptional storage, making everyday living and entertaining a breeze. The oversized Florida room creates the perfect space to relax year-round. Significant improvements provide peace of mind and energy efficiency, including new energy-efficient double-pane windows throughout, two new storm doors, a 2023 roof, whole-house plumbing updated in 2013, interior paint, new walkway pavers, refreshed landscaping, irrigation system, and two HVAC systems for enhanced comfort and efficiency—including one brand-new unit. With the Lakewood at the Crossings community, you'll enjoy easy access to shopping, restaurants, parks, and everyday conveniences, with quick connections to I-4 and SR 417 for effortless commuting to downtown Orlando, Orlando International Airport, world-famous attractions, and the beaches. Zoned for highly rated Seminole County schools, this exceptional home offers the ideal combination of location, space, and updates.

Location

Details

Type:
Residential
Parking:
Driveway / On Street
Year Built:
1987
Lot:
0.11 Acres
Heating:
Central / Electric
Price/sqft:
$206
Cooling:
Central Air
HOA:
$363

Valuation

Our model vs. what's actually selling nearby.
Estimate
$399,495
$295K – $452K
Confidence Low
List vs. estimate
$24K below estimate
List $375,000 · -6.1%
Our model says this listing is priced below recent comparable activity. Expect competition.
Price per sq ft
$206
-22.2% vs. city median $264
Based on
16 MLS comparables
Median of recent comparable listings. Sold comps use closing price, active listings use list price.

Highlights

Annual tax
$1,854
2025
HOA
$363/yr
Garage
2 car garage
Pets
Allowed
All facts and features
  • Flooring

    • Carpet

    • Luxury Vinyl

    • Tile

    Heating

    • Central

    • Electric

    Cooling

    • Central Air

    Appliances

    • Dishwasher

    • Disposal

    • Electric Water Heater

    • Exhaust Fan

    • Microwave

    • Range

    • Refrigerator

    Other interior features

    • Ceiling Fan(s)

    • High Ceilings

    • Open Floorplan

    • PrimaryBedroom Upstairs

    • Solid Surface Counters

    • Split Bedroom

    • Stone Counters

    • Thermostat

    • Vaulted Ceiling(s)

    • Walk-In Closet(s)

    Bedrooms and bathrooms

    • Bedrooms: 3

    • Full bathrooms: 2

  • Parking

    • Driveway

    • On Street

    Property

    • Levels: Two

    • Exterior Features: Irrigation System / Rain Gutters / Sidewalk / Sliding Doors / Sprinkler Metered

    Lot

    • Lot: 0.11 Acres

    Other Property Information

    • Parcel Number: 1720305HZ0B001280

    • Zoning: PUD

  • Type and style

    • Property Type: Residential

    • Property Sub Type: Single Family Residence

  • Utility

    • BB/HS Internet Available

    • Cable Available

    • Electricity Available

    • Electricity Connected

    • Phone Available

    • Sewer Available

    • Sewer Connected

    • Street Lights

    • Underground Utilities

    • Water Available

    • Water Connected

  • Other financial information

    • HOA: $363

    • HOA Frequency: Annually

    • Annual tax amount: $1,854

  • Source details

    • MLS ID: G5115496

    Other facts

    • Construction Materials: Block / Stucco / Wood Frame

    • Foundation Details: Slab

    • Fireplace Features: Wood Burning

    • Laundry Features: Inside / Upper Level

    • Lot Features: City Lot / Level / Sidewalk

    • Direction Faces: West

    • Architectural Style: Florida / Traditional

    • Fireplace: Yes

    • Garage Spaces: 2

    • Attached Garage: Yes

    • Garage: Yes

    • Living Area: 1820

    • Water Source: Public

    • Subdivision Name: LAKEWOOD AT THE CROSSINGS UNIT 2

Private inquiry
Talk to the advisor on this listing.
Floor plans, HOA docs, off-market comparables, scheduling a private showing — one message, direct to the local specialist.

More like this

Active With Contract
$445,000
House
3 bds · 2 ba · 1,557 sqft
GREENWOOD LAKES UNIT 1, LAKE MARY
104 TIPPERARY DRIVE
New
Active With Contract
$285,000
House
3 bds · 2 ba · 1,075 sqft
LAKE MARY, LAKE MARY
265 N 1ST STREET
New
Active With Contract
$360,000
House
4 bds · 2 ba · 1,682 sqft
GROVEVIEW VILLAGE, SANFORD
211 MELISSA COURT
New
Active With Contract
$479,900
House
4 bds · 2 ba · 1,905 sqft
ENTZMINGERS ADD NO 1, LONGWOOD
208 12TH AVENUE
New
Active With Contract
$379,900
House
3 bds · 2 ba · 1,170 sqft
LAKE WAYMAN HEIGHTS HWY ADD, LONGWOOD
430 GEORGIA AVENUE
New
Active With Contract
$439,900
House
3 bds · 3 ba · 2,249 sqft
COR JESU, LONGWOOD
1390 COR JESU COURT
New
Active With Contract
$478,900
House
4 bds · 2 ba · 2,090 sqft
SILVER LAKES WEST AT THE CROSSINGS UNIT 1, LAKE MARY
873 SILVERSMITH CIRCLE
-$100K
Active With Contract
$439,900
Townhouse
4 bds · 3 ba · 2,014 sqft
FOUNTAIN PARKE AT LAKE MARY PH 2, LAKE MARY
2217 LOBELIA DRIVE

Market around this address

Live counts in the same area.
View all

The multiple listing information is provided by the Stellar MLS from a copyrighted compilation of listings. The compilation of listings and each individual listing are ©2026-present Stellar MLS. All Rights Reserved. The information provided is for consumers' personal, noncommercial use and may not be used for any purpose other than to identify prospective properties consumers may be interested in purchasing. All properties are subject to prior sale or withdrawal. All information provided is deemed reliable but is not guaranteed accurate, and should be independently verified. Listing courtesy of: ERA GRIZZARD REAL ESTATE