Sell Your Home
Get a free home valuation
Contact
Tell us about your needs
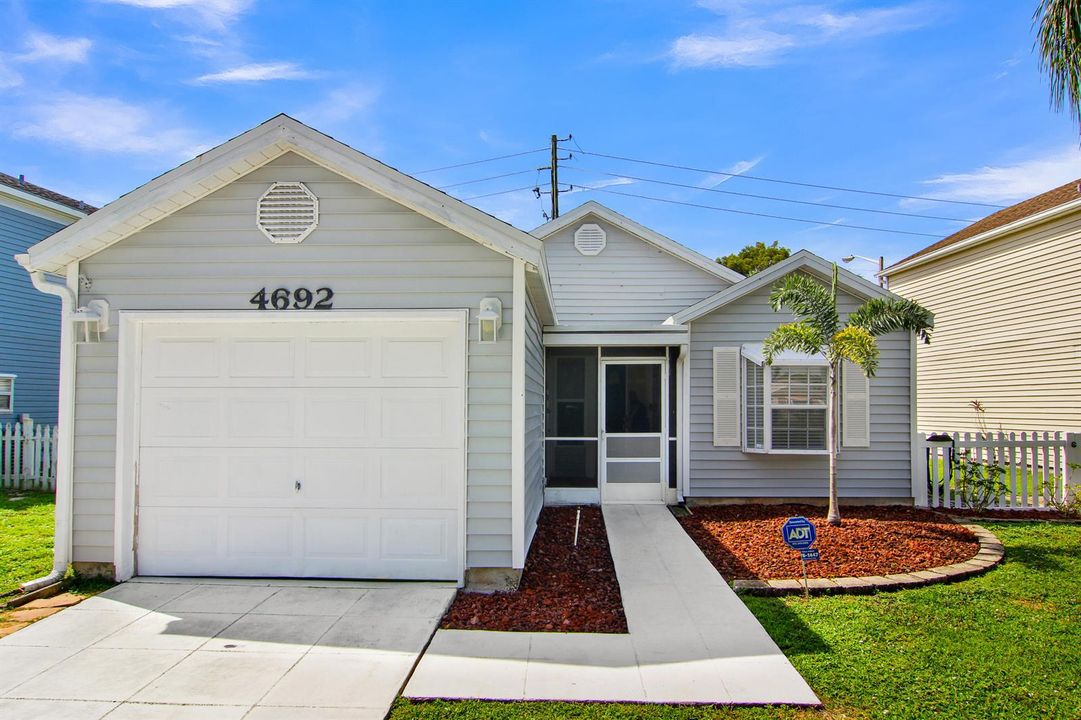
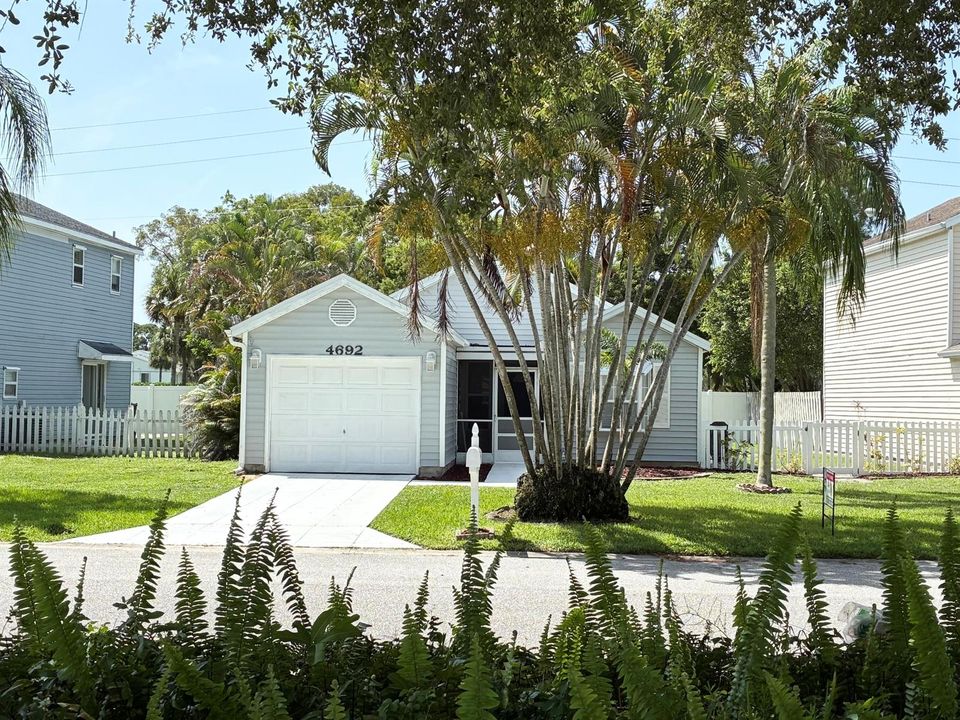
4692 LAKESIDE Circle, West Palm Beach FL 33417

House For Sale
$399,900

BTC: 6.13531758

ETH: 210.18164235

16 days
2 bds
2 ba
1,189 sqft

Overview

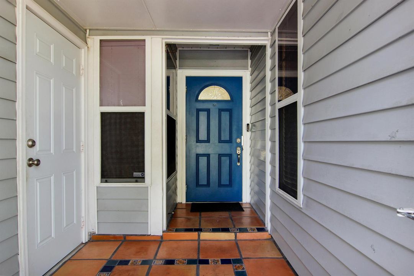
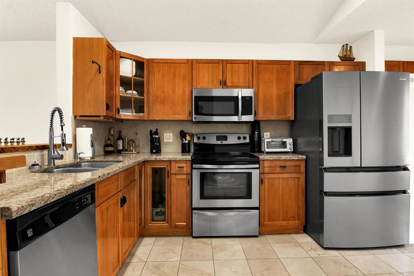
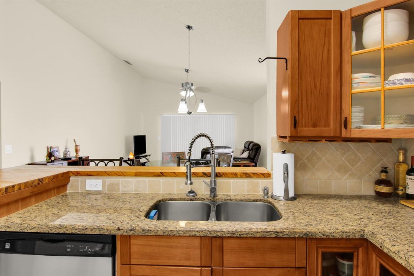
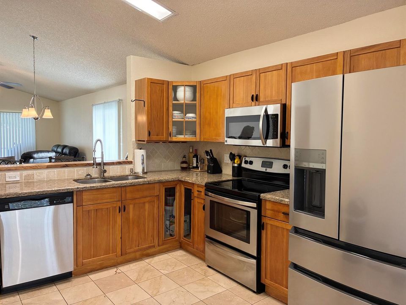
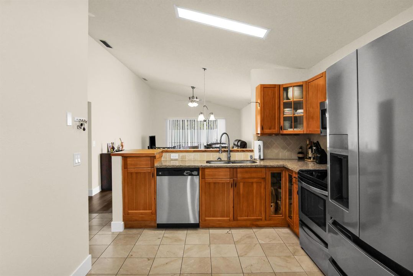
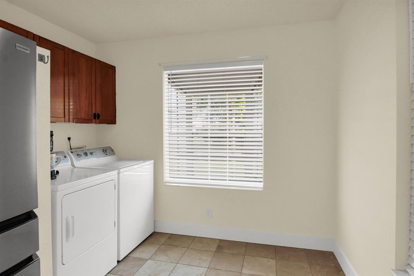

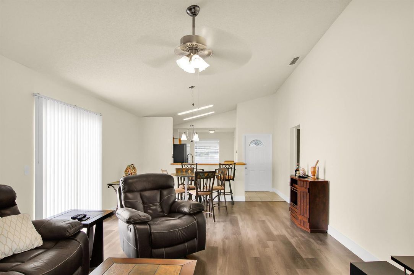
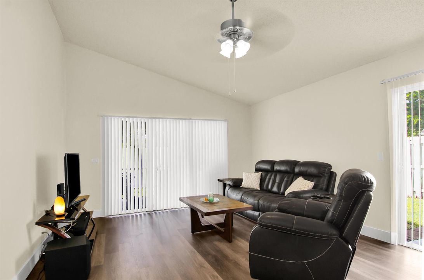
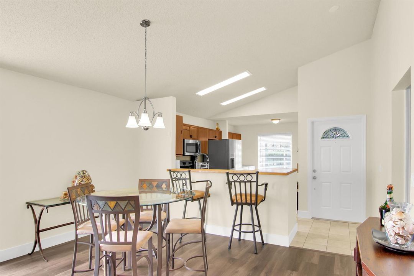
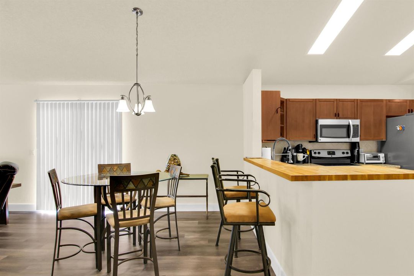
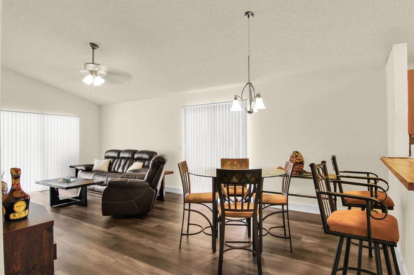
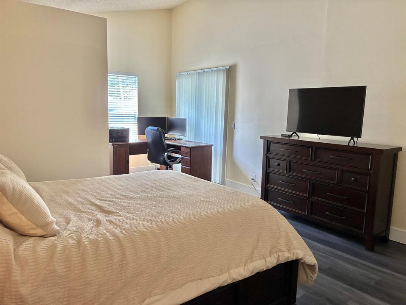
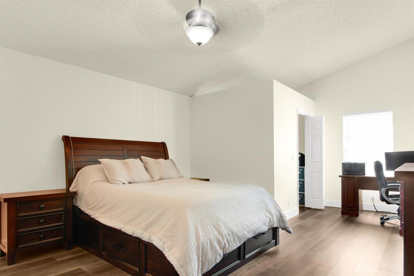
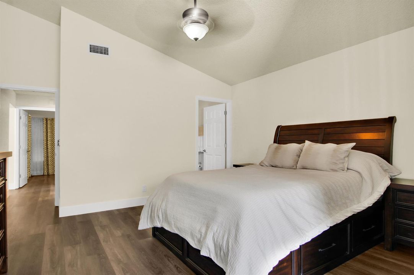
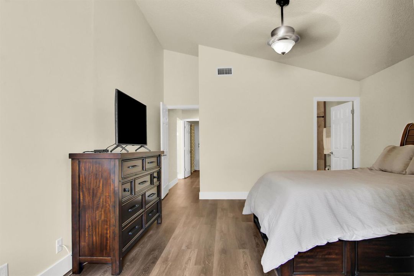
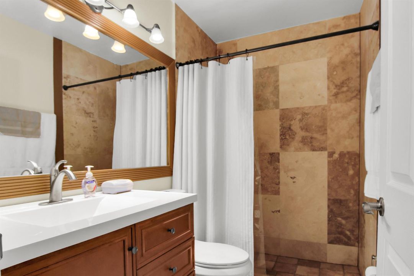
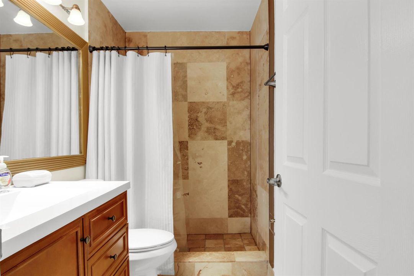
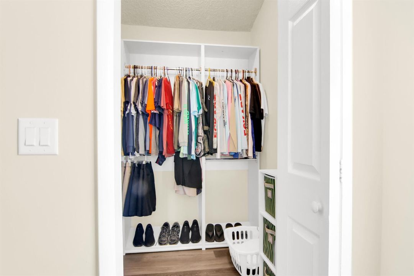
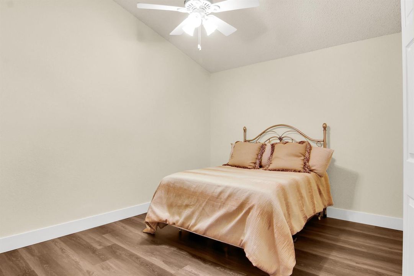
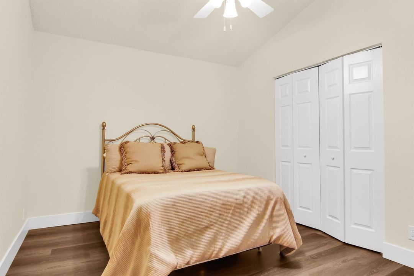
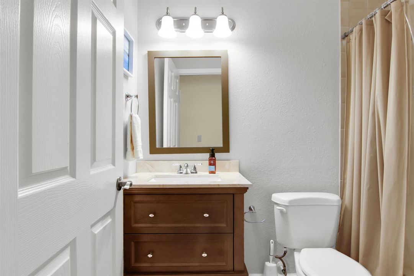
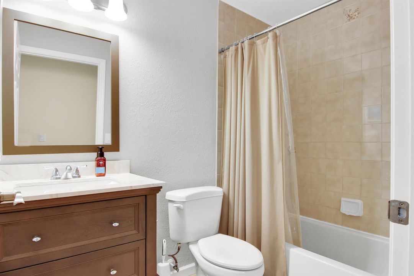
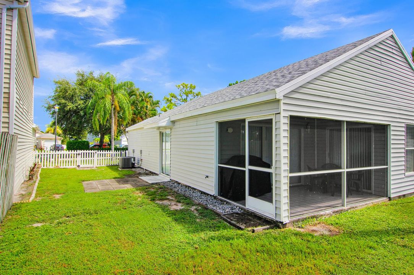
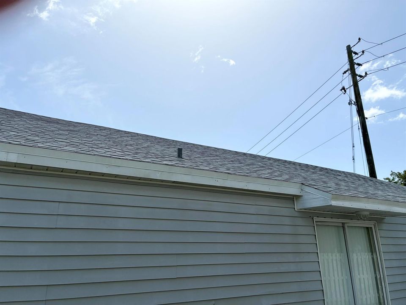
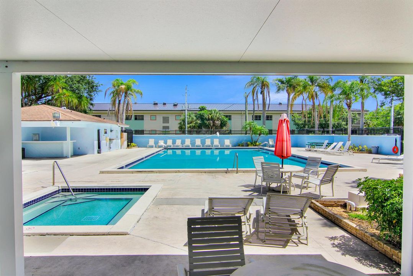
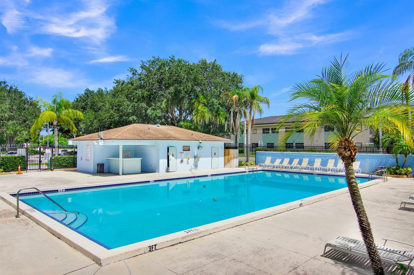
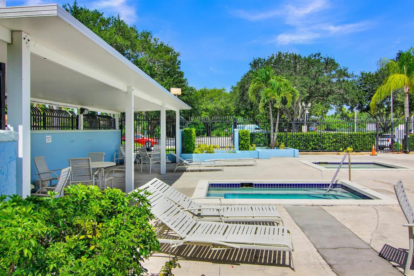
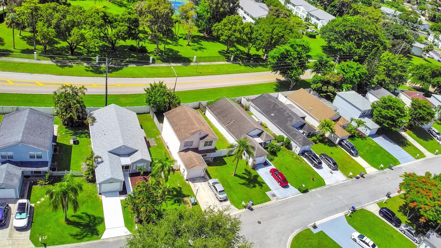
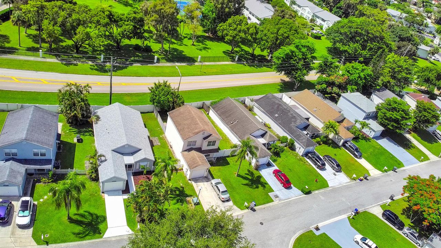
Impeccably maintained single-Family residence, nestled in one of the areas sought after communities with low HOA fees. Every detail reflects exceptional pride of ownership, offering a truly move-in ready home.A welcoming foyer sets the stage for the thoughtfully designed open-concept split floor plan, showcasing soaring vaulted ceilings, new flooring, fresh designer paint,new base boards, updated switch plates and receptacles throughout.The gourmet kitchen is beautifully appointed with rich solid wood cabinetry, gleaming granite countertops and an open layout that overlooks the main living spaces. Master suite complete with updated walk in shower and closet. Major improvements including newer roof, electric water heater, refrigerator and a replaced garage door opener."MR Clean Lives here" Bring your fussiest buyer.Call Listing agent for your private tour. Fee includes common grounds maintenance pool, tennis courts, cable & internet.
Location

Details

Type:
Residential
Parking:
1 Space / 2 Or More Spaces / No Boats / Parking Garage
Year Built:
1986
Lot:
0.11 Acres
Heating:
Central / Electric
Price/sqft:
$336
Cooling:
Ceiling Fan(s) / Central Individual A/C / Electric
HOA:
$214

Valuation

Our model vs. what's actually selling nearby.
Estimate
$304,950
$247K – $458K
Confidence Low
List vs. estimate
$94K above estimate
List $399,900 · +31.1%
Our model says this listing is priced above recent comparable activity. Room to negotiate.
Price per sq ft
$336
-10.0% vs. city median $373
Based on
8 MLS comparables
+ 30 public-records sales within 0.5 mi
Median actual sale: $208K
Median of recent comparable listings. Sold comps use closing price, active listings use list price.

Highlights

Annual tax
$2,915
2025
HOA
$214/mo
Pool
Community
View
Garden
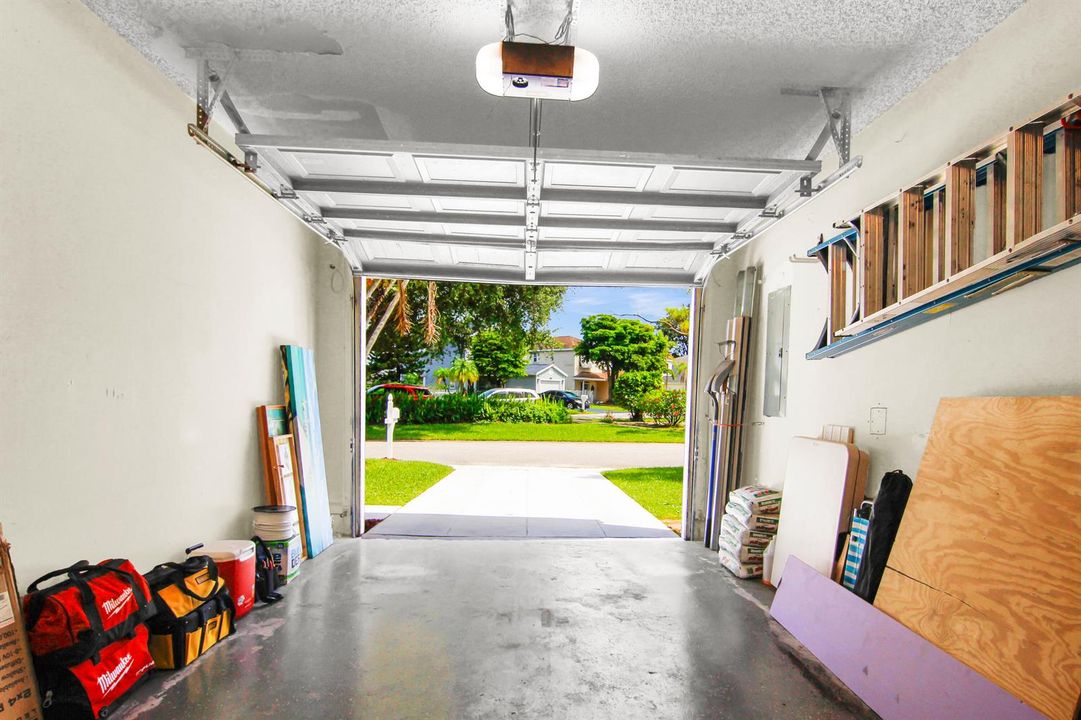
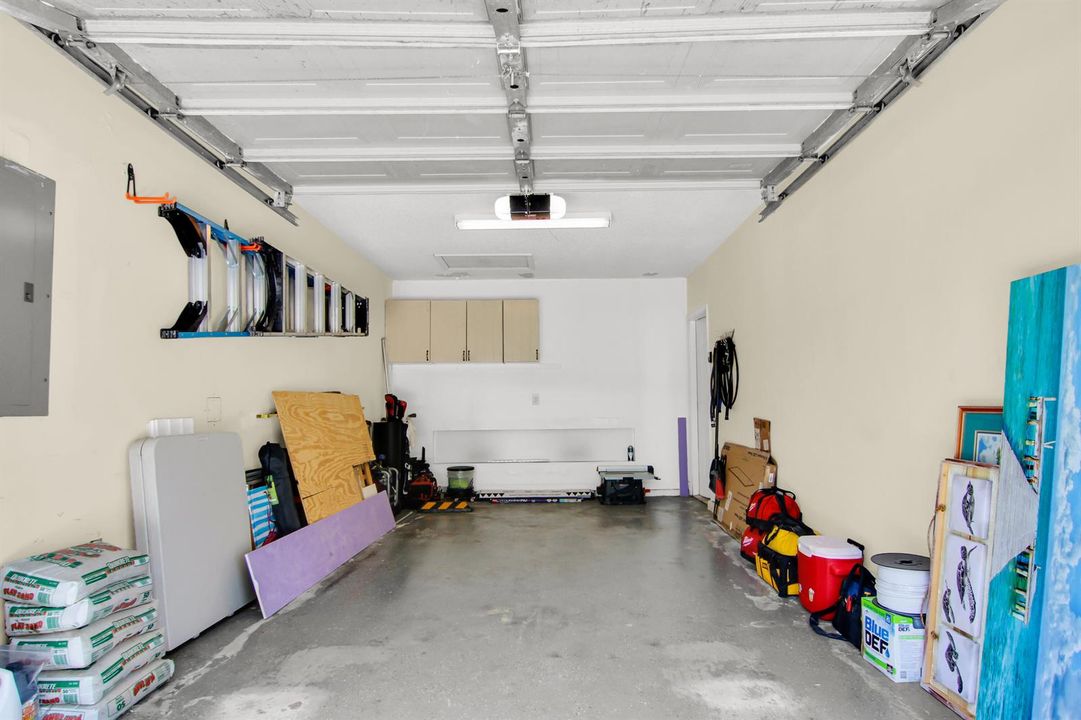
Garage
1 car garage
Pets
Allowed
All facts and features
  • Flooring

    • Ceramic Floor

    Heating

    • Central

    • Electric

    Cooling

    • Ceiling Fan(s)

    • Central Individual A/C

    • Electric

    Appliances

    • Dishwasher

    • Disposal

    • Dryer

    • Ice Maker

    • Microwave

    • Electric Range

    • Refrigerator

    • Washer

    Other interior features

    • Split Bedroom

    • Vaulted Ceiling(s)

    • Walk-In Closet(s)

    • Great Room

    • Utility Room

    • Utility Room/Laundry

    Bedrooms and bathrooms

    • Bedrooms: 2

    • Full bathrooms: 2

  • Parking

    • 1 Space

    • 2 Or More Spaces

    • No Boats

    • Parking Garage

    Property

    • Levels: 1

    • Pool Private: Yes

    • Exterior Features: Barbeque

    Lot

    • Lot: 0.11 Acres

    Other Property Information

    • Parcel Number: 00424313110080140

    • Zoning: RS

  • Type and style

    • Property Type: Residential

    • Property Sub Type: Single Family Residence

  • Utility

    • Cable Connected

    • Sewer Connected

    • Water Connected

    • Cable Available

    • Sewer Available

    • Water Available

  • Other financial information

    • HOA: $214

    • HOA Frequency: Monthly

    • Annual tax amount: $2,915

  • Source details

    • MLS ID: B26053066

    Other facts

    • Construction Materials: Frame / Frame With Stucco

    • Laundry Features: Laundry Room / Utility Room/Laundry / Washer Hookup

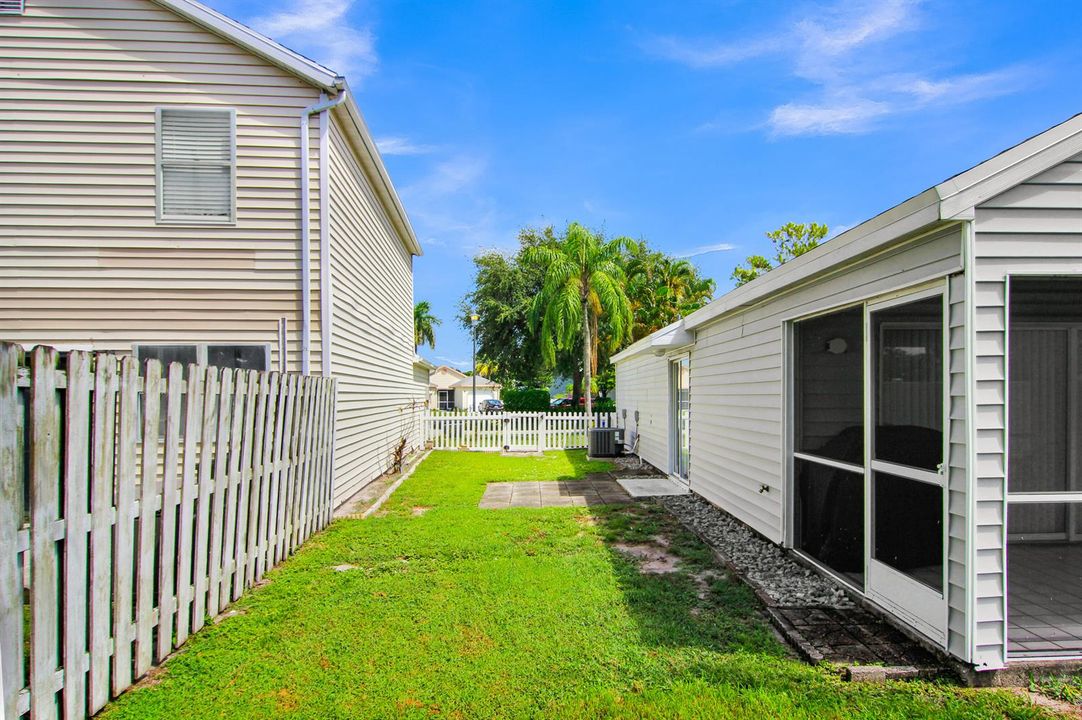
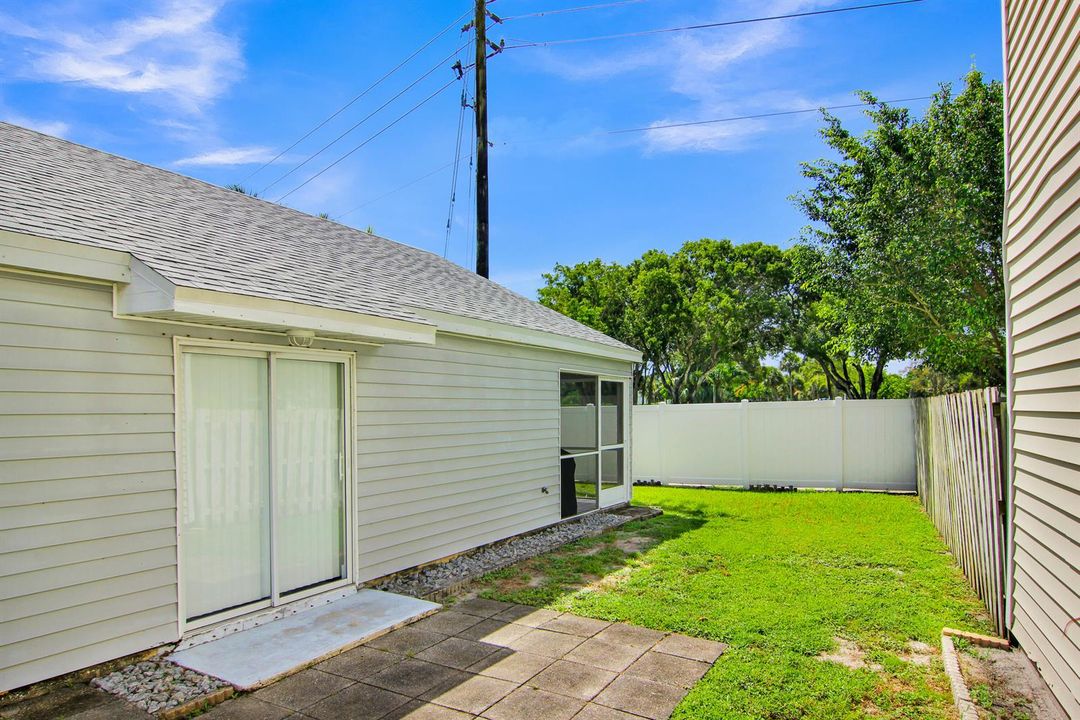
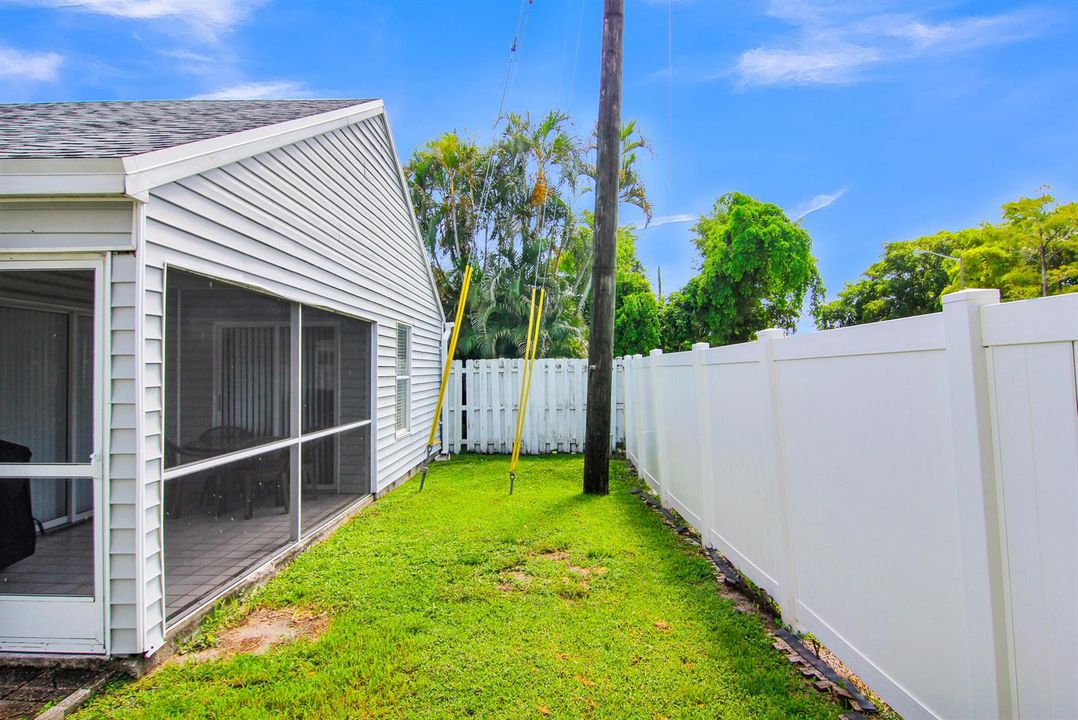
    • Lot Features: Less Than 1/4 Acre Lot / Less Than 1 Acre / Zero Lot Line / No Bldg Included / Fenced

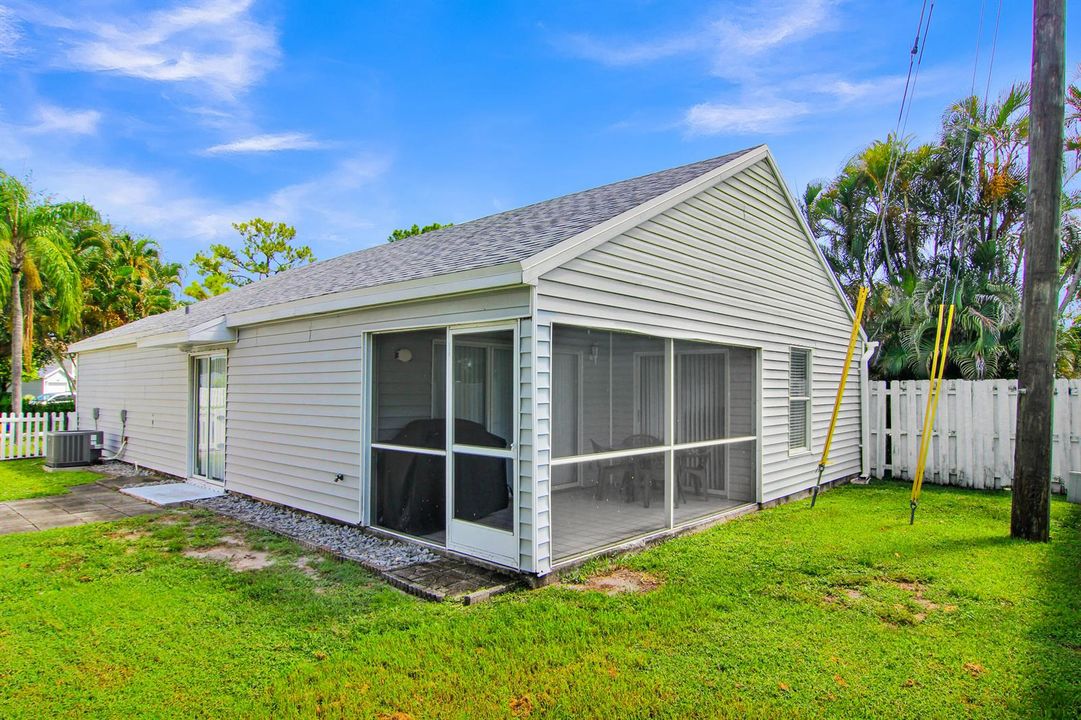
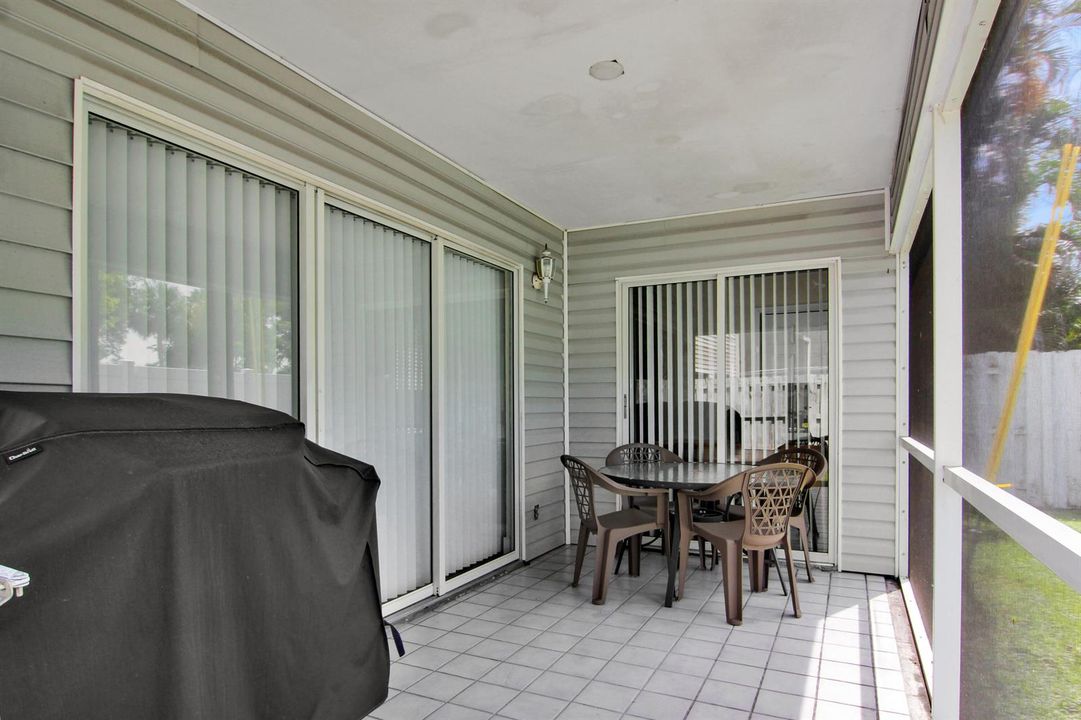
    • Patio And Porch Features: Patio / Screened Porch

    • Pool Features: Community

    • Window Features: Partial Accordian Shutters / Partial Impact Glass / Partial Panel Shutters/Awnings / Hurricane Shutters / Bay Window(s) / Blinds / Verticals

    • Direction Faces: North

    • Other Structures: Livable / None

    • Architectural Style: Zero Lot Line / One Story

    • Garage Spaces: 1

    • Attached Garage: Yes

    • Garage: Yes

    • Living Area: 1189

    • Water Source: Public

    • Subdivision Name: PALM CLUB WEST VILLAGE 2

Private inquiry
Talk to the advisor on this listing.
Floor plans, HOA docs, off-market comparables, scheduling a private showing — one message, direct to the local specialist.

More like this

For Sale
$324,900
Condo/Co-op
3 bds · 2 ba · 1,381 sqft
VILLAS AT EMERALD DUNES CO,The Villas at Emeral, West Palm Beach
6378 Emerald Dunes Drive # 301, West Palm Beach FL 33411
New
For Sale
$335,000
Townhouse
2 bds · 2 ba · 1,448 sqft
Cityside Condo, West Palm Beach
1740 San Benito Way # 4, West Palm Beach FL 33401
New
For Sale
$314,900
House
2 bds · 2 ba · 1,181 sqft
CYPRESS LAKES 7-A,Cypress Lakes, West Palm Beach
3458 Amalfi Drive, West Palm Beach FL 33417
New
For Sale
$420,000
House
3 bds · 2 ba · 1,796 sqft
LIBERTY BAY, West Palm Beach
3357 COMMODORE Court, West Palm Beach FL 33411
New
For Sale
$409,999
Townhouse
4 bds · 2 ba · 1,737 sqft
Charleston Commons, West Palm Beach
5045 Ellery Terrace, West Palm Beach FL 33417
New
For Sale
$339,000
House
3 bds · 1 ba · 900 sqft
FEDERAL GARDENS 1, Riviera Beach
1610 W 11th St, Riviera Beach FL 33404
New
For Sale
$380,000
Townhouse
3 bds · 2 ba · 1,560 sqft
RENAISSANCE SEC 4 1, West Palm Beach
3070 Waddell Avenue, West Palm Beach FL 33411
New
For Sale
$375,000
Townhouse
3 bds · 2 ba · 1,454 sqft
ENCLAVE AT MANGONIA PARK, West Palm Beach
1761 Lindley St, West Palm Beach FL 33407

Market around this address

Live counts in the same area.
View all

The multiple listing information is provided by the Miami Association of REALTORS® from a copyrighted compilation of listings. The compilation of listings and each individual listing are ©2026-present Miami Association of REALTORS®. All Rights Reserved. The information provided is for consumers' personal, noncommercial use and may not be used for any purpose other than to identify prospective properties consumers may be interested in purchasing. All properties are subject to prior sale or withdrawal. All information provided is deemed reliable but is not guaranteed accurate, and should be independently verified. Listing courtesy of: RE/MAX Prestige Realty/WPB