
Sell Your Home
Get a free home valuation
Contact
Tell us about your needs
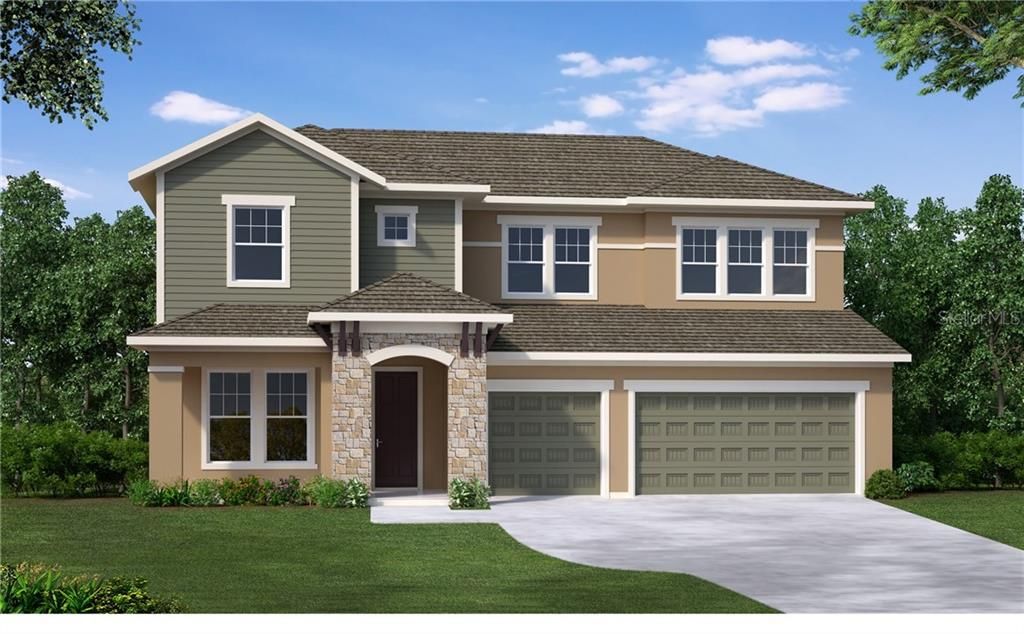
4696 TOUR TRACE DRIVE

House Recently Sold
$532,929

BTC: 6.41001924

ETH: 201.10528302

Sold on: 2020-02-13
39 days
4 bds
3 ba
3,175 sqft

Overview

Under Construction. Top-quality craftsmanship and timeless luxuries combine to present The Norchester new home plan. Create your ultimate family lounge, movie theater, or video game HQ in the fun-filled sanctuary of the upstairs retreat. The spare bedrooms have been optimized to provide privacy, big closets, and plenty of personal space for growing minds to shine. Everyday life and special occasions are equally memorable in the brilliant open concept living space. The epicurean kitchen features wrap-around counters, a presentation island, and everything you need to craft culinary masterpieces. Design a productive home office or a refined reading lounge in the cheerful study. Retire to the serene comfort of your exquisite master bedroom, which provides a spa-experience bathroom and a wardrobe-expanding walk in closet. Bonus features include a downstairs powder room, upstairs guest suite, staircase closet, and extra storage in the deluxe 3-car garage. Contact our Internet Advisor to learn more about this 2 story, 4 bedroom, 3.5 bathroom new home.

Location

Details

Type:
Residential
Parking:
Garage Door Opener
Year Built:
2020
Lot:
0.17 Acres
Heating:
Central / Natural Gas / Radiant
Price/sqft:
$178
Cooling:
Central Air
HOA:
$525

Valuation

Our model vs. what's actually selling nearby.
Estimate
$444,210
$367K – $582K
Confidence Low
List vs. estimate
$119K above estimate
List $563,588 · +26.9%
Our model says this listing is priced above recent comparable activity. Room to negotiate.
Price per sq ft
$177
Based on
10 MLS comparables
Median of recent comparable listings. Sold comps use closing price, active listings use list price.

Highlights

Annual tax
$2,713
2019
HOA
$525/yr
View
Park/Greenbelt, Water
Garage
3 car garage
Pets
Allowed
All facts and features
  • Flooring

    • Carpet

    • Ceramic Tile

    • Laminate

    Heating

    • Central

    • Natural Gas

    • Radiant

    Cooling

    • Central Air

    Appliances

    • Built-In Oven

    • Dishwasher

    • Disposal

    • Exhaust Fan

    • Gas Water Heater

    • Microwave

    • Range

    • Range Hood

    Other interior features

    • Attic Ventilator

    • Eating Space In Kitchen

    • In Wall Pest System

    • Kitchen/Family Room Combo

    • Living Room/Dining Room Combo

    • Primary Bedroom Main Floor

    • Open Floorplan

    • Solid Surface Counters

    • Tray Ceiling(s)

    • Walk-In Closet(s)

    Bedrooms and bathrooms

    • Bedrooms: 4

    • Bathrooms: 1

    • Full bathrooms: 3

  • Parking

    • Garage Door Opener

    Property

    • Levels: One

    • Exterior Features: Hurricane Shutters / Irrigation System / Rain Gutters / Sliding Doors / Sprinkler Metered

    Lot

    • Lot: 0.17 Acres

    Other Property Information

    • Parcel Number: 182618003000V000210

    • Zoning: MPUD

  • Type and style

    • Property Type: Residential

    • Property Sub Type: Single Family Residence

  • Utility

    • Cable Available

    • Electricity Available

    • Fiber Optics

    • Natural Gas Available

    • Public

    • Sprinkler Meter

    • Street Lights

    • Underground Utilities

  • Other financial information

    • HOA: $525

    • HOA Frequency: Annually

    • Annual tax amount: $2,713

  • Source details

    • MLS ID: T3203751

    Other facts

    • Construction Materials: Block / Stucco

    • Foundation Details: Slab

    • Laundry Features: Inside

    • Lot Features: In County / Level / Sidewalk

    • Patio And Porch Features: Covered / Patio

    • Direction Faces: North

    • Architectural Style: Florida / Traditional

    • Garage Spaces: 3

    • Attached Garage: Yes

    • Garage: Yes

    • Living Area: 3175

    • Water Source: Public

    • Lot Size Dimensions: 60 x 120

    • Subdivision Name: BEXLEY SOUTH PARCEL 4 PHASE 2A

Private inquiry
Talk to the advisor on this listing.
Floor plans, HOA docs, off-market comparables, scheduling a private showing — one message, direct to the local specialist.

More like this

Recently Sold
$726,757
House
5 bds · 4 ba · 3,535 sqft
BEXLEY SOUTH PARCEL 4 PHASE 3A, LAND O LAKES
3133 TOUR TRACE
Recently Sold
$556,527
House
3 bds · 3 ba · 2,607 sqft
BEXLEY SOUTH PARCEL 4 PHASE 3A, LAND O LAKES
3395 TOUR TRACE
Recently Sold
$459,840
2 bds · 2 ba · 1,889 sqft
DEL WEBB BEXLEY PHASE 3A, LAND O LAKES
5605 BAY TIDE COURT
New
Recently Sold
$450,900
House
5 bds · 3 ba · 2,260 sqft
BALLANTRAE VILLAGE 2A, LAND O LAKES
3041 DOWNAN POINT DRIVE
New
Recently Sold
$450,000
House
4 bds · 3 ba · 2,482 sqft
BEXLEY SOUTH PRCL 4 PH 1, LAND O LAKES
4170 BEXLEY VILLAGE DRIVE
New
Recently Sold
$431,000
House
3 bds · 2 ba · 1,820 sqft
ASTURIA PH 1B & 1C, ODESSA
14511 TRAILS EDGE BOULEVARD
Recently Sold
$572,855
House
4 bds · 3 ba · 3,313 sqft
PRESERVE, ODESSA
15518 SWEET SPRINGS BEND
Recently Sold
$424,990
House
4 bds · 2 ba · 2,260 sqft
PRESERVE, ODESSA
16042 TUSCANY HILLSIDE ROAD

Market around this address

Live counts in the same area.
View all

The multiple listing information is provided by the Stellar MLS from a copyrighted compilation of listings. The compilation of listings and each individual listing are ©2026-present Stellar MLS. All Rights Reserved. The information provided is for consumers' personal, noncommercial use and may not be used for any purpose other than to identify prospective properties consumers may be interested in purchasing. All properties are subject to prior sale or withdrawal. All information provided is deemed reliable but is not guaranteed accurate, and should be independently verified. Listing courtesy of: WEEKLEY HOMES REALTY COMPANY