
Sell Your Home
Get a free home valuation
Contact
Tell us about your needs
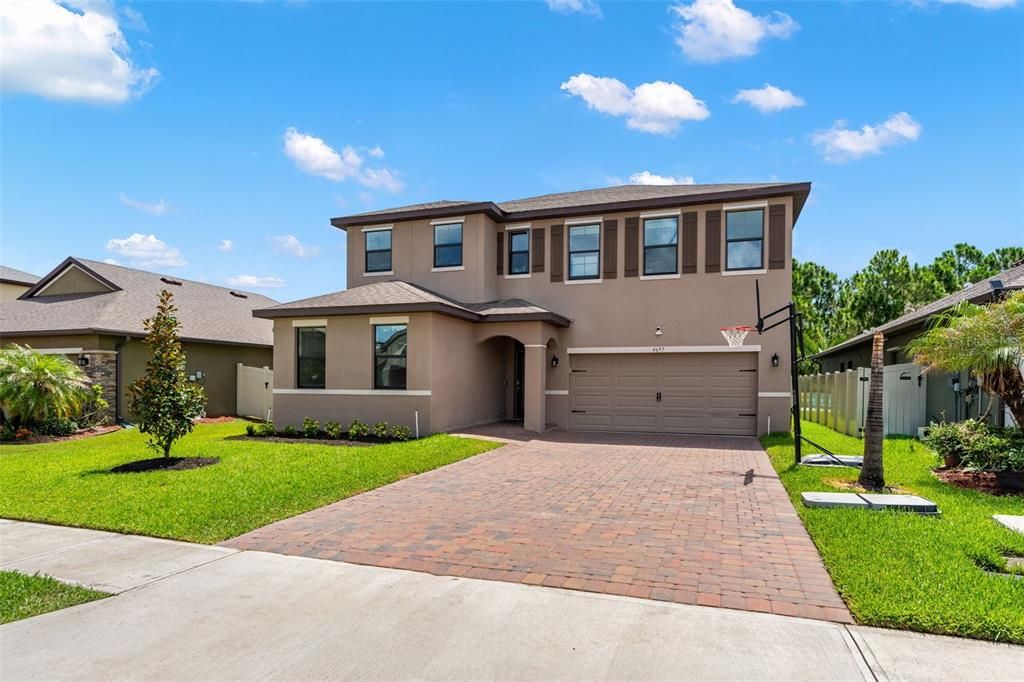
4697 BROOMSEDGE CIRCLE

House Active With Contract
$525,000

BTC: 8.17120623

ETH: 275.93238868

1 days
4 bds
2 ba
2,827 sqft

Overview

Under contract-accepting backup offers. Welcome to 4697 Broomsedge Circle, a stunning upgraded home in West Melbourne’s most sought-after community! This spacious 4-bedroom, 2.5-bath single-family residence is perfect for growing families seeking comfort, luxury, and convenience. Boasting double block construction and a thoughtful two-story layout, the master suite is conveniently located on the first floor, featuring a sitting area, walk-in closet, double sinks, garden tub, and a gorgeous tiled shower with quartz counters. Entertain in style in your dream kitchen, showcasing designer cabinetry, quartz countertops, a large island, stainless steel appliances, and beautiful wood-look tile throughout the main living areas. Upstairs, you'll find three oversized bedrooms and a bonus room, perfect as a media or playroom. New plush carpeting adds warmth and comfort. Step outside to your extended covered porch and enjoy your evenings in a bug-free enclosure while relaxing your muscles in the 2025 jacuzzi, or enjoy your extended pavers and a cozy fire pit. Smart Home technology, Low-E windows, storm shutters, and a brick paver driveway add curb appeal. Resort-style community amenities include a sparkling pool, fitness center, sports courts, and scenic walking paths. With top-rated Pineapple Cove Charter School nearby and only 20 minutes to the beach, this is the home your family deserves!

Location

Details

Type:
Residential
Parking:
No Data
Year Built:
2020
Lot:
0.16 Acres
Heating:
Central / Electric
Price/sqft:
$186
Cooling:
Central Air
HOA:
$452

Valuation

Our model vs. what's actually selling nearby.
Estimate
$473,286
$384K – $551K
Confidence Low
List vs. estimate
$51K above estimate
List $525,000 · +10.9%
Our model says this listing is priced above recent comparable activity. Room to negotiate.
Price per sq ft
$185
-6.2% vs. city median $197
Based on
10 MLS comparables
Median of recent comparable listings. Sold comps use closing price, active listings use list price.

Highlights

Annual tax
$761
2025
HOA
$452/qtr
Community Pool, Recreational Facilities
Garage
2 car garage
Pets
Allowed
All facts and features
  • Flooring

    • Carpet

    • Tile

    Heating

    • Central

    • Electric

    Cooling

    • Central Air

    Appliances

    • Dishwasher

    • Disposal

    • Electric Water Heater

    • Microwave

    • Range

    • Refrigerator

    Other interior features

    • Primary Bedroom Main Floor

    • Split Bedroom

    • Walk-In Closet(s)

    Bedrooms and bathrooms

    • Bedrooms: 4

    • Bathrooms: 1

    • Full bathrooms: 2

  • Property

    • Levels: Two

    • Exterior Features: Fire Pit / Hurricane Shutters / Irrigation System / Sidewalk

    Lot

    • Lot: 0.16 Acres

    Other Property Information

    • Parcel Number: 3016758

    • Zoning: RESI

  • Type and style

    • Property Type: Residential

    • Property Sub Type: Single Family Residence

  • Utility

    • Electricity Connected

    • Sewer Connected

    • Water Connected

    Green energy

    • Thermostat

  • Other financial information

    • HOA: $452

    • HOA Frequency: Quarterly

    • Annual tax amount: $762

  • Source details

    • MLS ID: O6421824

    Other facts

    • Construction Materials: Concrete / Stucco

    • Foundation Details: Slab

    • Fireplace Features: Electric

    • Laundry Features: Laundry Room

    • Lot Features: Sidewalk

    • Patio And Porch Features: Covered / Enclosed / Patio / Screened

    • Direction Faces: West

    • Fireplace: Yes

    • Garage Spaces: 2

    • Attached Garage: Yes

    • Garage: Yes

    • Living Area: 2827

    • Water Source: Public

    • Subdivision Name: SAWGRASS LAKES THE WILLOWS

Private inquiry
Talk to the advisor on this listing.
Floor plans, HOA docs, off-market comparables, scheduling a private showing — one message, direct to the local specialist.

More like this

New
Active With Contract
$439,995
House
4 bds · 3 ba · 2,350 sqft
PORT MALABAR UNIT 44, Palm Bay
1523 Sarnia Street NW, Palm Bay FL 32907
New
Active With Contract
$382,490
Townhouse
3 bds · 2 ba · 1,782 sqft
SUNRISE ESTATES, WEST MELBOURNE
4955 SUNRISE ESTATES DRIVE
New
Active With Contract
$444,990
House
5 bds · 3 ba · 2,434 sqft
GREEN LEAF, MELBOURNE
3110 VIRIDIAN CIRCLE
-$5K
Active With Contract
$496,920
House
4 bds · 2 ba · 1,850 sqft
SUNRISE ESTATES, WEST MELBOURNE
4980 GOOD DAY LANE
-$7K
Active With Contract
$492,750
House
4 bds · 2 ba · 1,850 sqft
SUNRISE ESTATES, WEST MELBOURNE
2553 HORIZON VIEW AVENUE
Active With Contract
$449,265
House
4 bds · 3 ba · 2,210 sqft
GREEN LEAF, WEST MELBOURNE
3100 VIRIDIAN CIRCLE
-$21K
Active With Contract
$449,990
House
5 bds · 3 ba · 2,434 sqft
GREEN LEAF, MELBOURNE
3360 VIRIDIAN CIRCLE
Active With Contract
$448,995
House
4 bds · 3 ba · 2,350 sqft
PORT MALABAR UNIT 42, Palm Bay
1293 NW Helias St Street NW, Palm Bay FL 32907

Market around this address

Live counts in the same area.
View all

The multiple listing information is provided by the Stellar MLS from a copyrighted compilation of listings. The compilation of listings and each individual listing are ©2026-present Stellar MLS. All Rights Reserved. The information provided is for consumers' personal, noncommercial use and may not be used for any purpose other than to identify prospective properties consumers may be interested in purchasing. All properties are subject to prior sale or withdrawal. All information provided is deemed reliable but is not guaranteed accurate, and should be independently verified. Listing courtesy of: KELLER WILLIAMS RLTY,BREVARD