
Sell Your Home
Get a free home valuation
Contact
Tell us about your needs
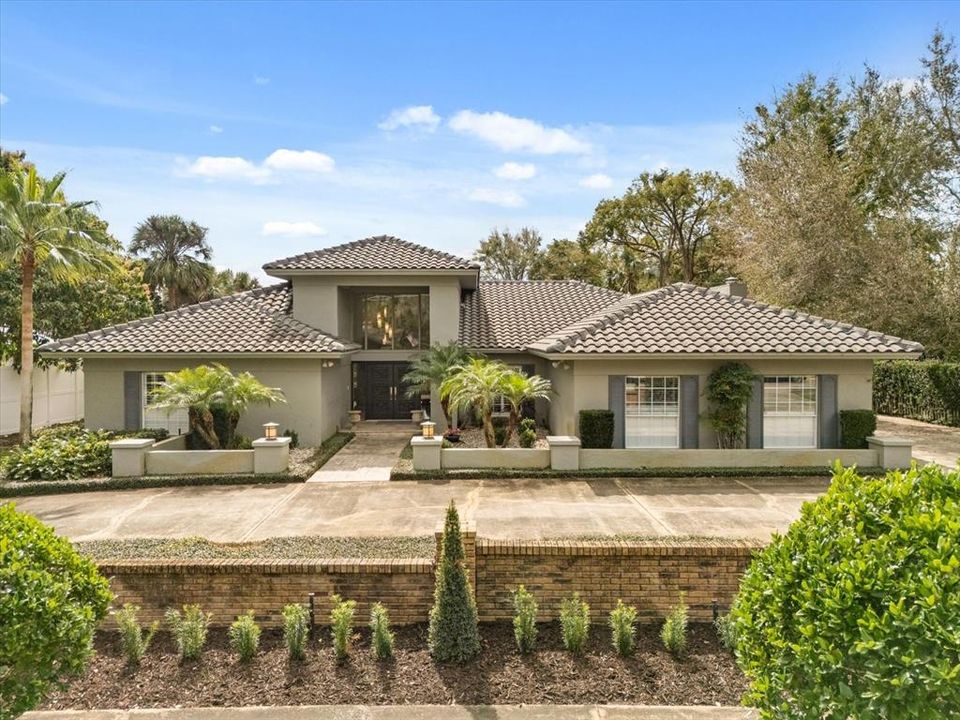
470 MANOR ROAD

House Recently Sold
$1,725,000

BTC: 26.46517337

ETH: 906.63499138

Sold on: 2025-03-24
2 days
4 bds
3 ba
4,025 sqft

Overview

This stunning modern Mediterranean designed one-level home offers a spacious and open floorplan with vaulted ceilings, situated on a quiet street yet conveniently close to all that Maitland and Winter Park have to offer. The property features a generous 0.42 acre lot (109 wide x 170 deep) and boasts a 3-way split floorplan, a spacious foyer with views straight through to the pool. The kitchen has been beautifully remodeled through Phil Kean Design Group, featuring double islands overlooking the main family room with a fireplace and wine room. Additionally, there is a game room or media room adjacent to the family room. The floor plan is thoughtfully designed with ample space between the primary suite and two secondary bedrooms, as well as a fourth bedroom on the opposite side of the home. Natural light floods the home through large windows and glass doors, showcasing Brazilian hardwood floors throughout. Other notable features include an office off the primary bedroom, an expansive 3-car garage, and plenty of parking with a circular driveway. The landscaping has recently been redone, enhancing the curb appeal of the property. Residents will enjoy being within walking distance to famous local restaurants and shopping, as well as Maitland Lake Lily Park which hosts farmers markets and festivals. Easy access to Winter Park, I-4, and Downtown Orlando make this location highly desirable. Additionally, the home is zoned for A-rated schools, making it an ideal choice for families seeking both luxury and convenience in their next home.

Location

Details

Type:
Residential
Parking:
No Data
Year Built:
1981
Lot:
0.42 Acres
Heating:
Electric / Heat Pump
Price/sqft:
$435
Cooling:
Central Air
HOA:
No Data

Valuation

Our model vs. what's actually selling nearby.
Estimate
$982,000
$655K – $2.3M
Confidence Low
List vs. estimate
$768K above estimate
List $1,750,000 · +78.2%
Our model says this listing is priced above recent comparable activity. Room to negotiate.
Price per sq ft
$434
+42.4% vs. city median $305
Based on
6 MLS comparables
Median of recent comparable listings. Sold comps use closing price, active listings use list price.

Highlights

Annual tax
$13,970
2024
Pool
Gunite
Garage
3 car garage
All facts and features
  • Flooring

    • Brick/Stone

    • Carpet

    • Hardwood

    Heating

    • Electric

    • Heat Pump

    Cooling

    • Central Air

    Appliances

    • Bar Fridge

    • Dishwasher

    • Disposal

    • Range

    • Range Hood

    • Refrigerator

    • Tankless Water Heater

    • Wine Refrigerator

    Other interior features

    • Cathedral Ceiling(s)

    • Ceiling Fan(s)

    • Eating Space In Kitchen

    • High Ceilings

    • Kitchen/Family Room Combo

    • Living Room/Dining Room Combo

    • Open Floorplan

    • Primary Bedroom Main Floor

    • Skylight(s)

    • Solid Surface Counters

    • Solid Wood Cabinets

    • Split Bedroom

    • Vaulted Ceiling(s)

    • Walk-In Closet(s)

    • Wet Bar

    • Window Treatments

    Bedrooms and bathrooms

    • Bedrooms: 4

    • Full bathrooms: 3

  • Property

    • Levels: One

    • Pool Private: Yes

    • Exterior Features: Irrigation System

    Lot

    • Lot: 0.42 Acres

    Other Property Information

    • Parcel Number: 362129498400010

    • Zoning: RSF-1

  • Type and style

    • Property Type: Residential

    • Property Sub Type: Single Family Residence

  • Utility

    • Electricity Connected

    • Sewer Connected

    • Street Lights

  • Other financial information

    • Annual tax amount: $13,970

  • Source details

    • MLS ID: O6283193

    Other facts

    • Construction Materials: Block / Stucco

    • Foundation Details: Slab

    • Fireplace Features: Family Room / Wood Burning

    • Laundry Features: Laundry Room

    • Pool Features: Gunite / Screen Enclosure

    • Direction Faces: North

    • Fireplace: Yes

    • Garage Spaces: 3

    • Attached Garage: Yes

    • Garage: Yes

    • Living Area: 4025

    • Water Source: Public

    • Subdivision Name: LANDINGS 02

Private inquiry
Talk to the advisor on this listing.
Floor plans, HOA docs, off-market comparables, scheduling a private showing — one message, direct to the local specialist.

More like this

Recently Sold
$1,565,000
House
5 bds · 5 ba · 3,954 sqft
THE RESERVE AT INTERLACHEN, WINTER PARK
1433 SARAZENS PLACE
Recently Sold
$2,175,000
House
5 bds · 5 ba · 5,028 sqft
WOODMERE TERR REP, WINTER PARK
1200 VIA LUGANO
Recently Sold
$1,899,000
Condo/Co-op
3 bds · 3 ba · 2,822 sqft
LANDMARK WINTER PARK, WINTER PARK
140 E MORSE BOULEVARD UNIT M
Recently Sold
$1,235,000
Lots/Land
0.38 acres
Sharon Place, WINTER PARK
Recently Sold
$2,150,000
House
5 bds · 5 ba · 4,381 sqft
KENILWORTH SHORES SEC 02, WINTER PARK
431 BALMORAL ROAD
Recently Sold
$1,450,000
Commercial
0 room(s) · 3,412 sqft
LORDS SUB, WINTER PARK
1311 W WEBSTER AVENUE
Recently Sold
$1,289,500
5 bds · 5 ba · 4,138 sqft
ORWIN MANOR STRATFORD SEC, ORLANDO
1015 NOTTINGHAM STREET
Recently Sold
$1,858,731
House
5 bds · 5 ba · 4,625 sqft
COMSTOCK PARK, WINTER PARK
1645 DALE AVENUE

Market around this address

Live counts in the same area.
View all

The multiple listing information is provided by the Stellar MLS from a copyrighted compilation of listings. The compilation of listings and each individual listing are ©2026-present Stellar MLS. All Rights Reserved. The information provided is for consumers' personal, noncommercial use and may not be used for any purpose other than to identify prospective properties consumers may be interested in purchasing. All properties are subject to prior sale or withdrawal. All information provided is deemed reliable but is not guaranteed accurate, and should be independently verified. Listing courtesy of: THE AGENCY ORLANDO