Sell Your Home
Get a free home valuation
Contact
Tell us about your needs
4703 W KNIGHTS AVENUE

House For Sale
$1,350,000

BTC: 20.85908529

ETH: 709.54042804

6 days
4 bds
3 ba
3,230 sqft

Overview

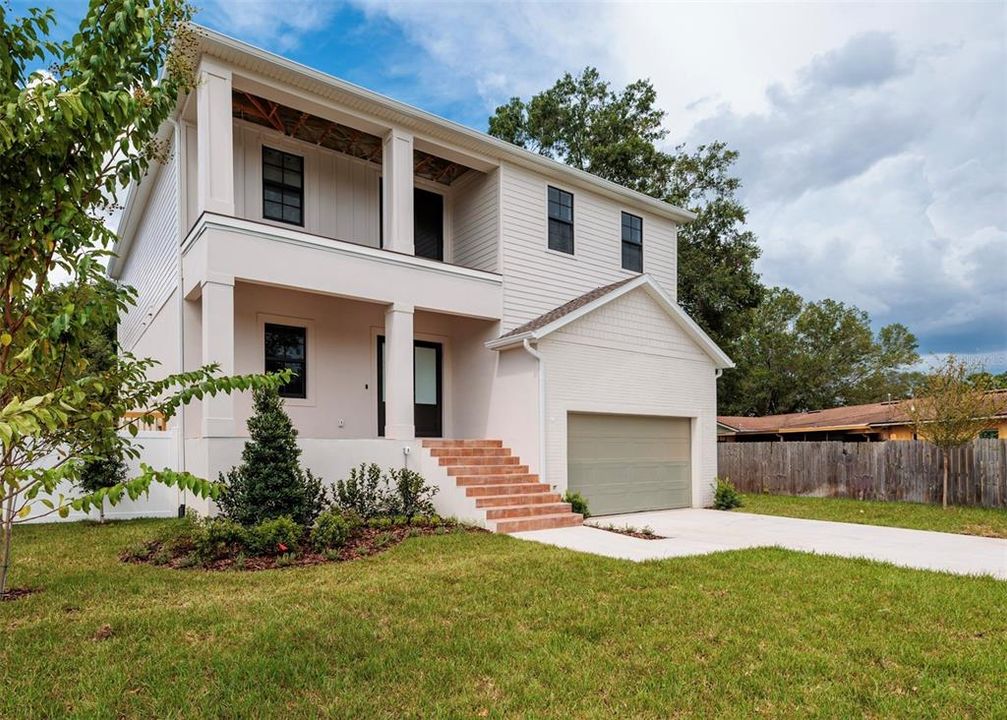
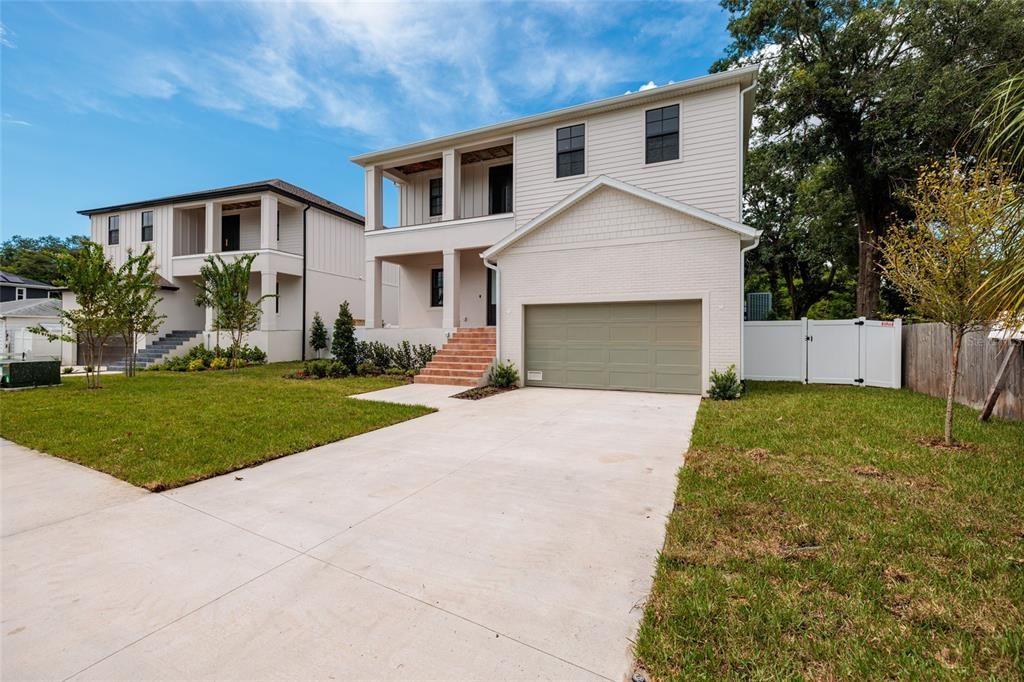
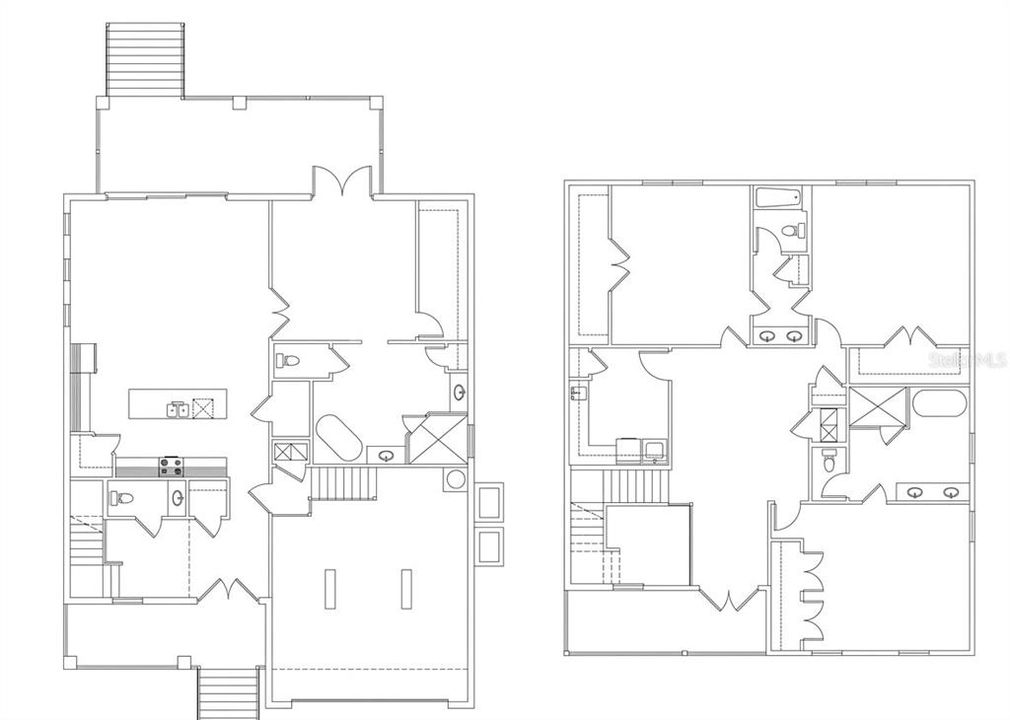
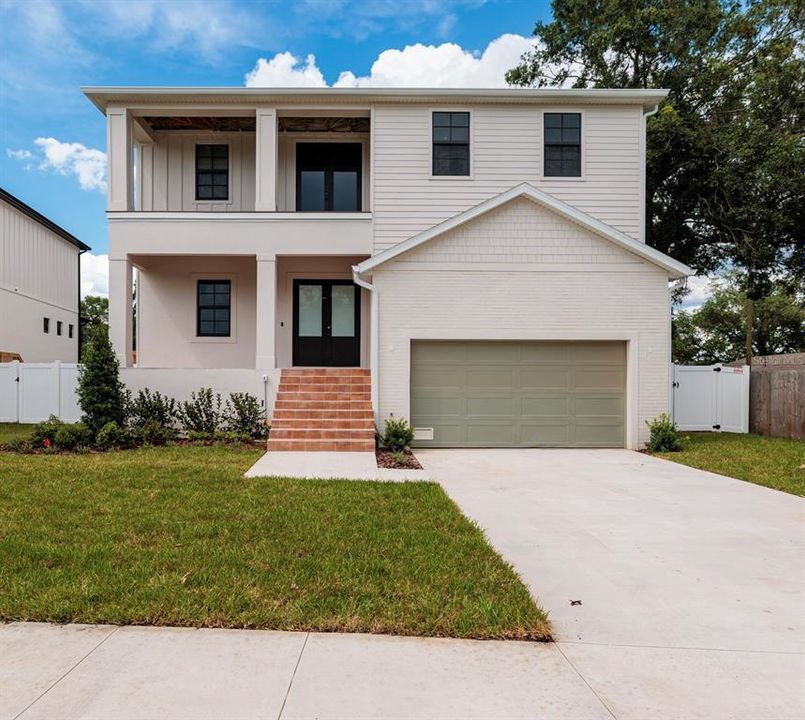
Under Construction. Under construction. Welcome to this stunning Florida Plantation-style home, where timeless architecture meets spacious, modern living. Features a highly sought-after first-floor primary ensuite, creating the perfect blend of comfort and convenience Step inside through the impressive two-story foyer and be greeted by 10-foot ceilings, rich hardwood floors, and an open, light-filled floor plan ideal for both everyday living and entertaining. The gourmet kitchen is appointed with granite countertops, abundant cabinetry, walk-in pantry and generous prep space that seamlessly flows into the main living areas. A spacious covered lanai is directly off the main living area. Another additional outside space is a covered balcony, a perfect spot to watch a sunset! The oversized secondary bedrooms provide exceptional comfort for family and guests, while the flexible floor plan includes an optional in-law suite, perfect for multigenerational living, extended guests, or a private home office. Upstairs, a spacious bonus family room offers endless possibilities as a media room, playroom, or additional gathering space. An oversized laundry room adds everyday convenience, while the home’s classic Florida Plantation design delivers exceptional curb appeal and enduring charm.Combining elegant finishes, generous living spaces, wired for speakers and a thoughtfully designed layout. ROOM FOR A POOL. EXTRA TALL GARAGE for elevated storage or possible car lift. This home is an outstanding opportunity for those seeking style, functionality, and room to grow. Located in the heart of S Tampa, Near expressways, restaurants, shopping, the airport and also the highly impressive Kenneth E. Adum K-8 Magnet School. AND THERE IS STILL TIME TO MAKE SOME SELECTIONS

Location

Florida TAMPA 33611 House For Sale

Details

Type:
Residential
Parking:
No Data
Year Built:
1951
Lot:
0.21 Acres
Heating:
Central
Price/sqft:
$418
Cooling:
Central Air
HOA:
No Data

Valuation

Our model vs. what's actually selling nearby.
Estimate
$1,060,000
$702K – $1.4M
Confidence Low
List vs. estimate
$290K above estimate
List $1,350,000 · +27.4%
Our model says this listing is priced above recent comparable activity. Room to negotiate.
Price per sq ft
$417
+42.1% vs. city median $294
Based on
8 MLS comparables
Median of recent comparable listings. Sold comps use closing price, active listings use list price.

Highlights

Annual tax
$5,613
2025
View
Trees/Woods
Garage
2 car garage
All facts and features
  • Flooring

    • Ceramic Tile

    • Engineered Hardwood

    • Tile

    Heating

    • Central

    Cooling

    • Central Air

    Appliances

    • Dishwasher

    • Disposal

    • Electric Water Heater

    • Exhaust Fan

    • Freezer

    • Ice Maker

    • Microwave

    • Range

    • Range Hood

    • Refrigerator

    Other interior features

    • Cathedral Ceiling(s)

    • Crown Molding

    • Eating Space In Kitchen

    • High Ceilings

    • Kitchen/Family Room Combo

    • Living Room/Dining Room Combo

    • Primary Bedroom Main Floor

    • Stone Counters

    • Thermostat

    • Vaulted Ceiling(s)

    • Walk-In Closet(s)

    Bedrooms and bathrooms

    • Bedrooms: 4

    • Bathrooms: 1

    • Full bathrooms: 3

  • Property

    • Levels: Two

    • Exterior Features: Irrigation System / Lighting / Private Mailbox / Private Yard / Rain Gutters / Sidewalk / Sliding Doors

    Lot

    • Lot: 0.21 Acres

    Other Property Information

    • Parcel Number: A0530183X800001000011.0

    • Zoning: RS-60

  • Type and style

    • Property Type: Residential

    • Property Sub Type: Single Family Residence

  • Utility

    • Cable Available

    • Electricity Available

    • Fire Hydrant

    • Public

    • Sewer Connected

    • Underground Utilities

    • Water Available

    • Water Connected

  • Other financial information

    • Annual tax amount: $5,614

  • Source details

    • MLS ID: TB8536602

    Other facts

    • Construction Materials: Block / Stucco / Wood Frame

    • Foundation Details: Slab / Stem Wall

    • Laundry Features: Electric Dryer Hookup / Laundry Room

    • Lot Features: Landscaped / Near Public Transit / Private / Sidewalk

    • Window Features: Aluminum Frames / Storm Window(s)

    • Direction Faces: South

    • Garage Spaces: 2

    • Garage: Yes

    • Living Area: 3230

    • Water Source: Public

    • Lot Size Dimensions: 70 x 130

    • Subdivision Name: ANITA SUB

Private inquiry
Talk to the advisor on this listing.
Floor plans, HOA docs, off-market comparables, scheduling a private showing — one message, direct to the local specialist.

More like this

For Sale
$1,400,000
House
3 bds · 3 ba · 2,314 sqft
CHAMBRAY SUB REP, TAMPA
2701 CHAMBRAY LANE
New
For Sale
$1,195,000
House
4 bds · 3 ba · 3,165 sqft
DANIELS A D RESUB OF LT 16 BL, TAMPA
5916 S 6TH STREET
New
For Sale
$1,275,000
Condo/Co-op
2 bds · 2 ba · 1,835 sqft
5700 MARINER CONDO, TAMPA
5700 MARINER STREET UNIT 803
New
For Sale
$1,699,990
House
5 bds · 4 ba · 3,486 sqft
PALMA VISTA, TAMPA
3301 W CORONA STREET
New
For Sale
$985,000
Townhouse
3 bds · 2 ba · 2,360 sqft
AZEELE, TAMPA
410 S HABANA AVENUE UNIT 1
New
For Sale
$975,000
Condo/Co-op
3 bds · 2 ba · 2,466 sqft
THE PARK ON BAYSHORE, TAMPA
5323 BAYSHORE BOULEVARD UNIT F
New
For Sale
$1,395,000
House
4 bds · 3 ba · 2,107 sqft
SOUTHLAND ADD, TAMPA
3819 W SAN MIGUEL STREET
New
For Sale
$1,325,000
House
4 bds · 3 ba · 3,231 sqft
ANITA SUB, TAMPA
4705 W KNIGHTS AVENUE

Market around this address

Live counts in the same area.
View all

The multiple listing information is provided by the Stellar MLS from a copyrighted compilation of listings. The compilation of listings and each individual listing are ©2026-present Stellar MLS. All Rights Reserved. The information provided is for consumers' personal, noncommercial use and may not be used for any purpose other than to identify prospective properties consumers may be interested in purchasing. All properties are subject to prior sale or withdrawal. All information provided is deemed reliable but is not guaranteed accurate, and should be independently verified. Listing courtesy of: REAVES REAL ESTATE PROFESSIONALS LLC