Sell Your Home
Get a free home valuation
Contact
Tell us about your needs
4705 WESTLAKE STREET

House Active With Contract
$1,788,250

BTC: 21.50890065

ETH: 674.81132075

New
Waterfront
3 bds
4 ba
3,474 sqft

Overview

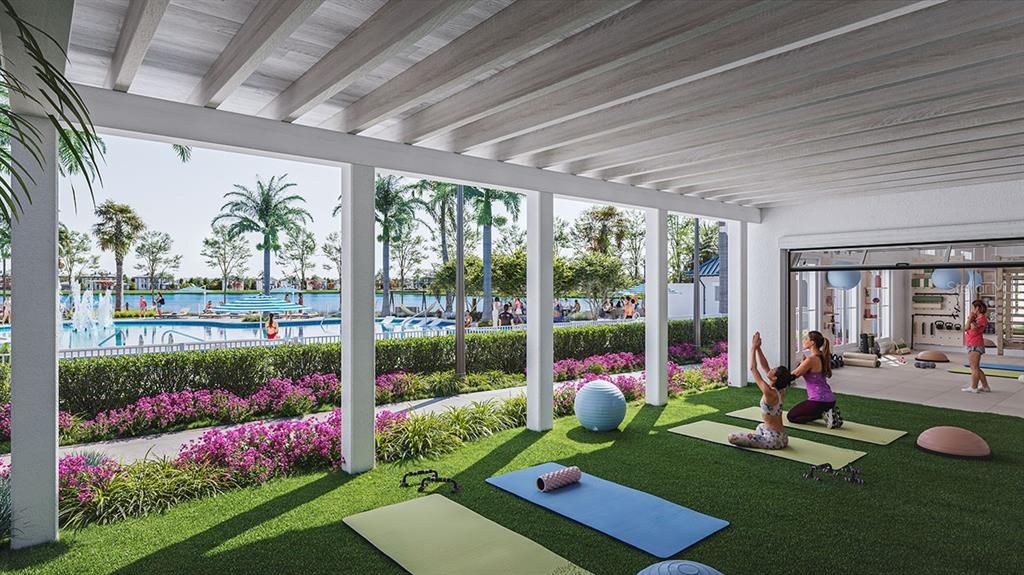
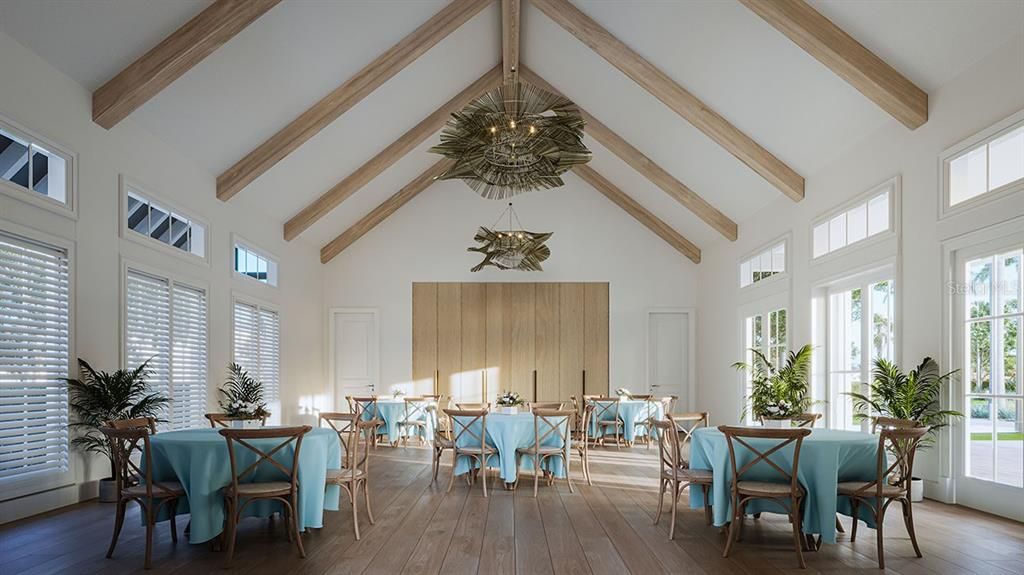
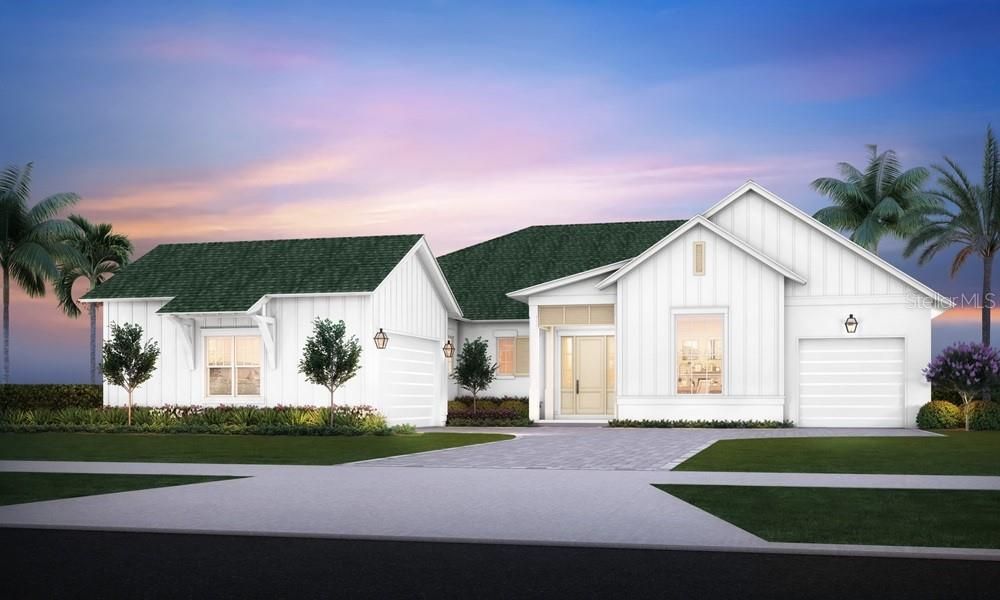
Under Construction. Introducing the Hemingway by Issa Homes — a beautifully designed one-story estate residence located in SeaFlower, a coastal-inspired, master-planned community in Northwest Bradenton. This 3-bedroom, 4-bath home with a private study and 2-car garage offers over 3,400 square feet of refined living space on an expansive 80-foot homesite. Crafted with timeless architecture and exceptional attention to detail, the Hemingway features an open-concept layout, soaring ceilings, and a seamless connection to a covered lanai, perfect for indoor-outdoor living. The gourmet kitchen, spa-style primary suite, and generous entertaining areas showcase Issa Homes’ signature blend of comfort and craftsmanship. Set within SeaFlower’s walkable design and lush natural surroundings, this home is moments from scenic trails, the upcoming Village Center, and resort-style amenities at The Garden Club.

Location

Details

Type:
Residential
Parking:
Driveway / Garage Door Opener / Garage Faces Side
Year Built:
2026
Lot:
0.22 Acres
Heating:
Central
Price/sqft:
$515
Cooling:
Central Air
HOA:
$300

Valuation

Our model vs. what's actually selling nearby.
Estimate
$1,055,437
$619K – $3.7M
Confidence Low
List vs. estimate
$732K above estimate
List $1,788,250 · +69.4%
Our model says this listing is priced above recent comparable activity. Room to negotiate.
Price per sq ft
$514
+83.2% vs. city median $280
Based on
13 MLS comparables
Median of recent comparable listings. Sold comps use closing price, active listings use list price.

Highlights

HOA
$299/mo
Community Pool, Maintenance Grounds
View
Water
Waterfront
Lake, Lake Front
Garage
3 car garage
Pets
Allowed
All facts and features
  • Flooring

    • Carpet

    • Ceramic Tile

    • Luxury Vinyl

    Heating

    • Central

    Cooling

    • Central Air

    Appliances

    • Built-In Oven

    • Cooktop

    • Dishwasher

    • Disposal

    • Dryer

    • Microwave

    • Range Hood

    • Refrigerator

    • Tankless Water Heater

    • Washer

    Other interior features

    • Ceiling Fan(s)

    • High Ceilings

    • Kitchen/Family Room Combo

    • Open Floorplan

    • Primary Bedroom Main Floor

    • Split Bedroom

    • Stone Counters

    • Thermostat

    • Walk-In Closet(s)

    Bedrooms and bathrooms

    • Bedrooms: 3

    • Bathrooms: 1

    • Full bathrooms: 4

  • Parking

    • Driveway

    • Garage Door Opener

    • Garage Faces Side

    Property

    • Levels: One

    • Exterior Features: Irrigation System / Lighting / Rain Gutters / Sliding Doors / Sprinkler Metered

    Lot

    • Lot: 0.22 Acres

    Other Property Information

    • Parcel Number: 5164507509

    • Zoning: PD-MU

  • Type and style

    • Property Type: Residential

    • Property Sub Type: Single Family Residence

  • Utility

    • BB/HS Internet Available

    • Cable Available

    • Electricity Available

    • Electricity Connected

    • Natural Gas Available

    • Phone Available

    • Sewer Connected

    • Sprinkler Meter

    • Street Lights

    • Underground Utilities

    • Water Connected

    Green energy

    • Appliances

    • Water Heater

  • Other financial information

    • HOA: $300

    • HOA Frequency: Monthly

  • Source details

    • MLS ID: A4704624

    Other facts

    • Construction Materials: Block

    • Foundation Details: Slab

    • Laundry Features: Electric Dryer Hookup / Gas Dryer Hookup / Inside / Laundry Room

    • Lot Features: Landscaped / Sidewalk

    • Patio And Porch Features: Covered / Front Porch / Patio / Porch / Rear Porch

    • Window Features: Double Pane Windows / ENERGY STAR Qualified Windows / Storm Window(s)

    • Direction Faces: West

    • Architectural Style: Other

    • Waterfront: Yes

    • Water Body Name: LAKE FLORES

    • Garage Spaces: 3

    • Attached Garage: Yes

    • Garage: Yes

    • Living Area: 3474

    • Water Source: Public

    • Lot Size Dimensions: 80 x 120

    • Subdivision Name: SEAFLOWER

Private inquiry
Talk to the advisor on this listing.
Floor plans, HOA docs, off-market comparables, scheduling a private showing — one message, direct to the local specialist.

More like this

Active With Contract
$1,603,500
House
3 bds · 4 ba · 3,474 sqft
SEAFLOWER, BRADENTON
4623 GLADES VIEW STREET
Active With Contract
$1,762,750
House
4 bds · 5 ba · 3,675 sqft
SEAFLOWER, BRADENTON
4523 WESTLAKE STREET
Active With Contract
$2,319,025
House
5 bds · 5 ba · 4,952 sqft
SEAFLOWER, BRADENTON
4607 WESTLAKE STREET
Active With Contract
$1,745,000
House
3 bds · 3 ba · 3,474 sqft
SEAFLOWER, BRADENTON
4713 WESTLAKE STREET
Active With Contract
$1,385,000
House
3 bds · 2 ba · 2,905 sqft
SEAFLOWER, BRADENTON
4809 WESTLAKE STREET
Active With Contract
$1,548,000
House
4 bds · 4 ba · 3,474 sqft
SEAFLOWER, BRADENTON
4507 WESTLAKE STREET
Active With Contract
$1,612,000
House
3 bds · 3 ba · 3,264 sqft
SEAFLOWER, BRADENTON
4709 WESTLAKE STREET
New
Active With Contract
$1,778,250
House
3 bds · 4 ba · 3,474 sqft
SEAFLOWER, BRADENTON
4801 WESTLAKE STREET

Market around this address

Live counts in the same area.
View all

The multiple listing information is provided by the Stellar MLS from a copyrighted compilation of listings. The compilation of listings and each individual listing are ©2026-present Stellar MLS. All Rights Reserved. The information provided is for consumers' personal, noncommercial use and may not be used for any purpose other than to identify prospective properties consumers may be interested in purchasing. All properties are subject to prior sale or withdrawal. All information provided is deemed reliable but is not guaranteed accurate, and should be independently verified. Listing courtesy of: MICHAEL SAUNDERS & COMPANY