Sell Your Home
Get a free home valuation
Contact
Tell us about your needs

471 BAYSHORE ROAD

House For Sale
$3,750,000

BTC: 57.53298558

ETH: 1,970.94563344

-$700K (2026/05/08)
516 days
Waterfront
5 bds
4 ba
4,293 sqft

Overview

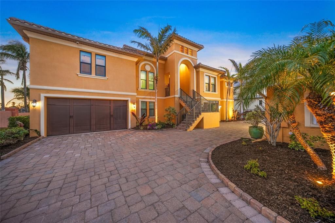
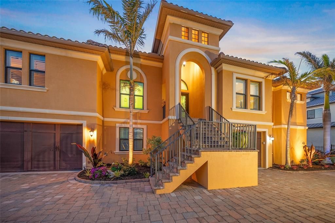
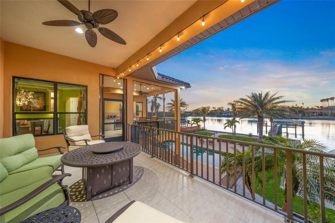
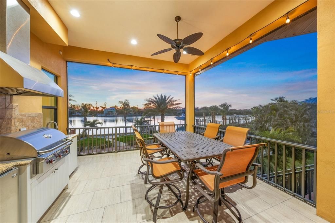
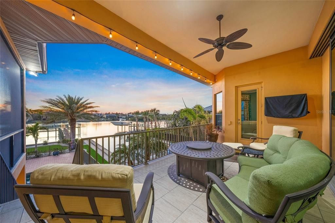
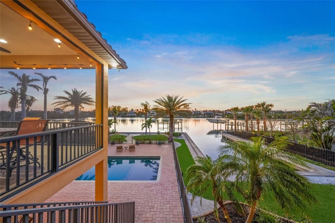
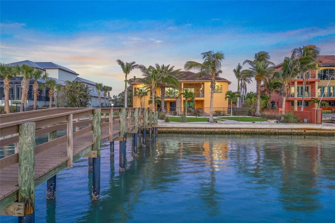
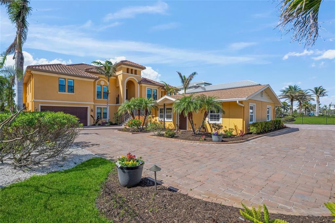
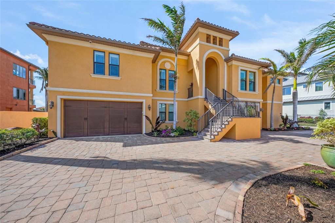
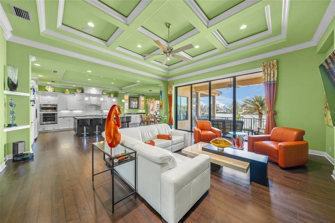
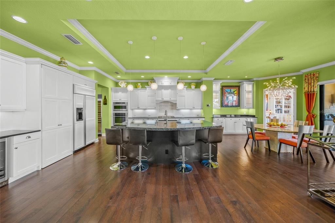
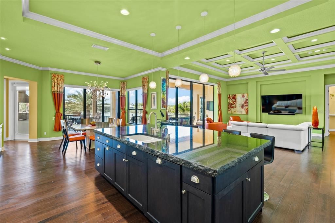
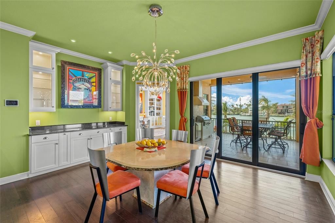
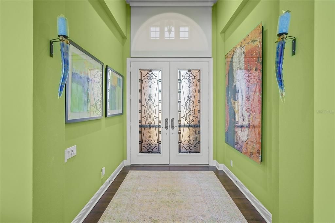
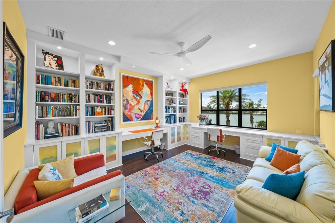
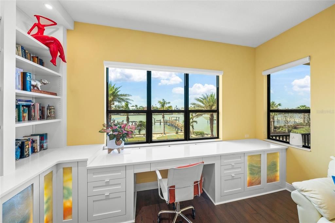
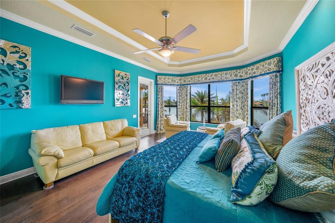
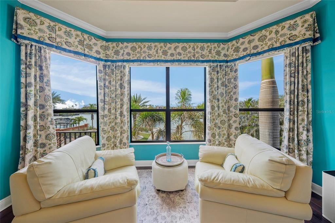
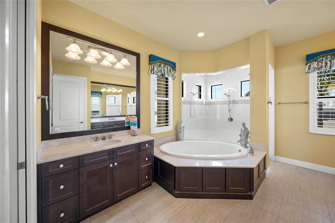
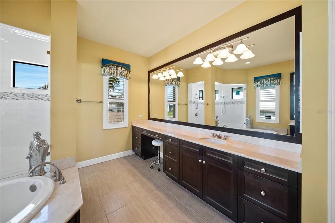
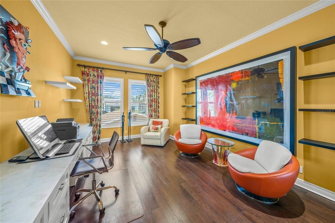
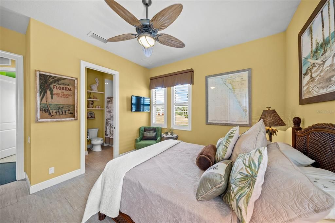
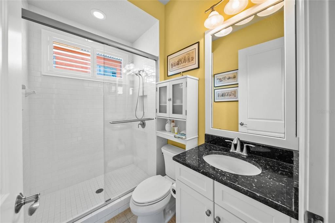
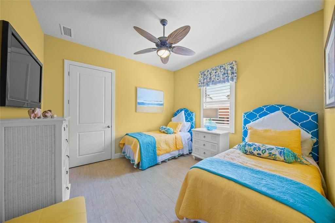
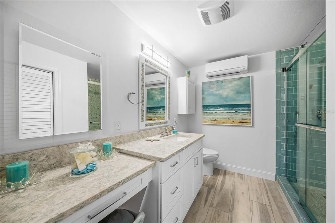
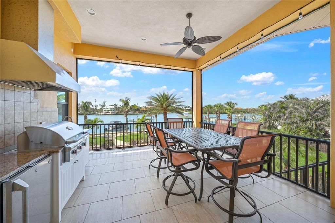
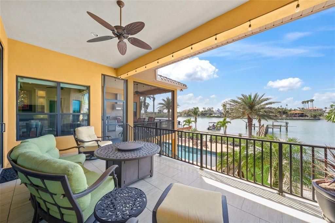
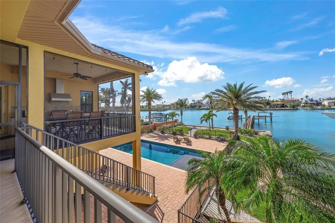
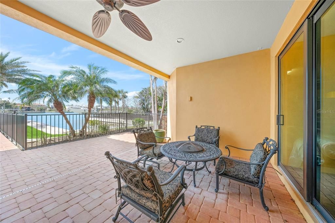
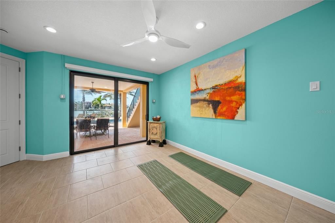
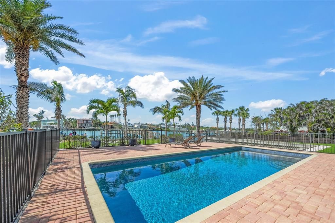
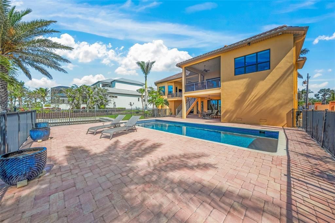
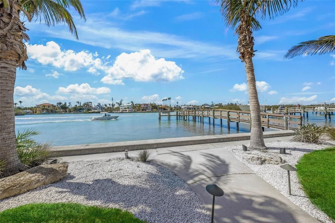
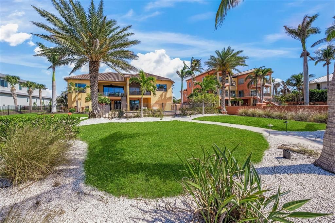
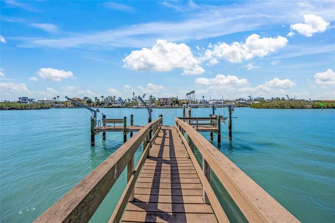
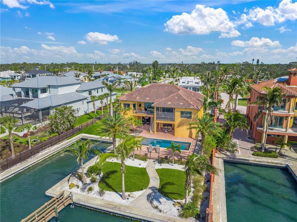
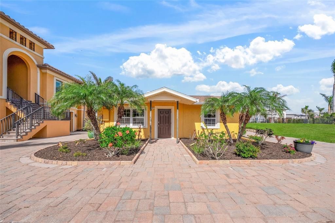
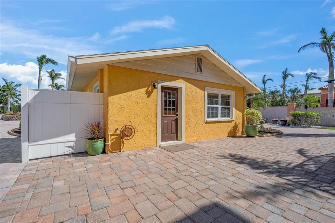
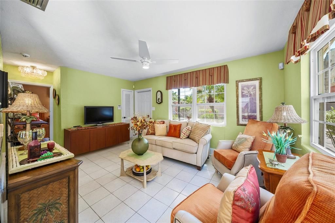
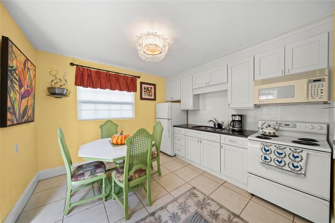
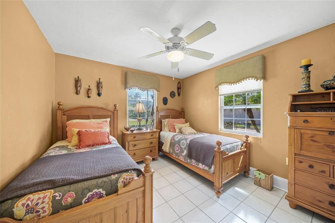
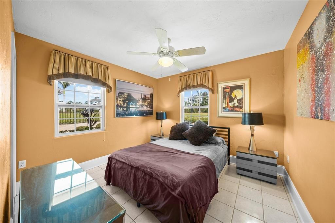
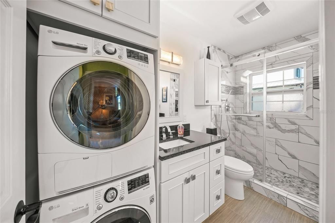
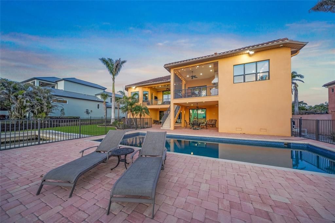
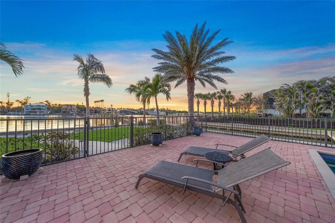
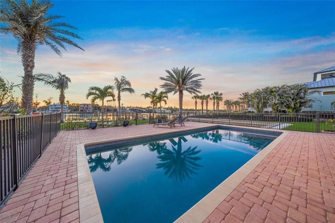
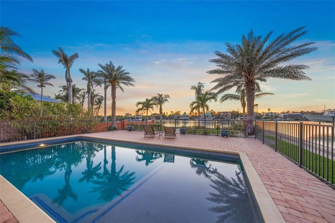
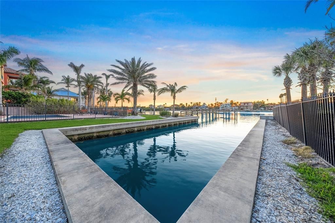
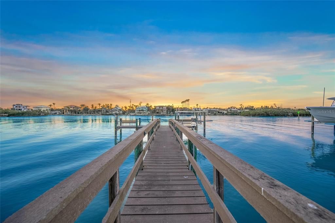
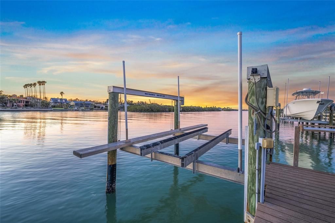
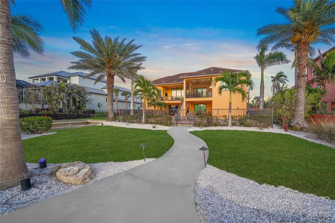

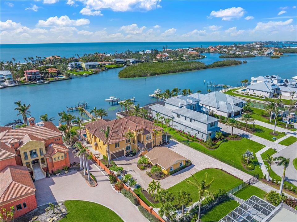
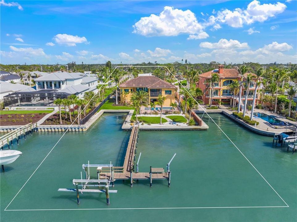
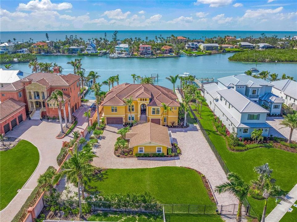
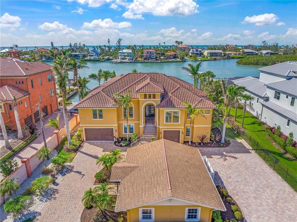
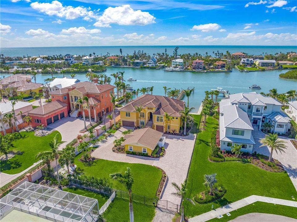
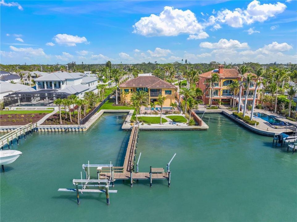
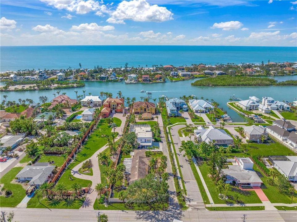
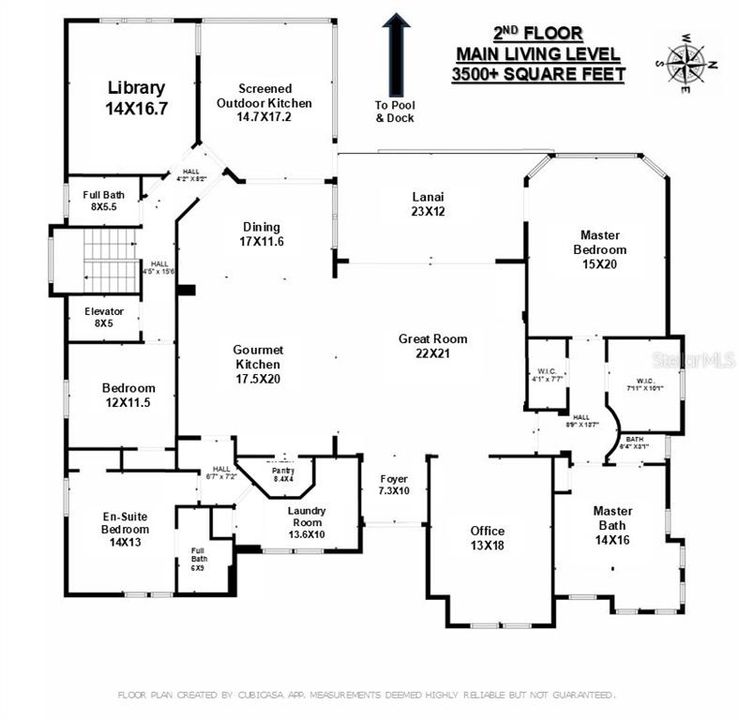
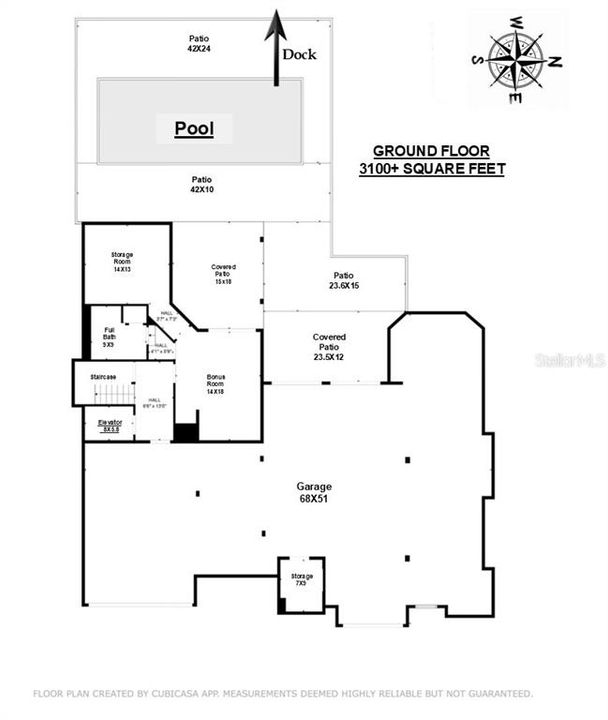
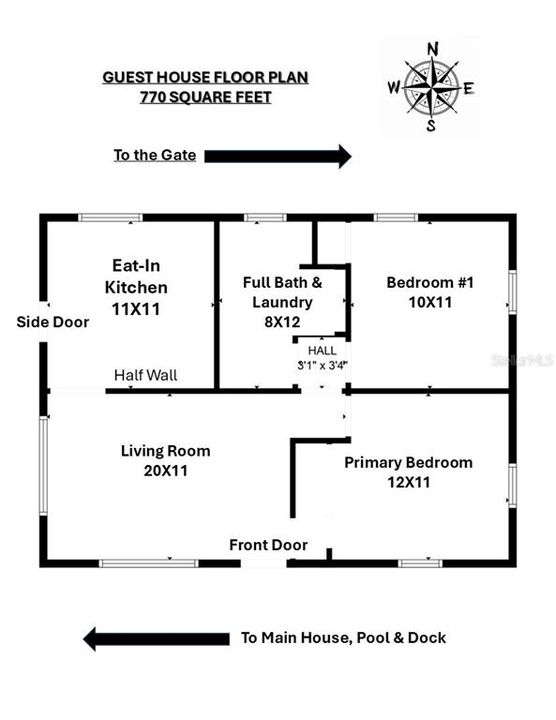
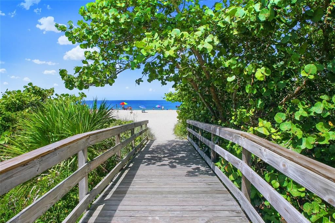
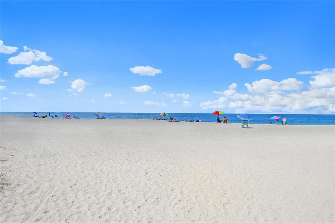
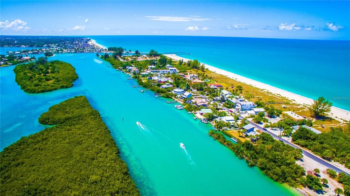
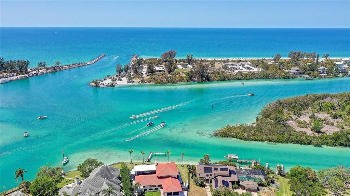
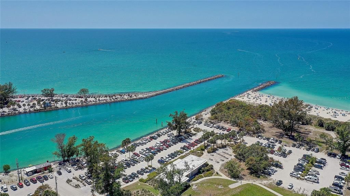
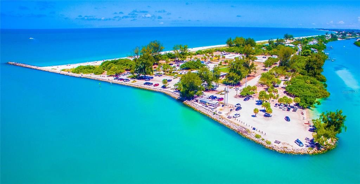
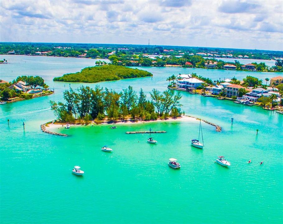
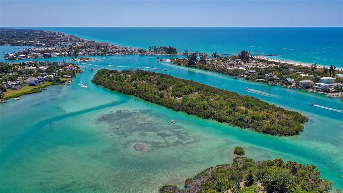
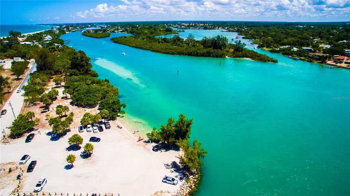
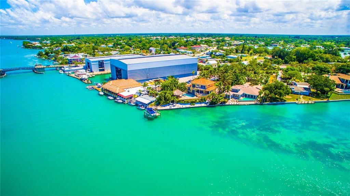
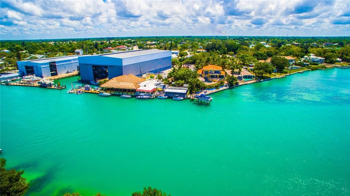
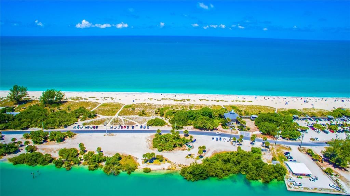
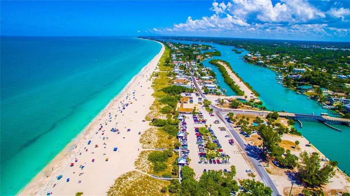
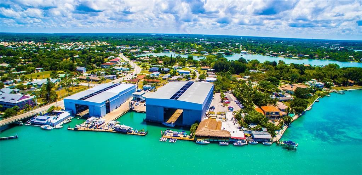
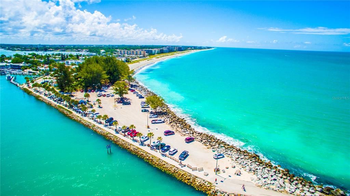
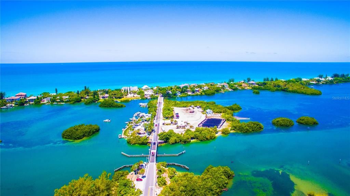
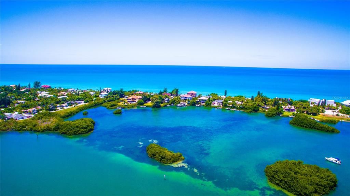
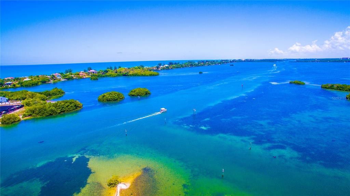
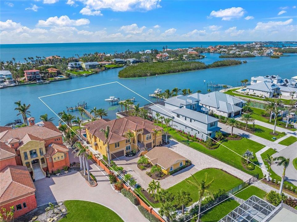
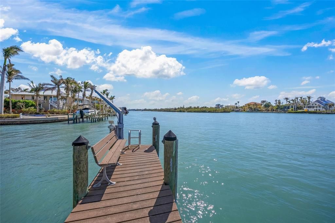
Price Improvement. Built in 2014 by renowned Arthur Rutenberg, this gated Intracoastal Waterway estate includes a fully remodeled two-bedroom guest house. The main residence offers over 3,500 square feet of one-level living. Featuring an open floor plan with glass walls showcasing wide water views & sunsets. Interior features include 12-foot coffered ceilings in the Great Room, 10-foot ceilings throughout, solid 8-foot doors, impact-resistant windows & doors, elevator, security system, engineered hardwood floors, porcelain tile, & crown molding. The gourmet kitchen includes an oversized island, walk-in pantry, Butler’s Pantry with wine cooler, five-burner gas stove, custom wood cabinetry, & built-in 150-bottle Viking wine refrigerator. All A/C units have been replaced within the last three years, including one in February 2025. The 783-square-foot Master Suite occupies the north side of the residence & includes tray ceilings, two walk-in closets, large bathroom, & covered lanai access. Adjacent is a custom office with built-ins & Plantation shutters. The south side of the home includes a waterfront library with custom shelving & cabinetry, two additional bedrooms, one en-suite bath, third full bathroom, elevator access, & split-level staircase to the ground floor. Additional features include a large laundry room with new Maytag washer & dryer, custom cabinetry, & Plantation shutters. Outdoor features include a covered & screened outdoor kitchen with American Outdoor Grill, sink, refrigerator, dining area, heated saltwater pool, large paver deck, dock with water service, a 13,000-pound boat lift and an approved 2nd dock slip The 3,100+ square-foot ground floor offers an oversized three-car garage, multiple storage rooms, bonus room with A/C, full bathroom, & covered lanai access. The furnished guest house offers an open floor plan, eat-in kitchen, two bedrooms, one bathroom, dual vanities, & private laundry. Situated on a 26,000+ square-foot lot at the end of a private lane shared by only two other homes, the property is located four blocks north of Albee Bridge & across from Casey Key & Nokomis Beach. Convenient access to waterfront dining, shopping, Publix, pharmacy, Post Office, boutique shopping, & other daily conveniences by golf cart, bicycle, or short walk.

Location

Details

Type:
Residential
Parking:
Driveway / Garage Door Opener / Oversized / Under Building
Year Built:
2014
Lot:
0.60 Acres
Heating:
Central / Electric
Price/sqft:
$874
Cooling:
Central Air
HOA:
No Data

Highlights

Annual tax
$25,796
2024
Pool
Gunite
View
Pool, Water
Waterfront
Bay/Harbor, Intracoastal Waterway
Garage
3 car garage
Furnished
Negotiable
Pets
Allowed
All facts and features
  • Flooring

    • Ceramic Tile

    • Engineered Hardwood

    Heating

    • Central

    • Electric

    Cooling

    • Central Air

    Appliances

    • Bar Fridge

    • Built-In Oven

    • Convection Oven

    • Cooktop

    • Dishwasher

    • Disposal

    • Dryer

    • Electric Water Heater

    • Microwave

    • Refrigerator

    • Washer

    • Wine Refrigerator

    Other interior features

    • Ceiling Fan(s)

    • Coffered Ceiling(s)

    • Crown Molding

    • Eating Space In Kitchen

    • Elevator

    • High Ceilings

    • Kitchen/Family Room Combo

    • Open Floorplan

    • Primary Bedroom Main Floor

    • Solid Surface Counters

    • Solid Wood Cabinets

    • Split Bedroom

    • Stone Counters

    • Walk-In Closet(s)

    • Window Treatments

    Bedrooms and bathrooms

    • Bedrooms: 5

    • Full bathrooms: 4

  • Parking

    • Driveway

    • Garage Door Opener

    • Oversized

    • Under Building

    Property

    • Levels: Two

    • Pool Private: Yes

    • Exterior Features: Lighting / Outdoor Grill / Sliding Doors / Storage

    Lot

    • Lot: 0.60 Acres

    Other Property Information

    • Parcel Number: 0169010027

    • Zoning: RSF1

  • Type and style

    • Property Type: Residential

    • Property Sub Type: Single Family Residence

  • Utility

    • Cable Connected

    • Electricity Connected

    • Public

    • Water Connected

  • Other financial information

    • Annual tax amount: $25,796

  • Source details

    • MLS ID: N6137480

    Other facts

    • Construction Materials: Block / Stucco

    • Foundation Details: Slab / Stem Wall

    • Laundry Features: Inside / Laundry Room

    • Lot Features: Flag Lot / Flood Insurance Required / In County / Landscaped

    • Patio And Porch Features: Covered / Enclosed / Front Porch / Rear Porch

    • Pool Features: Gunite / Heated / In Ground / Salt Water

    • Direction Faces: East

    • Other Structures: Guest House

    • Architectural Style: Florida / Mediterranean

    • Waterfront: Yes

    • Water Body Name: BLACKBURN BAY

    • Garage Spaces: 3

    • Attached Garage: Yes

    • Garage: Yes

    • Living Area: 4293

    • Water Source: Public

    • Subdivision Name: ACREAGE & UNREC

Private inquiry
Talk to the advisor on this listing.
Floor plans, HOA docs, off-market comparables, scheduling a private showing — one message, direct to the local specialist.

More like this

For Sale
$2,699,000
House
6 bds · 5 ba · 3,497 sqft
CASEY COVE, NOKOMIS
919 KEY WAY
For Sale
$4,795,000
House
5 bds · 3 ba · 4,914 sqft
SORRENTO EAST, NOKOMIS
4678 SILENT CREEK WAY
For Sale
$3,295,000
House
3 bds · 4 ba · 2,572 sqft
SORRENTO SHORES, OSPREY
135 TINA ISLAND DRIVE
For Sale
$4,750,000
House
2 bds · 1 ba · 1,140 sqft
CASEY KEY, NOKOMIS
621 CASEY KEY ROAD
-$345K
For Sale
$2,650,000
House
3 bds · 3 ba · 3,713 sqft
ACREAGE & UNREC, NOKOMIS
2414 BAYSHORE ROAD
For Sale
$3,650,000
Lots/Land
0.58 acres
NOKOMIS
1620 CASEY KEY ROAD
For Sale
$3,850,000
House
4 bds · 5 ba · 3,998 sqft
0000 - NOT IN A SUBDIVISION, NOKOMIS
325 SUNRISE DRIVE
-$295K
For Sale
$3,700,000
House
4 bds · 4 ba · 3,273 sqft
NOT PART OF A SUBDIVISION, NOKOMIS
3201 CASEY KEY ROAD

Market around this address

Live counts in the same area.
View all

The multiple listing information is provided by the Stellar MLS from a copyrighted compilation of listings. The compilation of listings and each individual listing are ©2026-present Stellar MLS. All Rights Reserved. The information provided is for consumers' personal, noncommercial use and may not be used for any purpose other than to identify prospective properties consumers may be interested in purchasing. All properties are subject to prior sale or withdrawal. All information provided is deemed reliable but is not guaranteed accurate, and should be independently verified. Listing courtesy of: AYERS AND ASSOCIATES REAL ESTATE