Sell Your Home
Get a free home valuation
Contact
Tell us about your needs
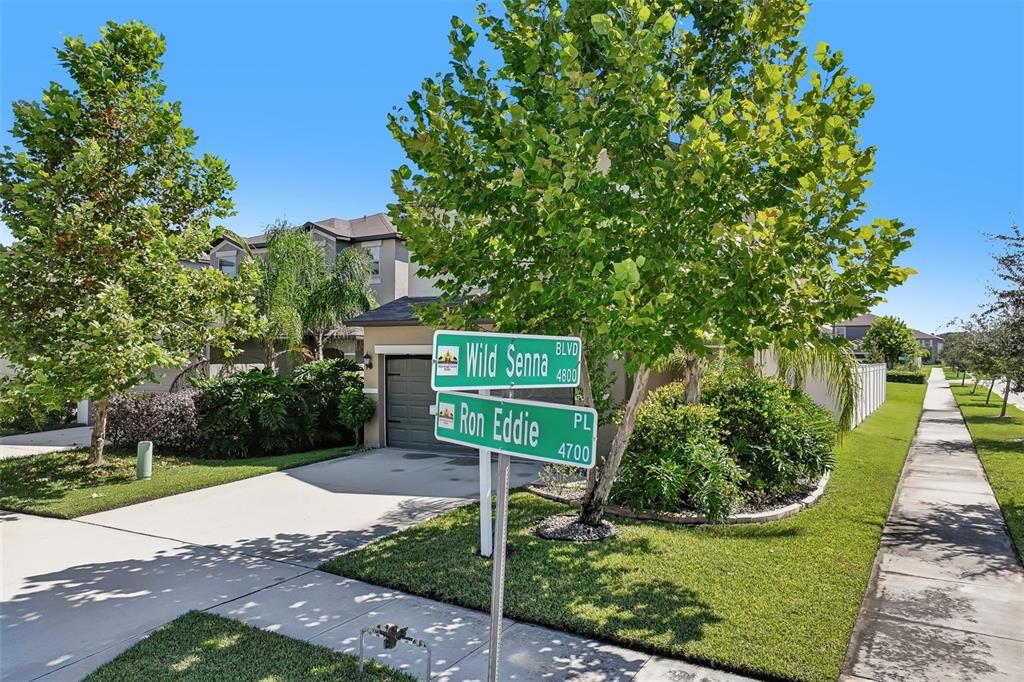
4714 RON EDDIE PLACE

House For Sale
$399,900

BTC: 4.89024763

ETH: 164.43256579

32 days
4 bds
2 ba
1,805 sqft

Overview

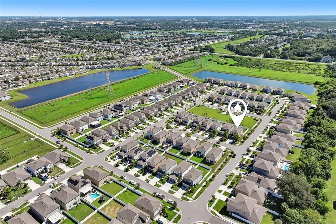
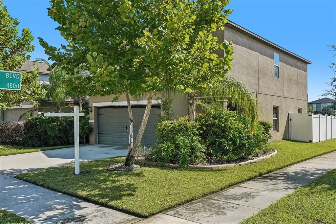
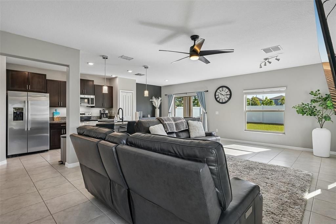
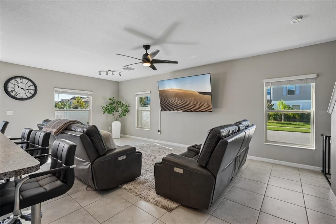
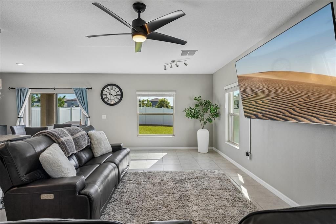
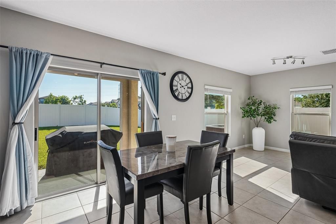
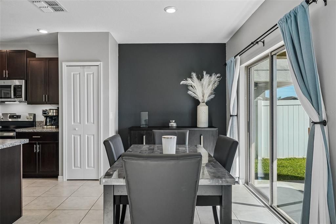
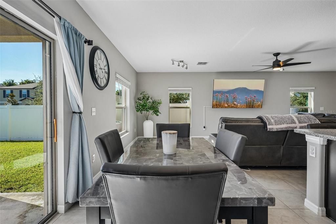
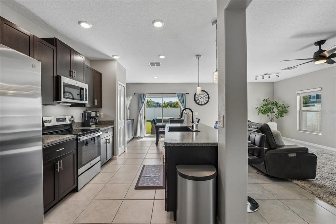
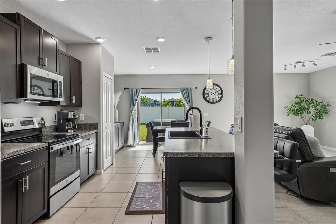
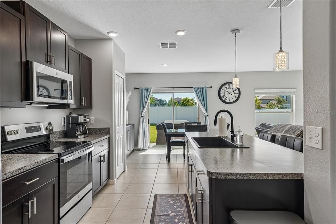
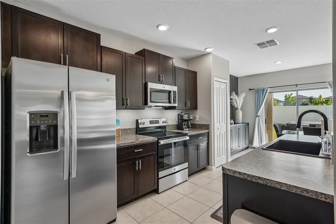
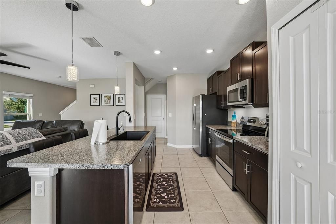
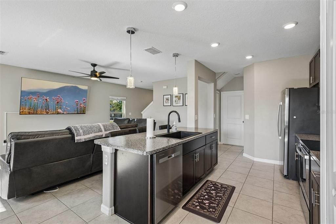
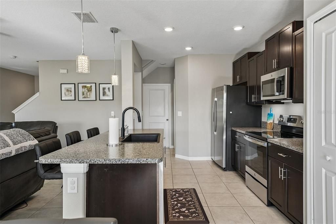
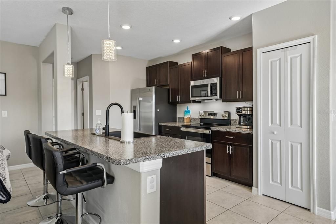
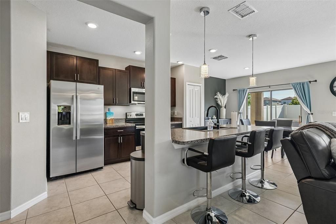
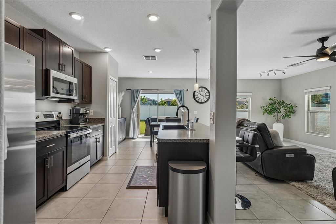
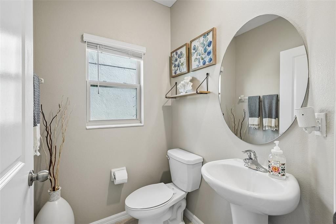
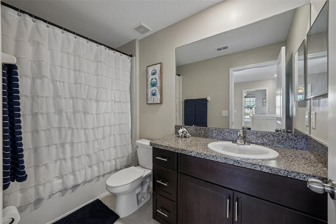
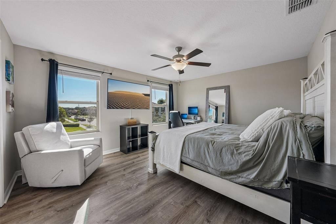
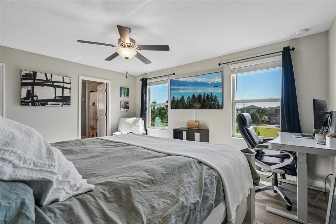
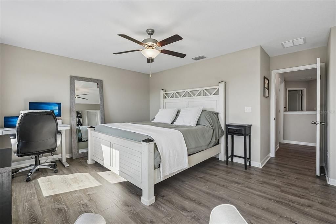
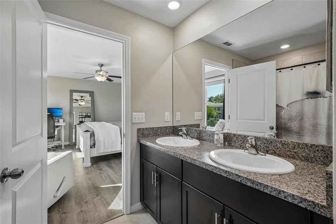
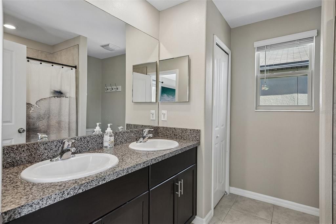
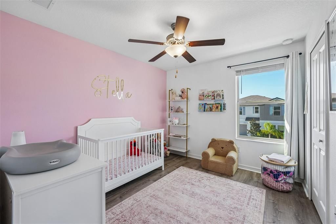
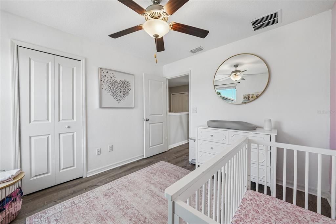
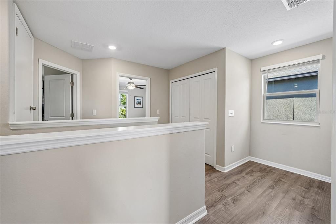
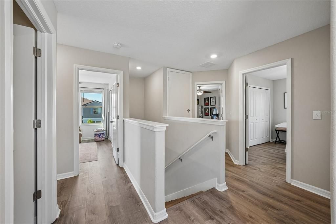
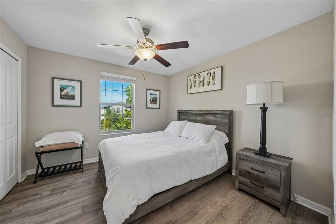
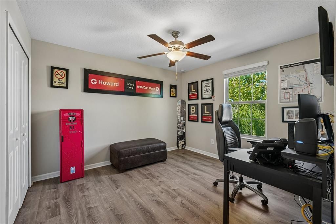
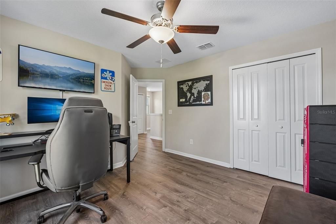
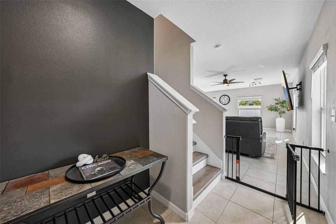
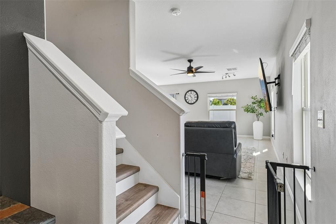
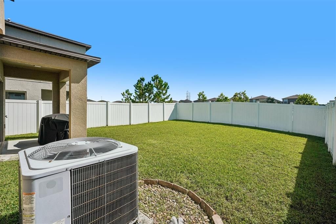
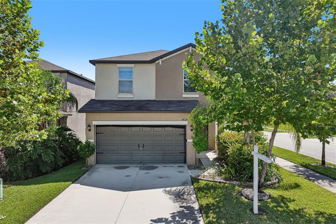
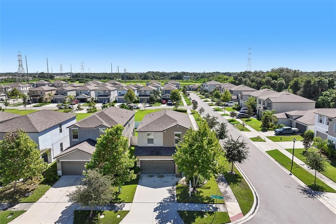
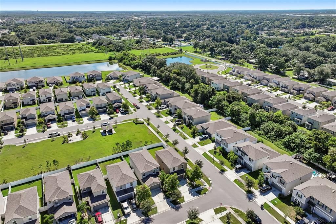
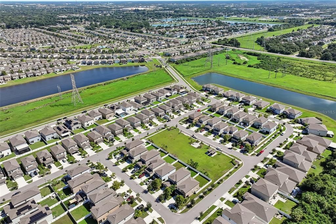
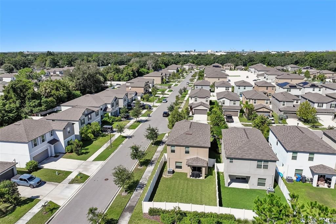
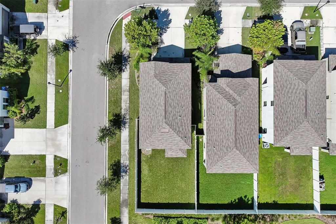
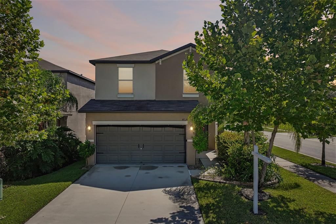
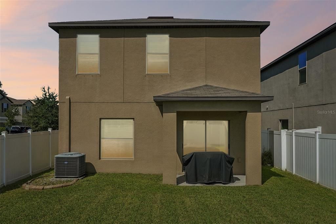
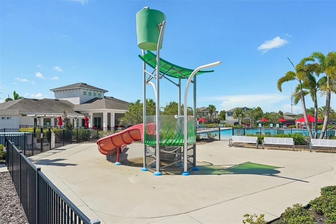
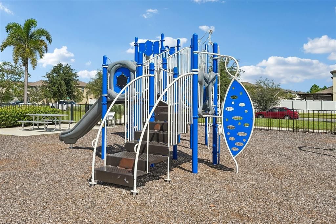
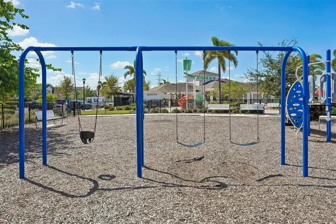
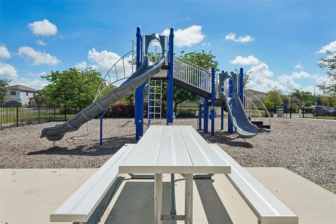
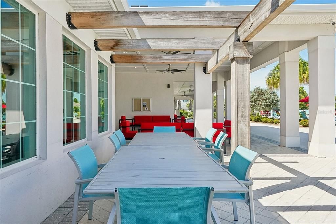
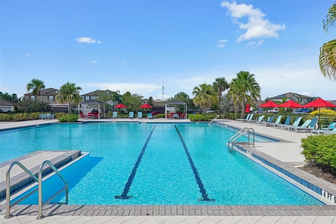
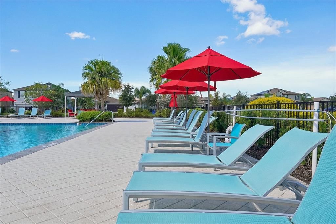
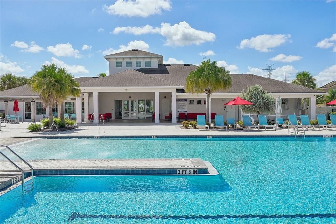
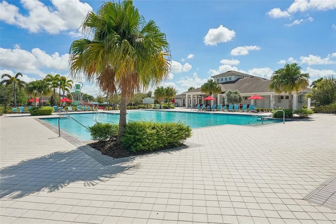
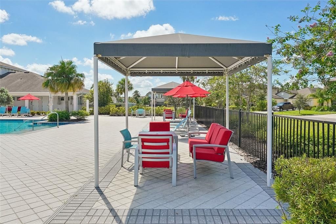
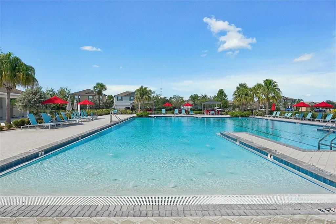
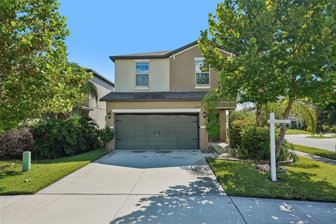
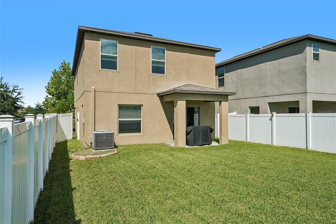
Welcome to resort-style living in the highly sought-after Touchstone community! Situated on a desirable corner lot, this beautifully maintained 4-bedroom, 2.5-bath home offers 1,805 square feet of thoughtfully designed living space. Move-in ready and packed with desirable features, highlights include maintained landscaping, ceiling fans throughout, LED lighting in the garage, and a roll-up garage screen that allows the garage to function as even more flexible space for entertaining, hobbies, workouts, or simply enjoying the Florida weather with added airflow. Enjoy hard-surface flooring throughout the home, including beautiful luxury vinyl flooring on the stairs and throughout the second floor—no carpet! The open-concept first floor offers spacious living and dining areas with a functional layout ideal for everyday living and entertaining. All four bedrooms are located upstairs, providing separation from the main living areas and additional flexibility for a home office or other uses. The primary bedroom and Bedroom 2 both feature walk-in closets, providing additional storage and functionality. Step outside to the fully fenced backyard featuring a covered patio, offering a great starting point to create an outdoor space that fits your vision. Whether you envision additional seating, a grilling area, enhanced landscaping, or exploring the possibility of adding a private pool, this backyard offers plenty of potential to make the outdoor space your own. Touchstone residents enjoy community amenities including a pool, clubhouse, fitness center, playground, and walking trails. Conveniently located near I-75 and the Selmon Expressway, with access to Downtown Tampa, MacDill Air Force Base, shopping, dining, entertainment, and Gulf Coast beaches. Don’t miss the opportunity to own this move-in-ready home with indoor and outdoor upgrades in Tampa’s Touchstone community. Schedule your private showing today!
Location

Florida • TAMPA • 33619 • House • For Sale

Details

Type:
Residential
Parking:
No Data
Year Built:
2021
Lot:
0.10 Acres
Heating:
Electric
Price/sqft:
$222
Cooling:
Central Air
HOA:
$278

Valuation

Our model vs. what's actually selling nearby.
Estimate
$377,150
$337K – $494K
Confidence Low
List vs. estimate
$22K above estimate
List $399,900 · +6.0%
Our model says this listing is priced above recent comparable activity. Room to negotiate.
Price per sq ft
$221
-24.1% vs. city median $291
Based on
50 MLS comparables
Median of recent comparable listings. Sold comps use closing price, active listings use list price.

Highlights

Annual tax
$7,755
2025
HOA
$278/yr
Garage
2 car garage
Pets
Allowed
All facts and features
  • Flooring

    • Ceramic Tile

    • Luxury Vinyl

    Heating

    • Electric

    Cooling

    • Central Air

    Appliances

    • Dishwasher

    • Disposal

    • Dryer

    • Exhaust Fan

    • Ice Maker

    • Microwave

    • Range

    • Refrigerator

    • Washer

    Other interior features

    • Ceiling Fan(s)

    • Kitchen/Family Room Combo

    • Living Room/Dining Room Combo

    • PrimaryBedroom Upstairs

    • Thermostat

    Bedrooms and bathrooms

    • Bedrooms: 4

    • Bathrooms: 1

    • Full bathrooms: 2

  • Property

    • Levels: Two

    • Exterior Features: Hurricane Shutters / Irrigation System / Lighting / Playground / Private Yard / Sidewalk / Sliding Doors

    Lot

    • Lot: 0.10 Acres

    Other Property Information

    • Parcel Number: U023019C4I00002900001.0

    • Zoning: PD

  • Type and style

    • Property Type: Residential

    • Property Sub Type: Single Family Residence

  • Utility

    • Public

  • Other financial information

    • HOA: $278

    • HOA Frequency: Annually

    • Annual tax amount: $7,755

  • Source details

    • MLS ID: TB8548124

    Other facts

    • Construction Materials: Block / Stucco / Wood Frame

    • Foundation Details: Slab

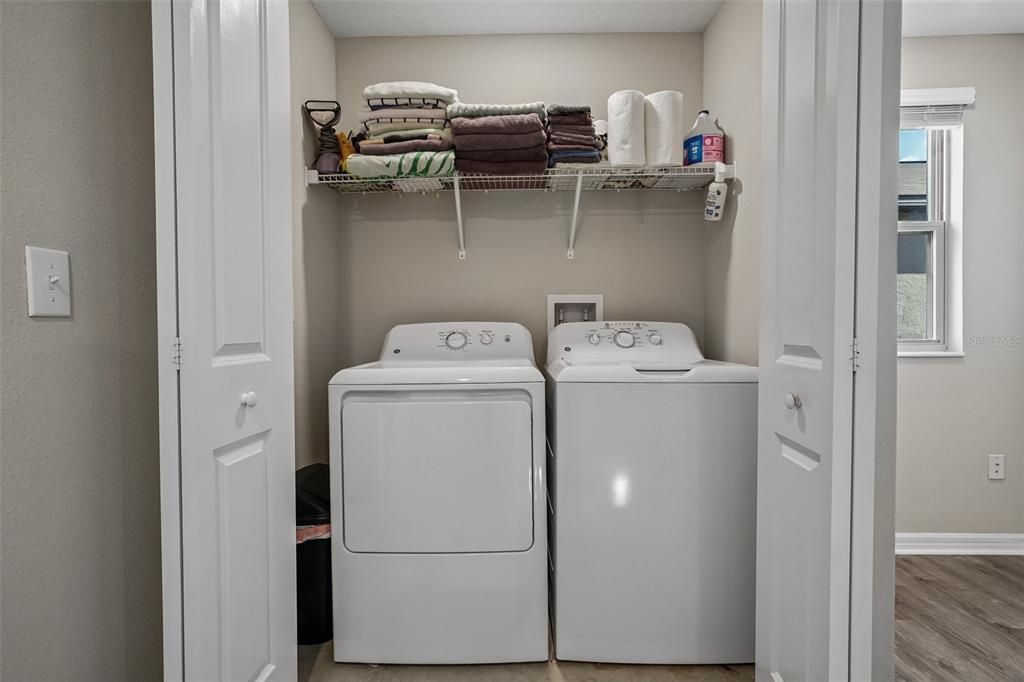
    • Laundry Features: Upper Level

    • Patio And Porch Features: Covered / Patio

    • Window Features: Blinds

    • Direction Faces: West

    • Architectural Style: Contemporary

    • Garage Spaces: 2

    • Attached Garage: Yes

    • Garage: Yes

    • Living Area: 1805

    • Water Source: None

    • Subdivision Name: TOUCHSTONE PH 5

Private inquiry
Talk to the advisor on this listing.
Floor plans, HOA docs, off-market comparables, scheduling a private showing — one message, direct to the local specialist.

More like this

For Sale
$440,000
House
3 bds · 2 ba · 1,276 sqft
UNPLATTED, TAMPA
512 S 51ST STREET
New
For Sale
$385,000
House
4 bds · 2 ba · 2,109 sqft
TOUCHSTONE PH 1, TAMPA
4110 CAT MINT STREET
New
For Sale
$418,000
House
4 bds · 2 ba · 2,792 sqft
PARKWAY CENTER SINGLE FAMILY P, RIVERVIEW
8804 SANDY PLAINS DRIVE
New
For Sale
$294,000
House
4 bds · 2 ba · 1,634 sqft
CLAIR MEL CITY UNIT 30, TAMPA
2922 SAMPLE LOOP
New
For Sale
$499,900
House
4 bds · 2 ba · 2,879 sqft
OAK CREEK PRCL 1B, RIVERVIEW
7127 FOREST MERE DRIVE
New
For Sale
$290,000
Townhouse
3 bds · 2 ba · 1,666 sqft
VALHALLA PH 03-4, RIVERVIEW
10170 HAVERHILL RIDGE DRIVE
New
For Sale
$409,900
House
6 bds · 3 ba · 2,614 sqft
TOUCHSTONE PH 4, TAMPA
7207 RONNIE GARDENS COURT
New
For Sale
$385,000
House
4 bds · 3 ba · 1,842 sqft
PROGRESS VILLAGE UNIT 2, TAMPA
4923 S 83RD STREET

Market around this address

Live counts in the same area.
View all

The multiple listing information is provided by the Stellar MLS from a copyrighted compilation of listings. The compilation of listings and each individual listing are ©2026-present Stellar MLS. All Rights Reserved. The information provided is for consumers' personal, noncommercial use and may not be used for any purpose other than to identify prospective properties consumers may be interested in purchasing. All properties are subject to prior sale or withdrawal. All information provided is deemed reliable but is not guaranteed accurate, and should be independently verified. Listing courtesy of: PINPOINT REALTY GROUP LLC