Sell Your Home
Get a free home valuation
Contact
Tell us about your needs
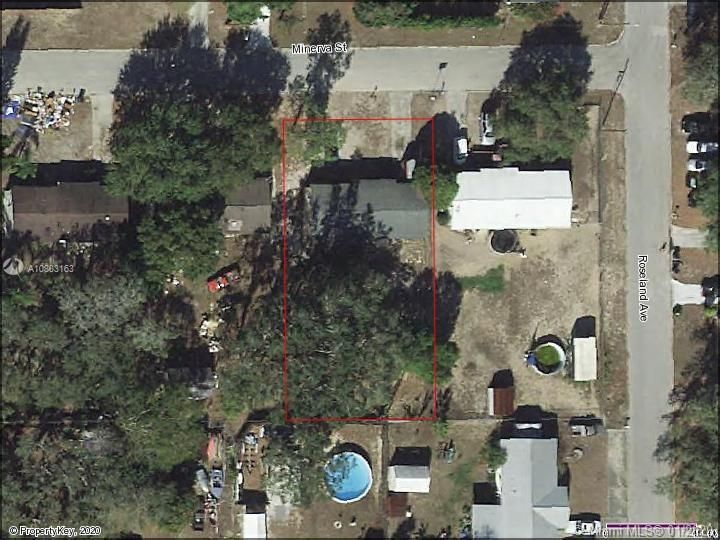
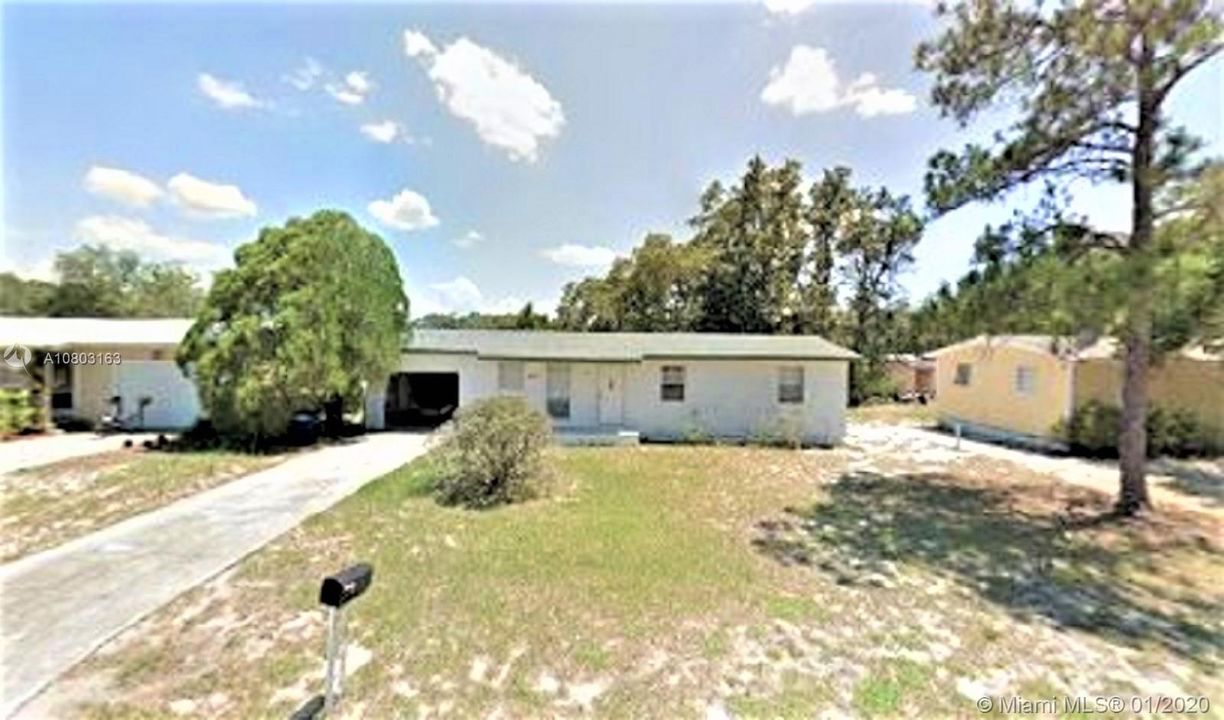
4717 Minerva St Sebring FL 33870, Sebring FL 33870

House Recently Sold
$75,000

BTC: 0.88028169

ETH: 28.30188679

Sold on: 2020-11-10
201 days
3 bds
2 ba
1,080 sqft

Overview

3/2 1-Car Gar 1,440 Tot SF Detached Single Family Home, Sebring, FL. Big Lot 11,250 SF (75' x 150') Frame on Slab w/Vinyl Siding, Roof ~10-12 yr. 3-tab fiber shingle, Sgl. Hung Metal Windows, Wood Ext Doors, 1-car OH Gar Dr. Int. Panel Doors. New Formica Kitchen Cabinets w/matching Formica counter tops & back-splash ~1-Yr. New. All vinyl floors ~6 months new. 1-Yr. new A/C R-410-A system manufacturer warranted. Septic & Drain-Field replaced ~6 yrs. ago. Electric breakers & GFI's. Excellent long-time Mo-to-Mo Tenant $650/mo+$650 security. Drive By. Please be courteous&professional of Tenant’s Privacy. If you want vacant, Tenant needs min. 45-day notice to vacate. Zone “X” No Flood Ins. req. Sold “AS-IS” inspections welcome. Seller closes with clear, marketable & insurable title. Call Today!

Location

Details

Type:
Residential
Parking:
Driveway / Slab/Strip
Year Built:
1993
Lot:
11250 Square Feet
Heating:
Central / Electric
Price/sqft:
$73
Cooling:
Central Air / Electric
HOA:
No Data

Valuation

Our model vs. what's actually selling nearby.
Estimate
$212,450
$129K – $283K
Confidence Low
List vs. estimate
$133K below estimate
List $79,000 · -62.8%
Our model says this listing is priced below recent comparable activity. Expect competition.
Price per sq ft
$73
-59.5% vs. city median $180
Based on
6 MLS comparables
Median of recent comparable listings. Sold comps use closing price, active listings use list price.

Highlights

Annual tax
$1,011
2019
View
Garden
Garage
1 car garage
Pets
Restrictions Or Possible Restrictions
All facts and features
  • Flooring

    • Tile

    Heating

    • Central

    • Electric

    Cooling

    • Central Air

    • Electric

    Appliances

    • Electric Range

    • Refrigerator

    Other interior features

    • First Floor Entry

    • No Additional Rooms

    Bedrooms and bathrooms

    • Bedrooms: 3

    • Full bathrooms: 2

  • Parking

    • Driveway

    • Slab/Strip

    Property

    • Exterior Features: Other

    Lot

    • Lot: 11250 Square Feet

    Other Property Information

    • Parcel Number: S-33-34-29-100-1680-0090

    • Zoning: SINGLE FAMILY

  • Type and style

    • Property Type: Residential

    • Property Sub Type: Single Family Residence

  • Other financial information

    • Annual tax amount: $1,011

  • Source details

    • MLS ID: A10803163

    Other facts

    • Construction Materials: Aluminum Siding / Frame

    • Lot Features: 1/4 To Less Than 1/2 Acre Lot / Interior Lot / Regular Lot

    • Window Features: Single Hung Metal

    • Direction Faces: North

    • Architectural Style: Detached / One Story / Ranch

    • Garage Spaces: 1

    • Attached Garage: Yes

    • Garage: Yes

    • Living Area: 1080

    • Water Source: Municipal Water

    • Lot Size Dimensions: 75x150

    • Subdivision Name: SEBRING HIGHLANDS

Private inquiry
Talk to the advisor on this listing.
Floor plans, HOA docs, off-market comparables, scheduling a private showing — one message, direct to the local specialist.

More like this

Recently Sold
$85,000
House
2 bds · 2 ba · 1,152 sqft
GRAYCES MOBILE ESTATE, SEBRING
2910 SAN FRANCISCO LANE

Market around this address

Live counts in the same area.
View all

The multiple listing information is provided by the Miami Association of REALTORS® from a copyrighted compilation of listings. The compilation of listings and each individual listing are ©2026-present Miami Association of REALTORS®. All Rights Reserved. The information provided is for consumers' personal, noncommercial use and may not be used for any purpose other than to identify prospective properties consumers may be interested in purchasing. All properties are subject to prior sale or withdrawal. All information provided is deemed reliable but is not guaranteed accurate, and should be independently verified. Listing courtesy of: The Keyes Company