Sell Your Home
Get a free home valuation
Contact
Tell us about your needs
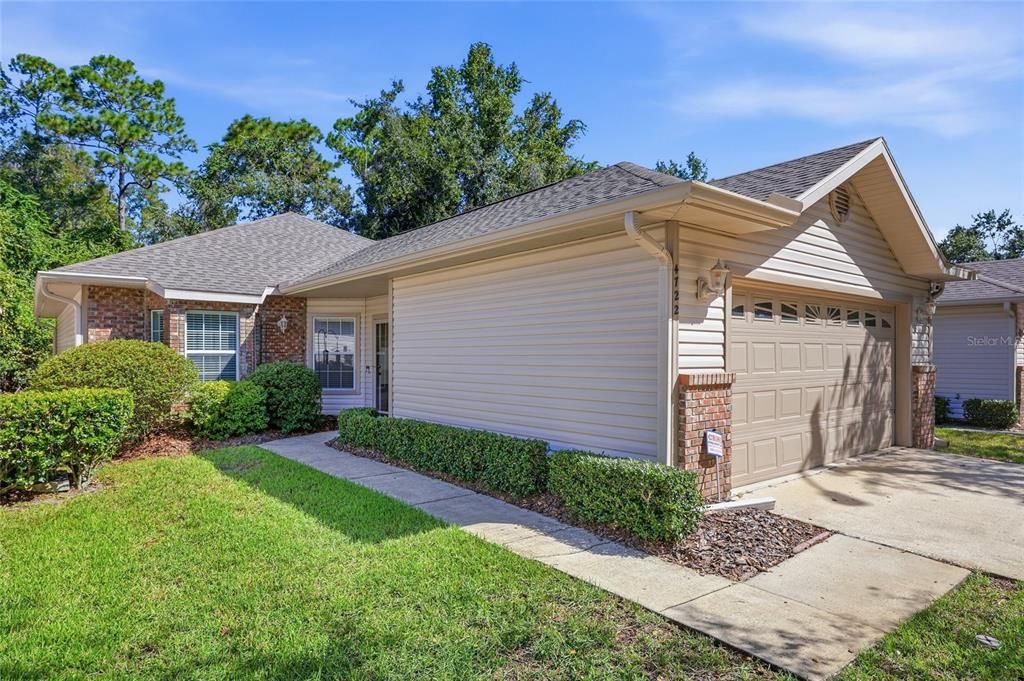
4722 NW 80TH ROAD

House For Sale
$279,000

BTC: 3.27464789

ETH: 105.28301887

New
3 bds
2 ba
1,380 sqft

Overview

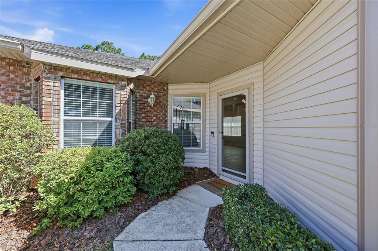
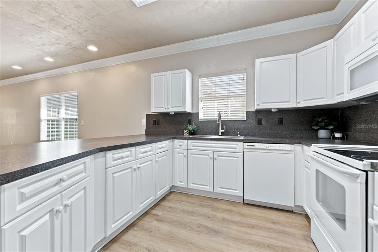
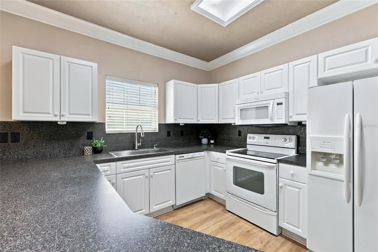
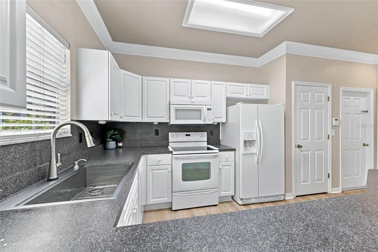
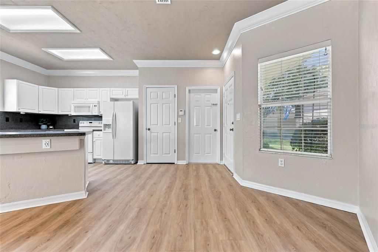
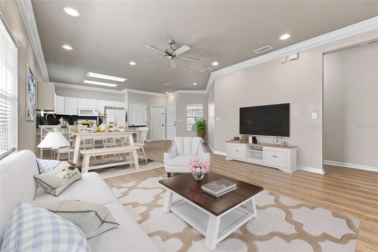
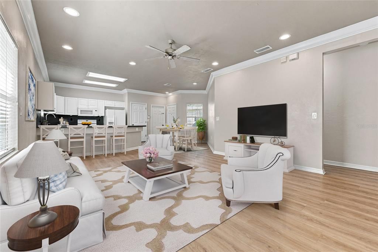
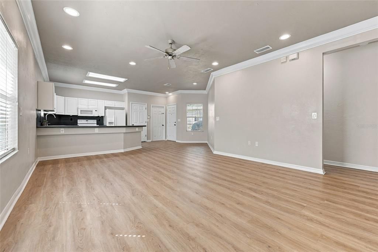
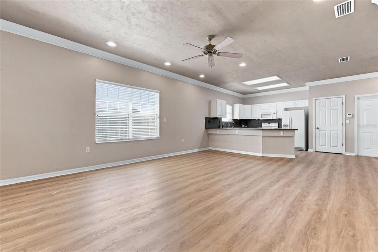
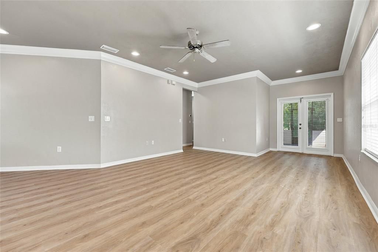
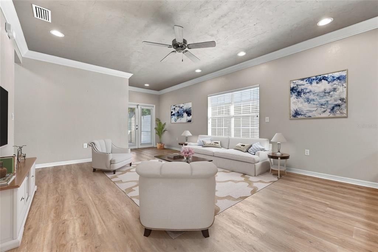
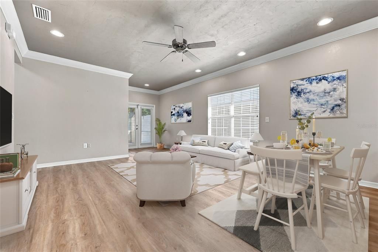
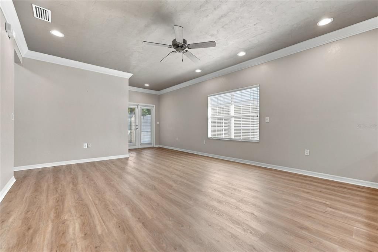
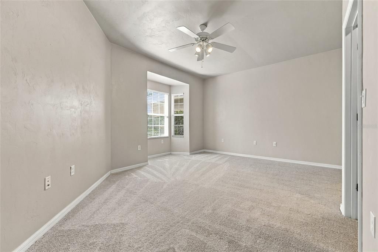
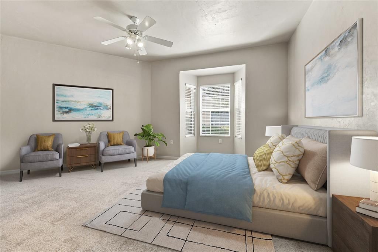
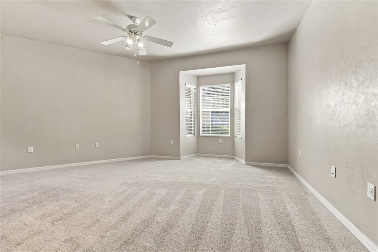
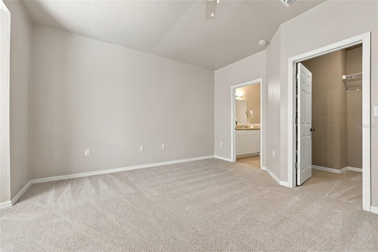
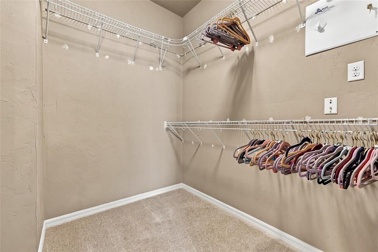
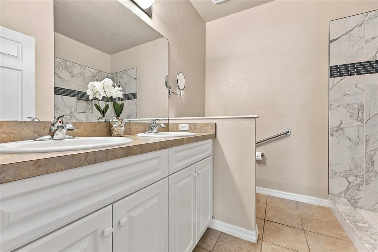
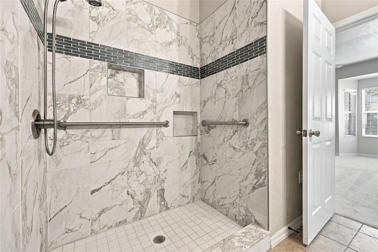
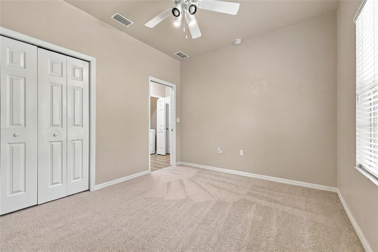
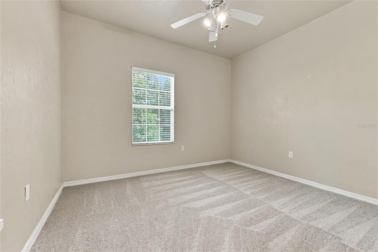
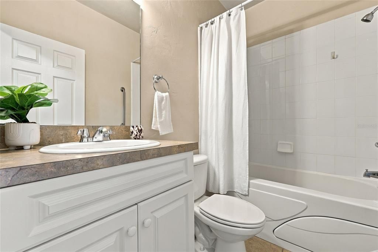
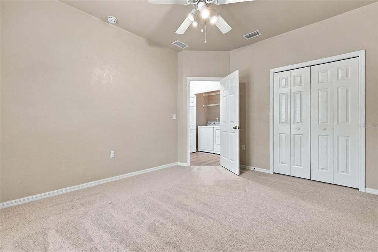
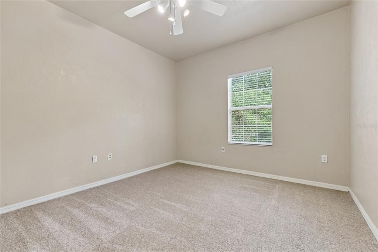
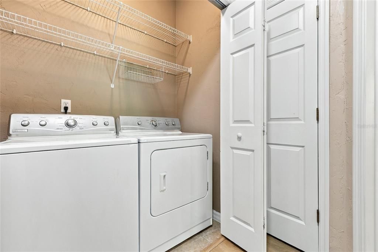
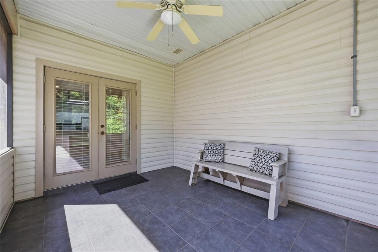
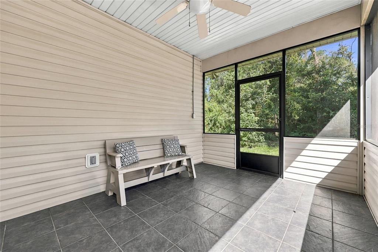
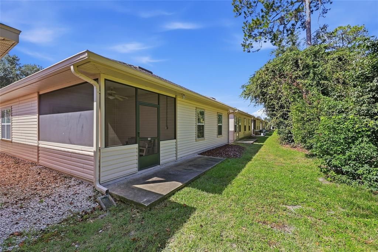
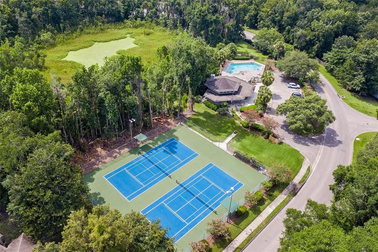
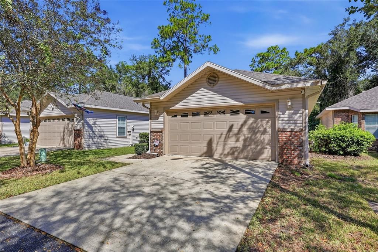
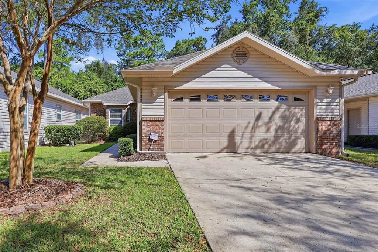
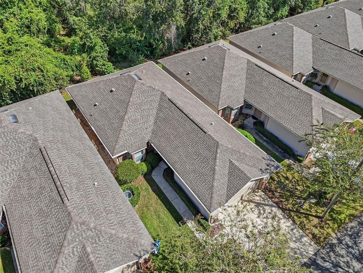
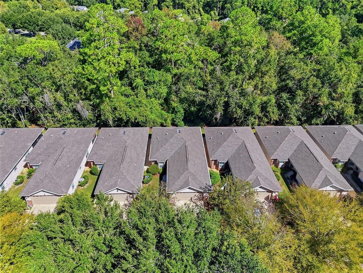
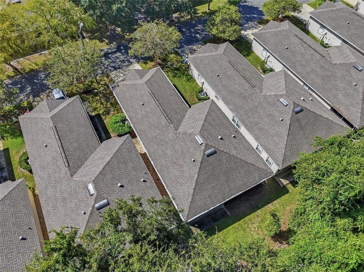
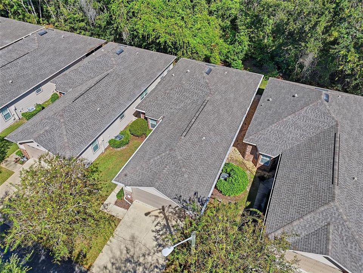
Virtually Staged. Welcome to your charming move-in ready, light and bright 1,380 sqft, 3 bedroom, 2 bath home with screened-in porch in Blues Creek. Thoughtful updates include a 2020 roof, 2019 HVAC, and 2020 water heater, offering peace of mind for years to come. As you approach the home, you will appreciate the well-manicured landscaping along the walkway, the architectural brick accents on the house, and privacy of no neighbors behind. The front door opens to an open-concept kitchen, dining room, and living room. Natural light pours into the entryway through the glass door, highlighting the beautiful luxury vinyl plank flooring and crown-molding throughout the living areas. The kitchen features ample counter space for preparing meals, an abundance of cabinets, matching white appliances, and a pantry. An expansive living room adjoins the kitchen, creating the ideal space for relaxing with family and friends. Enter the screened-in patio from the back of your living room, and host bbqs, family get-togethers, or just relax with a cup of coffee in the morning. The three bedrooms are situated on the left side of the home. The spacious primary bedroom faces toward the front of the house with a large bay window overlooking the front lawn. It also has a large walk-in closet, and an en-suite bathroom with a dual sink vanity and beautiful custom tiled walk-in shower with grab-bars. The hallway from the primary bedroom leads to the secondary bathroom and the two additional bedrooms which are at the back of the home. All bedrooms have brand new carpet. The indoor laundry closet is located near the secondary bedrooms and bathroom. There is ample storage for vehicles and tools in the 2-car garage. The community of Blues Creek offers walking trails, a pool, tennis courts, and a clubhouse that you can access all year round. Enjoy peace of mind and easy living in this impeccably cared-for home, since the HOA takes care of all exterior maintenance including the roof and siding, as well as the lawns and landscaping of homes in The Gardens. The neighborhood is in a convenient location close to shopping, restaurants, schools, and major roads. Schedule your private showing today!

Location

Details

Type:
Residential
Parking:
Garage Door Opener
Year Built:
2004
Lot:
0.06 Acres
Heating:
Central / Electric
Price/sqft:
$202
Cooling:
Central Air
HOA:
$600

Highlights

Annual tax
$2,909
2025
HOA
$600/qtr
Community Pool, Maintenance Structure, Maintenance Grounds
Garage
2 car garage
Pets
Allowed
All facts and features
  • Flooring

    • Carpet

    • Luxury Vinyl

    • Tile

    Heating

    • Central

    • Electric

    Cooling

    • Central Air

    Appliances

    • Dishwasher

    • Disposal

    • Dryer

    • Electric Water Heater

    • Microwave

    • Range

    • Refrigerator

    • Washer

    • Water Purifier

    Other interior features

    • Ceiling Fan(s)

    • High Ceilings

    • Open Floorplan

    • Primary Bedroom Main Floor

    • Thermostat

    Bedrooms and bathrooms

    • Bedrooms: 3

    • Full bathrooms: 2

  • Parking

    • Garage Door Opener

    Property

    • Levels: One

    • Exterior Features: French Doors / Rain Gutters

    Lot

    • Lot: 0.06 Acres

    Other Property Information

    • Parcel Number: 06006068175

    • Zoning: PD

  • Type and style

    • Property Type: Residential

    • Property Sub Type: Single Family Residence

  • Utility

    • BB/HS Internet Available

    • Cable Available

    • Sewer Connected

    • Street Lights

    • Underground Utilities

    • Water Connected

    Green energy

    • Windows

  • Other financial information

    • HOA: $600

    • HOA Frequency: Quarterly

    • Annual tax amount: $2,910

  • Source details

    • MLS ID: GC543673

    Other facts

    • Construction Materials: Brick / Metal Siding / Vinyl Siding

    • Foundation Details: Slab

    • Laundry Features: Electric Dryer Hookup / Inside / Laundry Closet / Washer Hookup

    • Window Features: Blinds

    • Direction Faces: South

    • Architectural Style: Patio

    • Garage Spaces: 2

    • Attached Garage: Yes

    • Garage: Yes

    • Living Area: 1380

    • Water Source: Public

    • Subdivision Name: BLUES CREEK UNIT 6H

Private inquiry
Talk to the advisor on this listing.
Floor plans, HOA docs, off-market comparables, scheduling a private showing — one message, direct to the local specialist.

More like this

For Sale
$359,900
House
3 bds · 2 ba · 1,760 sqft
GRAND CENTRAL STA CLUSTER PH I, GAINESVILLE
4126 NW 60TH AVENUE
New
For Sale
$199,800
Townhouse
2 bds · 1 ba · 1,244 sqft
MILE RUN, GAINESVILLE
3758 NW 56TH LANE
-$10K
For Sale
$269,900
House
3 bds · 2 ba · 1,158 sqft
NORTHWOOD PINES, GAINESVILLE
6511 NW 29TH STREET
For Sale
$359,000
House
4 bds · 3 ba · 2,214 sqft
NORTHWOOD UNIT 7, GAINESVILLE
2912 NW 48TH AVE
For Sale
$342,000
House
3 bds · 2 ba · 1,712 sqft
MILE RUN EAST PH II, GAINESVILLE
6040 NW 36TH TERRACE
For Sale
$235,000
House
2 bds · 2 ba · 1,372 sqft
TURKEY CREEK FOREST UNIT 3D, GAINESVILLE
8733 NW 42ND TERRACE
For Sale
$294,500
House
3 bds · 2 ba · 1,444 sqft
TURKEY CREEK, ALACHUA
7106 NW 121ST AVENUE
For Sale
$240,000
House
3 bds · 2 ba · 1,202 sqft
NORTHWOOD PINES, GAINESVILLE
6503 NW 27TH STREET

Market around this address

Live counts in the same area.
View all

The multiple listing information is provided by the Stellar MLS from a copyrighted compilation of listings. The compilation of listings and each individual listing are ©2026-present Stellar MLS. All Rights Reserved. The information provided is for consumers' personal, noncommercial use and may not be used for any purpose other than to identify prospective properties consumers may be interested in purchasing. All properties are subject to prior sale or withdrawal. All information provided is deemed reliable but is not guaranteed accurate, and should be independently verified. Listing courtesy of: KELLER WILLIAMS GAINESVILLE REALTY PARTNERS