Sell Your Home
Get a free home valuation
Contact
Tell us about your needs
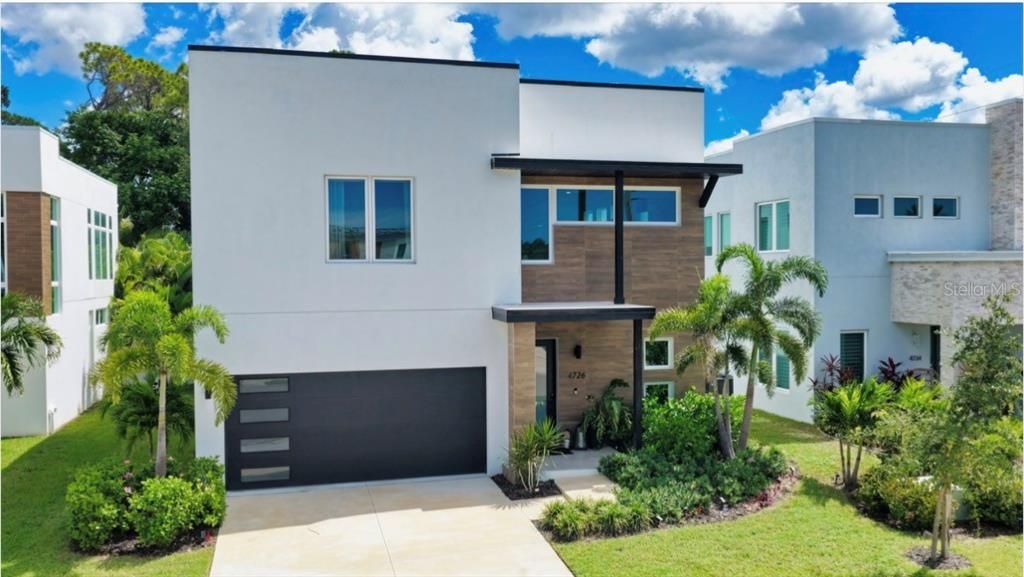
4726 RIVETTA COURT

House For Sale
$2,550,000

BTC: 30.35714286

ETH: 962.26415094

-$50K (2026/09/29)
2 days
5 bds
4 ba
4,371 sqft

Overview

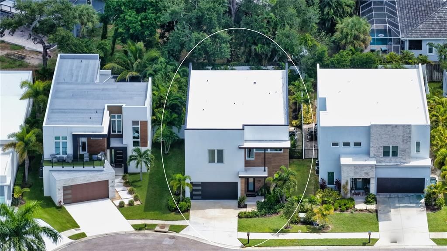
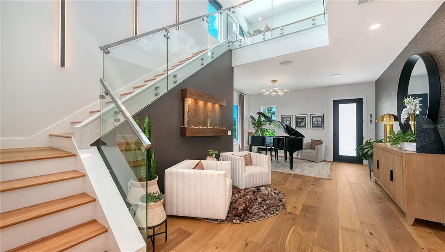
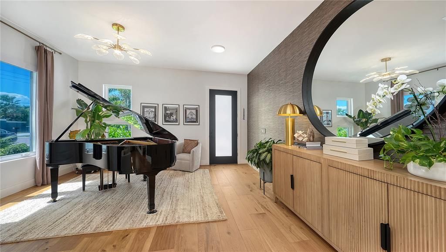
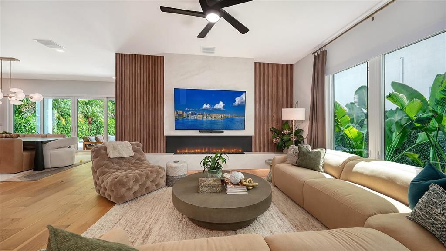
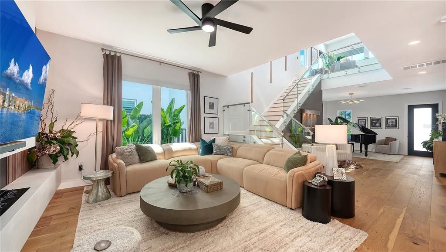
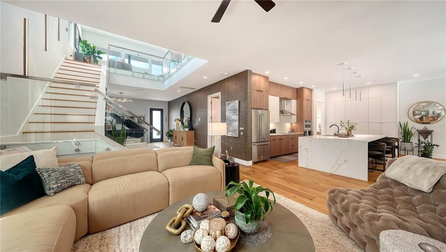
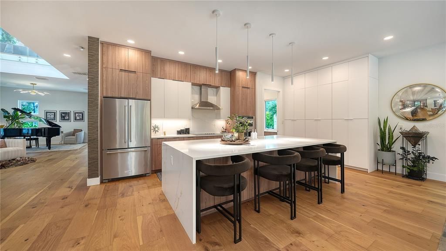
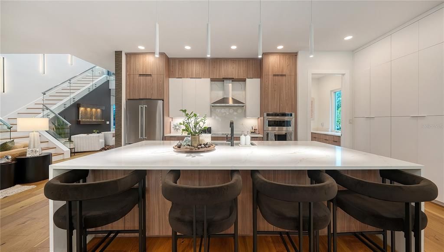
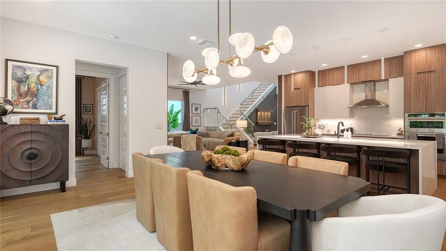
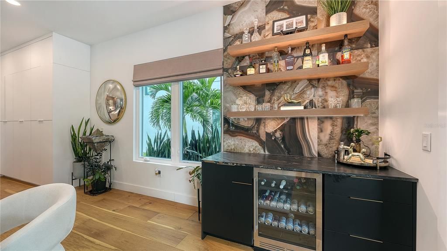
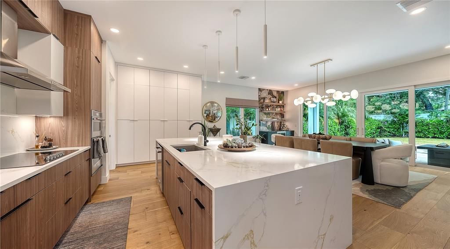
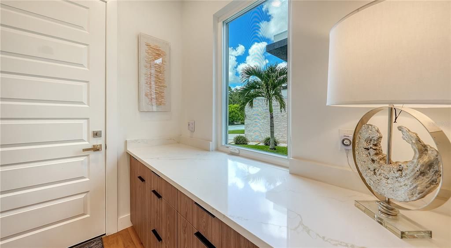
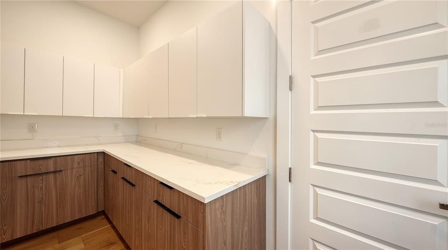
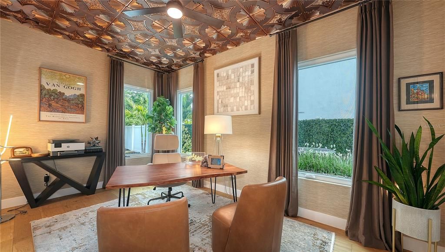
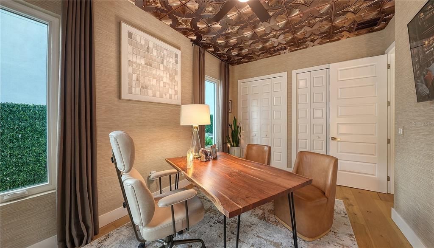
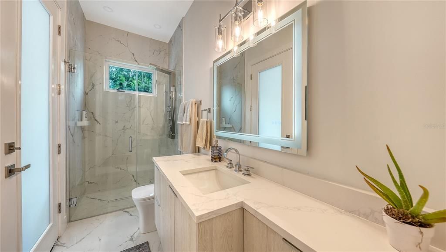
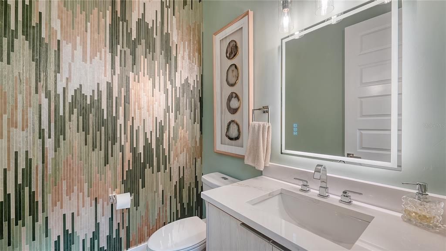
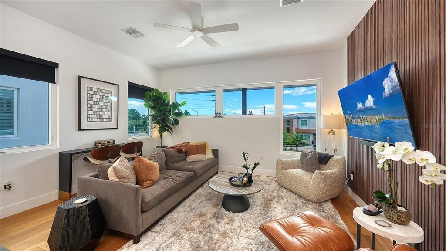
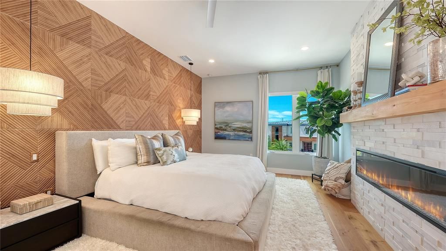
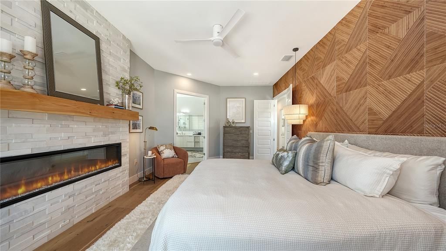
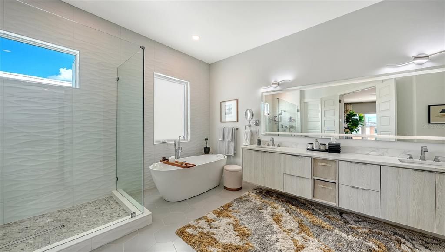
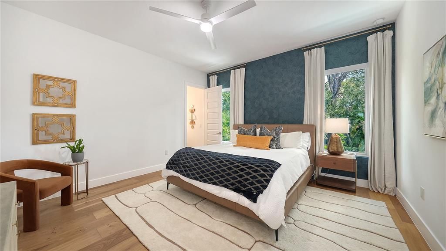
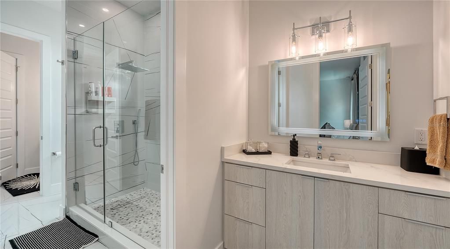
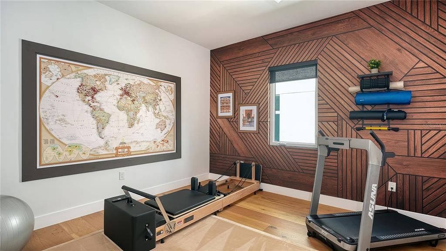
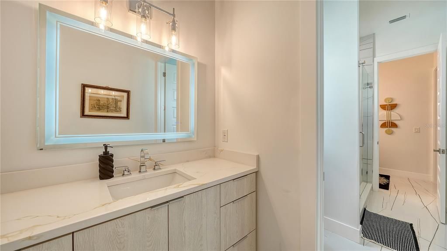
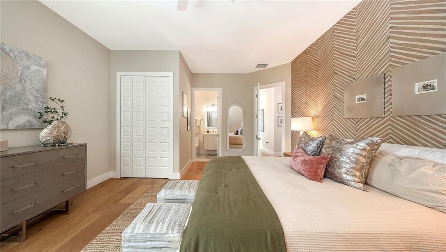
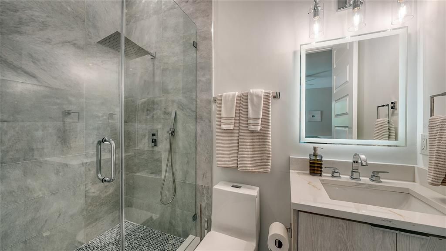
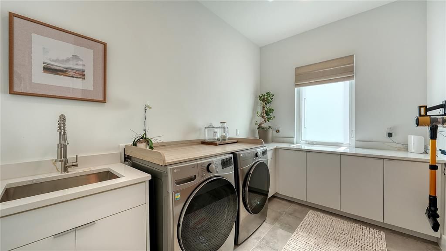
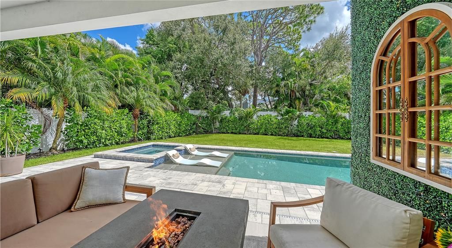
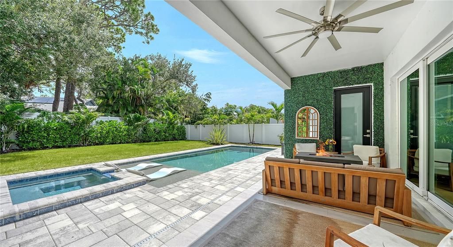
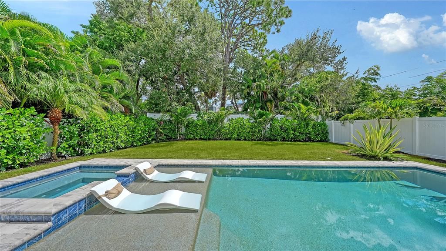
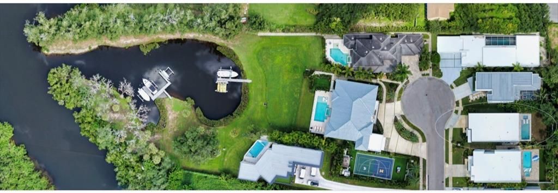
Get ready for this Parade of Homes featured 5 Bedroom, 4.5 bath stunner! Welcome to this nearly new boutique construction that has been substantially upgraded and elevated with high-end designer touches throughout every room. Custom Cabinetry, custom finished ample walk-in closets, custom electric window treatments, large scale kitchen and Island, ample storage, butler's pantry, wood floors and porcelain tile, with spacious main areas and bedrooms give this home a unique presence that brings warmth and individuality within the modern and contemporary design. Plenty of room to spread out with 4 suites upstairs and one bedroom downstairs. Carefully curated spaces with sun-kissed light, meet you at every turn and create a finished feel that is truly move in ready. Fully furnished option available! Tucked away on a quiet cul-de-sac in one of Sarasota’s most convenient locations, this impressive 5-bedroom, 4.5-bath residence offers over 4300 square feet of beautifully designed living space, a private saltwater pool and an exceptional indoor-outdoor Florida lifestyle with private backyard and luscious greenery at every turn for a zen oasis experience. Four upstairs bedrooms all equipped with ample bathrooms attached and generous, custom walk in closets. One bedroom downstairs provides a hideaway in itself. Enjoy your own private Sarasota escape while having Phillippi Creek access in community and private dog park! Come see and feel this beautiful home for yourself!

Location

Details

Type:
Residential
Parking:
Driveway
Year Built:
2024
Lot:
0.15 Acres
Heating:
Central / Electric
Price/sqft:
$583
Cooling:
Central Air
HOA:
$2,078

Highlights

Annual tax
$18,093
2025
HOA
$2,078/6mo
Pool
Heated
Garage
2 car garage
Furnished
Negotiable
Pets
Allowed
All facts and features
  • Flooring

    • Engineered Hardwood

    • Porcelain Tile

    Heating

    • Central

    • Electric

    Cooling

    • Central Air

    Appliances

    • Bar Fridge

    • Built-In Oven

    • Convection Oven

    • Cooktop

    • Dishwasher

    • Disposal

    • Dryer

    • Electric Water Heater

    • Exhaust Fan

    • Freezer

    • Ice Maker

    • Microwave

    • Range

    • Range Hood

    • Refrigerator

    • Washer

    • Wine Refrigerator

    Other interior features

    • Built-in Features

    • Ceiling Fan(s)

    • Dry Bar

    • Eating Space In Kitchen

    • High Ceilings

    • Kitchen/Family Room Combo

    • Living Room/Dining Room Combo

    • Open Floorplan

    • PrimaryBedroom Upstairs

    • Solid Surface Counters

    • Solid Wood Cabinets

    • Stone Counters

    • Thermostat

    • Walk-In Closet(s)

    • Window Treatments

    Bedrooms and bathrooms

    • Bedrooms: 5

    • Bathrooms: 1

    • Full bathrooms: 4

  • Parking

    • Driveway

    Property

    • Levels: Two

    • Pool Private: Yes

    • Exterior Features: Dog Run / Fire Pit / Lighting / Private Entrance / Private Mailbox / Private Yard / Shade Shutter(s) / Sidewalk / Sliding Doors

    Lot

    • Lot: 0.15 Acres

    Other Property Information

    • Parcel Number: 0075150025

    • Zoning: RSF2

  • Type and style

    • Property Type: Residential

    • Property Sub Type: Single Family Residence

  • Utility

    • Cable Connected

    • Electricity Connected

    • Phone Available

    • Public

    • Sprinkler Meter

    • Street Lights

    • Underground Utilities

    • Water Connected

  • Other financial information

    • HOA: $2,078

    • HOA Frequency: Semi-Annually

    • Annual tax amount: $18,093

  • Source details

    • MLS ID: A4706019

    Other facts

    • Construction Materials: Block / Concrete

    • Foundation Details: Block

    • Fireplace Features: Electric / Family Room / Insert / Living Room

    • Laundry Features: Electric Dryer Hookup / Inside

    • Patio And Porch Features: Patio

    • Pool Features: Heated / Salt Water

    • Window Features: Blinds / Double Pane Windows / Drapes / Insulated Windows / Shades / Solar Screens / Tinted Windows / Window Treatments

    • Direction Faces: West

    • Fireplace: Yes

    • Garage Spaces: 2

    • Attached Garage: Yes

    • Garage: Yes

    • Living Area: 4371

    • Water Source: Private

    • Subdivision Name: RIVETTA SUB

Private inquiry
Talk to the advisor on this listing.
Floor plans, HOA docs, off-market comparables, scheduling a private showing — one message, direct to the local specialist.

More like this

For Sale
$1,795,000
House
4 bds · 3 ba · 2,747 sqft
AQUALANE ESTATES 1ST, SARASOTA
1741 STANFORD LANE
New
For Sale
$2,000,000
House
4 bds · 3 ba · 2,915 sqft
RUSTIC LODGE, SARASOTA
2425 TEMPLE STREET
New
For Sale
$2,190,000
House
5 bds · 5 ba · 3,356 sqft
RUSTIC LODGE, SARASOTA
2420 FLOYD STREET
For Sale
$2,499,000
House
5 bds · 5 ba · 4,623 sqft
MONTICELLO, SARASOTA
2110 MICHELE DRIVE
For Sale
$2,550,000
House
3 bds · 4 ba · 3,743 sqft
BAY ISLAND SHORES, SARASOTA
732 SIESTA DRIVE
For Sale
$2,900,000
House
4 bds · 4 ba · 2,793 sqft
BAY ISLAND, SARASOTA
3913 ROBERTS POINT ROAD
For Sale
$2,275,000
House
4 bds · 3 ba · 2,450 sqft
SIESTA BEACH, SARASOTA
4879 COMMONWEALTH DRIVE
For Sale
$2,199,000
House
5 bds · 5 ba · 3,000 sqft
LOMA LINDA PARK, SARASOTA
2345 TEMPLE STREET

Market around this address

Live counts in the same area.
View all

The multiple listing information is provided by the Stellar MLS from a copyrighted compilation of listings. The compilation of listings and each individual listing are ©2026-present Stellar MLS. All Rights Reserved. The information provided is for consumers' personal, noncommercial use and may not be used for any purpose other than to identify prospective properties consumers may be interested in purchasing. All properties are subject to prior sale or withdrawal. All information provided is deemed reliable but is not guaranteed accurate, and should be independently verified. Listing courtesy of: HOME WISE REALTY GROUP, INC.