Sell Your Home
Get a free home valuation
Contact
Tell us about your needs
4727 COMPASS DRIVE

House For Sale
$685,000

BTC: 9.01315789

ETH: 274.00000000

New
3 bds
2 ba
1,653 sqft

Overview

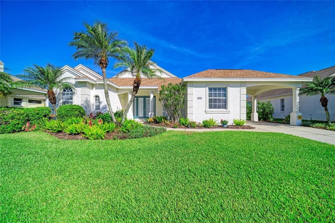
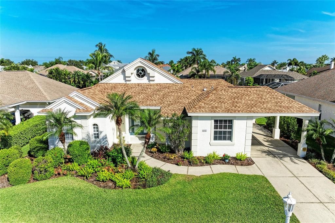
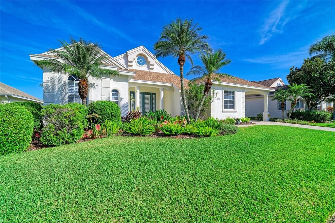
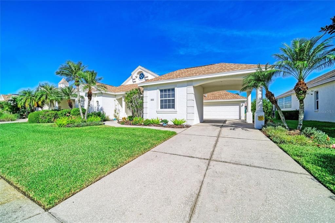
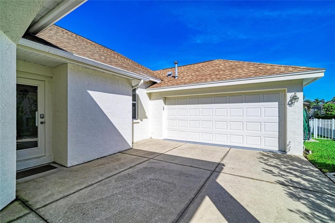
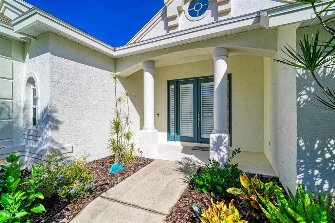
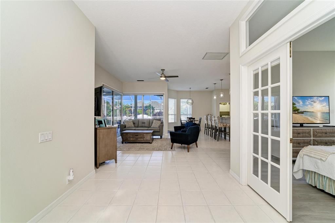
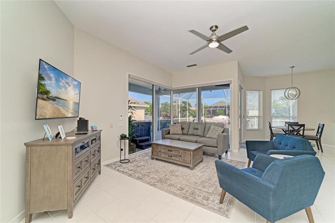
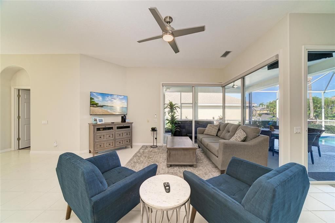
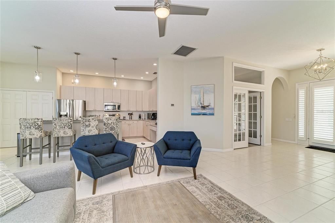
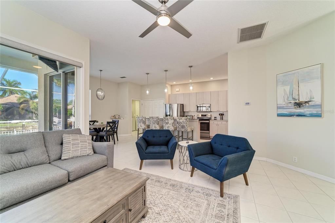
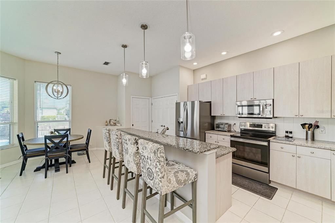
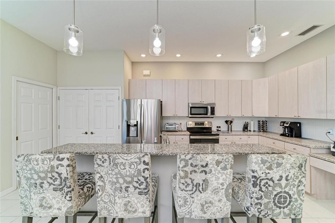
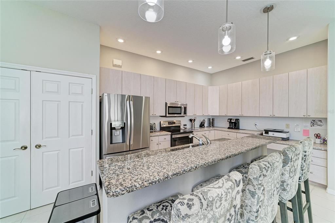
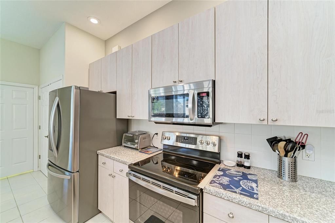
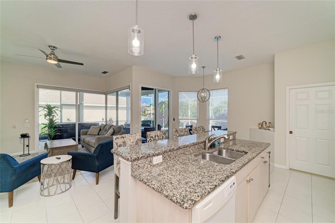
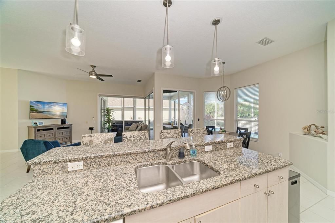
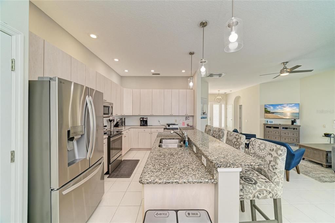
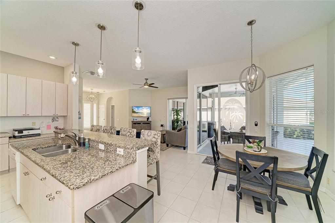
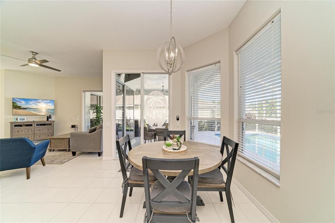
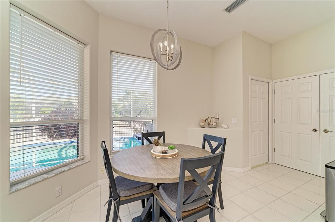
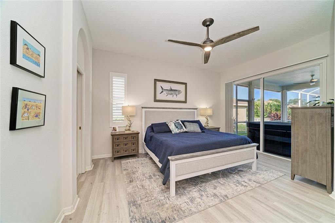
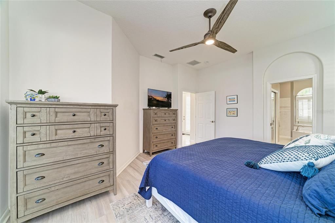
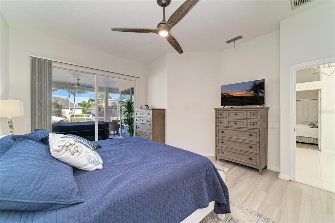
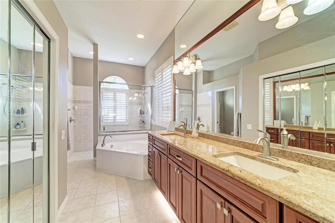
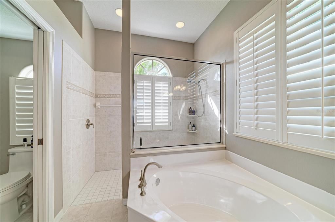
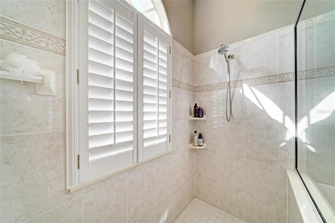
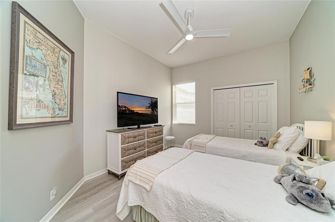
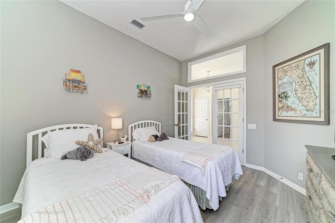
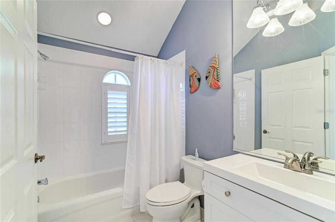
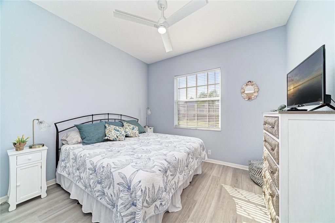
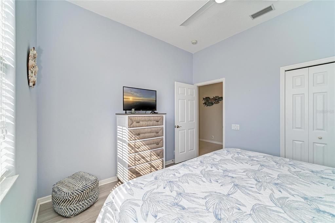
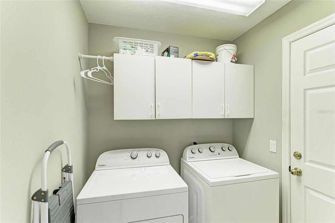
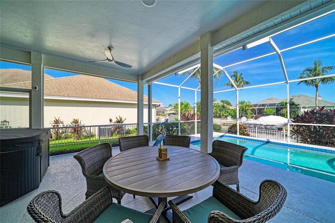
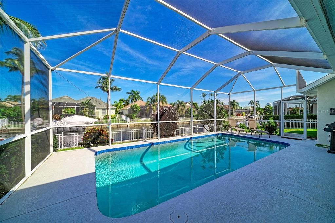
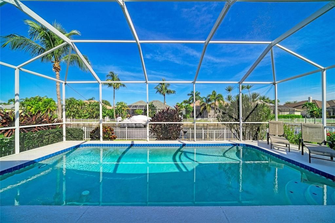
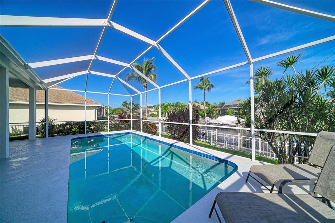
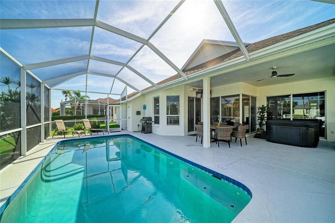
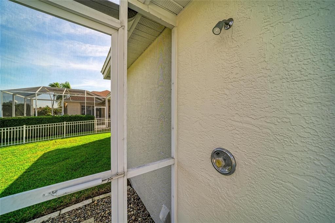
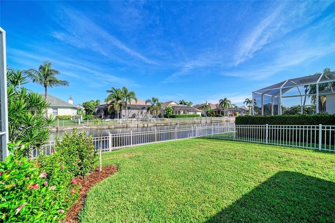
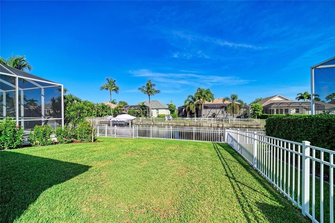
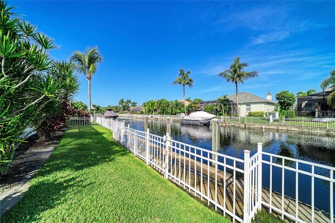
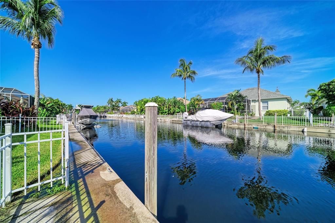
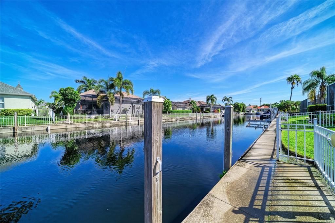
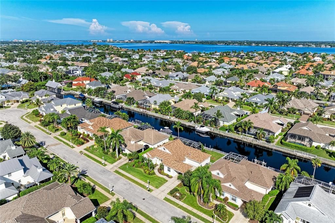
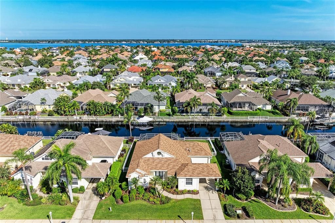
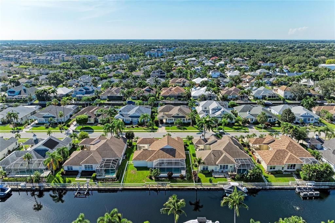
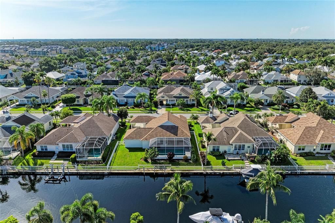
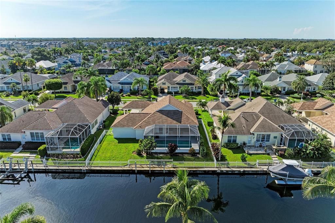
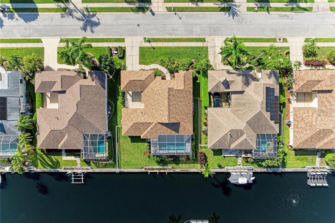
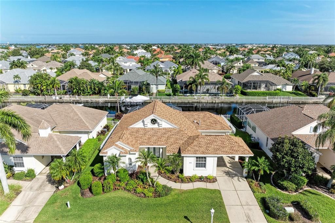
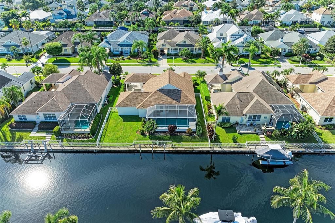
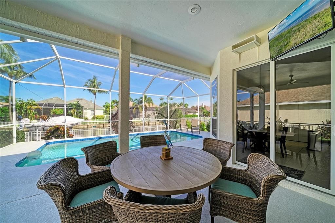
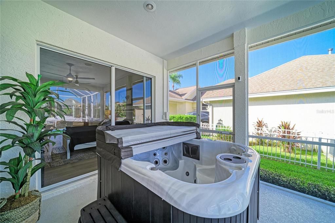
Welcome to your ultimate waterfront lifestyle in The Inlets at Riverdale, a premier boating community with direct access to the Gulf. This canal-front home features a bright, open split floor plan and an array of recent upgrades. It's being sold turnkey furnished. You can dock your boat right in your backyard, with a community boat lift providing seamless access to the saltwater canal. Outside, relax in the screened lanai with a gas heated 25’x12’ pool featuring dual jets, an outdoor shower, "no-see-um" protective screening, and an included standalone hot tub. The built in grill on the patio is attached to natural gas which means never running out of propane. Inside, the kitchen offers stainless steel appliances. The washing machine and gas dryer stay with the home. The owner's suite includes an ensuite bath with dual sinks, a soaking tub, a separate walk-in shower, and a large walk-in closet. Key improvements include: HVAC Unit New as of August 2026, Refrigerator New as of January 2026. Exterior Painted in 2024, water heater new in 2023 and roof replaced in 2021. Additional features include a covered Porte-Cochère side entrance to protect your vehicles, all situated on a quaint cul-de-sac street with sidewalks and gas-lit lamps. The community provides tennis and pickleball courts, a playground, a kayak/canoe launch, and scenic nature trails. Located just minutes from I-75, you will have easy access to the Bradenton Riverwalk, Gulf beaches, fine dining, and three major airports. Enjoy low HOA fees with no CDD fees.
Location

Details

Type:
Residential
Parking:
Covered / Driveway / Garage Door Opener
Year Built:
2001
Lot:
0.19 Acres
Heating:
Natural Gas
Price/sqft:
$414
Cooling:
Central Air
HOA:
$764

Valuation

Our model vs. what's actually selling nearby.
Estimate
$395,000
$306K – $678K
Confidence Low
List vs. estimate
$290K above estimate
List $685,000 · +73.4%
Our model says this listing is priced above recent comparable activity. Room to negotiate.
Price per sq ft
$414
+50.8% vs. city median $274
Based on
33 MLS comparables
Median of recent comparable listings. Sold comps use closing price, active listings use list price.

Highlights

Annual tax
$8,104
2025
HOA
$764/6mo
Pool
Gunite
View
Pool, Water
Garage
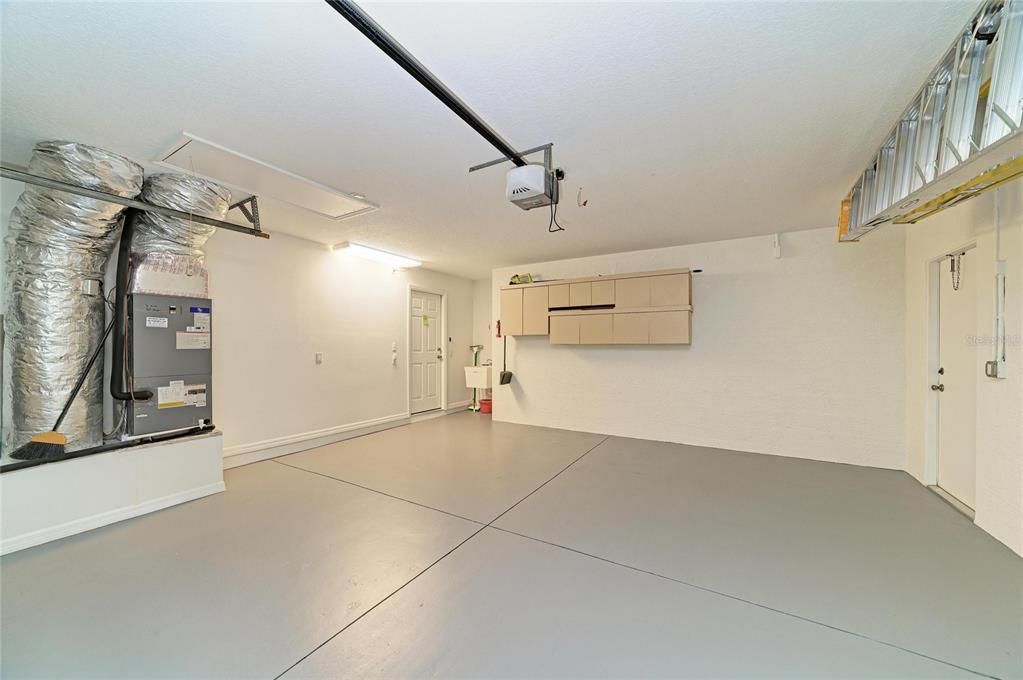
2 car garage
Furnished
Turnkey
Pets
Allowed
All facts and features
  • Flooring

    • Ceramic Tile

    • Vinyl

    Heating

    • Natural Gas

    Cooling

    • Central Air

    Appliances

    • Cooktop

    • Dishwasher

    • Disposal

    • Dryer

    • Gas Water Heater

    • Ice Maker

    • Microwave

    • Range

    • Range Hood

    • Refrigerator

    • Washer

    Other interior features

    • Ceiling Fan(s)

    • Eating Space In Kitchen

    • Open Floorplan

    • Solid Surface Counters

    • Thermostat

    • Window Treatments

    Bedrooms and bathrooms

    • Bedrooms: 3

    • Full bathrooms: 2

  • Parking

    • Covered

    • Driveway

    • Garage Door Opener

    Property

    • Levels: One

    • Pool Private: Yes

    • Exterior Features: Irrigation System / Outdoor Shower / Shade Shutter(s) / Sidewalk / Sliding Doors / Tennis Court(s)

    Lot

    • Lot: 0.19 Acres

    Other Property Information

    • Parcel Number: 1073006403

    • Zoning: R1A

  • Type and style

    • Property Type: Residential

    • Property Sub Type: Single Family Residence

  • Utility

    • BB/HS Internet Available

    • Cable Connected

    • Electricity Connected

    • Natural Gas Connected

    • Sewer Connected

    • Street Lights

    • Water Connected

  • Other financial information

    • HOA: $764

    • HOA Frequency: Semi-Annually

    • Annual tax amount: $8,104

  • Source details

    • MLS ID: A4706076

    Other facts

    • Construction Materials: Stucco

    • Foundation Details: Block / Slab

    • Laundry Features: Gas Dryer Hookup / In Garage

    • Lot Features: Flood Insurance Required / Landscaped / Sidewalk

    • Pool Features: Gunite / Heated / In Ground / Lighting / Screen Enclosure

    • Window Features: Blinds / Drapes / Rods / Shades

    • Direction Faces: South

    • Architectural Style: Key West

    • Garage Spaces: 2

    • Attached Garage: Yes

    • Garage: Yes

    • Living Area: 1653

    • Water Source: Public

    • Subdivision Name: THE INLETS AT RIVERDALE REV

Private inquiry
Talk to the advisor on this listing.
Floor plans, HOA docs, off-market comparables, scheduling a private showing — one message, direct to the local specialist.

More like this

New
For Sale
$595,000
House
4 bds · 3 ba · 2,213 sqft
PARKWOOD LAKES PH V, VI & VII, PARRISH
8914 30TH STREET E
New
For Sale
$650,000
House
3 bds · 2 ba · 1,346 sqft
GLACIS PARK, BRADENTON
216 24TH STREET NE
For Sale
$759,000
House
3 bds · 2 ba · 2,249 sqft
TIDEWATER PRESERVE, BRADENTON
5057 LAKE OVERLOOK AVENUE
For Sale
$598,000
House
3 bds · 2 ba · 1,190 sqft
HIGHLAND SHORES FIRST UNIT, ELLENTON
305 LINDEN DRIVE
For Sale
$599,900
House
4 bds · 3 ba · 2,314 sqft
RIVER POINTE, BRADENTON
230 41ST STREET NE
For Sale
$749,900
House
3 bds · 2 ba · 2,500 sqft
HIGHLAND SHORES THIRD UNIT, ELLENTON
341 SHORE DRIVE
For Sale
$604,900
House
3 bds · 3 ba · 2,078 sqft
RIVERDALE REV, BRADENTON
4703 4TH AVENUE DRIVE E
For Sale
$599,999
House
3 bds · 3 ba · 2,258 sqft
BREAKWATER, ELLENTON
2930 61ST DRIVE E

Market around this address

Live counts in the same area.
View all

The multiple listing information is provided by the Stellar MLS from a copyrighted compilation of listings. The compilation of listings and each individual listing are ©2026-present Stellar MLS. All Rights Reserved. The information provided is for consumers' personal, noncommercial use and may not be used for any purpose other than to identify prospective properties consumers may be interested in purchasing. All properties are subject to prior sale or withdrawal. All information provided is deemed reliable but is not guaranteed accurate, and should be independently verified. Listing courtesy of: KELLER WILLIAMS ON THE WATER