
Sell Your Home
Get a free home valuation
Contact
Tell us about your needs
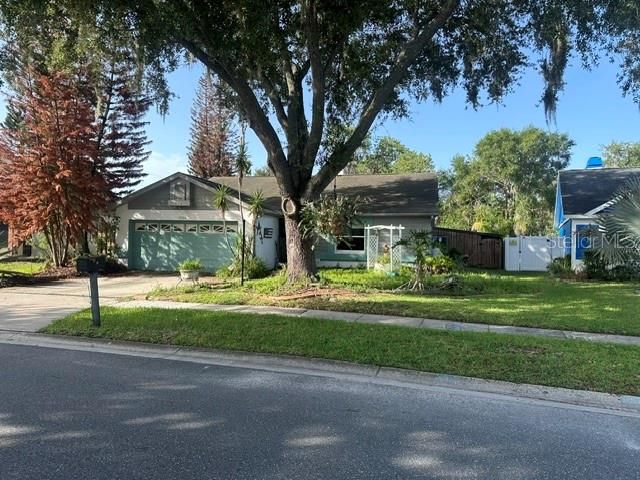
4729 S DAWNMEADOW COURT

House For Sale
$269,000

BTC: 4.15636588

ETH: 141.38250011

13 days
3 bds
2 ba
1,435 sqft

Overview

Investor Special! Cash Only. This home was originally a model home in the community: Great Layout! 3 bedroom/2 bath floorplan with pool and large 22 x 11 lanai. Tons of storage! Walk in closets in every bedroom. Inside utility off of kitchen, large family room with fireplace. Garage was converted into 17x19 room with central air that could be easily re-converted back to 2 car garage. Very private back yard; just needs a little TLC!

Location

Details

Type:
Residential
Parking:
No Data
Year Built:
1988
Lot:
0.17 Acres
Heating:
Central / Electric / Heat Pump
Price/sqft:
$187
Cooling:
Central Air
HOA:
$350

Valuation

Our model vs. what's actually selling nearby.
Estimate
$299,999
$249K – $329K
Confidence Low
List vs. estimate
$30K below estimate
List $269,000 · -10.3%
Our model says this listing is priced below recent comparable activity. Expect competition.
Price per sq ft
$187
-12.7% vs. city median $214
Based on
11 MLS comparables
Median of recent comparable listings. Sold comps use closing price, active listings use list price.

Highlights

Annual tax
$1,188
2025
HOA
$350/yr
Pool
Deck
View
Trees/Woods
Pets
Allowed
All facts and features
  • Flooring

    • Ceramic Tile

    • Laminate

    Heating

    • Central

    • Electric

    • Heat Pump

    Cooling

    • Central Air

    Appliances

    • Dishwasher

    • Dryer

    • Freezer

    • Range

    • Range Hood

    • Refrigerator

    • Washer

    Other interior features

    • Ceiling Fan(s)

    • High Ceilings

    • Vaulted Ceiling(s)

    • Walk-In Closet(s)

    Bedrooms and bathrooms

    • Bedrooms: 3

    • Full bathrooms: 2

  • Property

    • Levels: One

    • Pool Private: Yes

    • Exterior Features: Sidewalk

    Lot

    • Lot: 0.17 Acres

    Other Property Information

    • Parcel Number: P26282156P00000200021.0

    • Zoning: PD

  • Type and style

    • Property Type: Residential

    • Property Sub Type: Single Family Residence

  • Utility

    • Cable Connected

    • Sewer Connected

    • Underground Utilities

    • Water Connected

  • Other financial information

    • HOA: $350

    • HOA Frequency: Annually

    • Annual tax amount: $1,188

  • Source details

    • MLS ID: L4963429

    Other facts

    • Construction Materials: Block

    • Foundation Details: Slab

    • Fireplace Features: Living Room

    • Laundry Features: Inside / Laundry Room

    • Pool Features: Deck / Gunite / Pool Sweep

    • Direction Faces: East

    • Other Structures: Shed(s) / Storage

    • Fireplace: Yes

    • Living Area: 1435

    • Water Source: Public

    • Lot Size Dimensions: 60 x 108

    • Subdivision Name: COUNTRY HILLS UNIT ONE E

Private inquiry
Talk to the advisor on this listing.
Floor plans, HOA docs, off-market comparables, scheduling a private showing — one message, direct to the local specialist.

More like this

New
For Sale
$325,000
House
3 bds · 2 ba · 1,701 sqft
COUNTRY HILLS UNIT TWO D, PLANT CITY
4630 COPPER LANE
For Sale
$319,000
3 bds · 3 ba · 2,015 sqft
TURKEY CREEK ACRES, PLANT CITY
4804 KIPP CIRCLE
-$20K
For Sale
$299,999
House
3 bds · 2 ba · 1,496 sqft
WALDEN LAKE UNIT 30 PH 1 SE, PLANT CITY
4133 BARRET AVENUE
-$5K
For Sale
$334,500
Commercial
0 room(s) · 1,766 sqft
THOMAS WAYNE SUB, PLANT CITY
3502 LILES LANE
For Sale
$339,000
House
3 bds · 2 ba · 1,632 sqft
WALDEN LAKE UNIT 30 PH 11 S, PLANT CITY
4110 LONGFELLOW DRIVE
-$5K
For Sale
$324,900
House
3 bds · 2 ba · 1,324 sqft
WALDEN LAKE UNIT 30 PH 1 SE, PLANT CITY
4205 BARRET AVENUE
-$6K
For Sale
$299,000
Townhouse
3 bds · 2 ba · 1,542 sqft
WALDEN LAKE FAIRWAY VILLAS UNI, PLANT CITY
107 SEVILLE COURT N
-$14K
For Sale
$334,500
House
4 bds · 2 ba · 1,766 sqft
THOMAS WAYNE SUB, PLANT CITY
3502 LILES LANE

Market around this address

Live counts in the same area.
View all

The multiple listing information is provided by the Stellar MLS from a copyrighted compilation of listings. The compilation of listings and each individual listing are ©2026-present Stellar MLS. All Rights Reserved. The information provided is for consumers' personal, noncommercial use and may not be used for any purpose other than to identify prospective properties consumers may be interested in purchasing. All properties are subject to prior sale or withdrawal. All information provided is deemed reliable but is not guaranteed accurate, and should be independently verified. Listing courtesy of: SUPERIOR PROPERTY MGMT & SALES