Sell Your Home
Get a free home valuation
Contact
Tell us about your needs

4739 GAROFALO ROAD

House For Sale
$470,000

BTC: 5.62066491

ETH: 193.25657895

16 days
2 bds
2 ba
1,689 sqft

Overview

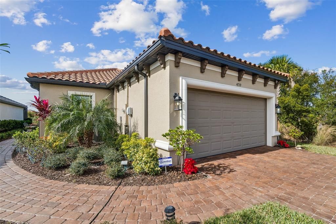
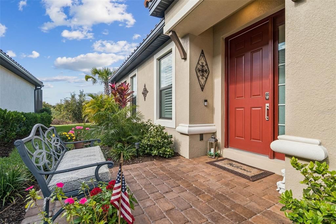
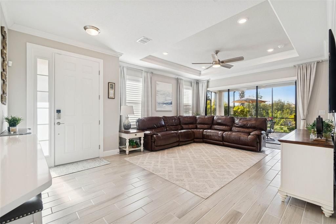
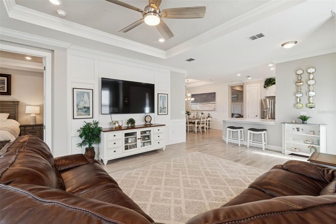
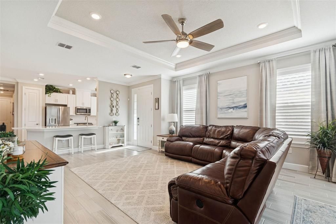
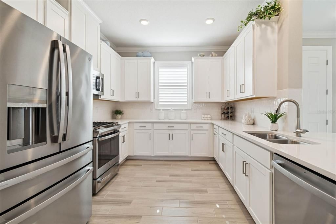
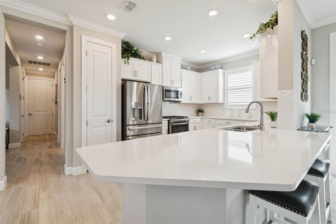
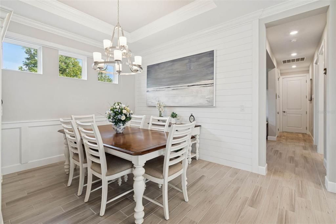
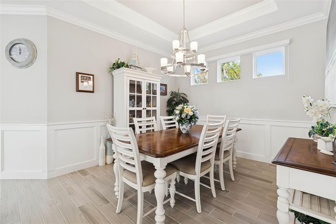
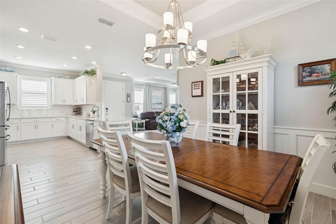
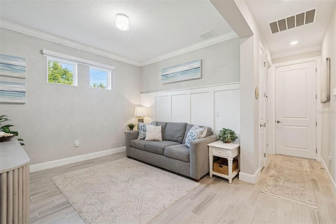
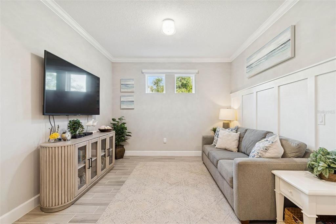
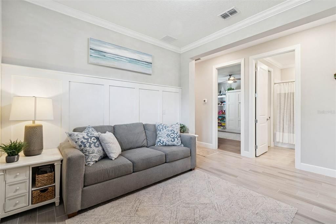
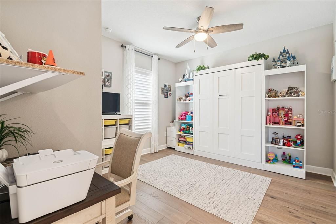
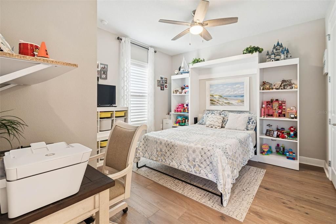
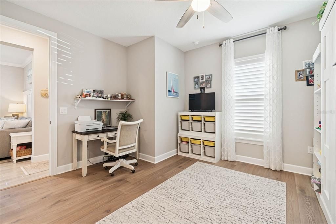
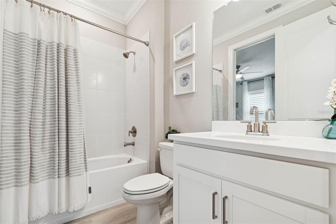
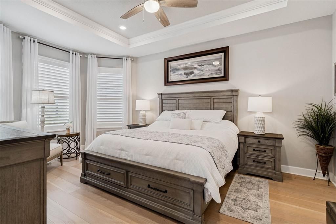
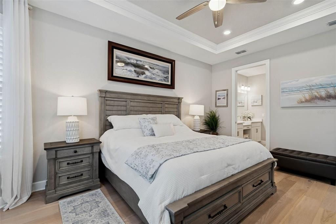
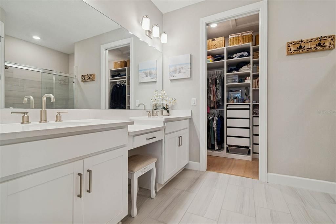
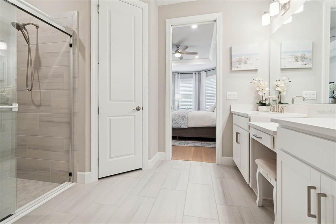
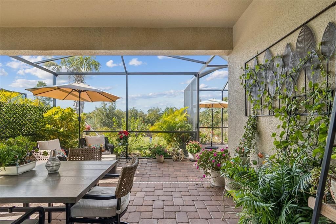
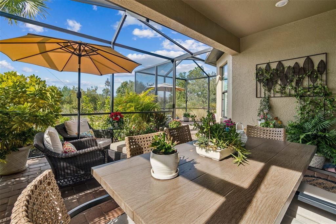
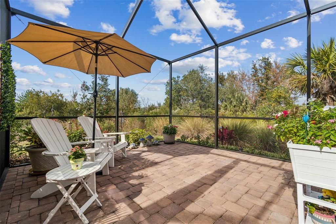
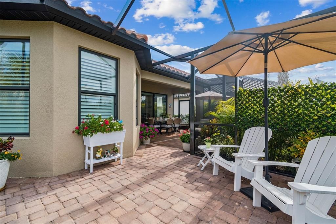
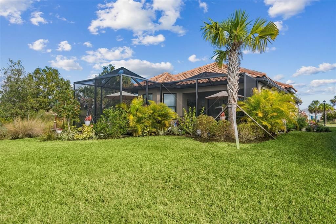
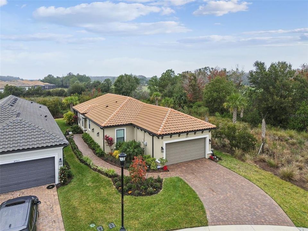
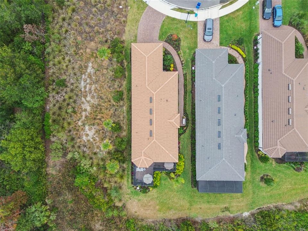
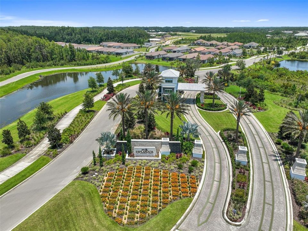
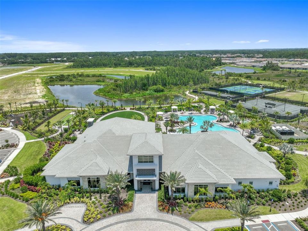
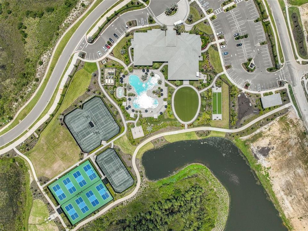
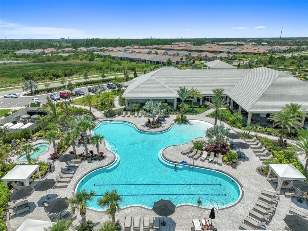
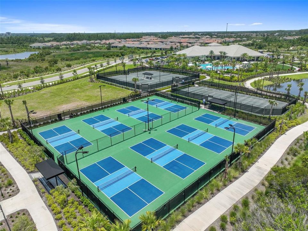
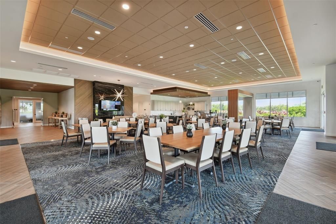
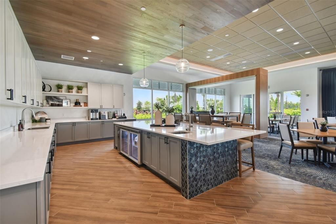
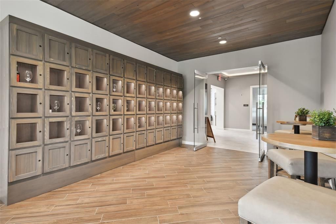
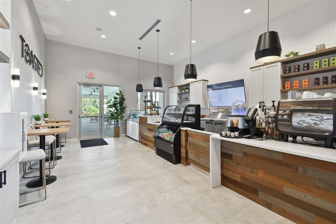
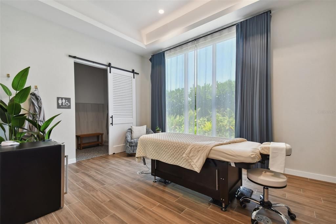
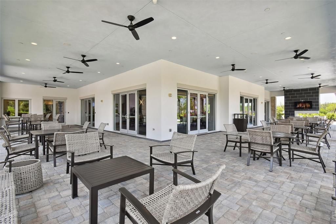
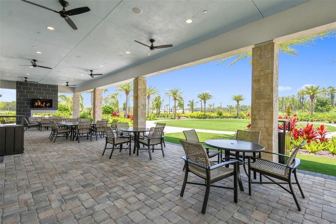
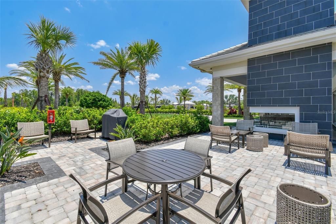
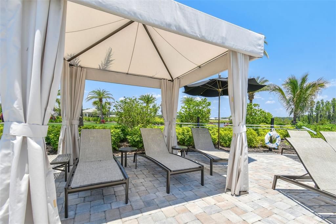
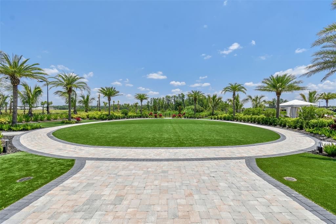
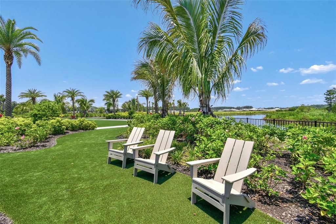
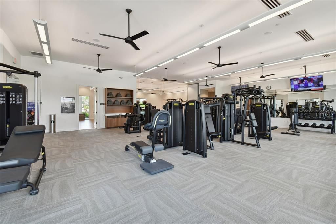
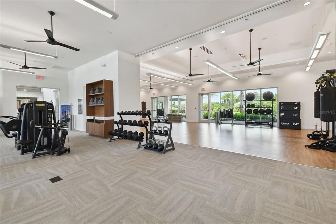
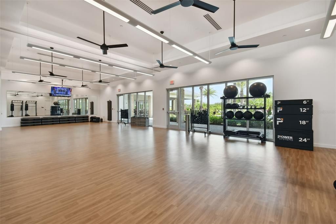
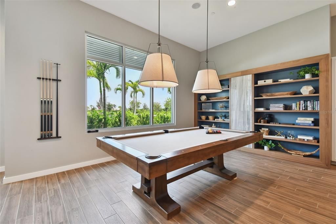
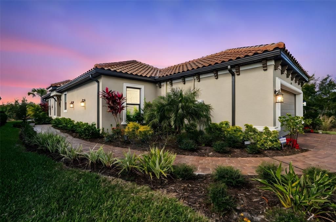
CUL-DE-SAC LOCATION, CONSERVATION SURROUNDINGS & RESORT-STYLE LIVING IN ESPLANADE AT WIREGRASS RANCH! Discover this beautifully maintained, 2024-built, single-story home offering 2 bedrooms, 2 bathrooms, 1,689 square feet of living space, and a 2-car garage. Situated on a desirable oversized cul-de-sac lot, this residence combines modern finishes, comfortable living, and a peaceful outdoor setting. Step inside to an inviting open-concept floor plan featuring abundant natural light, porcelain tile flooring, crown molding, tray ceilings, and a spacious kitchen with quartz countertops and generous room for entertaining. The thoughtfully designed split-bedroom layout provides privacy and flexibility, while the primary suite features a walk-in closet and private bathroom. Enjoy Florida living from the screened rear patio overlooking the landscaped outdoor space. Additional features include a tile roof, irrigation system, window treatments, and a welcoming layout designed for easy everyday living. Located within the gated, resort-style Esplanade at Wiregrass Ranch community, residents enjoy an impressive selection of amenities, including a clubhouse, community pool, fitness center, on-site restaurant, tennis courts, dog park, and beautifully maintained common areas. The HOA fee includes cable TV, internet, grounds and exterior maintenance, pest control, trash service, and access to recreational facilities, providing exceptional convenience and low-maintenance living. Conveniently situated near shopping, dining, entertainment, and major roadways in Wesley Chapel, this move-in-ready home offers the perfect combination of modern comfort, desirable location, and resort-inspired amenities. Schedule your private showing and experience the Esplanade lifestyle!

Location

Details

Type:
Residential
Parking:
No Data
Year Built:
2024
Lot:
0.15 Acres
Heating:
Central / Electric
Price/sqft:
$278
Cooling:
Central Air
HOA:
$1,531

Valuation

Our model vs. what's actually selling nearby.
Estimate
$420,584
$379K – $491K
Confidence Low
List vs. estimate
$49K above estimate
List $470,000 · +11.7%
Our model says this listing is priced above recent comparable activity. Room to negotiate.
Price per sq ft
$278
+32.4% vs. city median $210
Based on
30 MLS comparables
Median of recent comparable listings. Sold comps use closing price, active listings use list price.

Highlights

Annual tax
$3,959
2024
HOA
$1,531/qtr
Cable TV, Community Pool, Insurance
View
Golf Course, Trees/Woods
Garage
2 car garage
Pets
Breed Restrictions
All facts and features
  • Flooring

    • Porcelain Tile

    Heating

    • Central

    • Electric

    Cooling

    • Central Air

    Appliances

    • Convection Oven

    • Dishwasher

    • Disposal

    • Exhaust Fan

    • Microwave

    • Range Hood

    • Refrigerator

    Other interior features

    • Ceiling Fan(s)

    • Crown Molding

    • Kitchen/Family Room Combo

    • Open Floorplan

    • Primary Bedroom Main Floor

    • Split Bedroom

    • Tray Ceiling(s)

    • Walk-In Closet(s)

    • Window Treatments

    Bedrooms and bathrooms

    • Bedrooms: 2

    • Full bathrooms: 2

  • Property

    • Levels: One

    • Exterior Features: Garden / Irrigation System / Rain Gutters / Sidewalk / Sliding Doors

    Lot

    • Lot: 0.15 Acres

    Other Property Information

    • Parcel Number: 202617009.0000.00376.0

    • Zoning: MPUD

  • Type and style

    • Property Type: Residential

    • Property Sub Type: Single Family Residence

  • Utility

    • Cable Connected

    • Electricity Connected

    • Natural Gas Connected

  • Other financial information

    • HOA: $1,531

    • HOA Frequency: Quarterly

    • Annual tax amount: $3,959

  • Source details

    • MLS ID: TB8554756

    Other facts

    • Construction Materials: Block / Stucco

    • Foundation Details: Slab

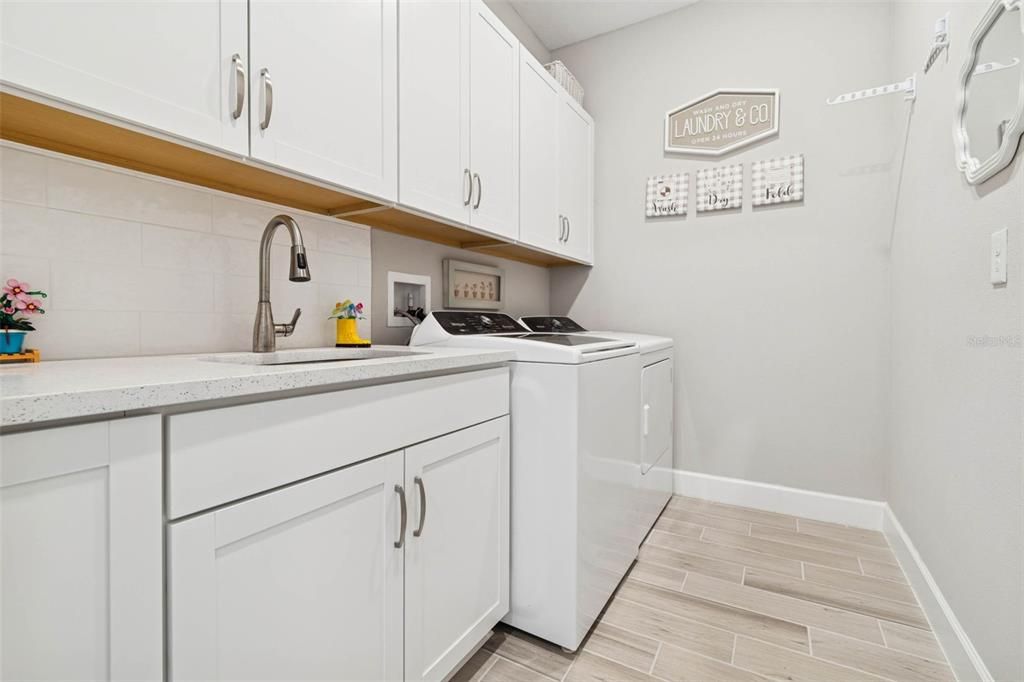
    • Laundry Features: Electric Dryer Hookup / Inside / Laundry Room / Washer Hookup

    • Lot Features: Conservation Area / Cul-De-Sac / Landscaped / On Golf Course / Oversized Lot / Private / Sidewalk / Street Dead-End

    • Patio And Porch Features: Enclosed / Patio / Rear Porch / Screened

    • Window Features: Double Pane Windows / Drapes / Shades / Shutters

    • Direction Faces: East

    • Architectural Style: Mediterranean

    • Garage Spaces: 2

    • Attached Garage: Yes

    • Garage: Yes

    • Living Area: 1689

    • Water Source: Public

    • Subdivision Name: ESPLANADE/WIREGRASS RANCH PH

Private inquiry
Talk to the advisor on this listing.
Floor plans, HOA docs, off-market comparables, scheduling a private showing — one message, direct to the local specialist.

More like this

For Sale
$485,000
House
3 bds · 2 ba · 1,560 sqft
PERSIMMON PARK PH 1, WESLEY CHAPEL
3636 FRONT PARK DRIVE
For Sale
$529,900
House
4 bds · 3 ba · 2,379 sqft
ESTANCIA PH 3A & 38, WESLEY CHAPEL
4694 TRAMANTO LANE
New
For Sale
$469,900
House
3 bds · 2 ba · 1,680 sqft
ESTANCIA PHASE 1D, WESLEY CHAPEL
29218 PERILLI PLACE
New
For Sale
$550,000
House
3 bds · 2 ba · 2,269 sqft
ESTANCIA PH 2A, WESLEY CHAPEL
4583 BARLETTA COURT
New
For Sale
$430,000
Townhouse
3 bds · 2 ba · 2,047 sqft
ESTANCIA PHASE 4, WESLEY CHAPEL
5127 SAN MARTINO DRIVE
New
For Sale
$359,900
House
4 bds · 2 ba · 1,544 sqft
BRIDGEWATER PH 03, WESLEY CHAPEL
30913 BRIDGEGATE DRIVE
New
For Sale
$424,990
House
3 bds · 2 ba · 1,773 sqft
CHAPEL XINGS PCLS G1 & G2, WESLEY CHAPEL
6086 TIMBERDALE AVENUE
New
For Sale
$335,000
House
3 bds · 2 ba · 1,708 sqft
MEADOW POINTE PRCL 12, WESLEY CHAPEL
30115 E EMMETTS COURT

Market around this address

Live counts in the same area.
View all

The multiple listing information is provided by the Stellar MLS from a copyrighted compilation of listings. The compilation of listings and each individual listing are ©2026-present Stellar MLS. All Rights Reserved. The information provided is for consumers' personal, noncommercial use and may not be used for any purpose other than to identify prospective properties consumers may be interested in purchasing. All properties are subject to prior sale or withdrawal. All information provided is deemed reliable but is not guaranteed accurate, and should be independently verified. Listing courtesy of: YOU FIRST REALTY AND ASSOC LLC