Sell Your Home
Get a free home valuation
Contact
Tell us about your needs
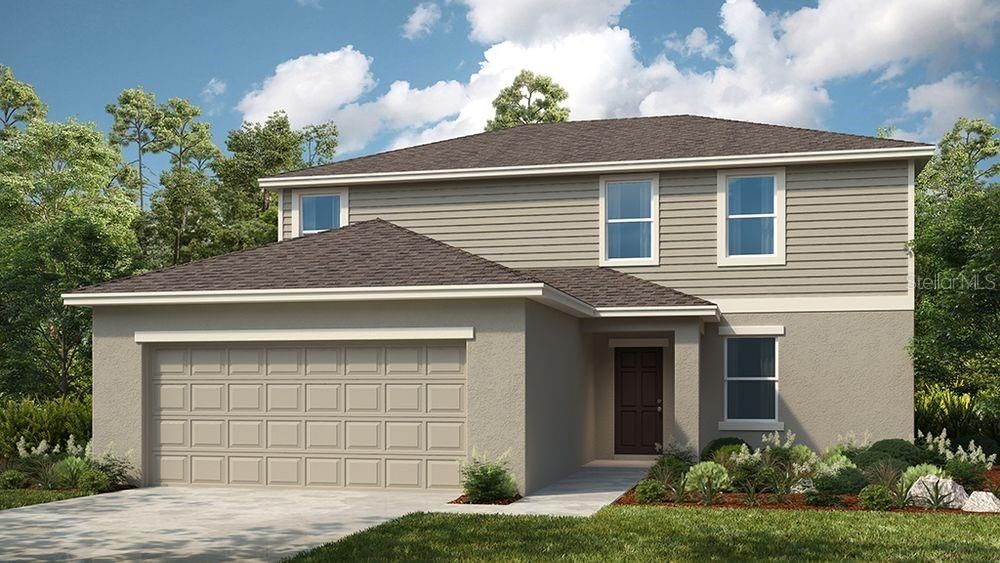
4743 YELLOW ELDER WAY

House Recently Sold
$372,000

BTC: 4.44869648

ETH: 152.96052632

Sold on: 2025-12-12
New
4 bds
2 ba
2,143 sqft

Overview

Ready Now. Welcome to the Redbud, a thoughtfully designed new build in Aden South at Westview! The main floor begins with a welcoming foyer, featuring a half-bath and closet to the left and a staircase to the right. Beyond, the open-concept gathering room and dining area flow seamlessly into the chef-inspired kitchen with a walk-in pantry. Sliding doors lead to the outdoor lanai, perfect for enjoying Florida’s indoor/outdoor lifestyle. Upstairs, you’ll find three secondary bedrooms that share a full bathroom, while the spacious primary suite offers a private retreat with a walk-in closet and a well-appointed en-suite. A conveniently located laundry room completes the second floor, making everyday living a breeze. If you’re searching for a spot at the intersection of modernity and nature, you’re in the right place. Located near Poinciana Parkway in Kissimmee, FL, you’re close to Lake Toho, Kissimmee Lakefront Park, Old Town, Walt Disney World and more. Head home to find The Hub, a planned amenity complex with a state-of-the-art fitness studio, rock climbing wall, sports courts, pet park and resort-style pool! Structural options added include: Extended kitchen cabinets and covered lanai.

Location

Details

Type:
Residential
Parking:
No Data
Year Built:
2025
Lot:
0.18 Acres
Heating:
Central
Price/sqft:
$174
Cooling:
Central Air
HOA:
No Data

Valuation

Our model vs. what's actually selling nearby.
Estimate
$377,950
$354K – $456K
Confidence Low
List vs. estimate
At estimate
List $372,000 · -1.6%
List is in line with recent comparable activity.
Price per sq ft
$173
-13.4% vs. city median $200
Based on
26 MLS comparables
Median of recent comparable listings. Sold comps use closing price, active listings use list price.

Highlights

Annual tax
$414
2024
Garage
2 car garage
All facts and features
  • Heating

    • Central

    Cooling

    • Central Air

    Appliances

    • Dishwasher

    • Disposal

    • Exhaust Fan

    Bedrooms and bathrooms

    • Bedrooms: 4

    • Bathrooms: 1

    • Full bathrooms: 2

  • Property

    • Levels: Two

    • Exterior Features: Private Mailbox / Private Yard

    Lot

    • Lot: 0.18 Acres

    Other Property Information

    • Parcel Number: 092728580100010960

    • Zoning: NO

  • Type and style

    • Property Type: Residential

    • Property Sub Type: Single Family Residence

  • Utility

    • Public

    • Sprinkler Meter

  • Other financial information

    • Annual tax amount: $414

  • Source details

    • MLS ID: J996043

    Other facts

    • Construction Materials: Concrete

    • Foundation Details: Block / Other

    • Laundry Features: None

    • Garage Spaces: 2

    • Garage: Yes

    • Living Area: 2143

    • Subdivision Name: WESTVIEW POD B NEIGHBORHOOD 2A & 2B PH 1

Private inquiry
Talk to the advisor on this listing.
Floor plans, HOA docs, off-market comparables, scheduling a private showing — one message, direct to the local specialist.

More like this

Recently Sold
$450,000
House
4 bds · 2 ba · 2,168 sqft
STEPPING STONE, KISSIMMEE
410 QUARRY ROCK CIRCLE
Recently Sold
$265,500
House
2 bds · 2 ba · 1,562 sqft
WESTVIEW 27 VILLAS, KISSIMMEE
4319 CURACAO PLACE
Recently Sold
$350,000
House
4 bds · 3 ba · 2,091 sqft
STEPPING STONE POD A PH 2, KISSIMMEE
136 CITRINE LOOP
Recently Sold
$315,000
House
4 bds · 2 ba · 2,162 sqft
POINCIANA VILLAGE 01 NEIGHBORHOOD 03, KISSIMMEE
620 ELBRIDGE DRIVE
Recently Sold
$295,000
Townhouse
3 bds · 2 ba · 1,834 sqft
WESTVIEW 22 TH, KISSIMMEE
2435 SKYLINE LOOP
Recently Sold
$374,900
House
2 bds · 2 ba · 1,595 sqft
SOLIVITA PH 7G, POINCIANA
1386 DEL MAR DRIVE
Recently Sold
$351,100
House
3 bds · 2 ba · 1,853 sqft
MARION CREEK, HAINES CITY
120 BRINSMEAD ROAD
Recently Sold
$358,000
House
4 bds · 2 ba · 2,271 sqft
MARION CREEK ESTATES, HAINES CITY
504 WAYLAND DRIVE

Market around this address

Live counts in the same area.
View all

The multiple listing information is provided by the Stellar MLS from a copyrighted compilation of listings. The compilation of listings and each individual listing are ©2026-present Stellar MLS. All Rights Reserved. The information provided is for consumers' personal, noncommercial use and may not be used for any purpose other than to identify prospective properties consumers may be interested in purchasing. All properties are subject to prior sale or withdrawal. All information provided is deemed reliable but is not guaranteed accurate, and should be independently verified. Listing courtesy of: STELLAR NON-MEMBER OFFICE