Sell Your Home
Get a free home valuation
Contact
Tell us about your needs
4766 MAJESTIC HILLS LOOP

House For Sale
$745,000

BTC: 11.64062500

ETH: 391.56119918

15 days
4 bds
3 ba
2,886 sqft

Overview

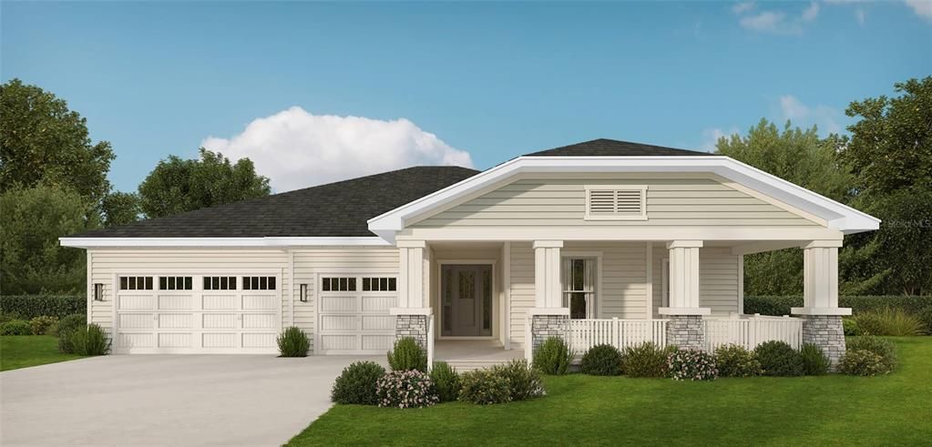
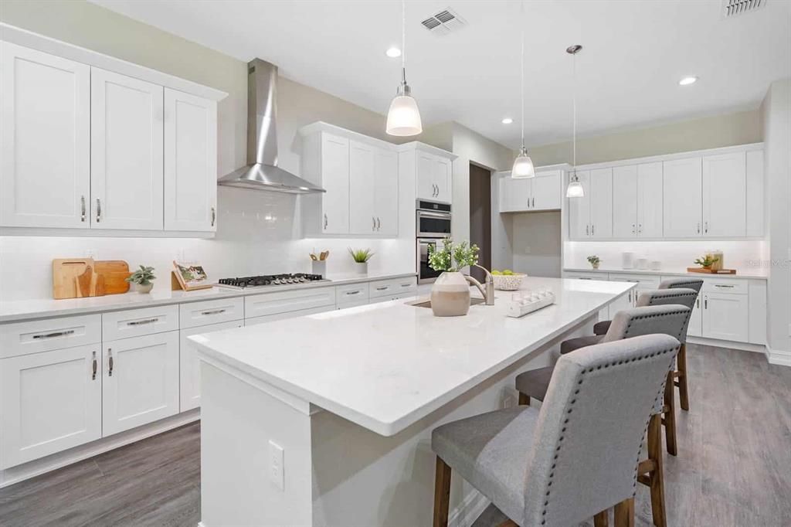
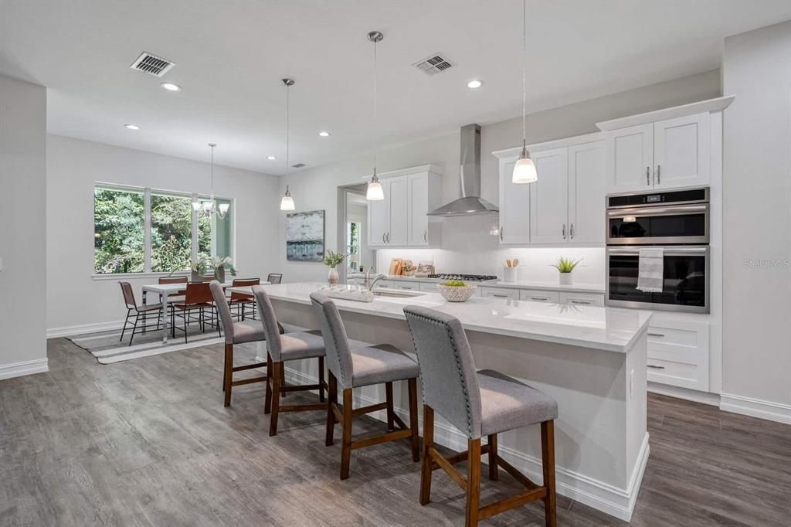
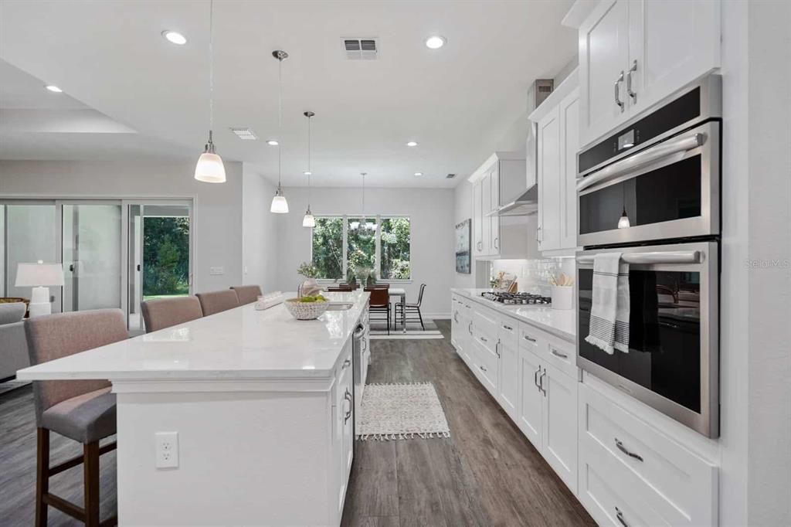
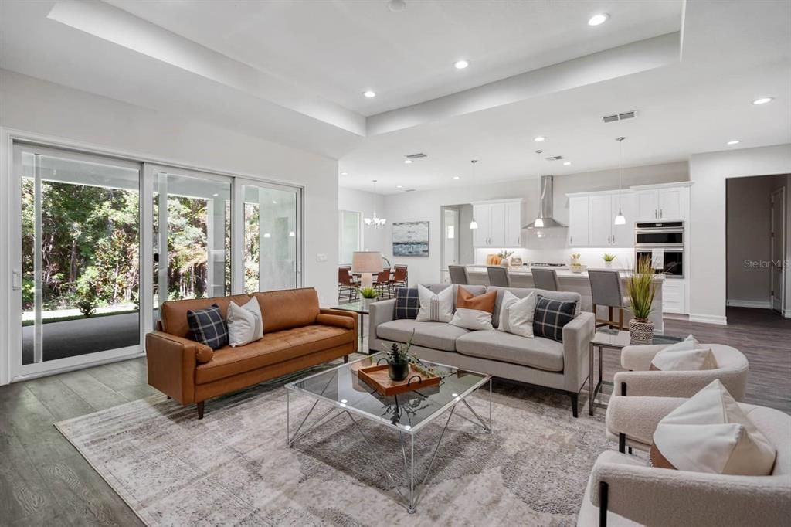
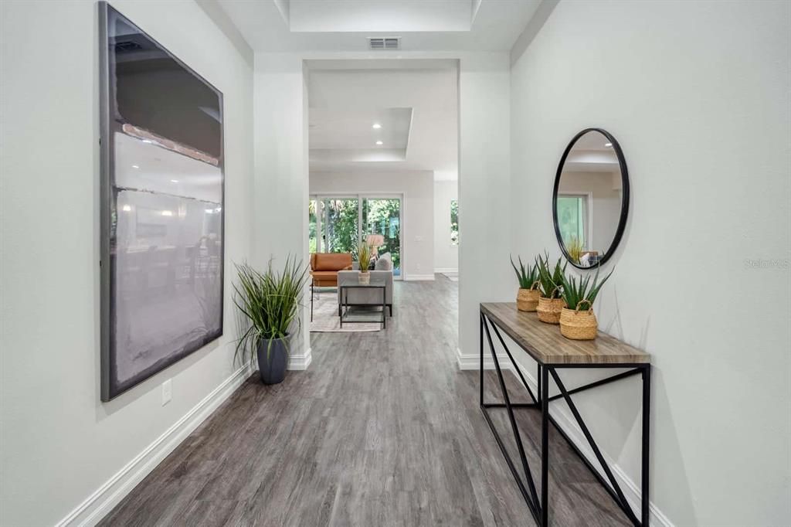
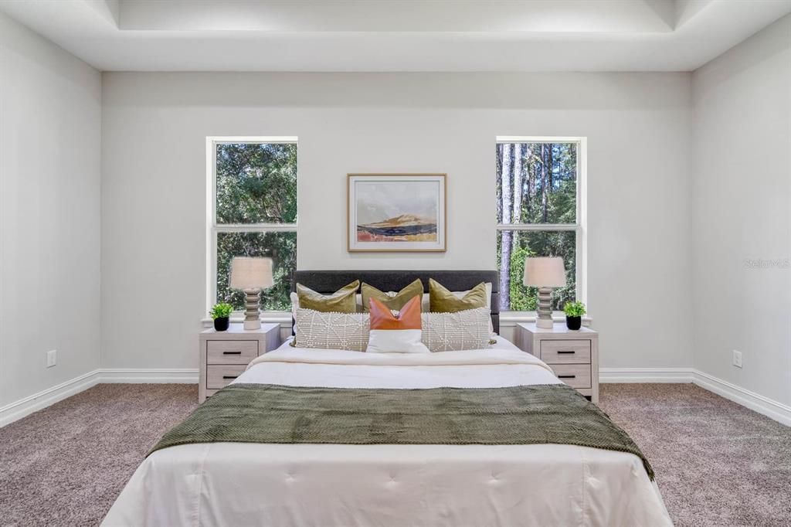
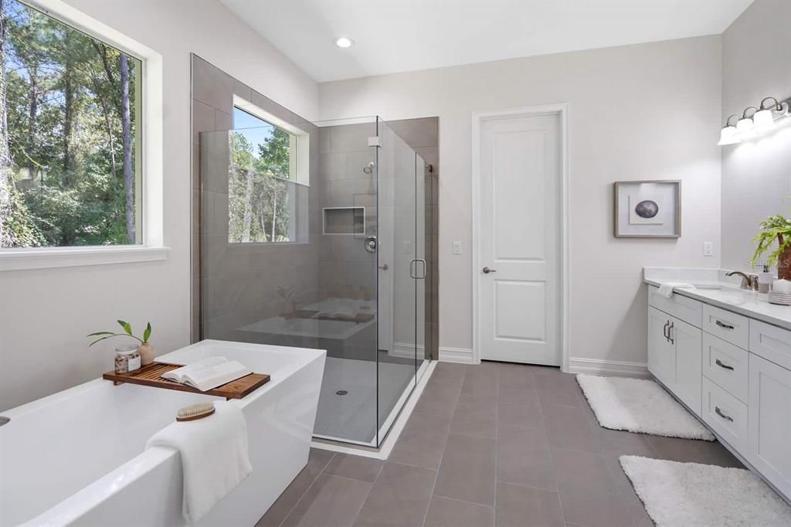
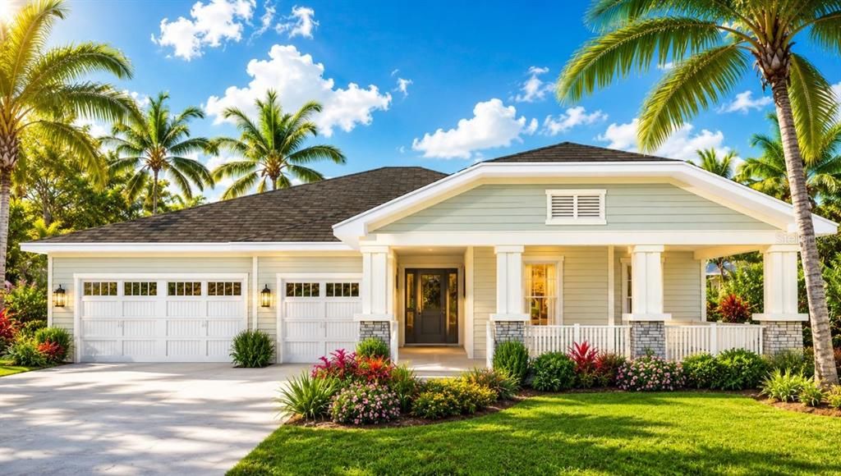
Under Construction. Welcome to the Dartmouth….a beautiful home built for living, luxury, and relaxation. ACT FAST and you can get LVP in the bedrooms still! With 4 bedrooms and a den that could easily have a closet added making it a 5th bedroom, 3 full baths, and a great room that enjoys massive sliding doors to the lovely backyard, and a kitchen any chef would enjoy, this home brings luxury living to you in a way you will love! What you see is a stunning, luxury, home built for entertaining and living. What you also get is efficiency, economy, and necessity. It starts with the kitchen. Smartly located near the garage entry, utility room with laundry, and walk-in pantry, this is truly the heart of the home. Its large food prep island with seating merges with the great room and dining room, all sunlit from a wall of sliding glass to the covered lanai. The kitchen also provides an eyeline to the far side of the home housing two full bathrooms and three bedrooms, two of which have walk-in closets. For added privacy, the owner’s suite is on the opposite side of the home and features a large bedroom with tray ceiling and oversized walk-in closet. The gorgeous bathroom has dual vanities, private lavatory, and a walk in frameless shower area and sunlit tub. Luxury touches are everywhere including French doors leading to a large flex/office space near the foyer, as well as a wraparound front porch with seating area. The backyard is flat and level ready for an extended lanai, pool, or gardening. The back lanai is plumbed and ready for your outdoor kitchen including a gas stove/BBQ. One of the most popular floor plans with so much flexibility and open space, you will love to call it your home!

Location

Details

Type:
Residential
Parking:
No Data
Year Built:
2026
Lot:
0.31 Acres
Heating:
Central / Electric
Price/sqft:
$258
Cooling:
Central Air
HOA:
$586

Valuation

Our model vs. what's actually selling nearby.
Estimate
$688,000
$640K – $762K
Confidence Medium
List vs. estimate
$57K above estimate
List $745,000 · +8.3%
Our model says this listing is priced above recent comparable activity. Room to negotiate.
Price per sq ft
$258
+30.2% vs. city median $198
Based on
5 MLS comparables
Median of recent comparable listings. Sold comps use closing price, active listings use list price.

Highlights

Annual tax
$2,624
2025
HOA
$586/qtr
Garage
3 car garage
Pets
Allowed
All facts and features
  • Flooring

    • Carpet

    • Ceramic Tile

    • Luxury Vinyl

    Heating

    • Central

    • Electric

    Cooling

    • Central Air

    Appliances

    • Dishwasher

    • Disposal

    • Gas Water Heater

    • Microwave

    • Range

    • Range Hood

    Other interior features

    • Coffered Ceiling(s)

    • Eating Space In Kitchen

    • High Ceilings

    • In Wall Pest System

    • Kitchen/Family Room Combo

    • Open Floorplan

    • Primary Bedroom Main Floor

    • Solid Wood Cabinets

    • Split Bedroom

    • Stone Counters

    • Thermostat

    • Tray Ceiling(s)

    • Walk-In Closet(s)

    Bedrooms and bathrooms

    • Bedrooms: 4

    • Full bathrooms: 3

  • Property

    • Levels: One

    • Exterior Features: Private Mailbox / Rain Gutters / Sidewalk / Sliding Doors

    Lot

    • Lot: 0.31 Acres

    Other Property Information

    • Parcel Number: R1022319357201100370

    • Zoning: R1

  • Type and style

    • Property Type: Residential

    • Property Sub Type: Single Family Residence

  • Utility

    • Electricity Connected

    • Natural Gas Connected

  • Other financial information

    • HOA: $586

    • HOA Frequency: Quarterly

    • Annual tax amount: $2,624

  • Source details

    • MLS ID: TB8533839

    Other facts

    • Construction Materials: Block / Stucco

    • Foundation Details: Slab

    • Laundry Features: Electric Dryer Hookup / Gas Dryer Hookup / Inside / Laundry Room

    • Patio And Porch Features: Covered / Front Porch / Porch / Rear Porch / Wrap Around

    • Direction Faces: West

    • Architectural Style: Cottage / Craftsman

    • Garage Spaces: 3

    • Attached Garage: Yes

    • Garage: Yes

    • Living Area: 2886

    • Water Source: Public

    • Subdivision Name: SOUTHERN HILLS PLANTATION PH 2

Private inquiry
Talk to the advisor on this listing.
Floor plans, HOA docs, off-market comparables, scheduling a private showing — one message, direct to the local specialist.

More like this

For Sale
$780,000
House
3 bds · 3 ba · 2,606 sqft
SOUTHERN HILLS PLANTATION PH 2, BROOKSVILLE
5063 ELM LEAF DRIVE
For Sale
$745,000
House
4 bds · 3 ba · 2,866 sqft
SOUTHERN HILLS PLANTATION PH 2, BROOKSVILLE
4492 MAJESTIC HILLS LOOP
New
For Sale
$845,000
House
3 bds · 3 ba · 2,579 sqft
ACREAGE, BROOKSVILLE
3270 ENDSLEY ROAD
For Sale
$675,000
House
3 bds · 3 ba · 3,036 sqft
SOUTHERN HILLS PLANTATION PH 2, BROOKSVILLE
3970 SOUTHERN VALLEY LOOP
For Sale
$615,000
House
3 bds · 3 ba · 2,606 sqft
SOUTHERN HILLS PLANTATION PH 1, BROOKSVILLE
19364 SHELTERED HILL DRIVE
-$15K
For Sale
$525,000
House
3 bds · 3 ba · 3,029 sqft
HERNANDO OAKS PH 1, BROOKSVILLE
5020 GEVALIA DRIVE
For Sale
$735,000
House
3 bds · 3 ba · 3,001 sqft
SOUTHERN HILLS PLANTATION PH 2, BROOKSVILLE
4779 MAJESTIC HILLS LOOP
For Sale
$680,000
House
3 bds · 3 ba · 2,667 sqft
SOUTHERN HILLS PLANTATION PH 2, BROOKSVILLE
4836 MAJESTIC HILLS LOOP

Market around this address

Live counts in the same area.
View all

The multiple listing information is provided by the Stellar MLS from a copyrighted compilation of listings. The compilation of listings and each individual listing are ©2026-present Stellar MLS. All Rights Reserved. The information provided is for consumers' personal, noncommercial use and may not be used for any purpose other than to identify prospective properties consumers may be interested in purchasing. All properties are subject to prior sale or withdrawal. All information provided is deemed reliable but is not guaranteed accurate, and should be independently verified. Listing courtesy of: COMPASS FLORIDA LLC