Sell Your Home
Get a free home valuation
Contact
Tell us about your needs

4773 RIVERWALK DRIVE

House For Sale
$550,000

BTC: 6.76007866

ETH: 226.15131579

New
5 bds
4 ba
3,659 sqft

Overview

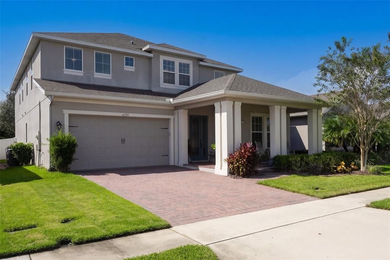
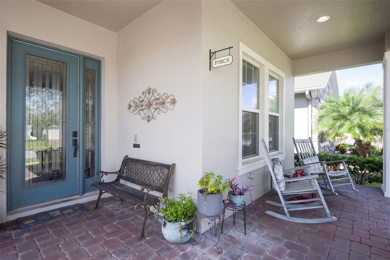
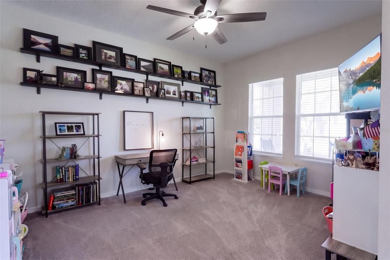
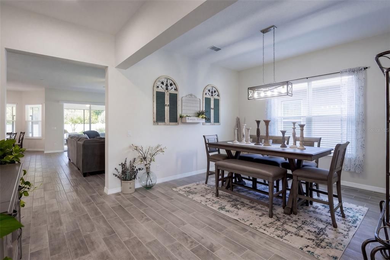
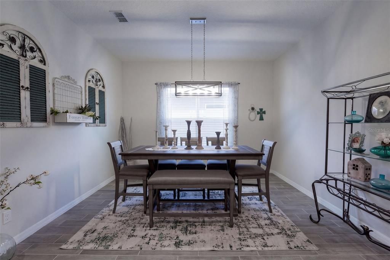
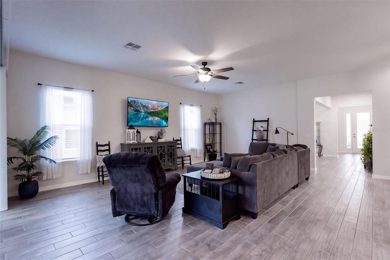
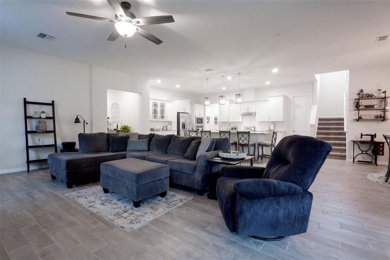
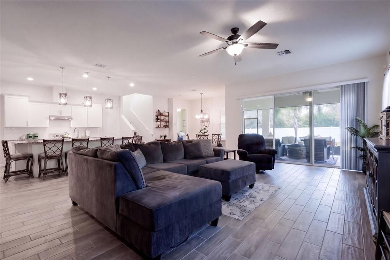
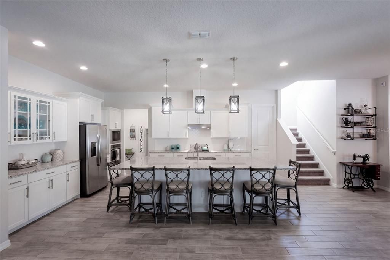
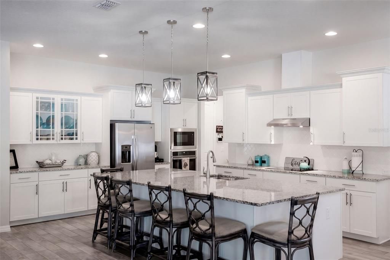
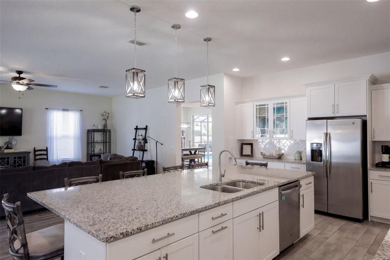
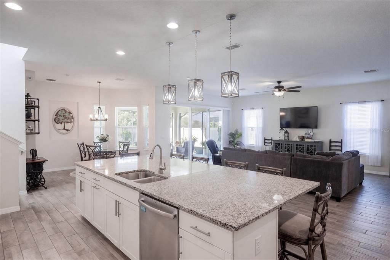
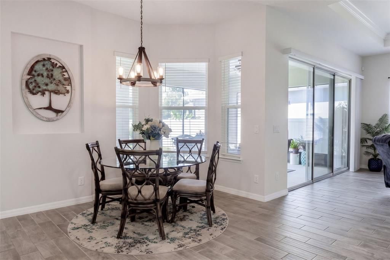
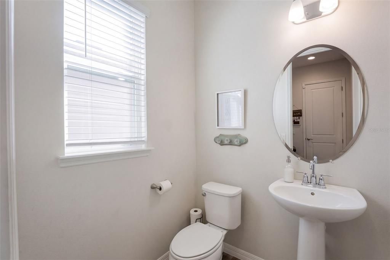
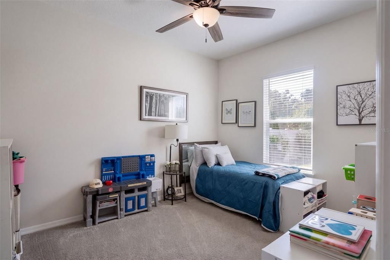
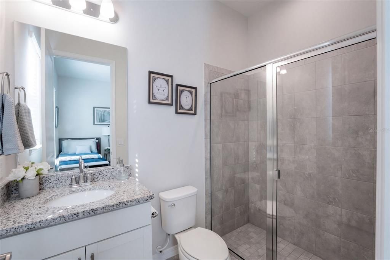
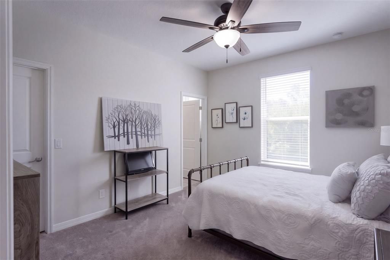
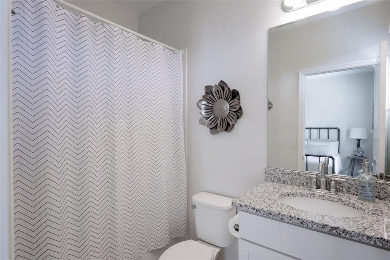
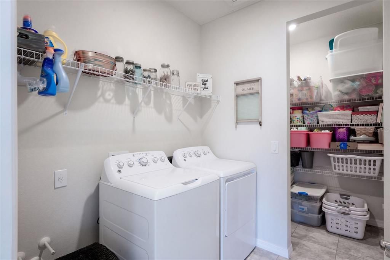
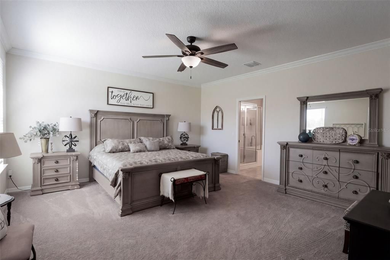
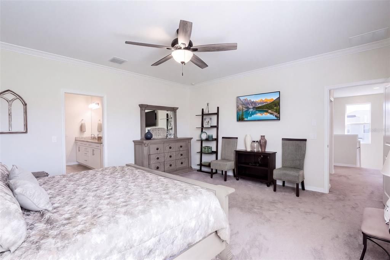
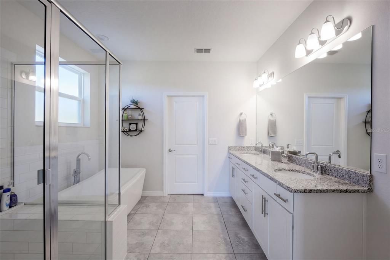
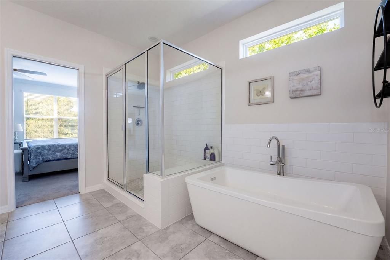
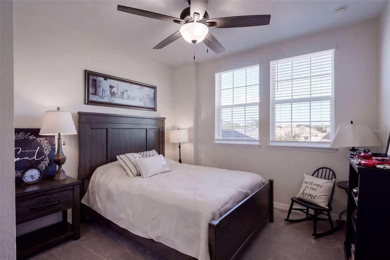
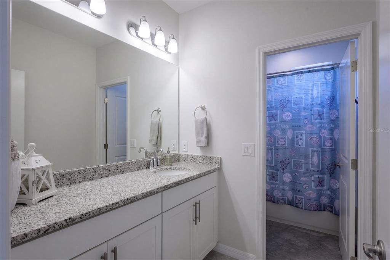
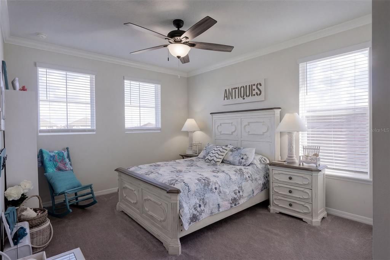
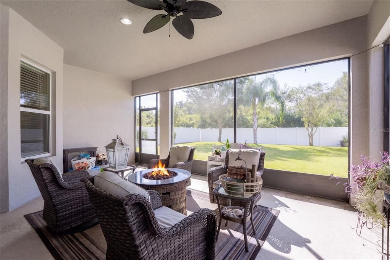
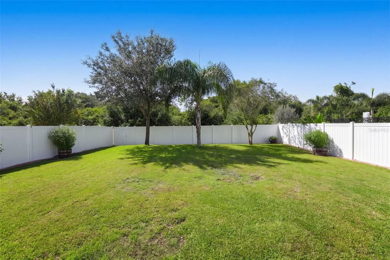
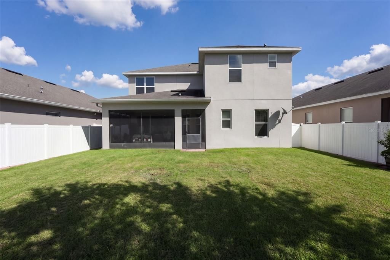
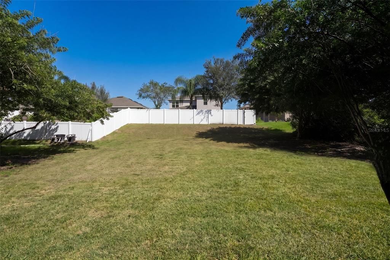
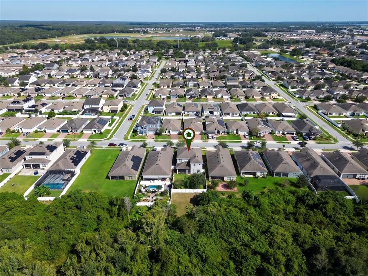
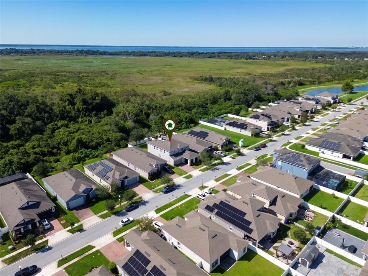
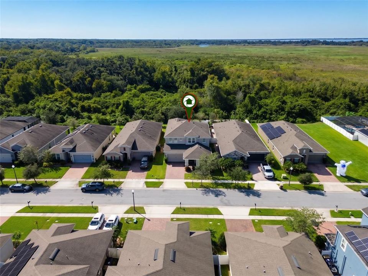
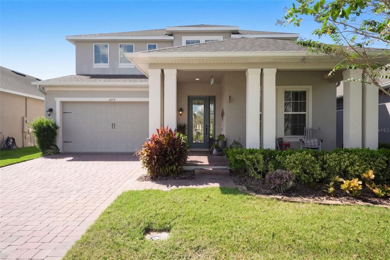
Room to gather, space to retreat, and conservation views to enjoy—this beautifully maintained home in Preserve at Turtle Creek offers an inviting blend of comfort and elegance. This 5-bedroom, 4½-bath home features 3,659 square feet of living space, with a first-floor flex room, an upstairs loft, and a layout that gives everyone room to spread out. At the heart of the home, the expansive gourmet kitchen flows seamlessly into the casual dining area and spacious living room, keeping conversation and connection at the center of everyday life. An oversized island anchors the kitchen, complemented by granite countertops, abundant cabinetry, generous prep space, and a dedicated coffee area. A wall oven, built-in microwave, and cooktop with a vented hood complete this beautifully appointed space. A separate dining room sets the scene for holiday meals, dinner parties, and memorable gatherings. The first-floor flex room, currently used as an office and playroom, adapts easily to your needs. A downstairs guest bedroom featuring a private en-suite bathroom offers a comfortable retreat for guests, while its closet provides additional storage beneath the stairs. A convenient drop zone at the garage entry connects to the kitchen and half bathroom, adding practicality to the thoughtfully designed floor plan. Step through the sliding glass doors onto the screened lanai and enjoy the peaceful conservation backdrop. The spacious, fenced backyard offers wonderful privacy and room to relax, play, or entertain, extending the home’s inviting living spaces outdoors. Upstairs, a generous loft creates the perfect spot for movie nights, games, or a quiet afternoon. Two bedrooms share a full bathroom with a and another bedroom features a walk-in closet and its own full bathroom. The expansive primary suite is a relaxing retreat, complete with a walk-in closet and a spacious private bathroom featuring double sinks, a separate shower, and a freestanding soaking tub. An upstairs laundry room keeps chores convenient and includes extra storage and hookups for a future utility sink. Granite countertops in every bathroom, well-maintained carpeting, a paver driveway, and garage ceiling storage racks that convey round out this carefully cared-for home. With convenient access to Lake Nona, shopping, and restaurants, this Saint Cloud home pairs impressive space with the warmth and comfort of everyday living.

Location

Details

Type:
Residential
Parking:
No Data
Year Built:
2019
Lot:
0.19 Acres
Heating:
Central
Price/sqft:
$150
Cooling:
Central Air
HOA:
$239

Valuation

Our model vs. what's actually selling nearby.
Estimate
$929,949
$550K – $1.2M
Confidence Low
List vs. estimate
$379K below estimate
List $550,000 · -40.9%
Our model says this listing is priced below recent comparable activity. Expect competition.
Price per sq ft
$150
-30.4% vs. city median $216
Based on
46 MLS comparables
Median of recent comparable listings. Sold comps use closing price, active listings use list price.

Highlights

Annual tax
$6,075
2025
HOA
$239/qtr
Garage
2 car garage
Pets
Allowed
All facts and features
  • Flooring

    • Carpet

    • Porcelain Tile

    Heating

    • Central

    Cooling

    • Central Air

    Appliances

    • Built-In Oven

    • Cooktop

    • Dishwasher

    • Dryer

    • Microwave

    • Refrigerator

    • Washer

    Other interior features

    • Ceiling Fan(s)

    • Crown Molding

    • High Ceilings

    • Kitchen/Family Room Combo

    • Open Floorplan

    • Stone Counters

    • Tray Ceiling(s)

    Bedrooms and bathrooms

    • Bedrooms: 5

    • Bathrooms: 1

    • Full bathrooms: 4

  • Property

    • Levels: Two

    • Exterior Features: Irrigation System / Rain Gutters / Sliding Doors

    Lot

    • Lot: 0.19 Acres

    Other Property Information

    • Parcel Number: 062631087800012570

    • Zoning: RES

  • Type and style

    • Property Type: Residential

    • Property Sub Type: Single Family Residence

  • Utility

    • Electricity Connected

    • Public

    • Sewer Connected

    • Sprinkler Recycled

    • Water Connected

  • Other financial information

    • HOA: $239

    • HOA Frequency: Quarterly

    • Annual tax amount: $6,075

  • Source details

    • MLS ID: O6449261

    Other facts

    • Construction Materials: Block / Stucco

    • Foundation Details: Slab

    • Laundry Features: Laundry Room / Upper Level

    • Patio And Porch Features: Covered / Front Porch

    • Direction Faces: East

    • Garage Spaces: 2

    • Attached Garage: Yes

    • Garage: Yes

    • Living Area: 3659

    • Water Source: Public

    • Subdivision Name: PRESERVE AT TURTLE CREEK PH 5

Private inquiry
Talk to the advisor on this listing.
Floor plans, HOA docs, off-market comparables, scheduling a private showing — one message, direct to the local specialist.

More like this

For Sale
$675,000
House
4 bds · 3 ba · 2,697 sqft
EAST LAKE RESERVE AT NARCOOSSEE UNIT 3, ST CLOUD
120 RACHEL LIN LN
New
For Sale
$515,000
House
3 bds · 2 ba · 2,208 sqft
TWIN LAKES PH 2A-2B, ST CLOUD
2720 SOUTHLAND STREET
New
For Sale
$421,990
House
4 bds · 3 ba · 2,055 sqft
LAKESIDE AT SATILLA, ST CLOUD
5030 ORINOCO LANE
New
For Sale
$447,990
House
3 bds · 2 ba · 1,731 sqft
LAKESIDE AT SATILLA, ST CLOUD
5102 SALADO DRIVE
New
For Sale
$393,890
House
5 bds · 3 ba · 2,231 sqft
THE LANDING'S AT LIVE OAK, ST CLOUD
5046 SHRUB LEAF ALLEY
New
For Sale
$418,890
House
4 bds · 3 ba · 2,341 sqft
THE LANDING'S AT LIVE OAK, ST CLOUD
5088 SHRUB LEAF ALLEY
New
For Sale
$394,990
House
3 bds · 2 ba · 1,913 sqft
THE LANDING'S AT LIVE OAK, ST CLOUD
5075 STARLING BIRD LANE
New
For Sale
$389,000
House
3 bds · 3 ba · 1,795 sqft
LAKE FRONT ADD TO TOWN OF ST CLOUD, ST CLOUD
11 MINNESOTA AVENUE

Market around this address

Live counts in the same area.
View all

The multiple listing information is provided by the Stellar MLS from a copyrighted compilation of listings. The compilation of listings and each individual listing are ©2026-present Stellar MLS. All Rights Reserved. The information provided is for consumers' personal, noncommercial use and may not be used for any purpose other than to identify prospective properties consumers may be interested in purchasing. All properties are subject to prior sale or withdrawal. All information provided is deemed reliable but is not guaranteed accurate, and should be independently verified. Listing courtesy of: LPT REALTY, LLC