Sell Your Home
Get a free home valuation
Contact
Tell us about your needs
479 LIBERTY BEND

House For Sale
$361,020

BTC: 4.21161923

ETH: 136.23396226

1 days
4 bds
3 ba
2,061 sqft

Overview

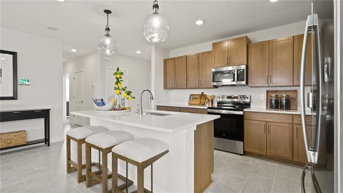
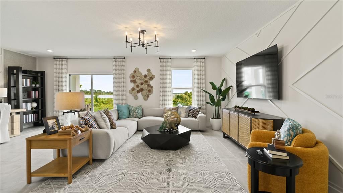
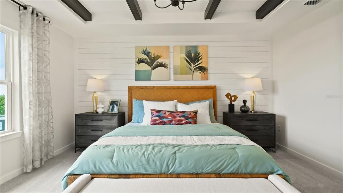
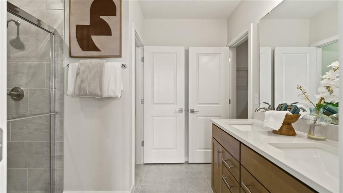
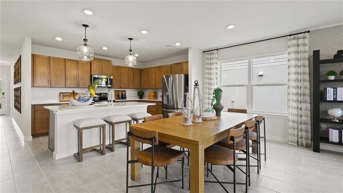
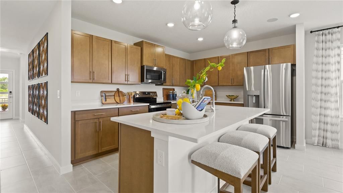
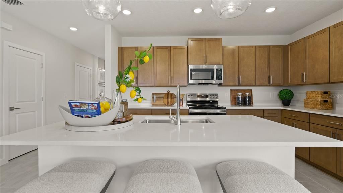
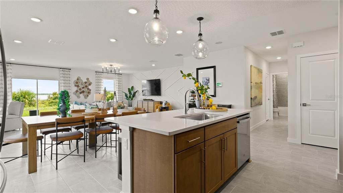
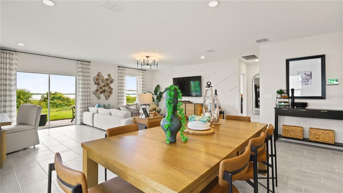
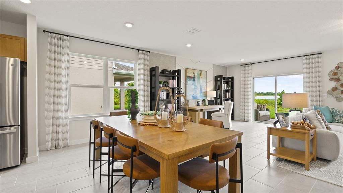
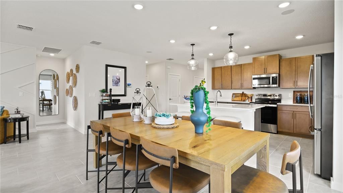
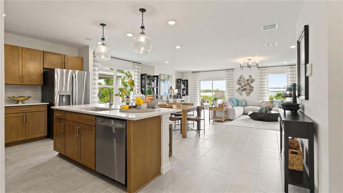
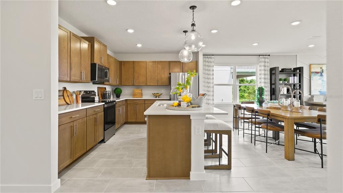
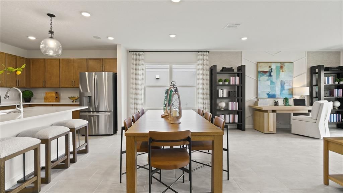
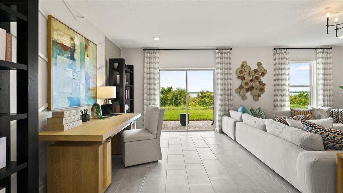
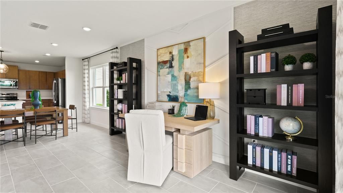
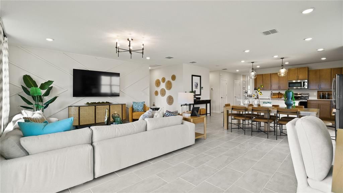
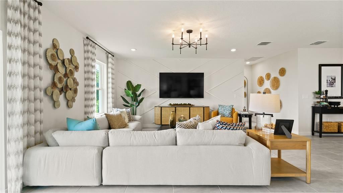
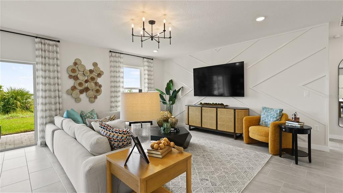
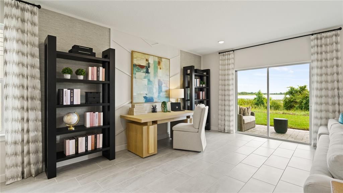
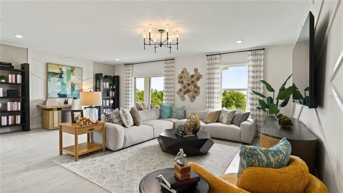
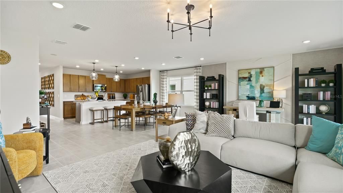
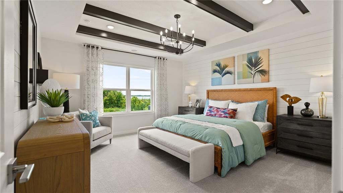
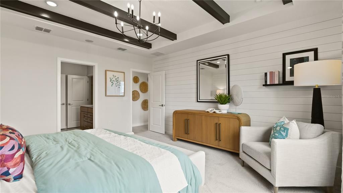
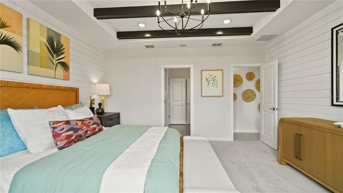
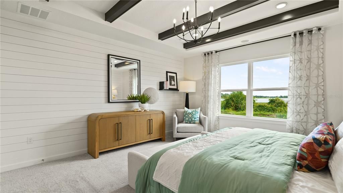
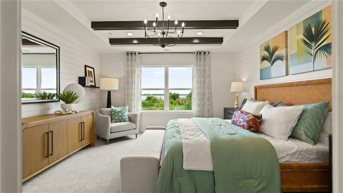
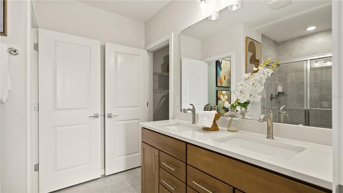
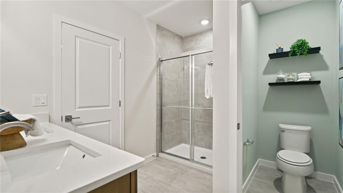
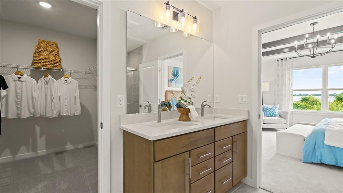
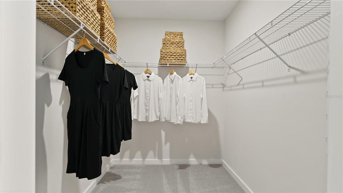
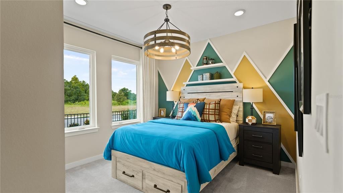
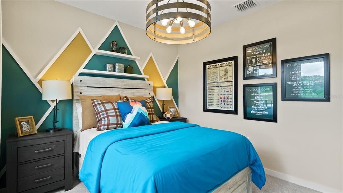
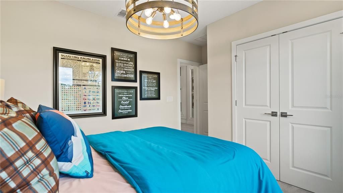
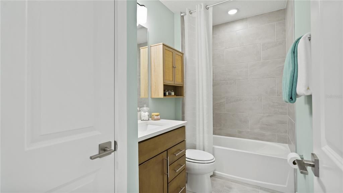
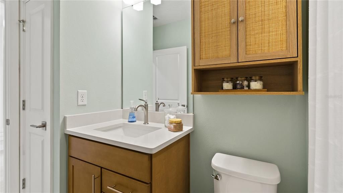
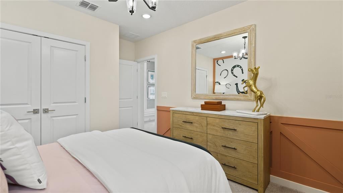
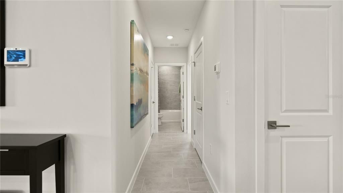
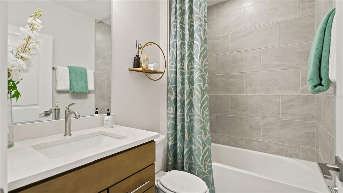
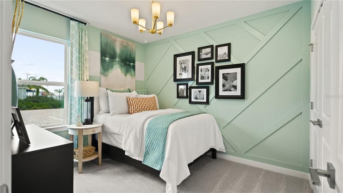
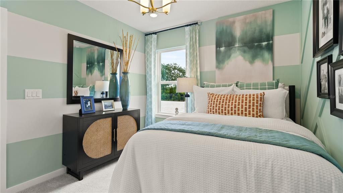
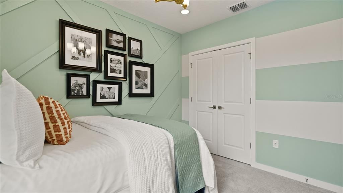
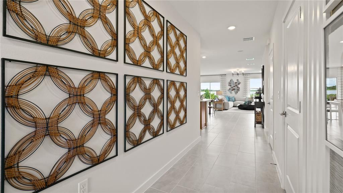
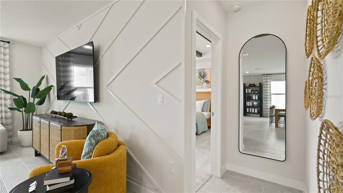
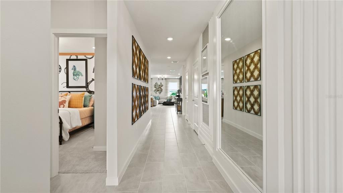
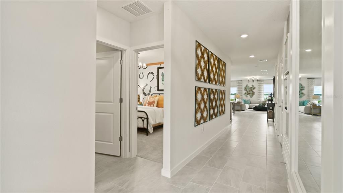
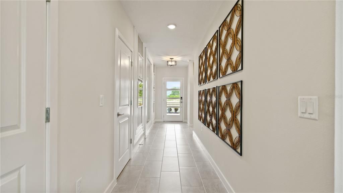
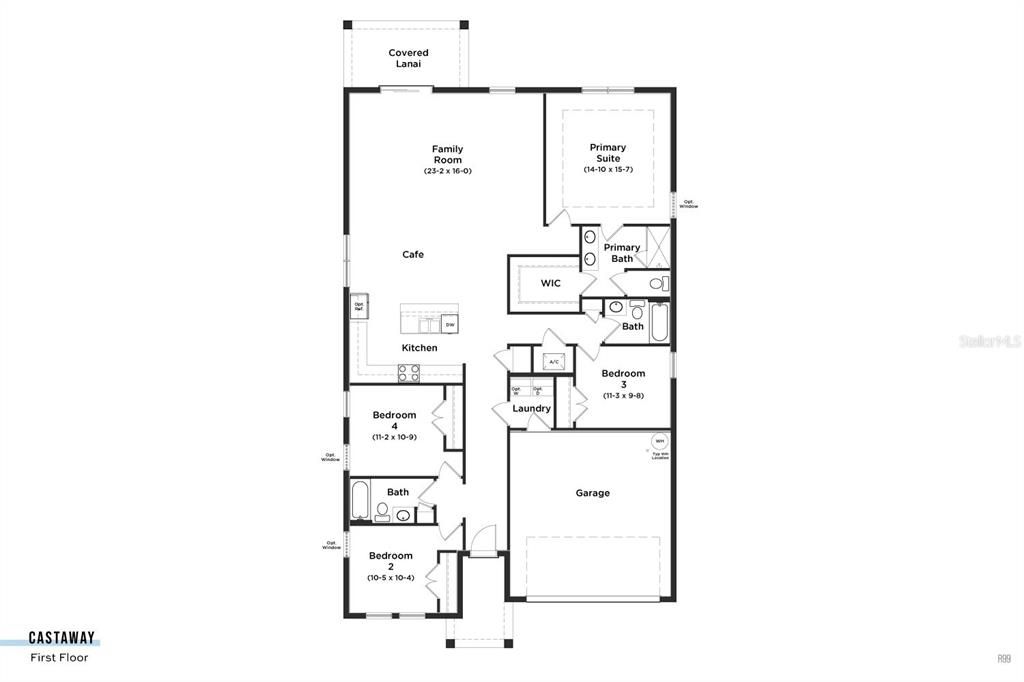
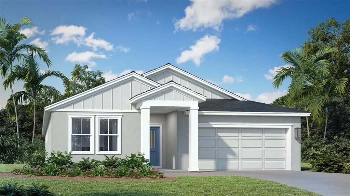
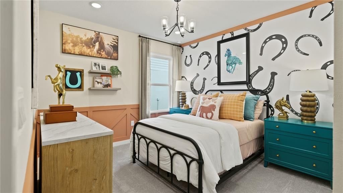
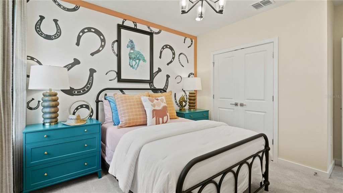
Under Construction. Discover 479 Liberty Bend Haines City, Florida, a beautifully designed single-story home situated on a desirable corner lot with no rear neighbor, offering additional privacy and an exceptional combination of space, style, and functionality. Featuring 4 bedrooms, 3 full bathrooms, a 2-car garage, and a covered lanai, this thoughtfully designed home welcomes you with a charming farmhouse elevation and inviting front porch. Inside, the open-concept design seamlessly connects the spacious family room, café, and well-appointed island kitchen—perfect for entertaining, gathering, and everyday living. The kitchen showcases MasterBrand cabinetry, Napoli countertops, and a microwave/hood fan vented to the exterior. Emser Brook II Cream 17x17 ceramic tile enhances the main living areas, while Shifting Sand carpet adds comfort to the bedrooms. The private primary suite features an upgraded tray ceiling, spacious walk-in closet, and en suite bathroom with dual-sink vanity, shower, and private water closet. Three additional bedrooms and two full bathrooms provide flexibility for guests, a home office, or additional living space. Enjoy Florida living from the covered lanai overlooking a backyard with no rear neighbor. Additional upgrades include four flush LED lights in both the family room and primary suite, upgraded wood window sills throughout the home, and chrome bath hardware. The exterior color scheme delivers standout curb appeal with Blustery Sky, Snowbound and Useful Gray accents, Silver Birch shingles, and Nappanee stone. Corner homesite. No rear neighbor. 4 bedrooms. 3 full bathrooms. Covered lanai. Upgraded finishes. This Home brings together privacy, thoughtful design, and modern comfort in one impressive new home.
Location

Details

Type:
Residential
Parking:
Driveway
Year Built:
2026
Lot:
0.15 Acres
Heating:
Central / Electric
Price/sqft:
$175
Cooling:
Central Air
HOA:
$125

Valuation

Our model vs. what's actually selling nearby.
Estimate
$350,000
$304K – $389K
Confidence Medium
List vs. estimate
$11K above estimate
List $361,020 · +3.1%
Our model says this listing is priced above recent comparable activity. Room to negotiate.
Price per sq ft
$175
-0.6% vs. city median $176
Based on
69 MLS comparables
Median of recent comparable listings. Sold comps use closing price, active listings use list price.

Highlights

HOA
$125/mo
Common Area Taxes, Maintenance Grounds
Garage
2 car garage
Pets
Allowed
All facts and features
  • Flooring

    • Carpet

    • Ceramic Tile

    Heating

    • Central

    • Electric

    Cooling

    • Central Air

    Appliances

    • Cooktop

    • Dishwasher

    • Disposal

    • Electric Water Heater

    • Microwave

    • Range

    • Range Hood

    Other interior features

    • High Ceilings

    • Primary Bedroom Main Floor

    • Stone Counters

    • Tray Ceiling(s)

    • Walk-In Closet(s)

    Bedrooms and bathrooms

    • Bedrooms: 4

    • Full bathrooms: 3

  • Parking

    • Driveway

    Property

    • Levels: One

    • Exterior Features: Irrigation System / Lighting / Other / Sidewalk / Sprinkler Metered

    Lot

    • Lot: 0.15 Acres

    Other Property Information

    • Parcel Number: 272727759004000450

    • Zoning: RES

  • Type and style

    • Property Type: Residential

    • Property Sub Type: Single Family Residence

  • Utility

    • BB/HS Internet Available

    • Electricity Connected

    • Public

    • Sewer Connected

    • Underground Utilities

    • Water Connected

    Green energy

    • Appliances

    • HVAC

    • Insulation

    • Lighting

    • Water Heater

    • Windows

  • Other financial information

    • HOA: $125

    • HOA Frequency: Monthly

  • Source details

    • MLS ID: O6446835

    Other facts

    • Construction Materials: Concrete / Stucco

    • Foundation Details: Slab

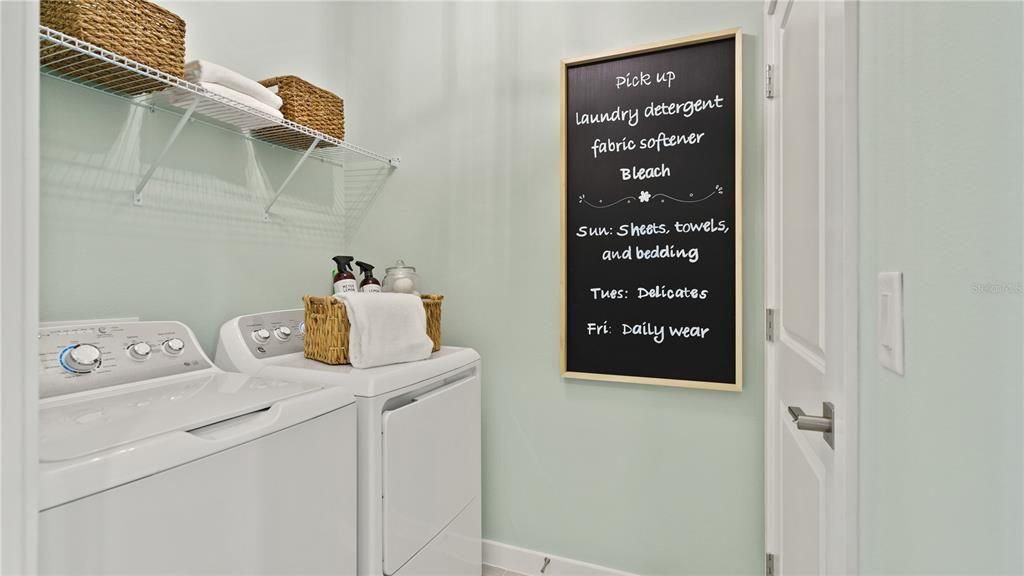
    • Laundry Features: Electric Dryer Hookup / Inside / Laundry Room / Washer Hookup

    • Lot Features: Corner Lot / City Lot / Landscaped / Sidewalk

    • Patio And Porch Features: Porch

    • Window Features: Double Pane Windows / ENERGY STAR Qualified Windows

    • Direction Faces: East

    • Architectural Style: Ranch

    • Garage Spaces: 2

    • Attached Garage: Yes

    • Garage: Yes

    • Living Area: 2061

    • Water Source: Public

    • Subdivision Name: LIBERTY TRACE

Private inquiry
Talk to the advisor on this listing.
Floor plans, HOA docs, off-market comparables, scheduling a private showing — one message, direct to the local specialist.

More like this

For Sale
$339,990
House
3 bds · 2 ba · 1,486 sqft
GRACELYN GROVE, HAINES CITY
1082 SILAS STREET
For Sale
$315,000
House
3 bds · 2 ba · 1,414 sqft
SCENIC TER SOUTH PH 4, LAKE HAMILTON
4125 LAVENDER COURT
New
For Sale
$374,900
House
4 bds · 3 ba · 1,811 sqft
CALABAY PARK AT TOWER LAKE PH 02, HAINES CITY
170 MINNIEHAHA CIRCLE
New
For Sale
$322,000
4 bds · 2 ba · 1,463 sqft
FLA DEV CO SUB, HAINES CITY
3644 E JOHNSON AVENUE
New
For Sale
$299,000
House
3 bds · 2 ba · 1,560 sqft
MAGNOLIA PARK PH 1 & 2, HAINES CITY
656 TANARO LANE
New
For Sale
$345,000
House
3 bds · 2 ba · 1,783 sqft
MAGNOLIA PARK PH 1&2, HAINES CITY
486 PANARO LANE
New
For Sale
$300,000
House
3 bds · 2 ba · 1,437 sqft
ARLINGTON SQUARE, HAINES CITY
156 ARLINGTON SQUARE COURT
New
For Sale
$315,000
House
4 bds · 2 ba · 1,860 sqft
STONEWOOD XINGS PH 01, HAINES CITY
411 HAMMERSTONE AVENUE

Market around this address

Live counts in the same area.
View all

The multiple listing information is provided by the Stellar MLS from a copyrighted compilation of listings. The compilation of listings and each individual listing are ©2026-present Stellar MLS. All Rights Reserved. The information provided is for consumers' personal, noncommercial use and may not be used for any purpose other than to identify prospective properties consumers may be interested in purchasing. All properties are subject to prior sale or withdrawal. All information provided is deemed reliable but is not guaranteed accurate, and should be independently verified. Listing courtesy of: DRB GROUP REALTY, LLC