Sell Your Home
Get a free home valuation
Contact
Tell us about your needs
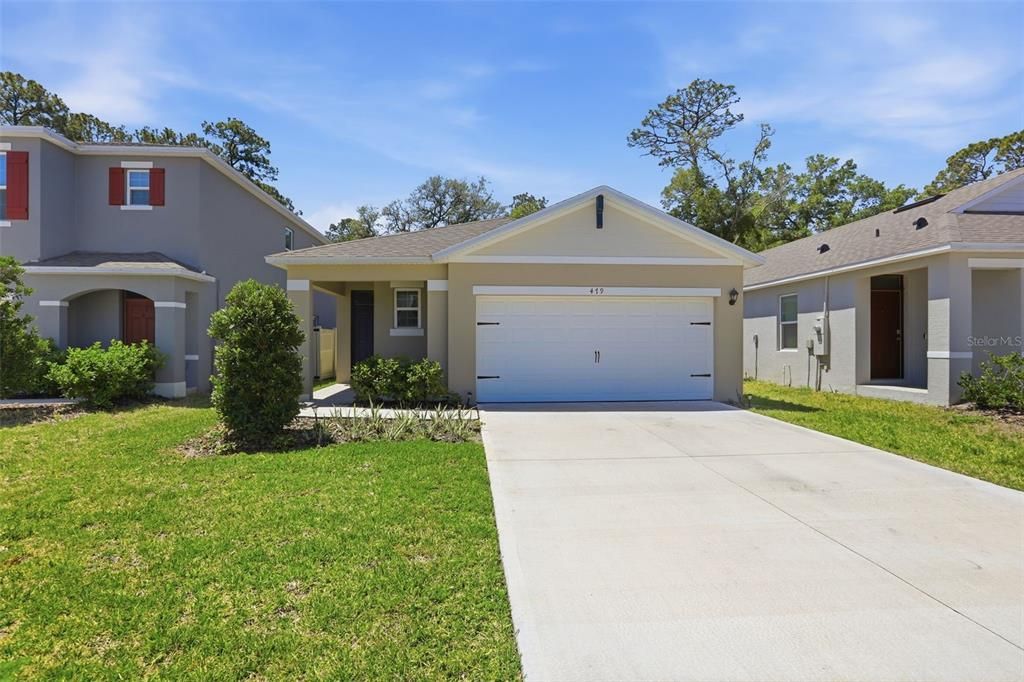
479 PELHAM PARK DRIVE

House For Rent
$2,200

BTC: 0.02634731

ETH: 0.83018868

/mo
8 days
3 bds
2 ba
1,617 sqft

Overview

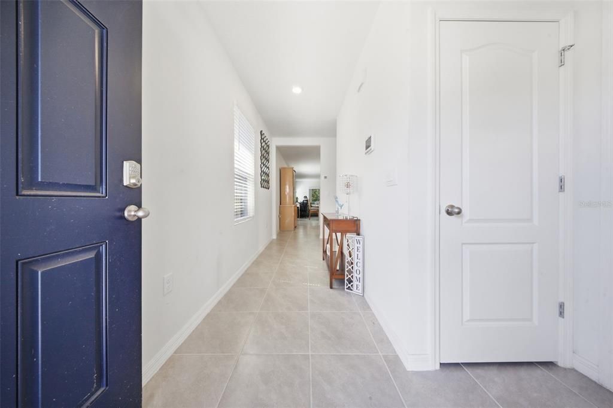
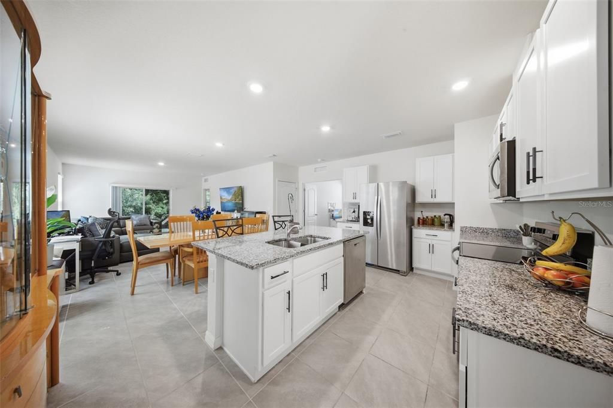
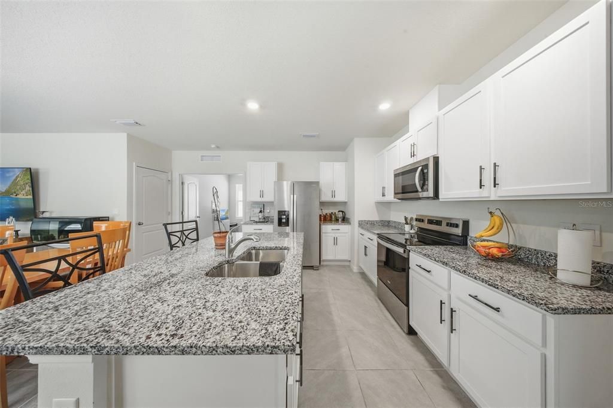
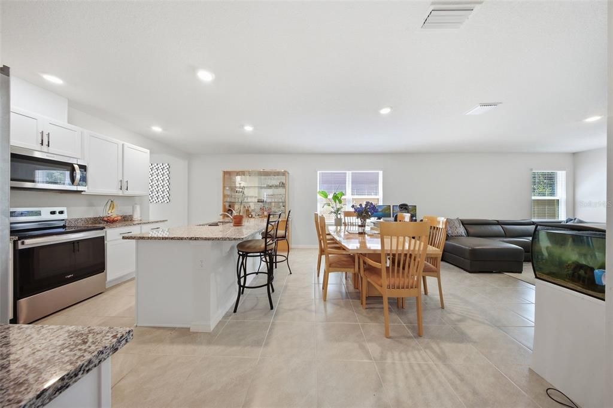
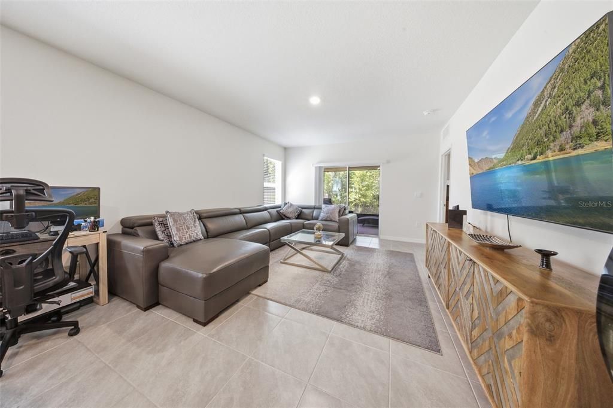
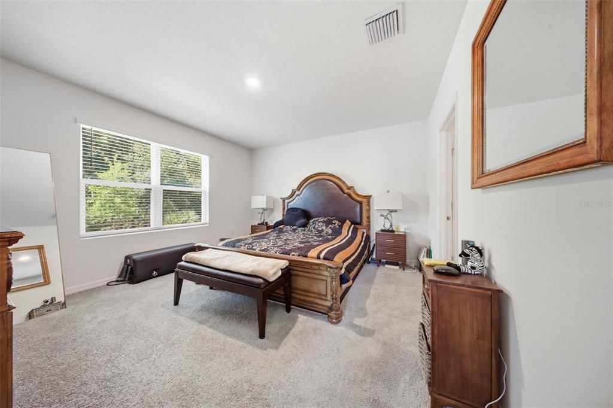
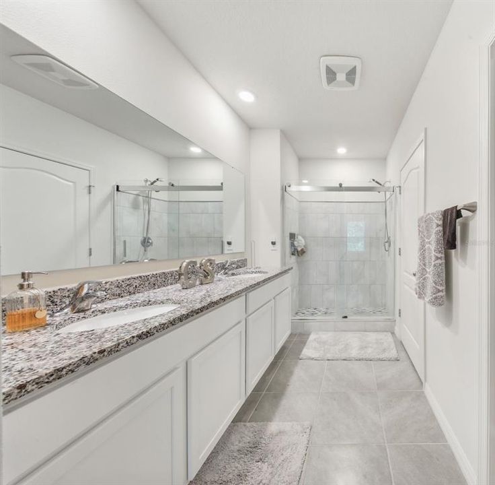
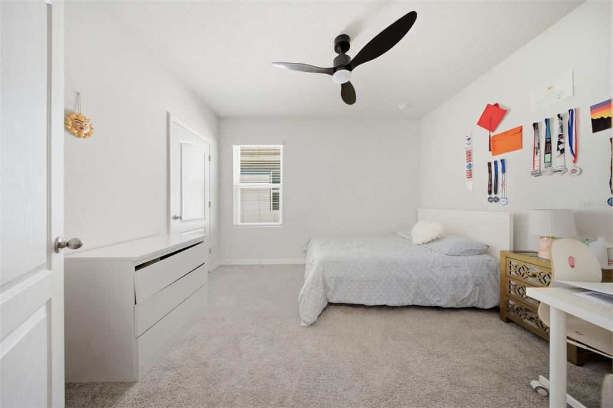
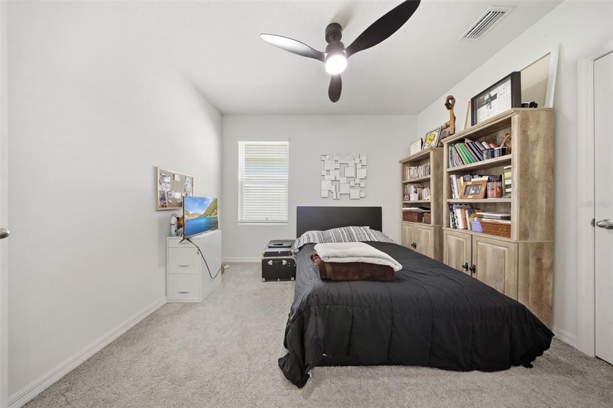
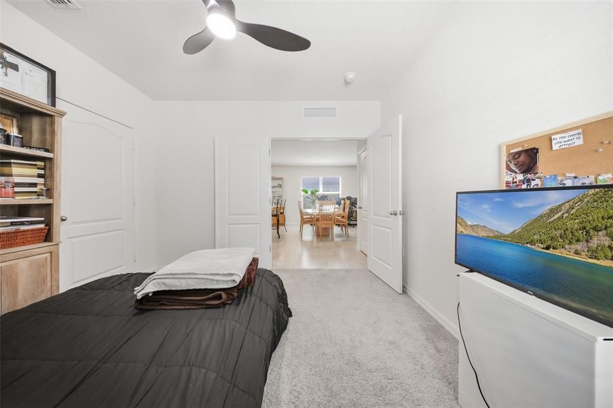
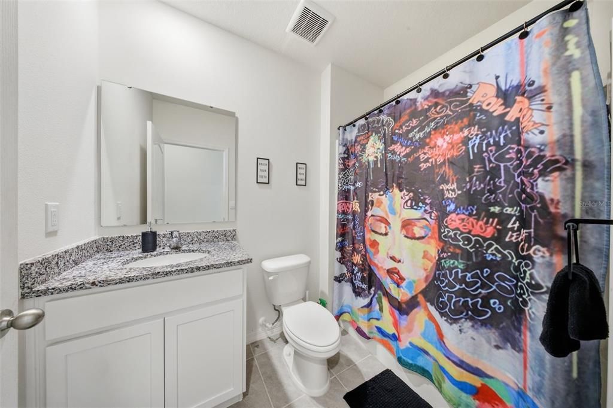
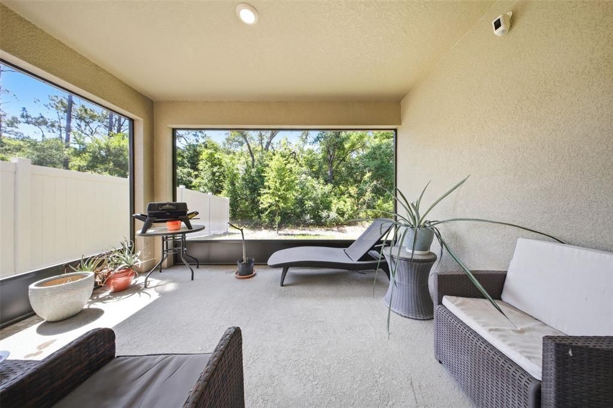
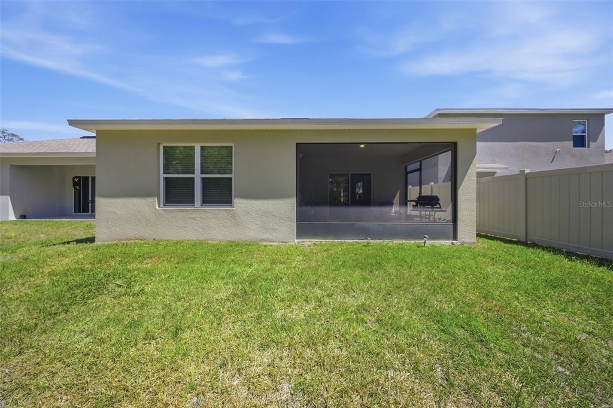
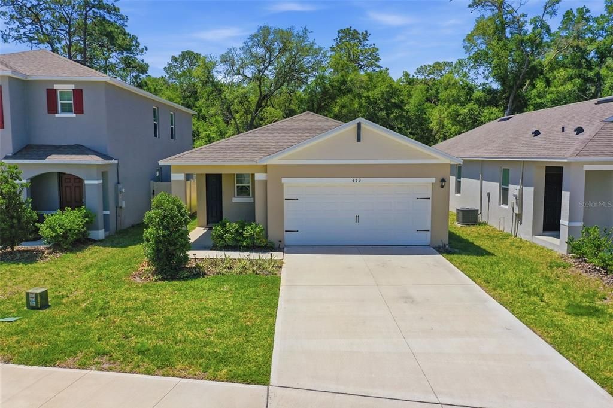
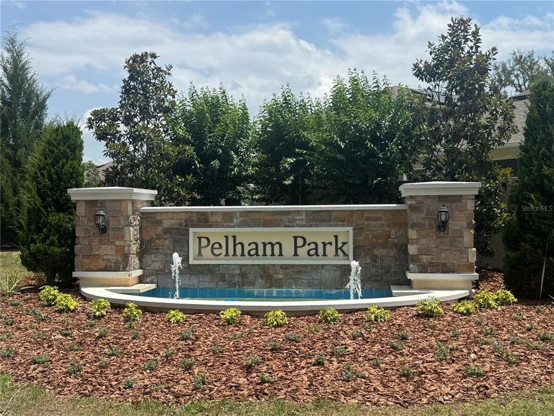
Welcome to this stunning DR Horton Melrose designed home, tucked away on a peaceful cul-de-sac in the highly sought-after Pelham Park Phase 3 Subdivision. This beautifully maintained 3-bedroom, 2-bath home, built in 2024, offers the perfect blend of modern comfort, smart technology, and thoughtful design. Step inside and be greeted by a spacious foyer that sets the tone for the home’s bright and open layout. Continue forward into the inviting open-concept kitchen which features granite counter-tops and stainless-steel appliances overlooking the spacious living and dining areas — ideal for entertaining. The primary suite comes with a walk-in closet and a beautifully updated bathroom featuring a double granite vanity, ceramic tiled shower with glass doors. The secondary bedrooms are well-sized with good closet space, near the guest bathroom which offers a granite vanity, combination shower and bathtub, perfect for winding down or for little ones. Natural light fills the living area with sliders that lead out to a private screened in lanai — all within a peaceful setting with no rear neighbors ideal for relaxing. This home offers an easy commute to Orlando, Daytona Beach, nearby Stetson University and less than one mile from the DeLand SunRail Station. Schedule your private tour today! Don’t miss your chance to rent this move-in-ready home in booming DeLand! Owner is also offering a lease with purchase option.

Location

Details

Type:
Residential Lease
Parking:
No Data
Year Built:
2024
Lot:
0.12 Acres
Heating:
Central
Price/sqft:
$1
Cooling:
Central Air
HOA:
No Data

Highlights

View
Trees/Woods
Garage
2 car garage
Pets
Allowed
All facts and features
  • Heating

    • Central

    Cooling

    • Central Air

    Appliances

    • Dishwasher

    • Disposal

    • Dryer

    • Electric Water Heater

    • Microwave

    • Range

    • Refrigerator

    • Washer

    Other interior features

    • Ceiling Fan(s)

    • Kitchen/Family Room Combo

    • Split Bedroom

    Bedrooms and bathrooms

    • Bedrooms: 3

    • Full bathrooms: 2

  • Property

    • Levels: One

    Lot

    • Lot: 0.12 Acres

    Other Property Information

    • Parcel Number: 791308000320

  • Type and style

    • Property Type: Residential Lease

    • Property Sub Type: Single Family Residence

  • Source details

    • MLS ID: TB8550302

    Other facts

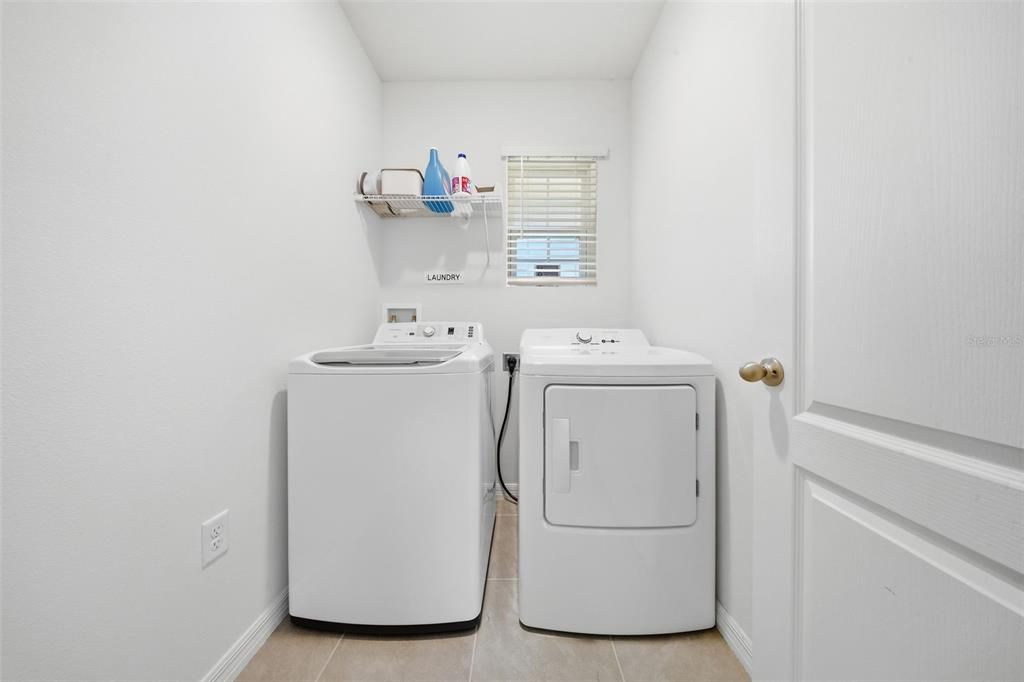
    • Laundry Features: Laundry Room

    • Garage Spaces: 2

    • Attached Garage: Yes

    • Garage: Yes

    • Living Area: 1617

    • Subdivision Name: PELHAM PARK PH 3

Private inquiry
Talk to the advisor on this listing.
Floor plans, HOA docs, off-market comparables, scheduling a private showing — one message, direct to the local specialist.

More like this

New
For Rent
$2,200 /mo
House
3 bds · 2 ba · 1,454 sqft
GLENWOOD SPGS PH 01, DELAND
1213 BEXLEY COURT
For Rent
$1,850 /mo
House
2 bds · 2 ba · 1,400 sqft
1ST ADD/LK BERESFORD TERRACE, DELAND
1601 CENTER STREET
For Rent
$2,395 /mo
House
3 bds · 2 ba · 1,500 sqft
MC KEEL DUPONT & GAUDRY GRANT, DELAND
1840 HIGHLAND PARK ROAD
For Rent
$1,995 /mo
House
3 bds · 3 ba · 1,312 sqft
LYNN WOOD, DELAND
652 W MINNESOTA AVENUE
For Rent
$1,995 /mo
Townhouse
3 bds · 3 ba · 1,722 sqft
DELANEY RESERVE, DELAND
737 MAPLE OAK DRIVE
-$50
For Rent
$2,400 /mo
House
4 bds · 2 ba · 1,921 sqft
SEASONS/RIVER CHASE, DELAND
1020 RIVER OTTER WAY
-$300
For Rent
$2,600 /mo
House
4 bds · 3 ba · 2,325 sqft
OAK DALE COURT REP, DELAND
308 N SALISBURY AVENUE

Market around this address

Live counts in the same area.
View all

The multiple listing information is provided by the Stellar MLS from a copyrighted compilation of listings. The compilation of listings and each individual listing are ©2026-present Stellar MLS. All Rights Reserved. The information provided is for consumers' personal, noncommercial use and may not be used for any purpose other than to identify prospective properties consumers may be interested in purchasing. All properties are subject to prior sale or withdrawal. All information provided is deemed reliable but is not guaranteed accurate, and should be independently verified. Listing courtesy of: ELEVATED REALTY