
Sell Your Home
Get a free home valuation
Contact
Tell us about your needs
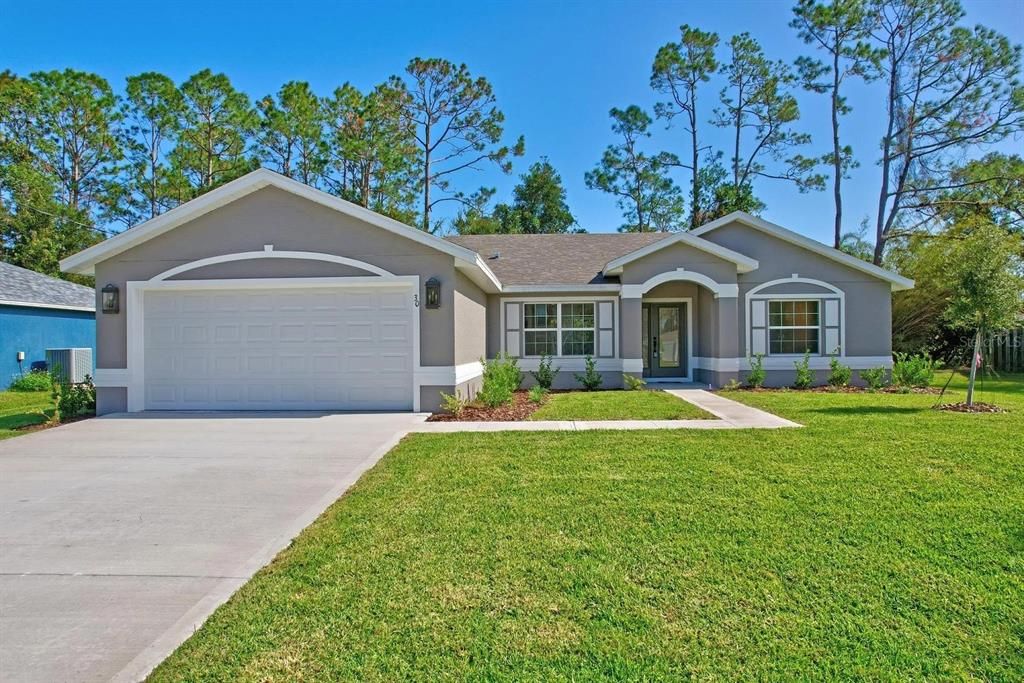
48 BIRCHWOOD DRIVE

House For Sale
$407,900

BTC: 6.37343750

ETH: 255.78639109

7 days
4 bds
3 ba
1,822 sqft

Overview

Under Construction. Discover the versatility and comfort of the Bryce B, a thoughtfully designed 4-bedroom, 3-bath home offering 1,822 living square feet and a functional split-bedroom layout that blends style with everyday livability. At the heart of the home is an inviting alternate kitchen with a large island bar and adjacent café, creating the perfect space for casual dining, entertaining, and gathering with family and friends. Interior upgrades include tile in the main living areas and owner’s suite, upgraded cabinets, granite countertops in the kitchen and baths, 42” upper cabinets in the kitchen, and an upgraded lighting package with pendant lighting over the island. A tiled shower in bath 2 adds even more comfort and style. Designed to fit a variety of lifestyles, the Bryce plan offers flexible living spaces and the modern features today’s buyers are looking for.

Location

Details

Type:
Residential
Parking:
No Data
Year Built:
2026
Lot:
0.23 Acres
Heating:
Central
Price/sqft:
$224
Cooling:
Central Air
HOA:
No Data

Valuation

Our model vs. what's actually selling nearby.
Estimate
$339,990
$315K – $399K
Confidence Medium
List vs. estimate
$67K above estimate
List $407,900 · +20.0%
Our model says this listing is priced above recent comparable activity. Room to negotiate.
Price per sq ft
$223
+6.9% vs. city median $209
Based on
193 MLS comparables
Median of recent comparable listings. Sold comps use closing price, active listings use list price.

Highlights

Annual tax
$666
2025
Garage
2 car garage
All facts and features
  • Flooring

    • Carpet

    • Ceramic Tile

    Heating

    • Central

    Cooling

    • Central Air

    Appliances

    • Dishwasher

    • Disposal

    • Microwave

    • Range

    Other interior features

    • Open Floorplan

    • Solid Surface Counters

    • Walk-In Closet(s)

    Bedrooms and bathrooms

    • Bedrooms: 4

    • Full bathrooms: 3

  • Property

    • Levels: One

    • Exterior Features: Irrigation System

    Lot

    • Lot: 0.23 Acres

    Other Property Information

    • Parcel Number: 0711317035016100160

    • Zoning: SFR3

  • Type and style

    • Property Type: Residential

    • Property Sub Type: Single Family Residence

  • Utility

    • Electricity Available

    • Sewer Connected

    • Water Connected

  • Other financial information

    • Annual tax amount: $666

  • Source details

    • MLS ID: FC319794

    Other facts

    • Construction Materials: Block / Stucco

    • Foundation Details: Slab

    • Laundry Features: Laundry Room

    • Direction Faces: Northeast

    • Garage Spaces: 2

    • Attached Garage: Yes

    • Garage: Yes

    • Living Area: 1822

    • Water Source: Public

    • Subdivision Name: INDIAN TRAILS

Private inquiry
Talk to the advisor on this listing.
Floor plans, HOA docs, off-market comparables, scheduling a private showing — one message, direct to the local specialist.

More like this

For Sale
$343,900
House
4 bds · 2 ba · 1,635 sqft
PALM COAST NORTHWEST QUADRANT, PALM COAST
16 BEAVERDAM LANE
New
For Sale
$330,000
House
3 bds · 2 ba · 1,857 sqft
PALM COAST MAP/PINE LAKES SEC, PALM COAST, FL
69 WELLESLEY LANE
New
For Sale
$514,000
House
3 bds · 2 ba · 1,716 sqft
PALM HARBOR CENTER PH 01, PALM COAST
32 FEDERAL LANE
New
For Sale
$459,900
House
4 bds · 3 ba · 2,497 sqft
04 FAIRWAYS, PALM COAST
24 LINCOLN LANE
New
For Sale
$354,900
House
4 bds · 2 ba · 2,104 sqft
PALM COAST SEC 27 BLK 58 & 59, PALM COAST
103 WOODSIDE DRIVE
New
For Sale
$330,000
House
3 bds · 2 ba · 1,846 sqft
FOREST GROVE BUS CENTER, PALM COAST
31 FREELAND LANE
New
For Sale
$349,000
House
3 bds · 2 ba · 1,424 sqft
MATANZAS WOODS, PALM COAST
24 LYNBROOK DRIVE
New
For Sale
$300,000
Townhouse
3 bds · 2 ba · 1,795 sqft
TRAILS, PALM COAST
122 REDBUD ROAD

Market around this address

Live counts in the same area.
View all

The multiple listing information is provided by the Stellar MLS from a copyrighted compilation of listings. The compilation of listings and each individual listing are ©2026-present Stellar MLS. All Rights Reserved. The information provided is for consumers' personal, noncommercial use and may not be used for any purpose other than to identify prospective properties consumers may be interested in purchasing. All properties are subject to prior sale or withdrawal. All information provided is deemed reliable but is not guaranteed accurate, and should be independently verified. Listing courtesy of: SEAGATE REAL ESTATE INC