Sell Your Home
Get a free home valuation
Contact
Tell us about your needs
4801 SARASOTA AVENUE

House For Rent
$3,695

BTC: 0.05668917

ETH: 1.94203843

/mo
53 days
2 bds
2 ba
1,492 sqft

Overview

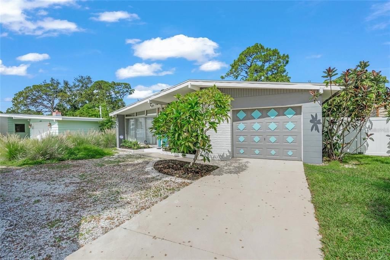
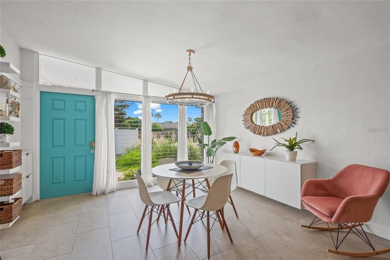
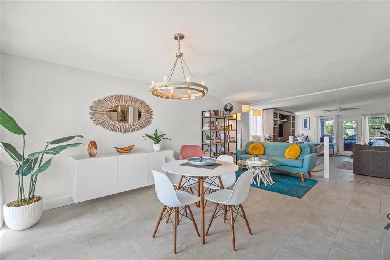
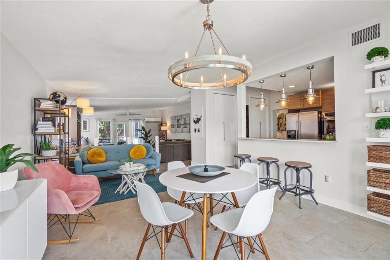
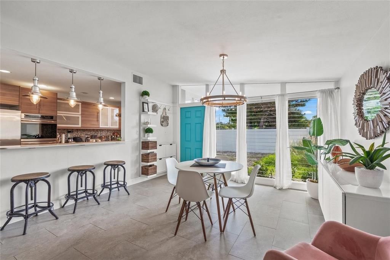
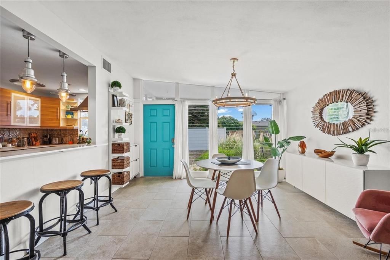
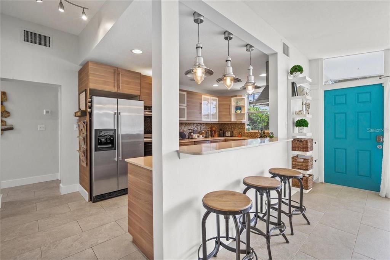
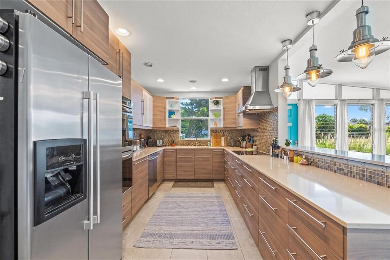
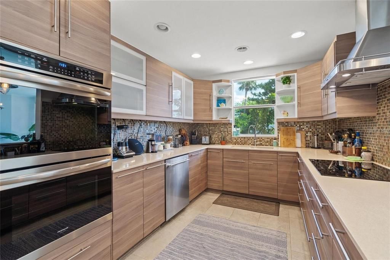
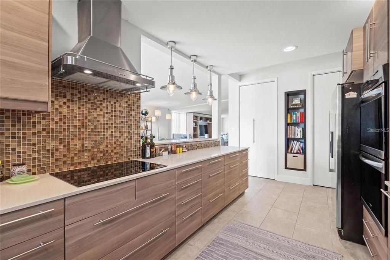
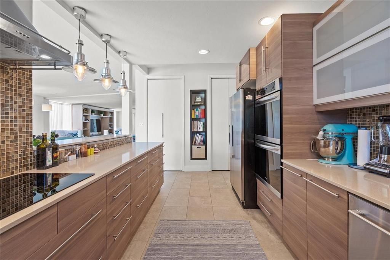
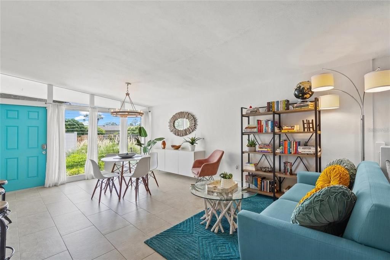
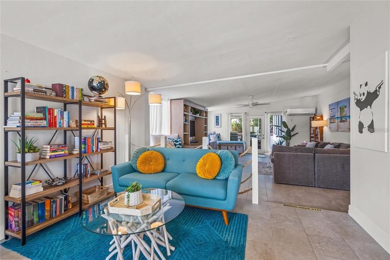
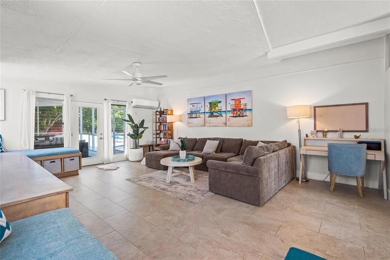
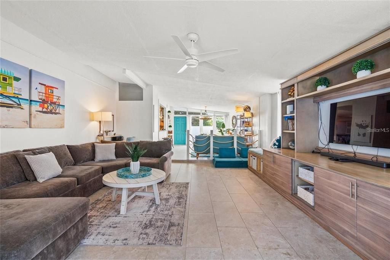
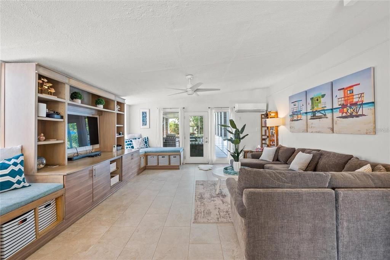
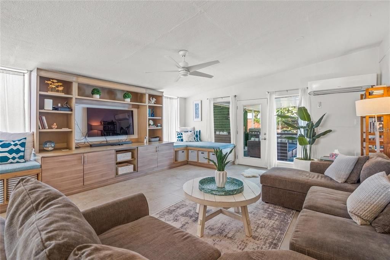
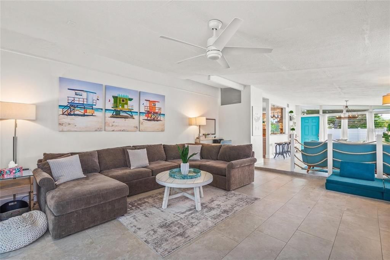
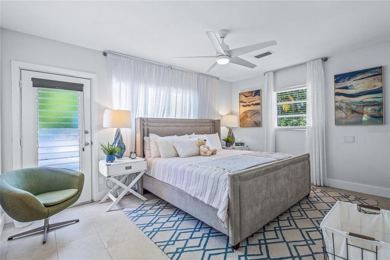
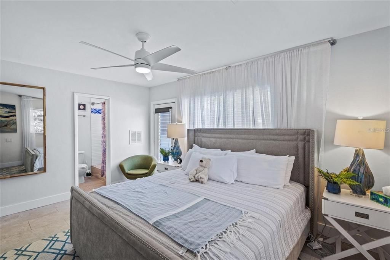
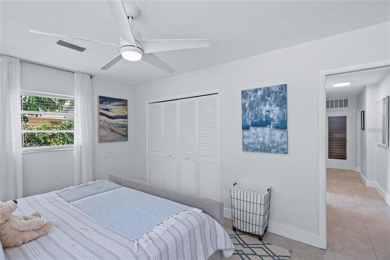
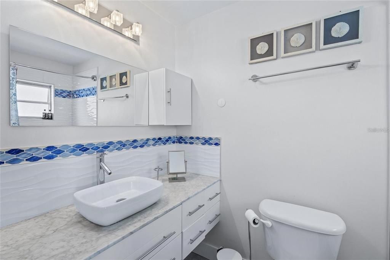
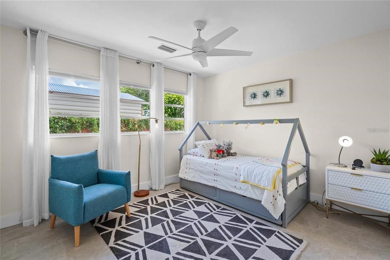
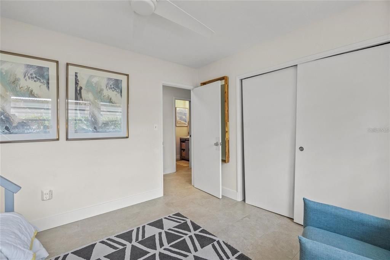
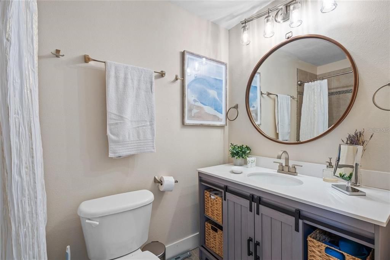
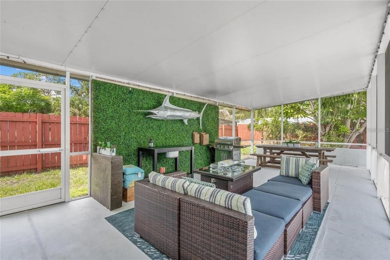
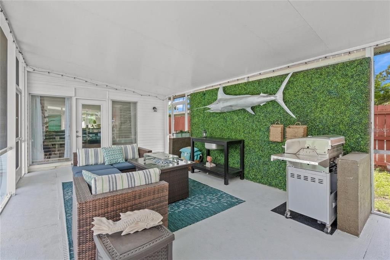
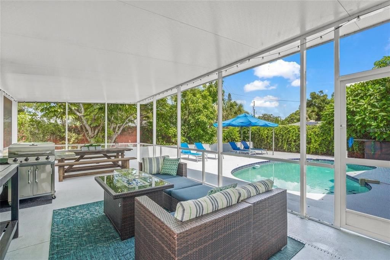
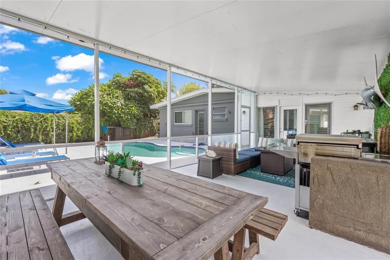
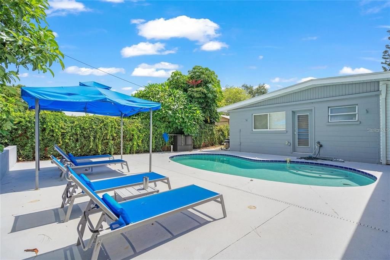
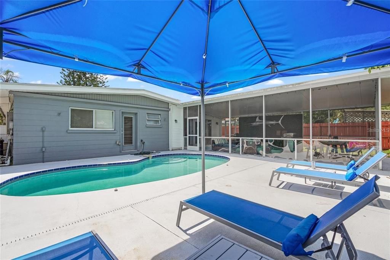
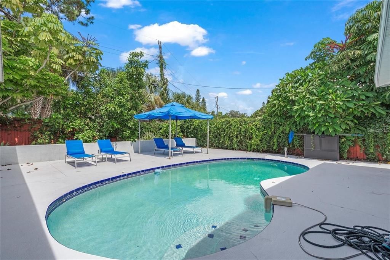
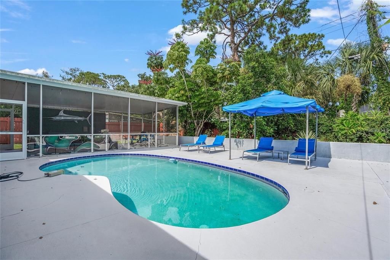
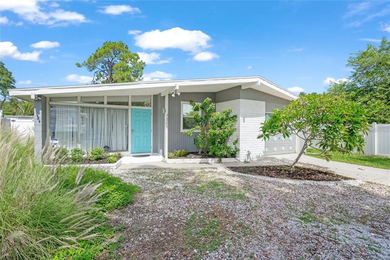
2/2 luxury pool home in Sarasota, unfurnished annual rental Available now. This remodeled mid-century modern pool home in I ndian Beach Sapphire Shores is ready for you to move in and make your own. The home has been comprehensively updated — roof (2020, 2-ply polyglass), AC system (2021), mini-split AC (2020), full plumbing replacement from cast iron to PVC and copper to PEX, updated electrical panel (2021), and a fully rebuilt heated pool. The bones are solid and the systems are current, giving you peace of mind in your rental. Also included in your rental, lawn care and pool care- making your time here a breeze. Inside, the home is clean and bright with renovated kitchen and bathrooms throughout. The kitchen includes a wall-length built-in pantry, stainless appliances, and ample cabinet storage. The living space is generous and flexible, featuring two walls of windows and a built-in with storage, display space, and integrated seating. The primary suite has an en-suite renovated bathroom and a private entrance to the backyard. Outside, the fully fenced backyard and oversized screened patio give you true Florida outdoor living — enough room for a full outdoor living and dining setup alongside the heated pool. Located outside the flood plain. Neighborhood parks along Sarasota Bay are within easy reach for sunsets, fishing, and paddleboard or kayak launch. Walkable, bikeable, tree-lined streets in one of Sarasota's most architecturally distinctive neighborhoods. Annual lease. Unfurnished. Pets welcome with a refundable $500 deposit. Available now!! Don't let this one slip through your fingers- contact our call center to see today,

Location

Details

Type:
Residential Lease
Parking:
No Data
Year Built:
1959
Lot:
0.17 Acres
Heating:
Central / Electric
Price/sqft:
$2
Cooling:
Central Air / Mini-Split Unit(s)
HOA:
No Data

Valuation

Our model vs. what's actually selling nearby.
Estimate
$3,200
$2K – $9K
Confidence Low
List vs. estimate
$495 above estimate
List $3,695 · +15.5%
Our model says this listing is priced above recent comparable activity. Room to negotiate.
Price per sq ft
$2
-99.2% vs. city median $322
Based on
12 MLS comparables
Median of recent comparable listings. Sold comps use closing price, active listings use list price.

Highlights

Pool
Gunite
View
Garden
Garage
1 car garage
Pets
Allowed
All facts and features
  • Flooring

    • Tile

    Heating

    • Central

    • Electric

    Cooling

    • Central Air

    • Mini-Split Unit(s)

    Appliances

    • Built-In Oven

    • Cooktop

    • Dishwasher

    • Disposal

    • Electric Water Heater

    • Microwave

    • Range Hood

    • Refrigerator

    Other interior features

    • Built-in Features

    • Ceiling Fan(s)

    • Living Room/Dining Room Combo

    • Open Floorplan

    • Primary Bedroom Main Floor

    • Stone Counters

    • Thermostat

    • Window Treatments

    Bedrooms and bathrooms

    • Bedrooms: 2

    • Full bathrooms: 2

  • Property

    • Levels: One

    • Pool Private: Yes

    • Exterior Features: Lighting

    Lot

    • Lot: 0.17 Acres

    Other Property Information

    • Parcel Number: 2001140005

  • Type and style

    • Property Type: Residential Lease

    • Property Sub Type: Single Family Residence

  • Utility

    • Cable Available

    • Cable Connected

    • Electricity Available

    • Electricity Connected

    • Public

    • Sewer Available

    • Sewer Connected

    • Water Available

    • Water Connected

  • Source details

    • MLS ID: A4696467

    Other facts

    • Laundry Features: Inside

    • Lot Features: City Lot / Landscaped

    • Patio And Porch Features: Covered / Patio / Screened

    • Pool Features: Gunite / Heated / In Ground

    • Direction Faces: East

    • Garage Spaces: 1

    • Attached Garage: Yes

    • Garage: Yes

    • Living Area: 1492

    • Water Source: Public

    • Lot Size Dimensions: 60 x 126

    • Subdivision Name: SAPPHIRE HEIGHTS

Private inquiry
Talk to the advisor on this listing.
Floor plans, HOA docs, off-market comparables, scheduling a private showing — one message, direct to the local specialist.

More like this

New
For Rent
$3,500 /mo
2 bds · 2 ba · 1,649 sqft
UNIVERSITY VILLAGE, SARASOTA
2946 TRUSTEE AVENUE
New
For Rent
$4,000 /mo
Condo/Co-op
2 bds · 2 ba · 1,575 sqft
ONE WATERGATE, SARASOTA
1111 N GULFSTREAM AVENUE UNIT 5B
New
For Rent
$2,900 /mo
House
3 bds · 2 ba · 1,563 sqft
ARMSTRONG ACRES, SARASOTA
5119 RILMA AVENUE
New
For Rent
$4,800 /mo
Condo/Co-op
2 bds · 2 ba · 1,165 sqft
1350 MAIN RESIDENTIAL, SARASOTA
1350 MAIN STREET UNIT 707
For Rent
$3,000 /mo
Condo/Co-op
1 bds · 1 ba · 967 sqft
1350 MAIN RESIDENTIAL, SARASOTA
1350 MAIN STREET UNIT 200
For Rent
$3,200 /mo
Condo/Co-op
2 bds · 1 ba · 967 sqft
SARASOTA
1338 4TH STREET UNIT 411
For Rent
$2,600 /mo
Condo/Co-op
2 bds · 2 ba · 1,084 sqft
BROADWAY PROMENADE, SARASOTA
1064 N TAMIAMI TRAIL UNIT 1320
For Rent
$3,000 /mo
Condo/Co-op
1 bds · 2 ba · 1,070 sqft
ALINARI, SARASOTA
800 N TAMIAMI TRAIL UNIT 205

Market around this address

Live counts in the same area.
View all

The multiple listing information is provided by the Stellar MLS from a copyrighted compilation of listings. The compilation of listings and each individual listing are ©2026-present Stellar MLS. All Rights Reserved. The information provided is for consumers' personal, noncommercial use and may not be used for any purpose other than to identify prospective properties consumers may be interested in purchasing. All properties are subject to prior sale or withdrawal. All information provided is deemed reliable but is not guaranteed accurate, and should be independently verified. Listing courtesy of: NEXTHOME EXCELLENCE