Sell Your Home
Get a free home valuation
Contact
Tell us about your needs

4810 SUMMERBRIDGE CIRCLE

House Recently Sold
$410,000

BTC: 4.90313322

ETH: 168.58552632

Sold on: 2024-12-02
2 days
3 bds
2 ba
2,009 sqft

Overview

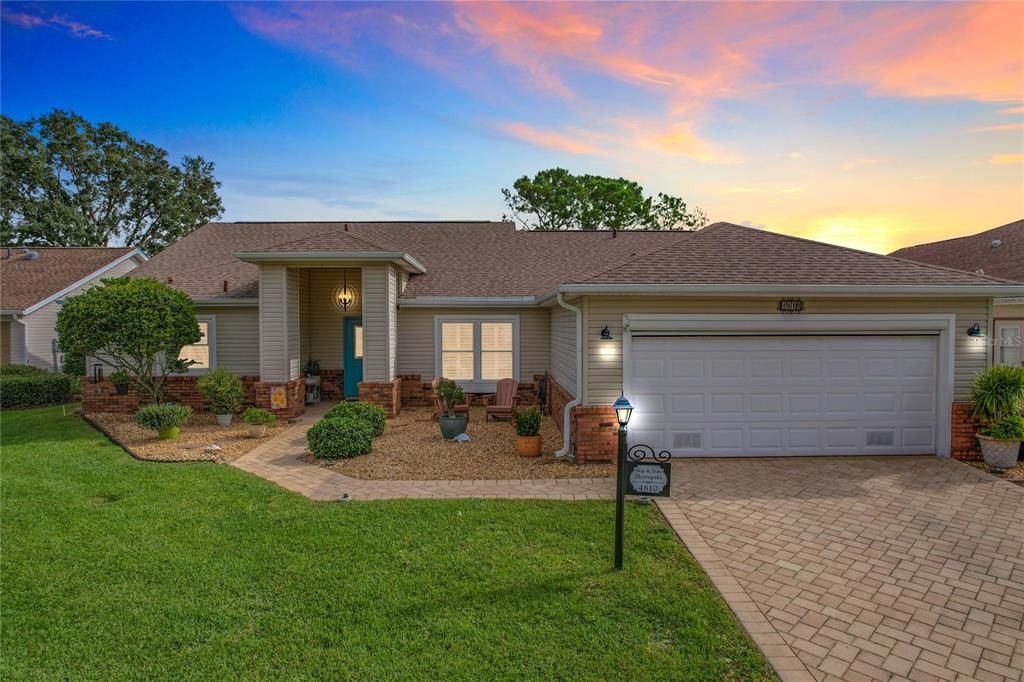
This exquisite property has it all! From its attractive curb appeal with a charming paver driveway and walkway, to neutral rock landscaping in the flower beds, this home welcomes you with style.As you step inside, you’ll be captivated by the breathtaking views of the pool, gas-heated spa, and manicured golf course beyond. The open-concept layout is both modern and inviting, featuring a fully remodeled gourmet kitchen equipped with granite countertops, a breakfast bar, beautiful backsplash, dual sinks, and 42” cabinets with under-cabinet lighting. The elegant 16” diagonal ceramic tiles flow through the foyer, kitchen, and dining areas, complemented by crown molding and plantation shutters throughout. French doors lead to the inviting patio, perfect for outdoor entertaining.The sumptuous primary suite includes a 10x12 retreat that can serve as a home office, with luxurious wood flooring and a spacious primary bath showcasing modern dual vanities, elevated cabinets, custom mirrors, and stylish decorative tiles. The thoughtfully designed split floor plan places two additional bedrooms on the opposite side of the house for added privacy.Key upgrades include new windows (2018), a roof (2014), and an A/C unit (2009), along with an updated water heater, Screened garage Door and Side Door to the garden area..Located in the desirable Plantation community, you’ll enjoy two 18-hole golf courses, lighted tennis courts, three pools with Jacuzzis, volleyball, world-class fitness centers, and three expansive clubhouses. With over 100 planned activities each week, landscaped boulevards, serene lakes, great fishing, and a restaurant, this vibrant community truly offers the ultimate in 55+ living.Don’t miss your chance to own this beautiful home in a fantastic community!

Location

Details

Type:
Residential
Parking:
Garage Door Opener
Year Built:
1999
Lot:
0.25 Acres
Heating:
Central / Electric / Heat Pump
Price/sqft:
$199
Cooling:
Central Air
HOA:
$135

Valuation

Our model vs. what's actually selling nearby.
Estimate
$325,000
$275K – $390K
Confidence Low
List vs. estimate
$74K above estimate
List $399,800 · +23.0%
Our model says this listing is priced above recent comparable activity. Room to negotiate.
Price per sq ft
$199
+17.6% vs. city median $169
Based on
11 MLS comparables
Median of recent comparable listings. Sold comps use closing price, active listings use list price.

Highlights

Annual tax
$2,981
2023
HOA
$135/mo
24-Hour Guard, Manager, Private Road
Pool
Gunite
Garage
2 car garage
Furnished
Negotiable
Pets
Number Limit
All facts and features
  • Flooring

    • Ceramic Tile

    • Hardwood

    Heating

    • Central

    • Electric

    • Heat Pump

    Cooling

    • Central Air

    Appliances

    • Dishwasher

    • Disposal

    • Dryer

    • Microwave

    • Range

    • Refrigerator

    Other interior features

    • Cathedral Ceiling(s)

    • Ceiling Fan(s)

    • Crown Molding

    • High Ceilings

    • Open Floorplan

    • Solid Surface Counters

    • Stone Counters

    • Thermostat

    • Vaulted Ceiling(s)

    • Walk-In Closet(s)

    Bedrooms and bathrooms

    • Bedrooms: 3

    • Full bathrooms: 2

  • Parking

    • Garage Door Opener

    Property

    • Levels: One

    • Pool Private: Yes

    • Exterior Features: Irrigation System / Rain Gutters

    Lot

    • Lot: 0.25 Acres

    Other Property Information

    • Parcel Number: 252024024100001500

    • Zoning: PUD

  • Type and style

    • Property Type: Residential

    • Property Sub Type: Single Family Residence

  • Utility

    • Cable Available

    • Cable Connected

    • Electricity Available

    • Electricity Connected

  • Other financial information

    • HOA: $135

    • HOA Frequency: Monthly

    • Annual tax amount: $2,981

  • Source details

    • MLS ID: G5087723

    Other facts

    • Construction Materials: Vinyl Siding / Wood Frame

    • Foundation Details: Slab

    • Laundry Features: Laundry Room

    • Pool Features: Gunite / In Ground / Salt Water / Screen Enclosure

    • Window Features: Double Pane Windows / Shutters

    • Direction Faces: Southeast

    • Garage Spaces: 2

    • Attached Garage: Yes

    • Garage: Yes

    • Living Area: 2009

    • Water Source: Public

    • Subdivision Name: PLANTATION AT LEESBURG MANOR VIEW VILLAGE

Private inquiry
Talk to the advisor on this listing.
Floor plans, HOA docs, off-market comparables, scheduling a private showing — one message, direct to the local specialist.

More like this

Recently Sold
$438,304
House
5 bds · 3 ba · 2,911 sqft
EAGLETAIL LANDING, LEESBURG
6809 SERPENT HAWK
Recently Sold
$420,000
House
3 bds · 2 ba · 2,405 sqft
ARLINGTON RIDGE, LEESBURG
4371 BENT CREEK LANE
Recently Sold
$425,000
House
2 bds · 2 ba · 2,410 sqft
PLANTATION AT LEESBURG ASHLAND VILLAGE, LEESBURG
3505 HUNTSVILLE LANE
Recently Sold
$285,000
House
2 bds · 2 ba · 2,678 sqft
PLANTATION AT LEESBURG LAUREL VALLEY VILLAGE, LEESBURG
25136 LAUREL VALLEY ROAD
Recently Sold
$340,000
House
2 bds · 2 ba · 2,392 sqft
PLANTATION AT LEESBURG LAUREL VALLEY VILLAGE, LEESBURG
25221 QUAIL CROFT PLACE
Recently Sold
$388,000
House
2 bds · 2 ba · 1,967 sqft
PLANTATION AT LEESBURG LAUREL VALLEY VILLAGE, LEESBURG
25237 QUAIL CROFT PLACE
Recently Sold
$470,000
House
2 bds · 2 ba · 2,449 sqft
PLANTATION AT LEESBURG ASHLAND VILLAGE, LEESBURG
25534 HOLBROOKE COURT
Recently Sold
$277,000
House
3 bds · 2 ba · 2,555 sqft
PLANTATION AT LEESBURG RIVER CREST UNIT 02, LEESBURG
3851 MANOR OAKS COURT

Market around this address

Live counts in the same area.
View all

The multiple listing information is provided by the Stellar MLS from a copyrighted compilation of listings. The compilation of listings and each individual listing are ©2026-present Stellar MLS. All Rights Reserved. The information provided is for consumers' personal, noncommercial use and may not be used for any purpose other than to identify prospective properties consumers may be interested in purchasing. All properties are subject to prior sale or withdrawal. All information provided is deemed reliable but is not guaranteed accurate, and should be independently verified. Listing courtesy of: RE/MAX PREMIER REALTY