Sell Your Home
Get a free home valuation
Contact
Tell us about your needs

4815 77TH STREET E

House Recently Rented
$2,700

BTC: 0.03301743

ETH: 1.11019737

/mo
Sold on: 2025-07-26
3 days
3 bds
2 ba
2,059 sqft

Overview

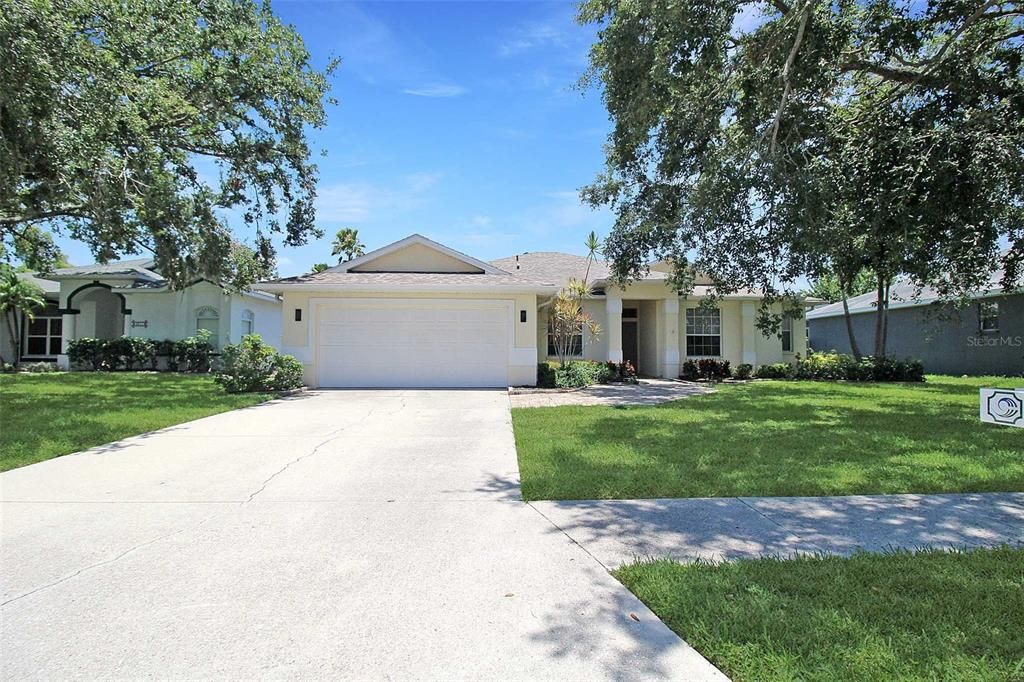
Annual rental in the desirable community of Creekwood awaits in this spacious three-bedroom, two-bath home with a dedicated office, offering over 2,000 square feet of thoughtful living space. As you step through the front door, elegant French doors frame the foyer and beckon you into the grand Great Room, where natural light dances across the hardwood floors. From here, your gaze drifts through expansive windows to the screened lanai, where a tranquil, fenced backyard unfurls beyond a serene backdrop for morning coffee or a quiet sunset retreat. At the heart of the home lies a stylish kitchen outfitted with soaring cabinets, gleaming granite countertops, and an open layout that invites family gatherings or is perfect for entertaining. Adjacent, the formal dining room sets the stage for memorable dinners beneath soft, ambient lighting. The split floor plan ensures privacy. The primary suite, with direct access to the lanai, boasts a generous walk-in closet and a spa-inspired bathroom complete with a soaking tub, dual vanities, and a walk-in shower. Outside, the fully vinyl-fenced yard and gated entry provide seclusion, while a multi-zone irrigation system ensures lush greenery year-round. A two-car garage equipped with a built-in EV charger adds modern convenience. As a Creekwood resident, you’ll enjoy exclusive access to the community pool, basketball and volleyball courts, tennis courts, and the seven-acre Creekwood Park and Paw Patch, an expansive recreational haven with a dog park. Ideally located for swift commutes, this home offers quick access to shopping districts, top-tier healthcare facilities, SRQ Airport, Lakewood Ranch, vibrant Downtown Sarasota, I-75, renowned schools, and captivating museums. Embrace the lifestyle you deserve in Creekwood’s most coveted address. Residents benefit package added for an additional $35.00 per month. Available for immediate move in after approval.

Location

Details

Type:
Residential Lease
Parking:
Driveway / Oversized
Year Built:
1996
Lot:
0.22 Acres
Heating:
Central / Electric
Price/sqft:
$1
Cooling:
Central Air
HOA:
No Data

Valuation

Our model vs. what's actually selling nearby.
Estimate
$581,700
$467K – $882K
Confidence Low
List vs. estimate
$579K below estimate
List $2,700 · -99.5%
Our model says this listing is priced below recent comparable activity. Expect competition.
Price per sq ft
$1
-99.5% vs. city median $277
Based on
36 MLS comparables
Median of recent comparable listings. Sold comps use closing price, active listings use list price.

Highlights

Garage
2 car garage
Pets
Allowed
All facts and features
  • Flooring

    • Carpet

    • Ceramic Tile

    Heating

    • Central

    • Electric

    Cooling

    • Central Air

    Appliances

    • Cooktop

    • Dishwasher

    • Disposal

    • Electric Water Heater

    • Ice Maker

    • Microwave

    • Range

    • Range Hood

    • Refrigerator

    Other interior features

    • Ceiling Fan(s)

    • Crown Molding

    • Eating Space In Kitchen

    • Kitchen/Family Room Combo

    • Open Floorplan

    • Primary Bedroom Main Floor

    • Solid Surface Counters

    • Stone Counters

    • Thermostat

    • Walk-In Closet(s)

    • Window Treatments

    Bedrooms and bathrooms

    • Bedrooms: 3

    • Full bathrooms: 2

  • Parking

    • Driveway

    • Oversized

    Property

    • Levels: One

    • Exterior Features: Irrigation System / Lighting / Sidewalk / Sliding Doors / Sprinkler Metered

    Lot

    • Lot: 0.22 Acres

    Other Property Information

    • Parcel Number: 1730428156

  • Type and style

    • Property Type: Residential Lease

    • Property Sub Type: Single Family Residence

  • Utility

    • BB/HS Internet Available

    • Cable Available

    • Cable Connected

    • Electricity Available

    • Electricity Connected

    • Fiber Optics

    • Fire Hydrant

    • Sewer Available

    • Sewer Connected

    • Sprinkler Meter

    • Street Lights

  • Source details

    • MLS ID: A4657447

    Other facts

    • Laundry Features: Inside

    • Window Features: Blinds / Window Treatments

    • Direction Faces: West

    • Garage Spaces: 2

    • Attached Garage: Yes

    • Garage: Yes

    • Living Area: 2059

    • Water Source: Public

    • Subdivision Name: CREEKWOOD PH ONE SP I UN B-6

Private inquiry
Talk to the advisor on this listing.
Floor plans, HOA docs, off-market comparables, scheduling a private showing — one message, direct to the local specialist.

More like this

Recently Rented
$2,995 /mo
House
3 bds · 2 ba · 1,818 sqft
RIVERS EDGE, BRADENTON
6614 68TH STREET E
Recently Rented
$2,450 /mo
Townhouse
3 bds · 2 ba · 1,596 sqft
LOT 106, WOODLEAF HAMMOCK PH I PI, BRADENTON
1758 WOODLEAF HAMMOCK COURT
New
Recently Rented
$3,300 /mo
House
3 bds · 2 ba · 2,421 sqft
SUMMERFIELD VILLAGE SUBPHASE A U2,T304/5, LAKEWOOD RANCH
11332 RIVERS BLUFF CIRCLE
New
Recently Rented
$2,200 /mo
Condo/Co-op
2 bds · 2 ba · 1,328 sqft
STONEYBROOK AT HERITAGE HARBOUR C-2, BRADENTON
9027 STONE HARBOUR LOOP
New
Recently Rented
$2,300 /mo
House
2 bds · 2 ba · 1,308 sqft
ROSEDALE 8 WESTBURY LAKES, BRADENTON
8516 54TH AVENUE CIRCLE E
New
Recently Rented
$2,100 /mo
Townhouse
3 bds · 2 ba · 1,549 sqft
HARMONY AT LAKEWOOD RANCH PH II-C 1-4, BRADENTON
11540 ROLLING GREEN DRIVE
New
Recently Rented
$2,800 /mo
House
2 bds · 2 ba · 1,853 sqft
ROSEDALE 6-A, BRADENTON
5002 88TH STREET E
New
Recently Rented
$2,950 /mo
House
3 bds · 2 ba · 1,685 sqft
GREENFIELD PLANTATION PH I, BRADENTON
750 PLANTERS MANOR WAY

Market around this address

Live counts in the same area.
View all

The multiple listing information is provided by the Stellar MLS from a copyrighted compilation of listings. The compilation of listings and each individual listing are ©2026-present Stellar MLS. All Rights Reserved. The information provided is for consumers' personal, noncommercial use and may not be used for any purpose other than to identify prospective properties consumers may be interested in purchasing. All properties are subject to prior sale or withdrawal. All information provided is deemed reliable but is not guaranteed accurate, and should be independently verified. Listing courtesy of: GULF COAST REALTY & MANAGEMENT