Sell Your Home
Get a free home valuation
Contact
Tell us about your needs
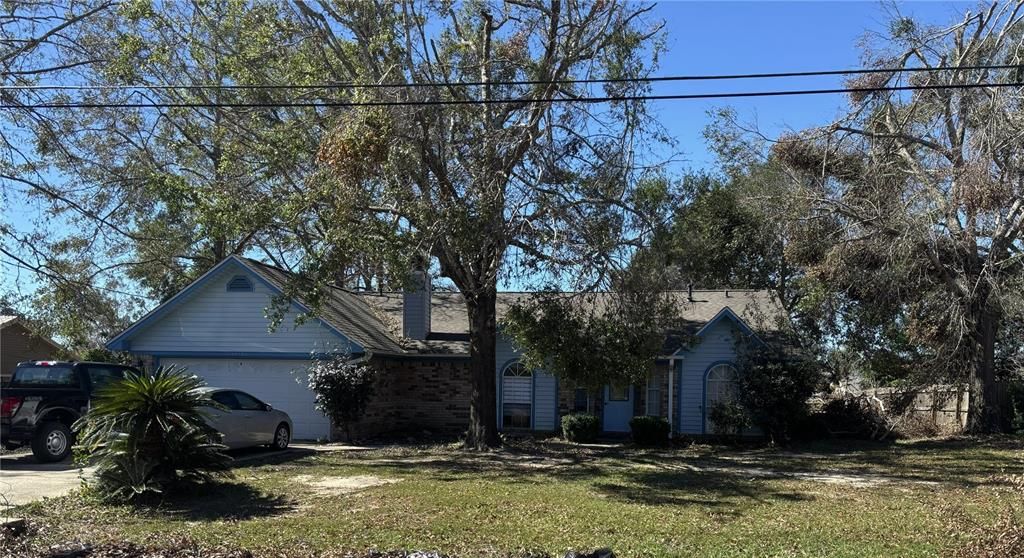
4815 AUTUMN DRIVE

House For Sale
$250,000

BTC: 3.12891114

ETH: 102.79605263

New
3 bds
2 ba
1,836 sqft

Overview

Short Sale. Investors & buyers property is being sold via Short Sale. This inviting 3-bedroom, 2-bathroom brick home in Pace, FL, offering comfort, space, and a convenient location! Step inside to a bright and welcoming living room featuring vaulted ceilings and a charming brick fireplace, creating the perfect setting for relaxing evenings or entertaining guests. The kitchen includes a stove, oven, dishwasher, and a cozy eat-in dining area. An interior laundry room adds everyday convenience. Property in need of light TLC. The spacious primary suite provides a peaceful retreat, complete with a walk-in closet and an en-suite bathroom featuring a double vanity, separate shower, and soaking tub. Two additional generously sized bedrooms and a second full bathroom provide flexibility for family, guests, or a home office. Enjoy outdoor gatherings in the backyard, whether you're hosting a barbecue, relaxing around the fire pit, or spending time with friends and family. The attached two-car garage offers convenient parking and additional storage space. Property updates include a roof replacement in 2022, HVAC replacement in 2020, and newer flooring throughout the home. Conveniently located next to Pace High School, this property offers an appealing combination of comfort, functionality, and location. Schedule your showing today and discover all this Pace home has to offer!

Location

Florida • PACE • 32571 • House • For Sale

Details

Type:
Residential
Parking:
Converted Garage / Driveway / Ground Level
Year Built:
1992
Lot:
0.29 Acres
Heating:
Central
Price/sqft:
$136
Cooling:
Central Air
HOA:
No Data

Highlights

Annual tax
$2,025
2025
All facts and features
  • Flooring

    • Tile

    • Vinyl

    Heating

    • Central

    Cooling

    • Central Air

    Appliances

    • Dishwasher

    • Disposal

    • Refrigerator

    Other interior features

    • Carbon Mono/Detector

    • Ceiling Fan(s)

    • L Dining

    • Open Floorplan

    Bedrooms and bathrooms

    • Bedrooms: 3

    • Full bathrooms: 2

  • Parking

    • Converted Garage

    • Driveway

    • Ground Level

    Property

    • Levels: One

    • Exterior Features: Lighting / Private Yard / Rain Gutters

    Lot

    • Lot: 0.29 Acres

    Other Property Information

    • Parcel Number: 091N29552000B000120

    • Zoning: R-1

  • Type and style

    • Property Type: Residential

    • Property Sub Type: Single Family Residence

  • Utility

    • Cable Available

    • Electricity Connected

    • Natural Gas Available

    • Sewer Connected

    • Street Lights

    • Water Connected

  • Other financial information

    • Annual tax amount: $2,025

  • Source details

    • MLS ID: TB8560218

    Other facts

    • Construction Materials: Vinyl Siding / Wood Siding

    • Foundation Details: Slab

    • Fireplace Features: Wood Burning

    • Laundry Features: Other

    • Patio And Porch Features: Porch

    • Direction Faces: North

    • Architectural Style: Colonial

    • Attached Garage: Yes

    • Garage: Yes

    • Living Area: 1836

    • Water Source: Public

    • Subdivision Name: TWIN HILLS ESTATES

Private inquiry
Talk to the advisor on this listing.
Floor plans, HOA docs, off-market comparables, scheduling a private showing — one message, direct to the local specialist.

More like this

No similar properties found in the area

Market around this address

Live counts in the same area.
View all

The multiple listing information is provided by the Stellar MLS from a copyrighted compilation of listings. The compilation of listings and each individual listing are ©2026-present Stellar MLS. All Rights Reserved. The information provided is for consumers' personal, noncommercial use and may not be used for any purpose other than to identify prospective properties consumers may be interested in purchasing. All properties are subject to prior sale or withdrawal. All information provided is deemed reliable but is not guaranteed accurate, and should be independently verified. Listing courtesy of: INVESTCOR REALTY LLC