Sell Your Home
Get a free home valuation
Contact
Tell us about your needs
4816 NE 6TH STREET

House For Sale
$239,900

BTC: 3.60751880

ETH: 126.08796199

4 days
3 bds
2 ba
1,488 sqft

Overview

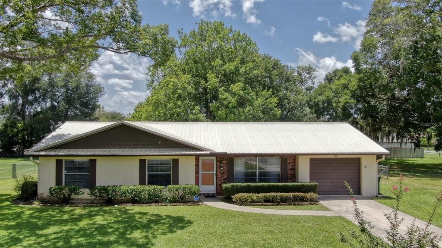
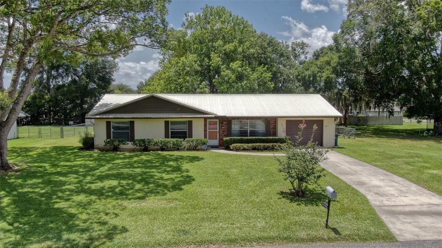
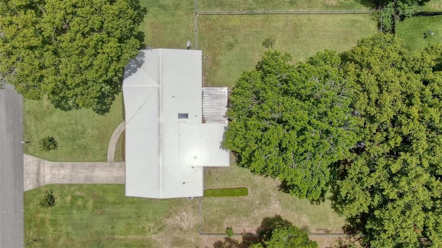
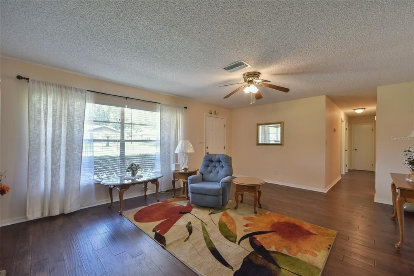
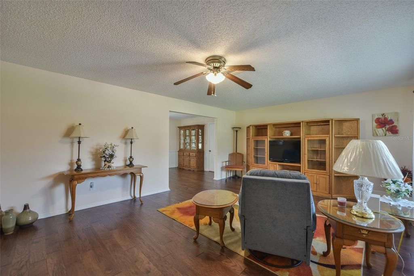
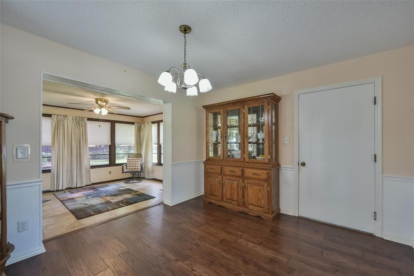
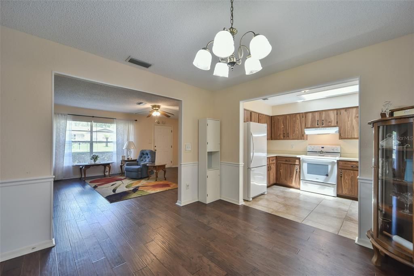
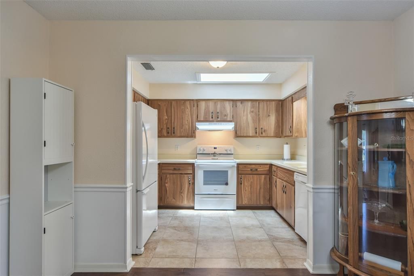
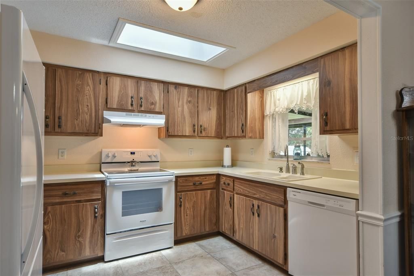
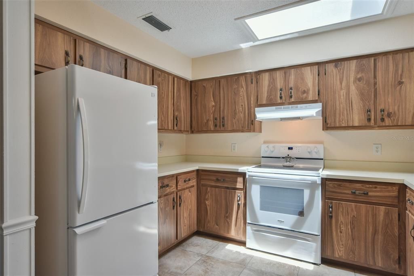
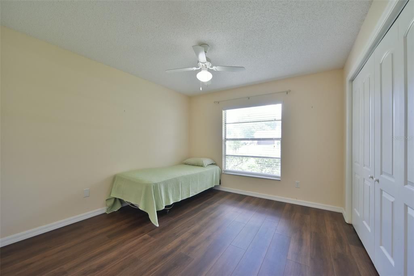
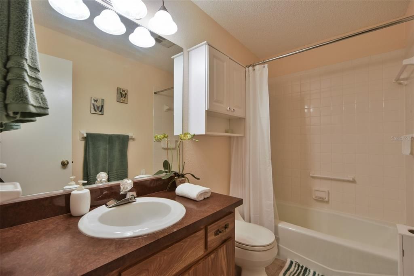
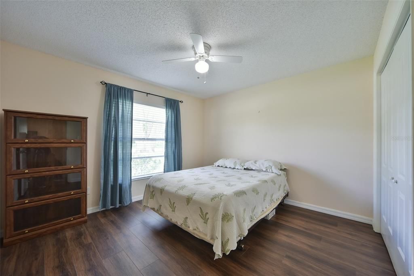
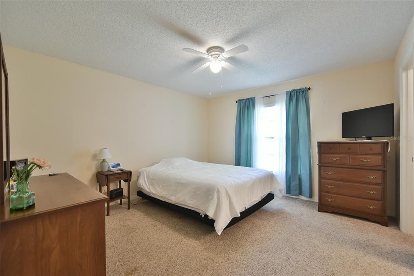
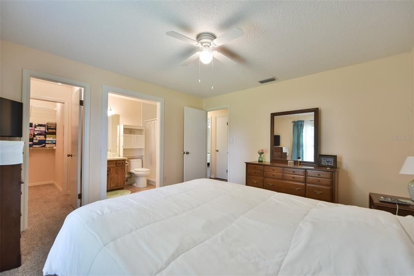
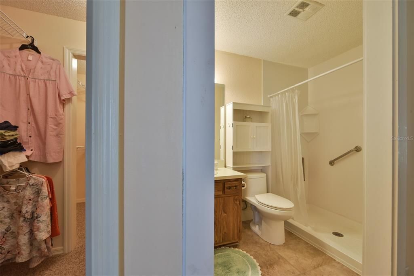
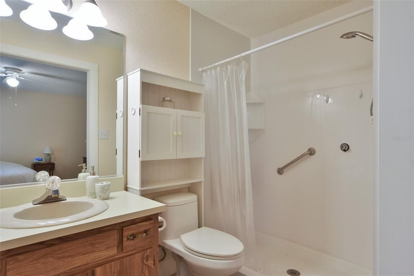
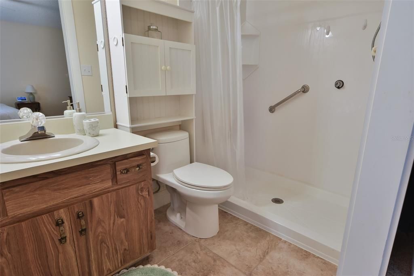
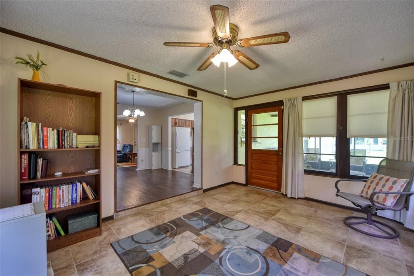
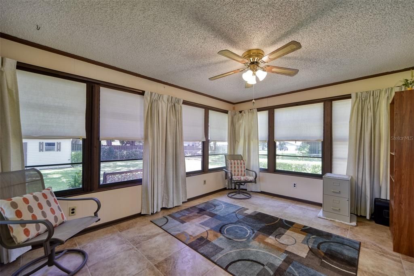
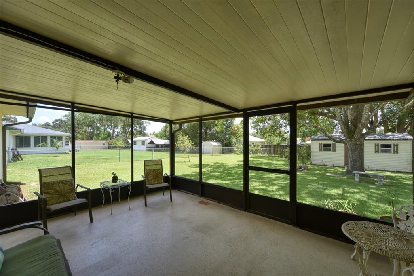
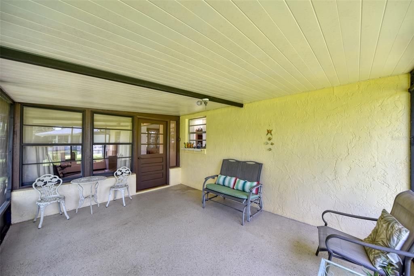
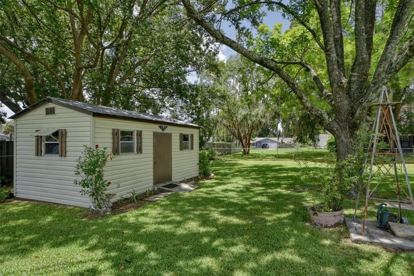
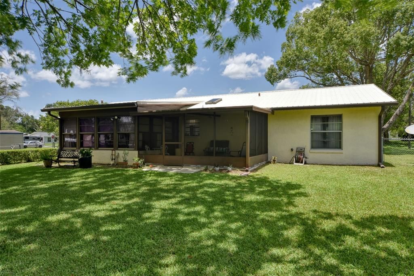
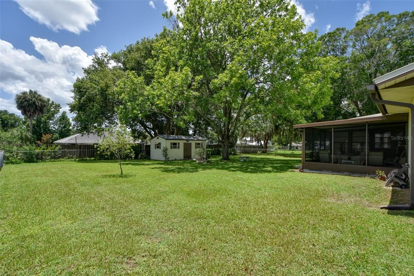
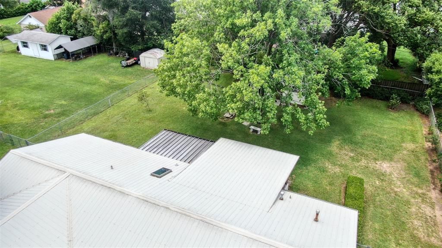
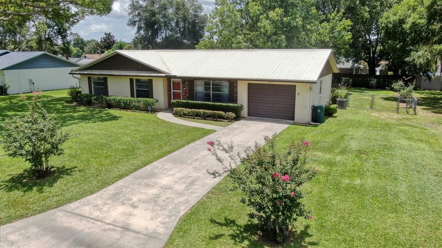
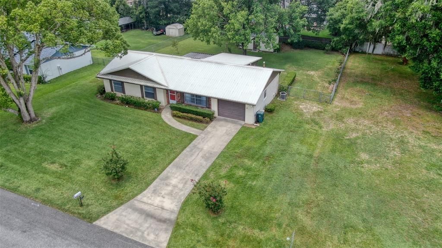
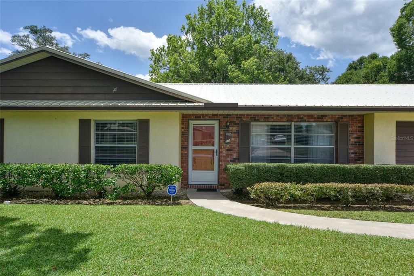
STOP THE CAR! This immaculate 3-bedroom, 2-bath home is the one you've been waiting for! From the moment you pull into the driveway, you'll be captivated by the incredible curb appeal, lush landscaping, and warm, inviting entrance that instantly feels like home. Step inside and be welcomed by an abundance of natural light and a spacious, open feel. The thoughtfully designed floor plan features a generous living room, a separate dining area, and an open kitchen with newer appliances that's perfect for both everyday living and entertaining. The oversized primary suite is your own private retreat, complete with an ensuite bath and a large walk-in closet. Hosting friends and family is effortless with the convenient pass-through window from the kitchen to the expansive screened lanai. Need extra space? You'll love the versatile 14.4' x 10.6' flex room—perfect for a home office, playroom, gym, media room, craft room, or guest space. The possibilities are endless! The 16.2' x 11.9' screened lanai overlooks what truly sets this home apart—your own backyard paradise! Fully fenced for privacy and surrounded by mature trees and lush landscaping, this outdoor oasis is ideal for weekend barbecues, morning coffee, evening gatherings, or simply relaxing in your own peaceful retreat. An oversized, storybook-style shed adds charm while providing plenty of extra storage. METAL Roof, Hot water 2019,AC 2005 Every detail of this home has been lovingly maintained, making it completely move-in ready. And when the day is done, you'll appreciate the beautiful drive home just as much as the home itself. Homes this immaculate, with this much charm, flexibility, and outdoor living space, don't come along often. Schedule your private showing today before someone else calls it home!

Location

Florida OCALA 34470 House For Sale

Details

Type:
Residential
Parking:
Driveway / Garage Door Opener
Year Built:
1982
Lot:
0.34 Acres
Heating:
Central / Electric / Heat Pump
Price/sqft:
$161
Cooling:
Central Air
HOA:
No Data

Valuation

Our model vs. what's actually selling nearby.
Estimate
$209,000
$159K – $276K
Confidence Low
List vs. estimate
$30K above estimate
List $239,900 · +14.8%
Our model says this listing is priced above recent comparable activity. Room to negotiate.
Price per sq ft
$161
-9.4% vs. city median $177
Based on
25 MLS comparables
Median of recent comparable listings. Sold comps use closing price, active listings use list price.

Highlights

Annual tax
$1,090
2025
Garage
1 car garage
Pets
Allowed
All facts and features
  • Flooring

    • Carpet

    • Laminate

    • Tile

    Heating

    • Central

    • Electric

    • Heat Pump

    Cooling

    • Central Air

    Appliances

    • Dishwasher

    • Dryer

    • Electric Water Heater

    • Range

    • Range Hood

    • Refrigerator

    • Washer

    Other interior features

    • Ceiling Fan(s)

    • Living Room/Dining Room Combo

    • Open Floorplan

    • Primary Bedroom Main Floor

    • Thermostat

    • Walk-In Closet(s)

    • Window Treatments

    Bedrooms and bathrooms

    • Bedrooms: 3

    • Full bathrooms: 2

  • Parking

    • Driveway

    • Garage Door Opener

    Property

    • Levels: One

    • Exterior Features: Lighting / Private Entrance / Private Mailbox / Rain Gutters / Storage

    Lot

    • Lot: 0.34 Acres

    Other Property Information

    • Parcel Number: 2742006002

    • Zoning: R1

  • Type and style

    • Property Type: Residential

    • Property Sub Type: Single Family Residence

  • Utility

    • BB/HS Internet Available

    • Cable Available

    • Electricity Connected

    • Phone Available

    • Sewer Connected

    • Underground Utilities

    • Water Connected

  • Other financial information

    • Annual tax amount: $1,090

  • Source details

    • MLS ID: OM728622

    Other facts

    • Construction Materials: Block / Brick / Concrete / Stucco

    • Foundation Details: Slab

    • Laundry Features: In Garage

    • Lot Features: Cleared / Landscaped / Near Golf Course / Oversized Lot

    • Patio And Porch Features: Front Porch / Rear Porch / Screened

    • Direction Faces: South

    • Other Structures: Shed(s) / Storage

    • Garage Spaces: 1

    • Attached Garage: Yes

    • Garage: Yes

    • Living Area: 1488

    • Water Source: Public

    • Lot Size Dimensions: 100 x 150

    • Subdivision Name: LEONARDO ESTATE

Private inquiry
Talk to the advisor on this listing.
Floor plans, HOA docs, off-market comparables, scheduling a private showing — one message, direct to the local specialist.

More like this

For Sale
$299,900
House
3 bds · 2 ba · 1,344 sqft
CAROL ESTATE, OCALA
3315 NE 31ST AVENUE
For Sale
$309,900
House
3 bds · 2 ba · 1,963 sqft
STONEWOOD VILLAS, OCALA
4418 NE 4TH STREET
For Sale
$289,900
5 bds · 3 ba · 2,100 sqft
LEXINGTON ESTATE, OCALA
122 SE 70TH CIRCLE
New
For Sale
$225,000
House
2 bds · 2 ba · 1,118 sqft
WOODLAND VILLAGES, OCALA
2501 SE 18TH CIRCLE
New
For Sale
$245,900
House
3 bds · 2 ba · 1,284 sqft
CAROL ESTATE, OCALA
3243 NE 32ND AVENUE
New
For Sale
$250,000
Lots/Land
1.25 acres
OCALA
SE 20TH STREET
New
For Sale
$257,000
House
3 bds · 2 ba · 1,331 sqft
SILVER SPGS SHORES UN 22, OCALA
36 ALMOND DRIVE
New
For Sale
$220,000
House
3 bds · 2 ba · 1,062 sqft
SUN RAY ESTATE, OCALA
2404 NE 32ND PLACE

Market around this address

Live counts in the same area.
View all

The multiple listing information is provided by the Stellar MLS from a copyrighted compilation of listings. The compilation of listings and each individual listing are ©2026-present Stellar MLS. All Rights Reserved. The information provided is for consumers' personal, noncommercial use and may not be used for any purpose other than to identify prospective properties consumers may be interested in purchasing. All properties are subject to prior sale or withdrawal. All information provided is deemed reliable but is not guaranteed accurate, and should be independently verified. Listing courtesy of: RE/MAX PREMIER REALTY