Sell Your Home
Get a free home valuation
Contact
Tell us about your needs

4817 FAIR WINDS COURT

House For Sale
$1,200,000

BTC: 15.25746980

ETH: 474.21458210

3 days
5 bds
5 ba
4,396 sqft

Overview

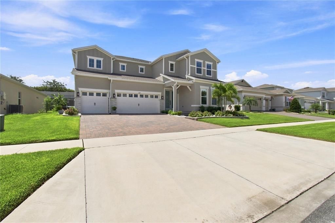
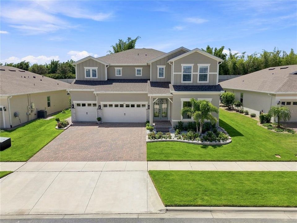
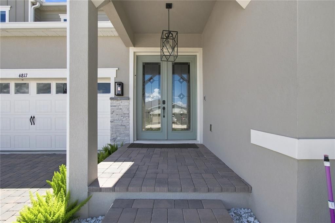
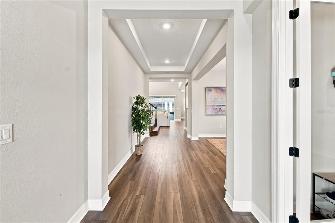
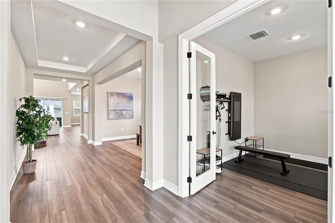
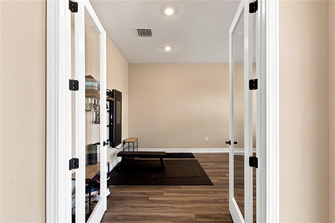
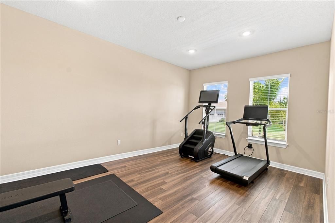
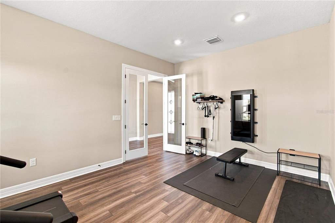
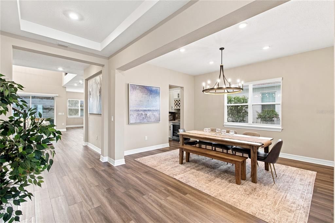
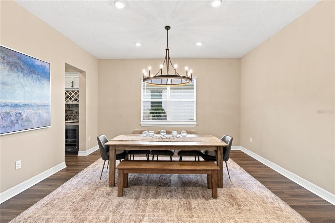
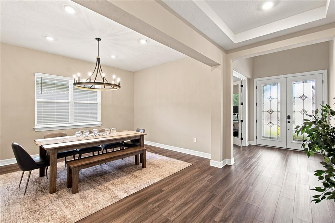
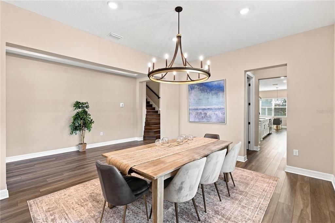
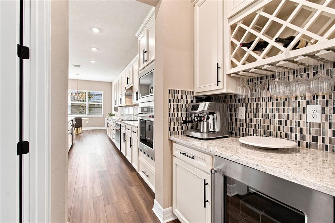
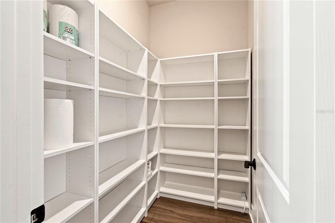
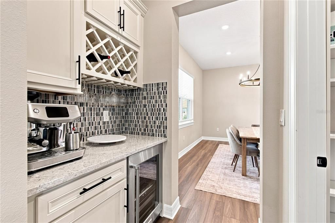
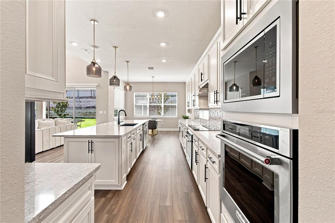
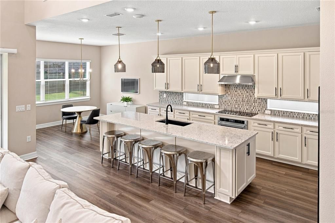
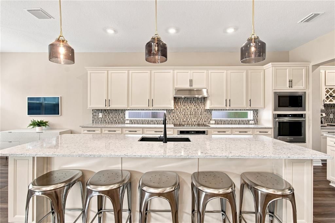
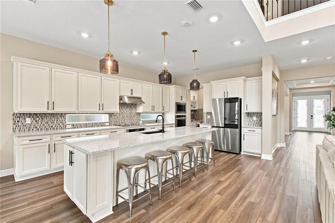
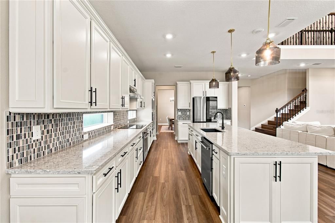
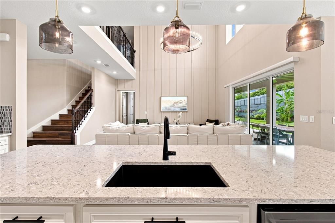
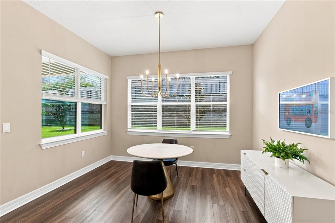
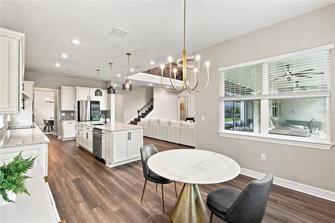
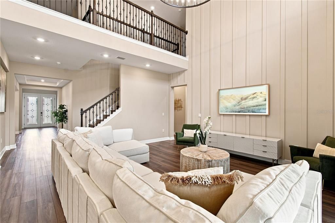
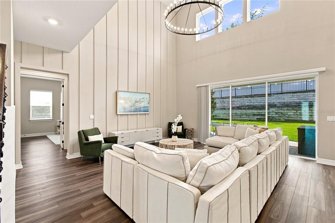
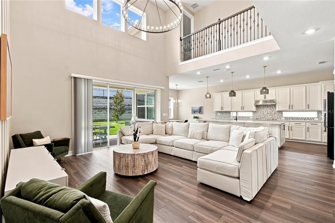
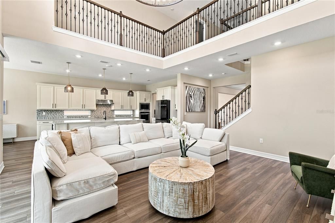
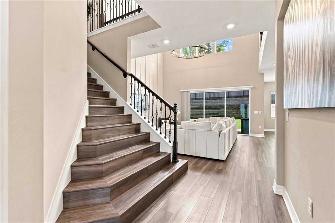
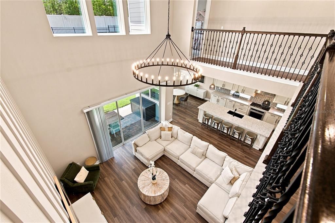
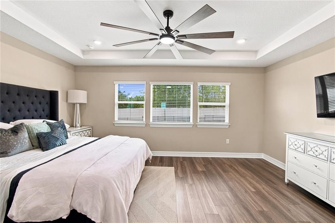
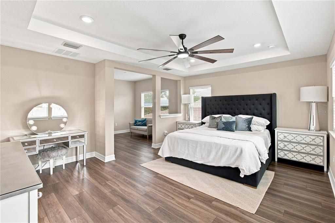
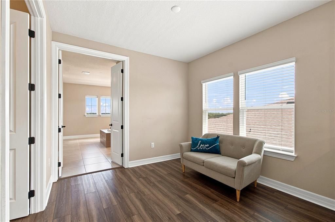
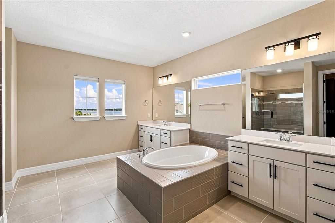
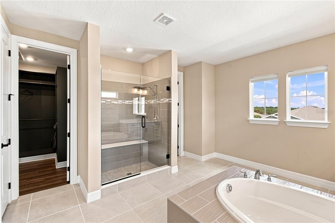
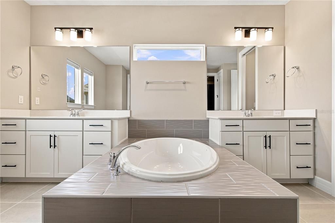
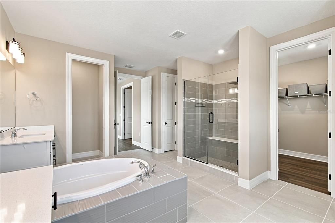
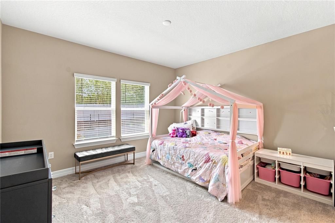
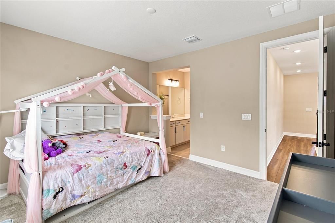
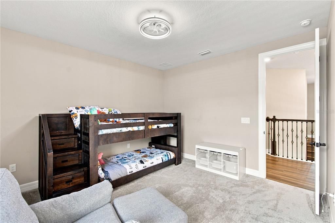
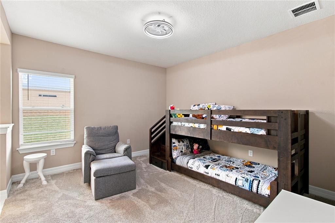
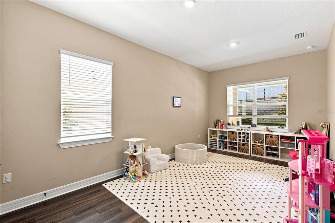
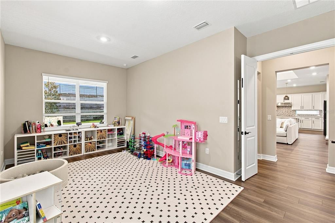
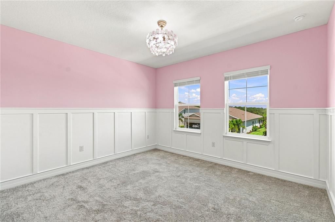
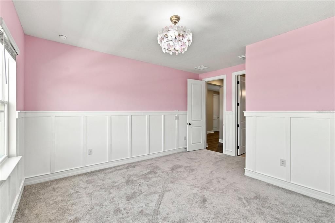
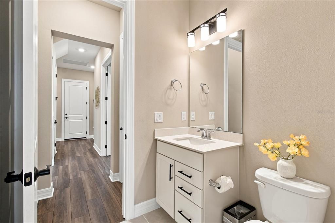
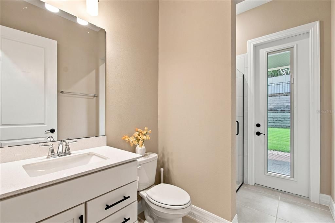
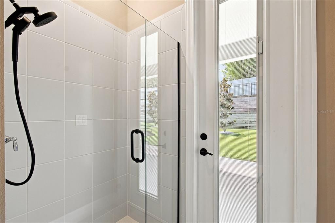
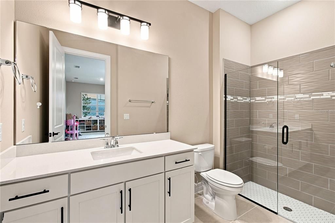
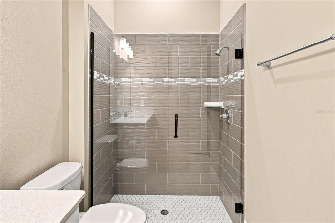
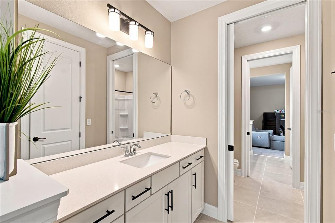
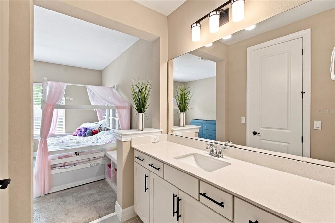
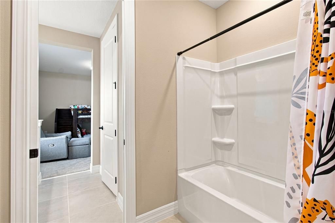
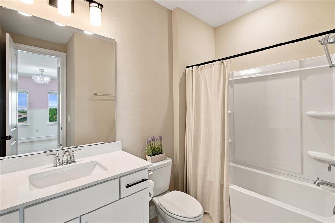
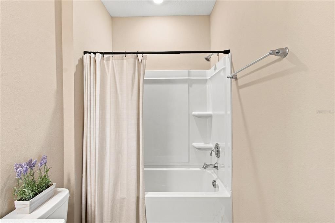
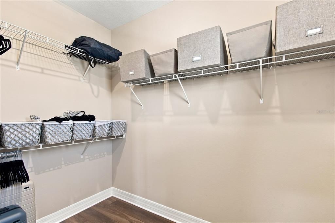
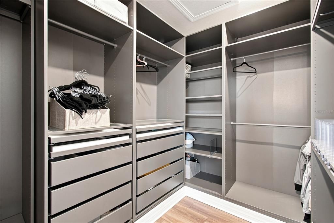
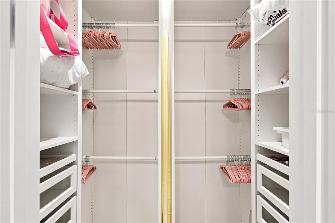
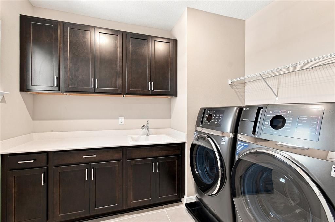
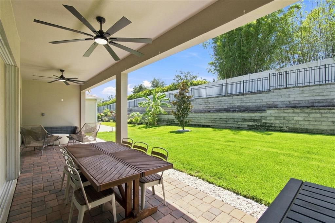
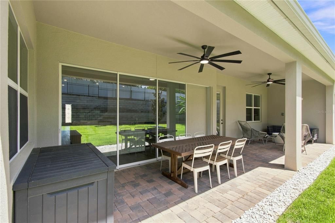
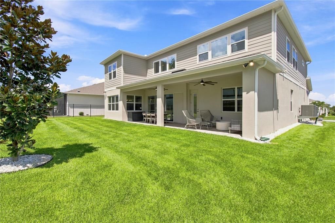
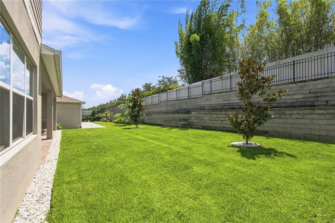
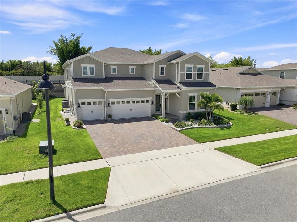
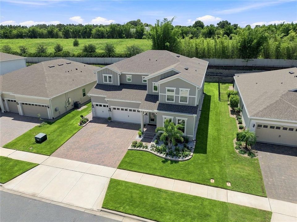
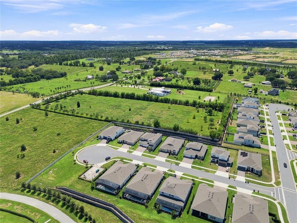
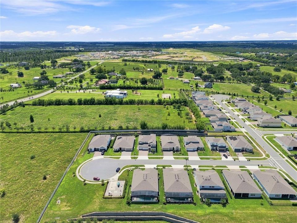
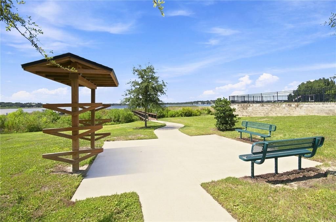
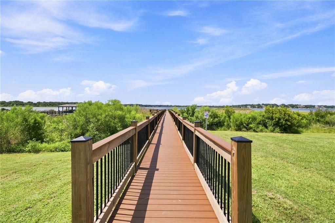
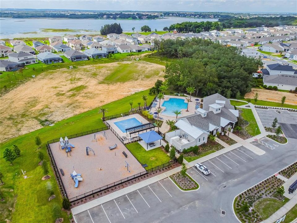
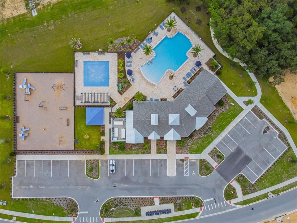
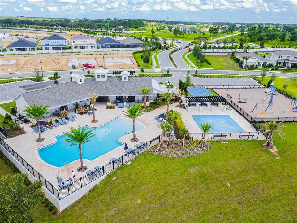
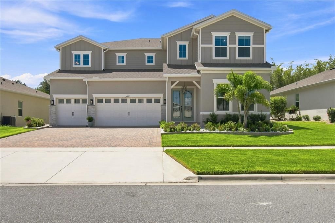
This is a rare opportunity to find a popular Roseland floorplan loaded with upgrades, perfectly located on a quiet cul-de-sac on a private lot with no rear neighbors and extra space on this oversized lot! Best of all, you can enjoy picturesque views of Johns Lake right from the front yard! Inside, you are greeted with a beautiful double glass door entry, soaring dramatic ceilings, and elevated light fixtures that create an immediate sense of openness and grandeur. Luxury vinyl plank floors throughout bring warmth to the home. To the right, you have an oversized flex room with French doors, making a perfect home office, play area, or home gym. The formal dining room provides a great space to gather around meals for family nights or holiday hosting. The butler's pantry features a wine fridge and added cabinets, while the walk-in pantry is truly impressive with built-in shelving. The kitchen is truly the heart of the home, featuring stunning quartz countertops, cream cabinets, upgraded lighting, and a beautiful tile backsplash. Transom windows in the backsplash pour natural light into the kitchen. The open breakfast area is perfect for enjoying quick meals with the family and overlooks the great room, which has custom accent walls and an elevated light fixture to enhance the space. Triple windows above brighten the room, & the 12ft slider door overlooks the extended lanai and huge flat yard—with plenty of space to add a pool and outdoor kitchen! Downstairs features a massive guest suite that can serve as a second master bedroom, complete with its own ensuite bath, upgraded shower, and large walk-in closet—perfect for in-laws or guests to have their own retreat! There is also another full-sized bath downstairs with a shower and a door leading out to the lanai for quick access from the future pool area. Heading upstairs, there are 4 additional bedrooms, 3 full baths, and the laundry room. Elegant open railings bring added character across the catwalk over the living room. Directly at the top of the stairs, French doors lead to your primary retreat. You are greeted by a sitting area with a large window and a massive primary suite with a tray ceiling and picturesque windows looking over the yard and trees beyond. To the left is your stunning ensuite bathroom with split vanities, lots of natural light, a soaking tub, a large walk-in shower with a bench, and dual closets (one with built-ins). The other three oversized bedrooms add similar quality, each with direct ensuite access to a bathroom (including two sharing a Jack-and-Jill bath). The laundry room features built-in cabinets and two washer/dryer sets side by side, allowing you to handle two loads at a time—perfect for large or busy families! Over in the garage, vehicle enthusiasts and storage seekers will marvel at the pristine three-car garage, complete with sleek epoxy flooring, heavy-duty overhead storage racks, and a private car wash station for ultimate convenience. The exclusive gated community offers resort-style amenities including a clubhouse, swimming pool, splash pad, and playground—all with a low HOA fee and no CDD. The community is perfectly located on the border of Clermont and Winter Garden, offering access to all both cities have to offer! You are just 15 minutes from Winter Garden Village for shopping, dining, and SR-429 access into Orlando, and within 20 minutes from both downtown Clermont and downtown Winter Garden. Come tour this stunning property today!

Location

Details

Type:
Residential
Parking:
Driveway
Year Built:
2024
Lot:
0.19 Acres
Heating:
Central / Electric
Price/sqft:
$273
Cooling:
Central Air
HOA:
$152

Valuation

Our model vs. what's actually selling nearby.
Estimate
$928,672
$778K – $1.2M
Confidence Low
List vs. estimate
$271K above estimate
List $1,200,000 · +29.2%
Our model says this listing is priced above recent comparable activity. Room to negotiate.
Price per sq ft
$272
-0.0% vs. city median $273
Based on
20 MLS comparables
Median of recent comparable listings. Sold comps use closing price, active listings use list price.

Highlights

Annual tax
$12,635
2025
HOA
$152/mo
View
Water
Garage
3 car garage
Pets
Allowed
All facts and features
  • Flooring

    • Carpet

    • Ceramic Tile

    • Luxury Vinyl

    Heating

    • Central

    • Electric

    Cooling

    • Central Air

    Appliances

    • Built-In Oven

    • Cooktop

    • Dishwasher

    • Disposal

    • Dryer

    • Microwave

    • Range Hood

    • Refrigerator

    • Washer

    Other interior features

    • Built-in Features

    • Ceiling Fan(s)

    • Dry Bar

    • Eating Space In Kitchen

    • High Ceilings

    • Kitchen/Family Room Combo

    • Open Floorplan

    • PrimaryBedroom Upstairs

    • Split Bedroom

    • Stone Counters

    • Thermostat

    • Tray Ceiling(s)

    • Walk-In Closet(s)

    Bedrooms and bathrooms

    • Bedrooms: 5

    • Full bathrooms: 5

  • Parking

    • Driveway

    Property

    • Levels: Two

    • Exterior Features: Irrigation System / Playground / Rain Gutters / Sidewalk / Sliding Doors

    Lot

    • Lot: 0.19 Acres

    Other Property Information

    • Parcel Number: 012326030000003700

  • Type and style

    • Property Type: Residential

    • Property Sub Type: Single Family Residence

  • Utility

    • BB/HS Internet Available

    • Electricity Connected

    • Sewer Connected

    • Underground Utilities

    • Water Connected

  • Other financial information

    • HOA: $152

    • HOA Frequency: Monthly

    • Annual tax amount: $12,636

  • Source details

    • MLS ID: O6434497

    Other facts

    • Construction Materials: Block / Cement Siding / Stucco

    • Foundation Details: Slab

    • Laundry Features: Inside / Laundry Room / Upper Level

    • Lot Features: Cleared / Cul-De-Sac / Level / Private / Sidewalk

    • Patio And Porch Features: Covered / Front Porch / Rear Porch

    • Window Features: Blinds

    • Direction Faces: North

    • Architectural Style: Craftsman / Florida

    • Garage Spaces: 3

    • Attached Garage: Yes

    • Garage: Yes

    • Living Area: 4396

    • Water Source: Public

    • Subdivision Name: ESTS/LAKEVIEW PRESERVE

Private inquiry
Talk to the advisor on this listing.
Floor plans, HOA docs, off-market comparables, scheduling a private showing — one message, direct to the local specialist.

More like this

New
For Sale
$1,249,990
House
5 bds · 5 ba · 3,615 sqft
WATERSIDE/JOHNS LAKE PH 1, WINTER GARDEN
16795 TURTLE HATCH DRIVE
For Sale
$1,525,000
House
4 bds · 3 ba · 3,277 sqft
GOURD NECK SPGS SUB, MONTVERDE
16930 WINTER ROAD
For Sale
$1,350,000
House
6 bds · 4 ba · 4,451 sqft
WATERSIDE/JOHNS LK-PH 1, WINTER GARDEN
16730 RUSTY ANCHOR ROAD
For Sale
$890,000
House
4 bds · 3 ba · 3,433 sqft
JOHNS LAKE LNDG PH 2, CLERMONT
16416 GOOD HEARTH BOULEVARD
For Sale
$849,000
House
5 bds · 5 ba · 4,495 sqft
LAKEVIEW PRESERVE PH 2, WINTER GARDEN
3362 HANGING TIDE STREET
-$20K
For Sale
$1,095,000
House
5 bds · 3 ba · 4,305 sqft
TWINWATERS, WINTER GARDEN
1664 HOLCOMB CREEK ST.
-$100K
For Sale
$1,299,000
House
5 bds · 3 ba · 3,262 sqft
INNOVATION/HIDDEN LAKE, CLERMONT
3462 SHALLOW COVE LANE
For Sale
$1,100,000
House
4 bds · 3 ba · 2,929 sqft
LAKE APOPKA SOUND PH 1, WINTER GARDEN
17854 HITHER HILLS CIRCLE

Market around this address

Live counts in the same area.
View all

The multiple listing information is provided by the Stellar MLS from a copyrighted compilation of listings. The compilation of listings and each individual listing are ©2026-present Stellar MLS. All Rights Reserved. The information provided is for consumers' personal, noncommercial use and may not be used for any purpose other than to identify prospective properties consumers may be interested in purchasing. All properties are subject to prior sale or withdrawal. All information provided is deemed reliable but is not guaranteed accurate, and should be independently verified. Listing courtesy of: REAL BROKER, LLC