Sell Your Home
Get a free home valuation
Contact
Tell us about your needs
4822 KATRINA DRIVE

House For Rent
$2,250

BTC: 0.02678571

ETH: 0.84905660

/mo
2 days
4 bds
2 ba
2,108 sqft

Overview

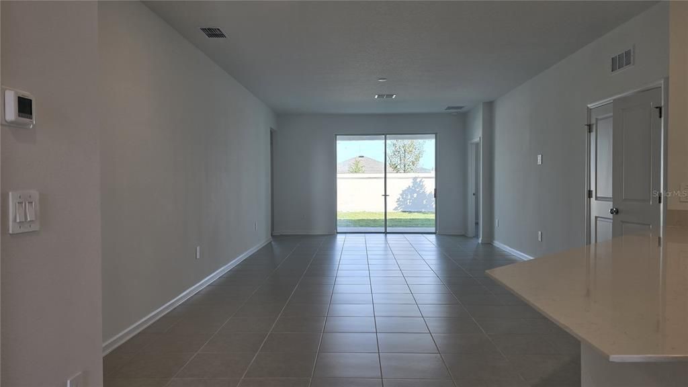
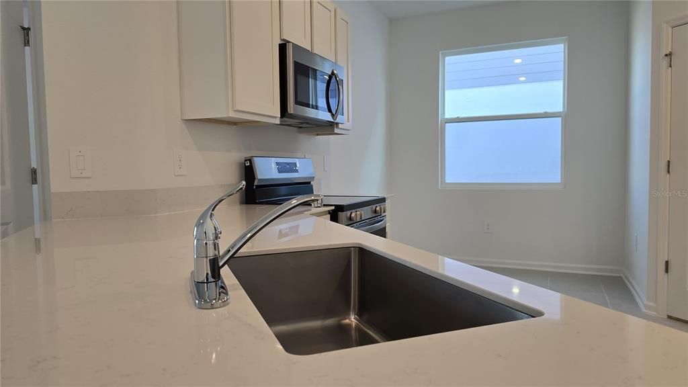
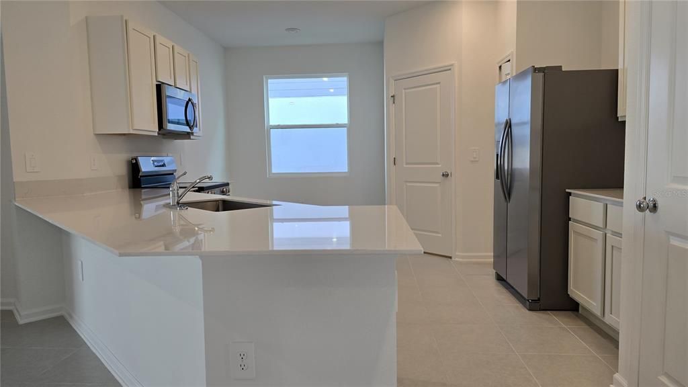
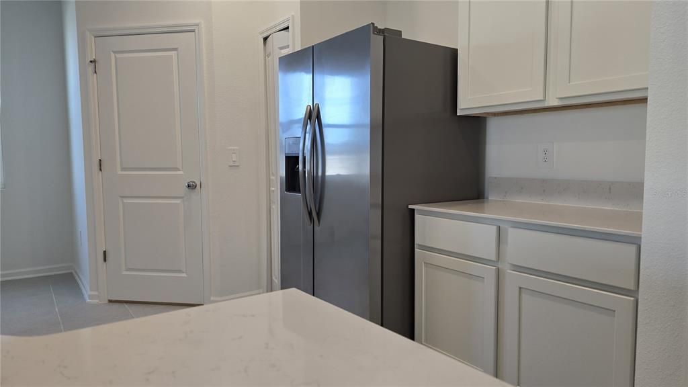
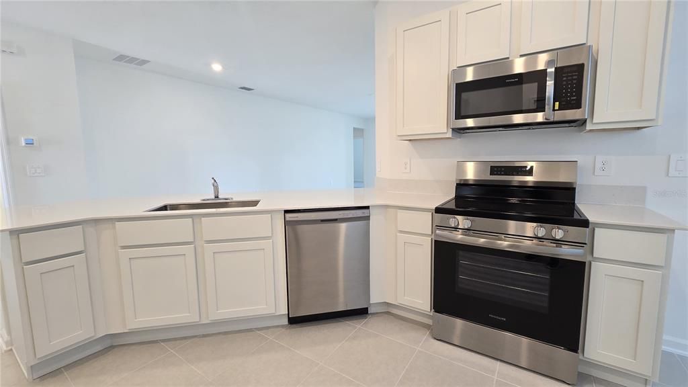
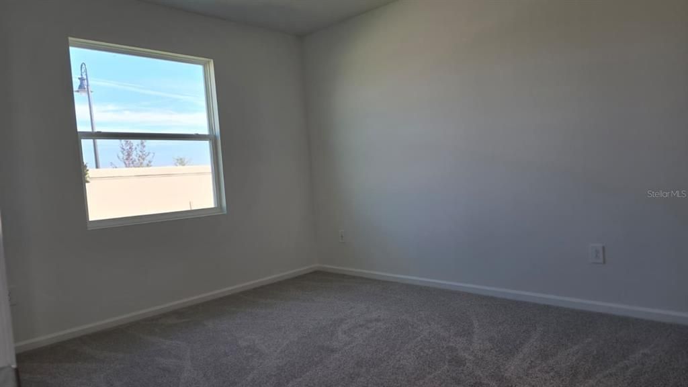
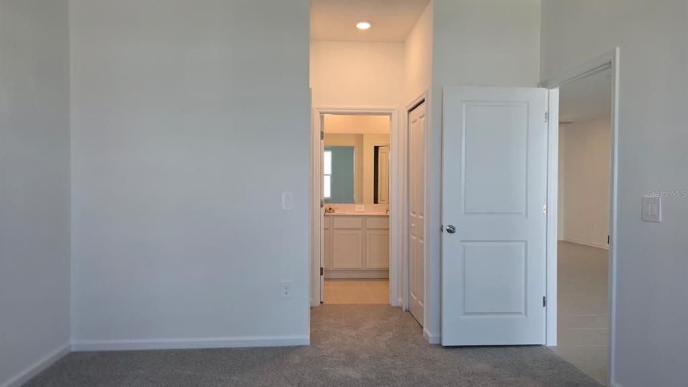
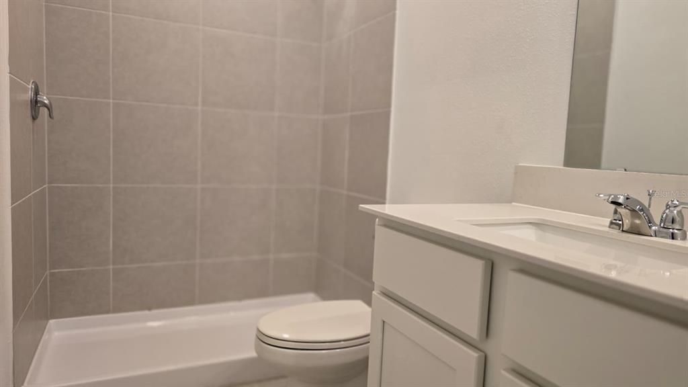
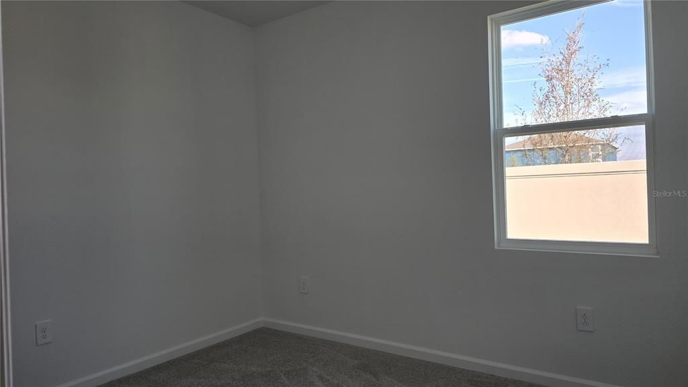
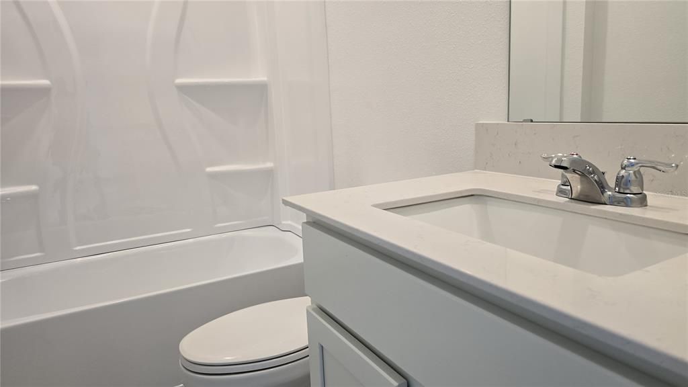
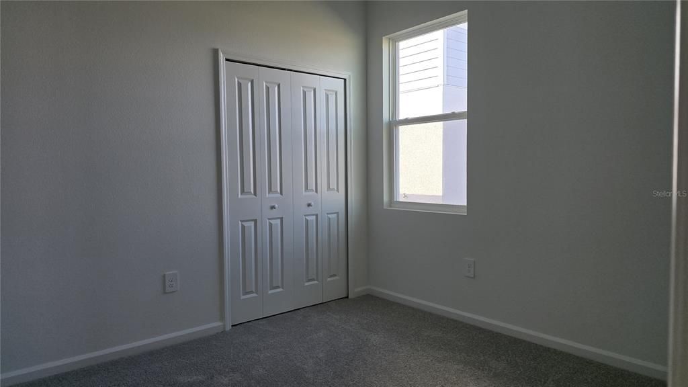
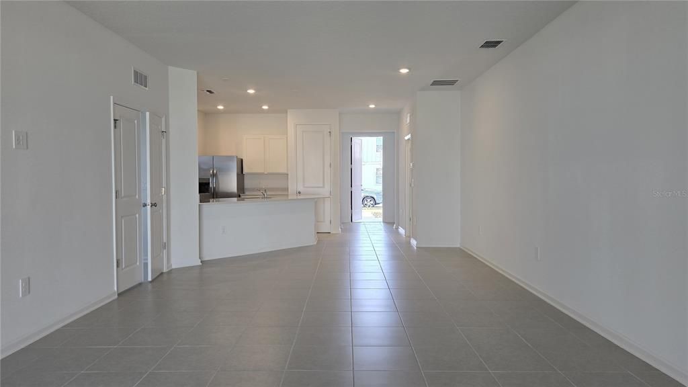
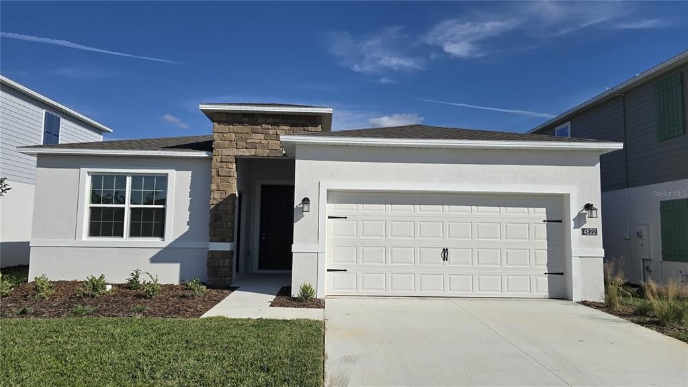
!!!HALF A MONTH FREE!!! Welcome to 4822 Katrina Dr, a beautiful 4-bedroom, 2-bath home located in a newer Haines City community. This thoughtfully designed property features a spacious open-concept floor plan, a fully equipped kitchen, comfortable living areas, a private backyard, and a 2-car garage. Originally designed with a Next Gen-style layout, the attached apartment has been separated from the main residence and is rented independently, providing privacy between both living spaces. The main home offers a functional and comfortable layout ideal for everyday living. Conveniently located near shopping, supermarkets, major roadways, parks, dining, and Central Florida attractions, this property offers comfort, convenience, and a great location in a growing community. Schedule your private showing today!

Location

Details

Type:
Residential Lease
Parking:
No Data
Year Built:
2025
Lot:
0.13 Acres
Heating:
Central
Price/sqft:
$1
Cooling:
Central Air
HOA:
No Data

Valuation

Our model vs. what's actually selling nearby.
Estimate
$2,200
$1K – $2K
Confidence Medium
List vs. estimate
$50 above estimate
List $2,250 · +2.3%
Our model says this listing is priced above recent comparable activity. Room to negotiate.
Price per sq ft
$1
-99.4% vs. city median $175
Based on
6 MLS comparables
Median of recent comparable listings. Sold comps use closing price, active listings use list price.

Highlights

Garage
2 car garage
Pets
Allowed
All facts and features
  • Heating

    • Central

    Cooling

    • Central Air

    Appliances

    • Dishwasher

    • Disposal

    • Dryer

    • Electric Water Heater

    • Microwave

    • Range

    • Refrigerator

    • Washer

    Other interior features

    • Ceiling Fan(s)

    • Kitchen/Family Room Combo

    • Open Floorplan

    Bedrooms and bathrooms

    • Bedrooms: 4

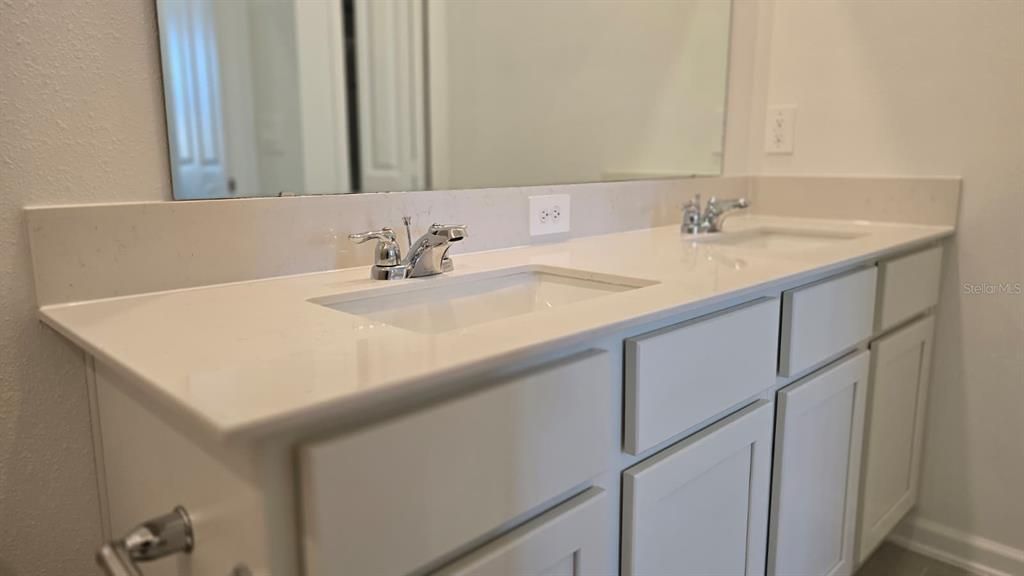
    • Full bathrooms: 2

  • Property

    • Levels: One

    Lot

    • Lot: 0.13 Acres

    Other Property Information

    • Parcel Number: 272714739007000410

  • Type and style

    • Property Type: Residential Lease

    • Property Sub Type: Single Family Residence

  • Source details

    • MLS ID: O6446041

    Other facts

    • Laundry Features: Laundry Room

    • Garage Spaces: 2

    • Garage: Yes

    • Living Area: 2108

    • Subdivision Name: CROSSWINDS EAST PH 1

Private inquiry
Talk to the advisor on this listing.
Floor plans, HOA docs, off-market comparables, scheduling a private showing — one message, direct to the local specialist.

More like this

For Rent
$2,600 /mo
House
5 bds · 3 ba · 2,470 sqft
CROSSWINDS, HAINES CITY
6028 PRAIRIE RUN
For Rent
$1,840 /mo
Townhouse
3 bds · 2 ba · 1,386 sqft
CROSSWINDS EAST PH 1, HAINES CITY
2986 CHERRY LANE
New
For Rent
$2,100 /mo
House
4 bds · 2 ba · 1,630 sqft
LAWSON DUNES, HAINES CITY
1378 CURRENT PLACE
New
For Rent
$1,995 /mo
House
4 bds · 2 ba · 1,839 sqft
COVERED BRIDGE, HAINES CITY
1238 NORMANDY DRIVE
New
For Rent
$2,100 /mo
House
3 bds · 2 ba · 2,000 sqft
GROVES/GRENELEFE, HAINES CITY
New
For Rent
$1,900 /mo
Townhouse
3 bds · 2 ba · 1,378 sqft
CROSSWINDS EAST PH 1, HAINES CITY
2918 CHERRY LANE
New
For Rent
$1,900 /mo
Townhouse
3 bds · 2 ba · 1,378 sqft
CROSSWINDS EAST PH 1, HAINES CITY
+$600
For Rent
$2,800 /mo
House
5 bds · 3 ba · 2,443 sqft
LAWSON DUNES SUB, HAINES CITY
1414 SEA GLASS ROAD

Market around this address

Live counts in the same area.
View all

The multiple listing information is provided by the Stellar MLS from a copyrighted compilation of listings. The compilation of listings and each individual listing are ©2026-present Stellar MLS. All Rights Reserved. The information provided is for consumers' personal, noncommercial use and may not be used for any purpose other than to identify prospective properties consumers may be interested in purchasing. All properties are subject to prior sale or withdrawal. All information provided is deemed reliable but is not guaranteed accurate, and should be independently verified. Listing courtesy of: MY REALTY GROUP, LLC.