Sell Your Home
Get a free home valuation
Contact
Tell us about your needs
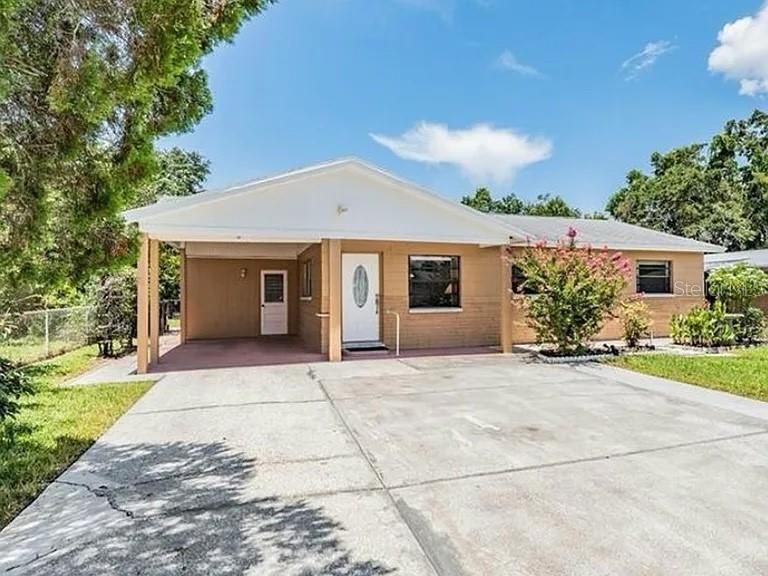
4828 EL CAPISTRANO DRIVE

House For Sale
$450,000

BTC: 5.41255713

ETH: 169.81132075

2 days
4 bds
2 ba
1,806 sqft

Overview

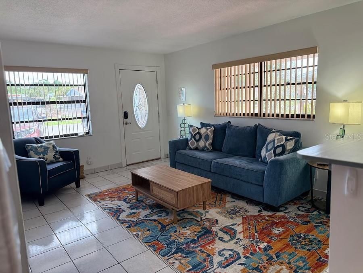
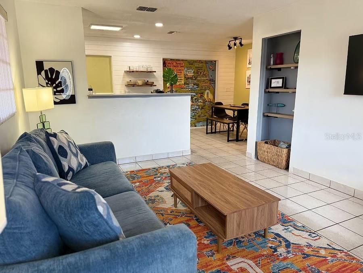
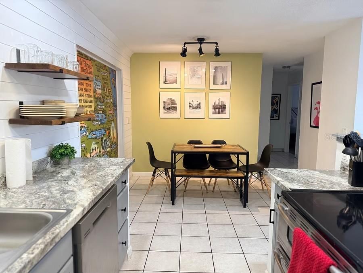
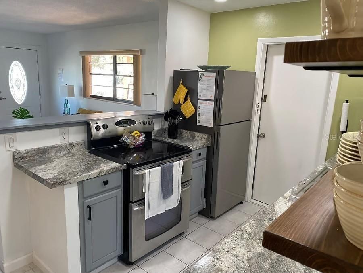
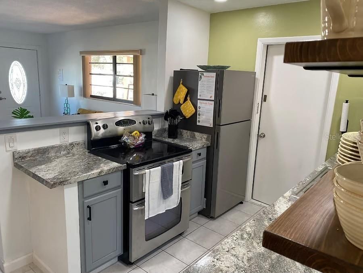
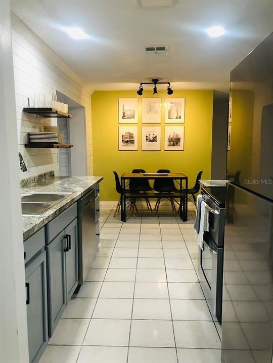
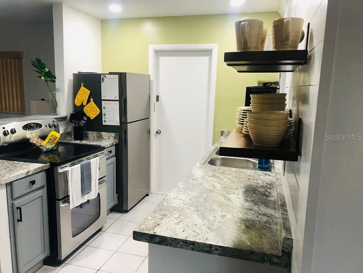
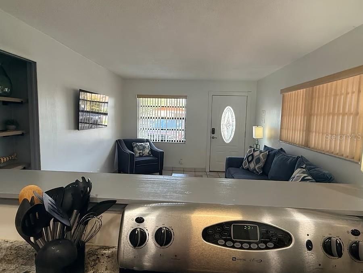
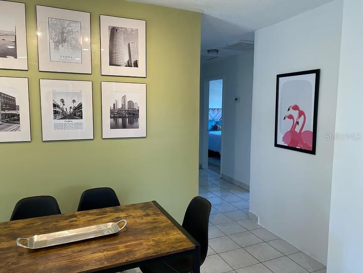
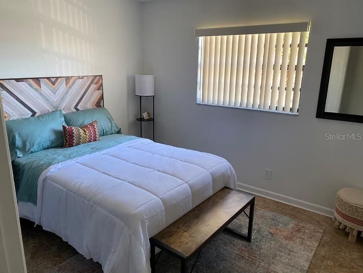
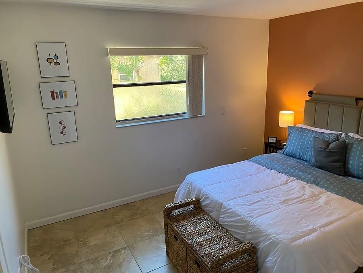
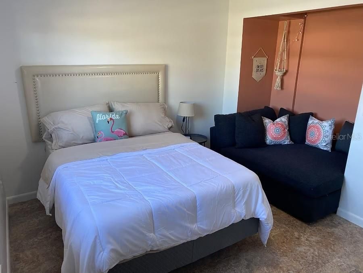
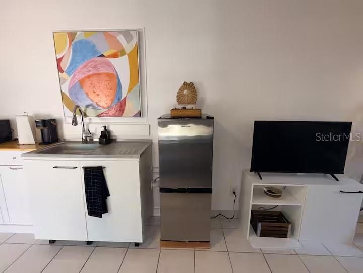
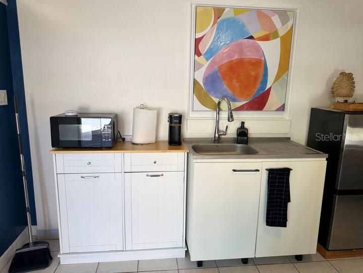
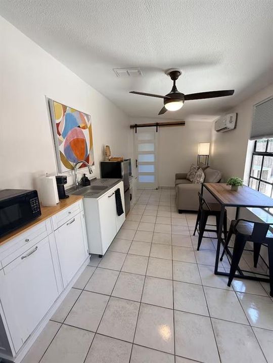
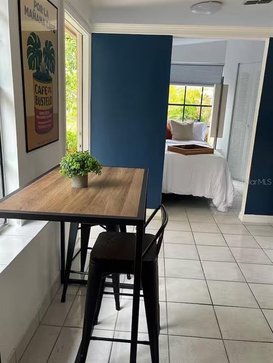
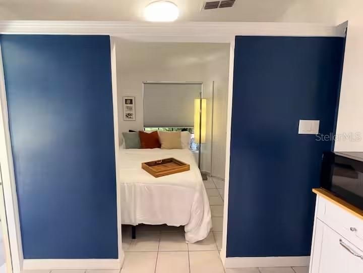
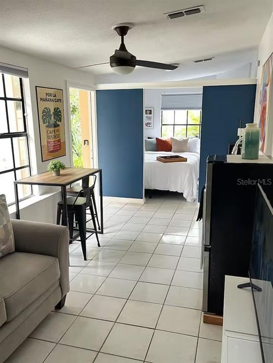
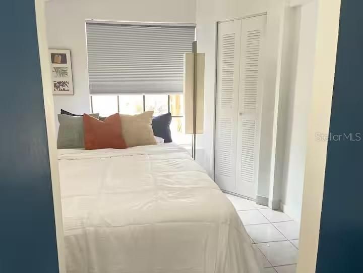
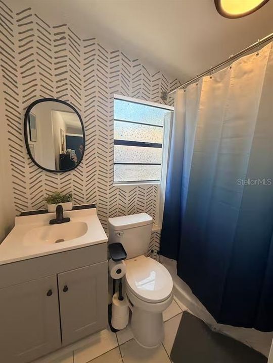
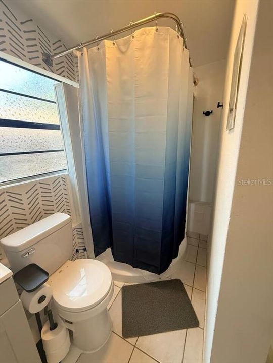
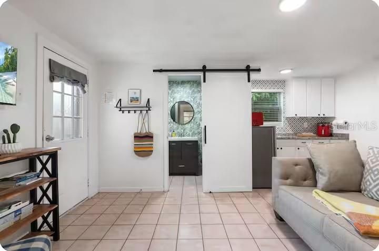
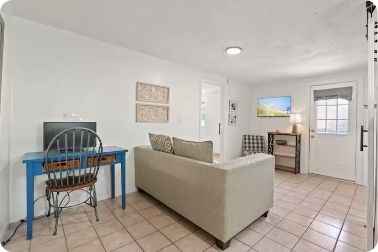
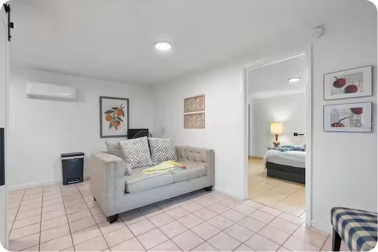
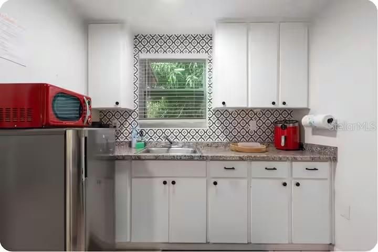
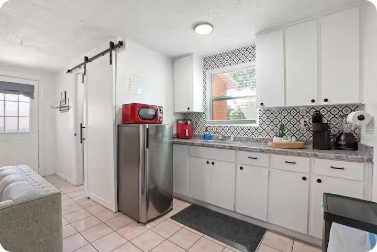
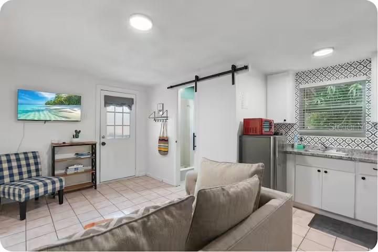
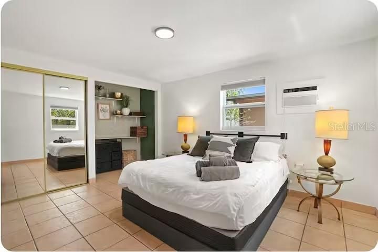
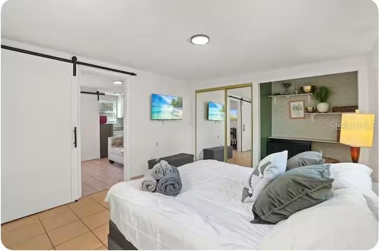
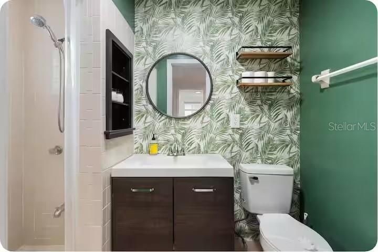
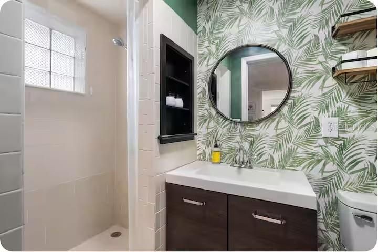
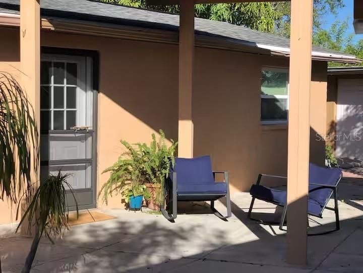
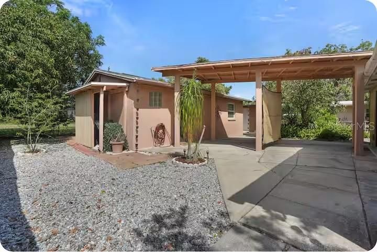
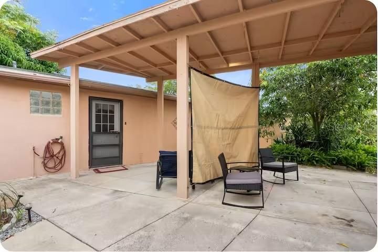
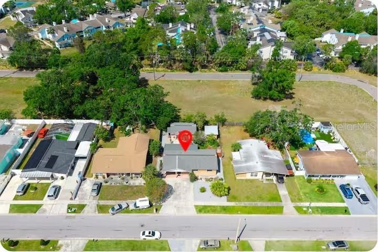
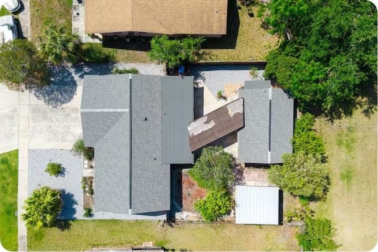
4828 El Capistrano Drive presents a unique income-producing opportunity in the established Golfwood Estates community of Town 'n' Country. Situated on a 7,150-square-foot lot, this versatile property features a spacious 3-bedroom main residence, a private 1-bedroom, 1-bathroom addition with its own separate entrance, and a detached 1-bedroom, 1-bathroom mother-in-law suite located at the rear of the property. Built in 1971, the home offers flexible living arrangements ideal for multigenerational households, rental income potential, or owner-occupants seeking additional space. Conveniently located near Hillsborough Avenue and the Veterans Expressway, residents enjoy easy access to Tampa International Airport, downtown Tampa, shopping, dining, and the Gulf Coast beaches. Best of all, there are no HOA or CDD fees, providing added freedom and affordability.
Location

Florida • TAMPA • 33634 • House • For Sale

Details

Type:
Residential
Parking:
No Data
Year Built:
1971
Lot:
0.16 Acres
Heating:
Central
Price/sqft:
$249
Cooling:
Central Air
HOA:
No Data

Valuation

Our model vs. what's actually selling nearby.
Estimate
$475,000
$429K – $570K
Confidence Low
List vs. estimate
$25K below estimate
List $450,000 · -5.3%
Our model says this listing is priced below recent comparable activity. Expect competition.
Price per sq ft
$249
-13.1% vs. city median $286
Based on
5 MLS comparables
Median of recent comparable listings. Sold comps use closing price, active listings use list price.

Highlights

Annual tax
$5,893
2025
All facts and features
  • Flooring

    • Ceramic Tile

    Heating

    • Central

    Cooling

    • Central Air

    Appliances

    • Cooktop

    • Dishwasher

    • Disposal

    • Microwave

    • Refrigerator

    Other interior features

    • Ceiling Fan(s)

    • Open Floorplan

    • Thermostat

    Bedrooms and bathrooms

    • Bedrooms: 4

    • Full bathrooms: 2

  • Property

    • Levels: One

    • Exterior Features: Garden / Lighting

    Lot

    • Lot: 0.16 Acres

    Other Property Information

    • Parcel Number: U0129170E300000900020.0

    • Zoning: RSC-9

  • Type and style

    • Property Type: Residential

    • Property Sub Type: Single Family Residence

  • Utility

    • Public

  • Other financial information

    • Annual tax amount: $5,894

  • Source details

    • MLS ID: TB8552177

    Other facts

    • Construction Materials: Block

    • Foundation Details: Block

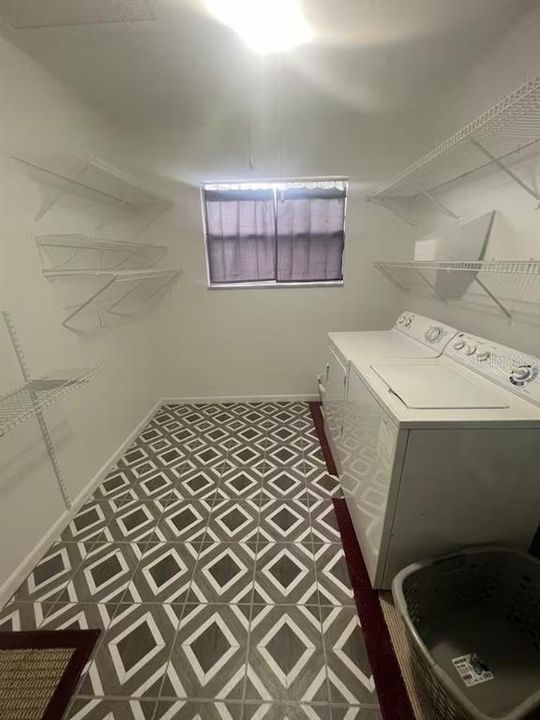
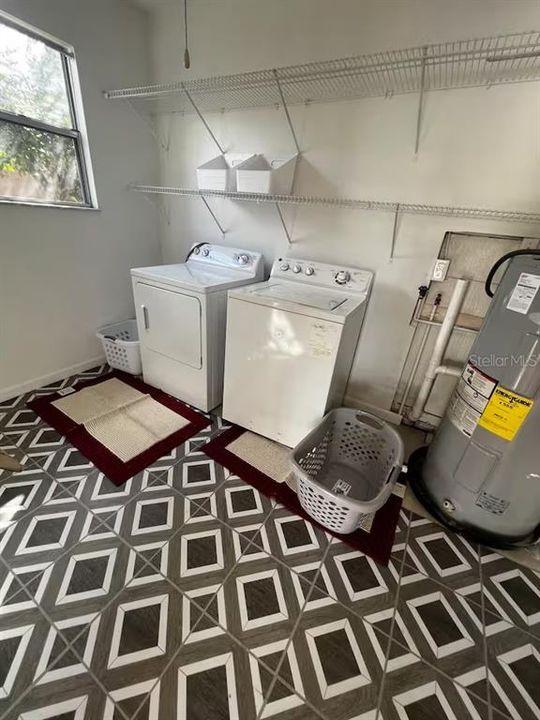
    • Laundry Features: Laundry Closet

    • Patio And Porch Features: Covered / Patio / Porch

    • Direction Faces: North

    • Living Area: 1806

    • Water Source: Public

    • Lot Size Dimensions: 65 x 110

    • Subdivision Name: GOLFWOOD ESTATES UNIT 12

Private inquiry
Talk to the advisor on this listing.
Floor plans, HOA docs, off-market comparables, scheduling a private showing — one message, direct to the local specialist.

More like this

For Sale
$525,000
House
3 bds · 2 ba · 1,991 sqft
TWELVE OAKS VILLAGE UNIT 3, TAMPA
8239 VASSAR CIRCLE
New
For Sale
$463,900
House
4 bds · 2 ba · 1,852 sqft
WEST BAY PH III, TAMPA
10271 OASIS PALM DR
New
For Sale
$350,000
House
3 bds · 2 ba · 1,480 sqft
GOLFWOOD ESTATES UNIT 07, TAMPA
4834 ALVARADO DRIVE
-$57K
For Sale
$560,000
House
7 bds · 5 ba · 1,935 sqft
GOLFWOOD ESTATES UNIT 08, TAMPA
6529 LA MESA CIRCLE
For Sale
$534,200
Townhouse
3 bds · 3 ba · 2,540 sqft
SPINNAKER COVE TWNHMS, TAMPA
4324 SPINNAKER COVE LANE
For Sale
$411,000
House
3 bds · 2 ba · 1,466 sqft
TIMBERLANE SUB UNIT 8D, TAMPA
9507 LETTERSTONE COURT
For Sale
$474,900
House
3 bds · 2 ba · 1,578 sqft
TOWNN COUNTRY PARK UN 07, TAMPA
7505 W HENRY AVENUE
For Sale
$430,000
House
4 bds · 2 ba · 1,530 sqft
SUNRAY ESTATES UNIT 2, TAMPA
9218 W ROBSON STREET

Market around this address

Live counts in the same area.
View all

The multiple listing information is provided by the Stellar MLS from a copyrighted compilation of listings. The compilation of listings and each individual listing are ©2026-present Stellar MLS. All Rights Reserved. The information provided is for consumers' personal, noncommercial use and may not be used for any purpose other than to identify prospective properties consumers may be interested in purchasing. All properties are subject to prior sale or withdrawal. All information provided is deemed reliable but is not guaranteed accurate, and should be independently verified. Listing courtesy of: STELLAR REAL ESTATE GROUP