Sell Your Home
Get a free home valuation
Contact
Tell us about your needs

4829 BENITO COURT

House Active With Contract
$1,859,000

BTC: 22.84906588

ETH: 764.39144737

7 days
3 bds
3 ba
3,291 sqft

Overview

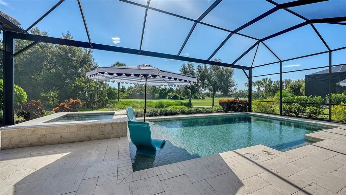
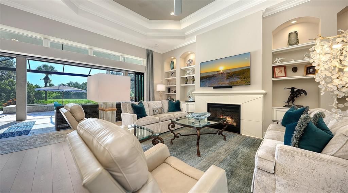
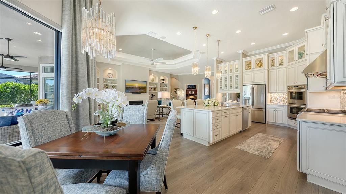
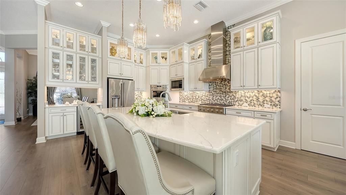
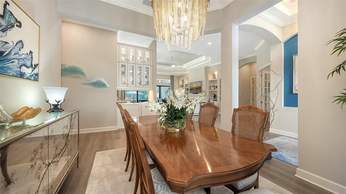
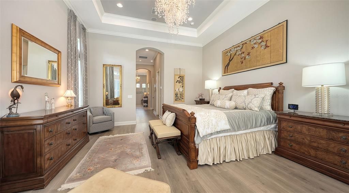
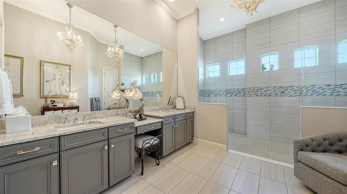
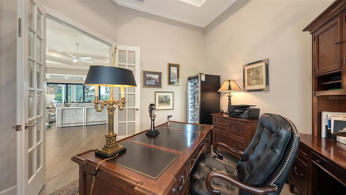
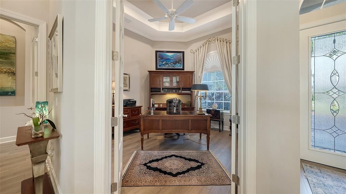
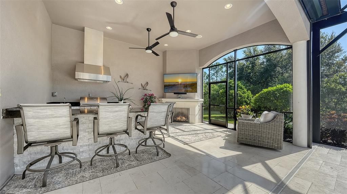
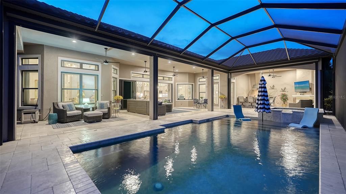
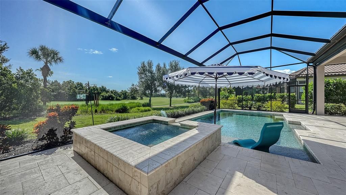
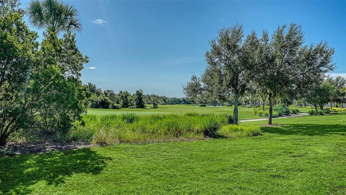
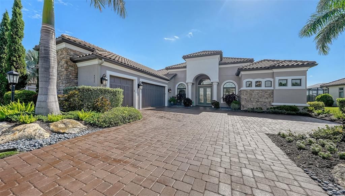
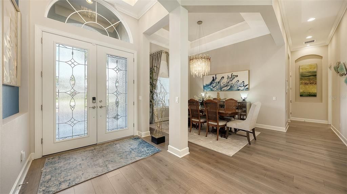
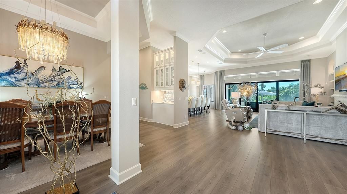
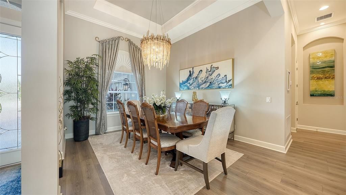
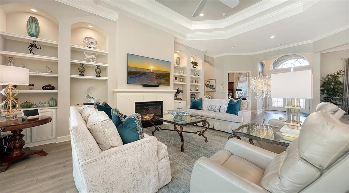
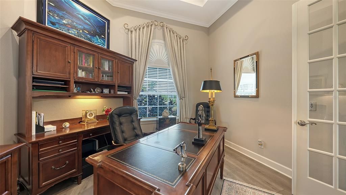
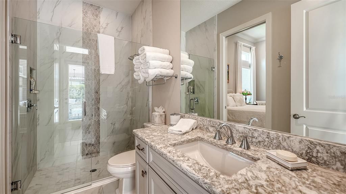
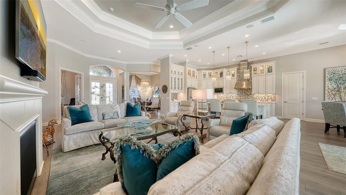
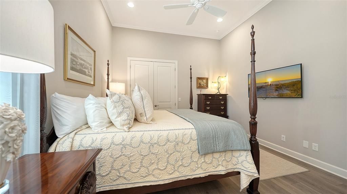
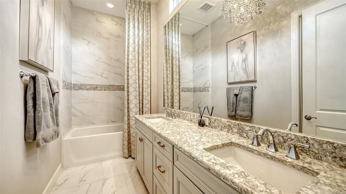
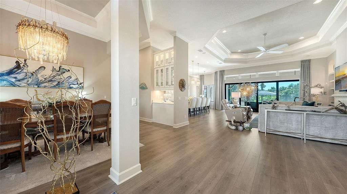
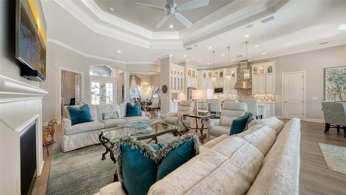
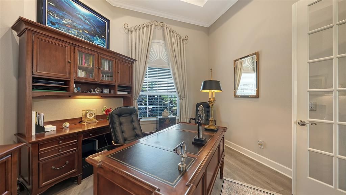
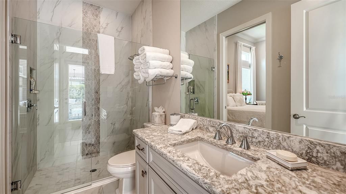
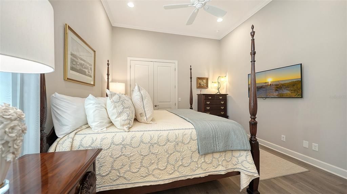
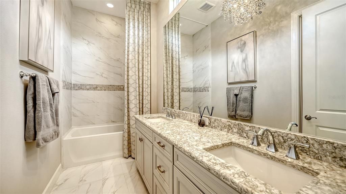
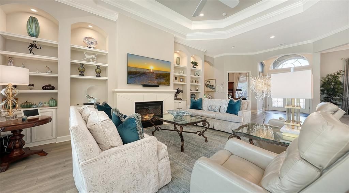
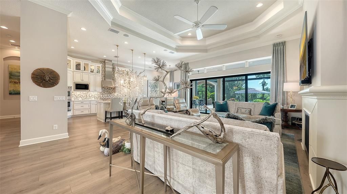
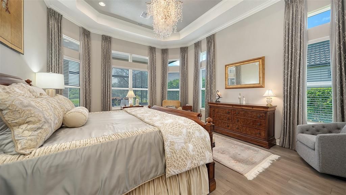
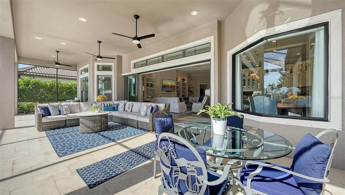
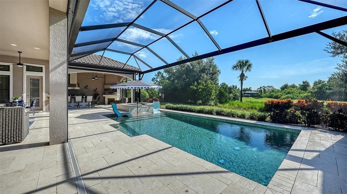
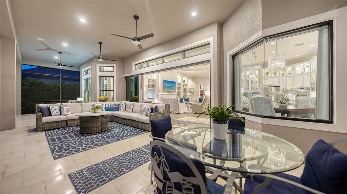
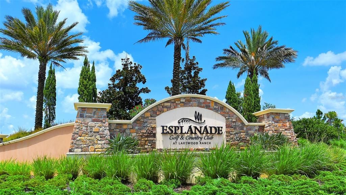
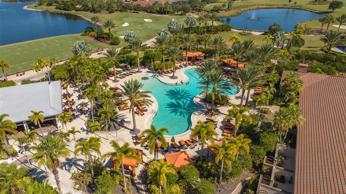
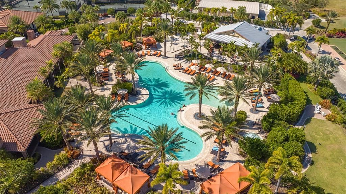
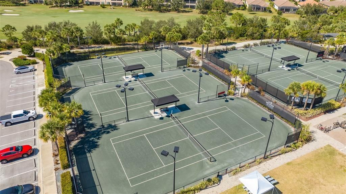
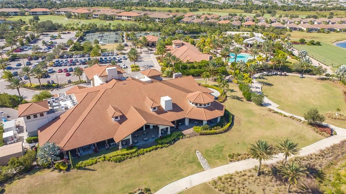
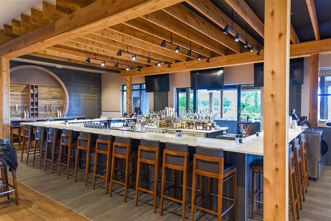
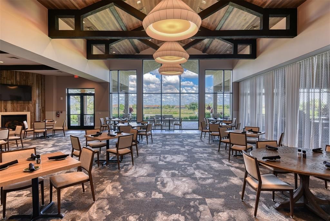
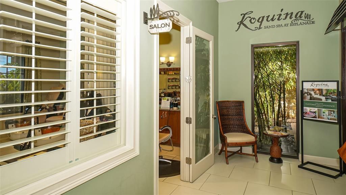
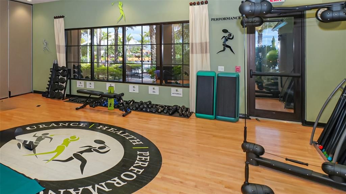
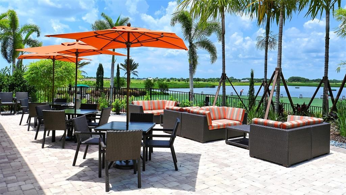
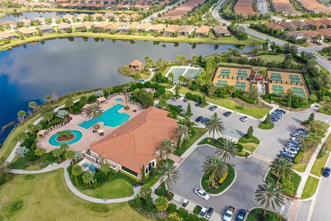
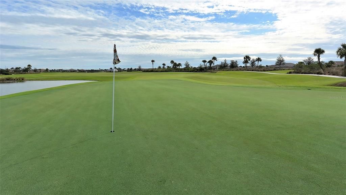
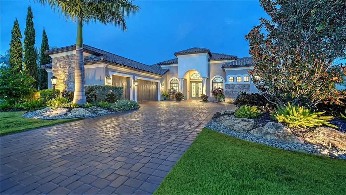
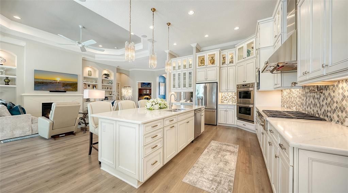
Under contract-accepting backup offers. A rare golf-course setting. An exceptional home. The Esplanade lifestyle. Rarely available, golf deeded and positioned on one of Esplanade’s exceptional homesites, this Mercedes model offers the privacy, views and resort lifestyle that define Lakewood Ranch, one of the nation’s most celebrated planned communities. Set on more than one-third acre overlooking the 7th green, the 3,291-square-foot residence occupies the largest homesite size offered by Taylor Morrison in Esplanade and enjoys a sweeping, long-range fairway perspective with no neighboring homes in the primary golf-course view, creating an extraordinary sense of openness and privacy. Designed for effortless Florida living, the home features three spacious bedrooms, each with an en-suite bath, a private study/flex space, powder bath and three-car garage. Extensively upgraded during construction and further enhanced after closing with designer lighting and custom window treatments, the home reflects thoughtful attention to function and finish. Expansive pocket sliders disappear to seamlessly connect the great room with an impressive outdoor living environment. The screened lanai is an extension of the home, with panoramic picture screening framing the golf-course views, a heated PebbleTec pool and spa, natural stone pavers, custom outdoor kitchen, cast-stone fireplace and generous spaces for outdoor dining, lounging and entertaining. Mature tropical landscaping enhances privacy, creating the atmosphere of a private resort. Inside, the beautifully appointed kitchen combines refined design with exceptional functionality, featuring quartz countertops, solid wood cabinetry, upgraded appliances, a dramatic center island, walk-in pantry and separate bar with beverage center. The adjoining great room is anchored by a cast-stone fireplace and custom built-ins. Additional features include hurricane-rated windows, a hurricane-rated double leaded-glass entry door and retractable storm shades. Golf-deeded ownership provides immediate access to Esplanade’s 18-hole championship golf course without waiting for a separate golf membership to become available. Within this guard gated community, residents enjoy a resort lifestyle centered around golf, wellness and recreation, with fitness facilities and classes, spa and salon services, resort pool and Bahama Bar, tennis, vibrant pickleball, dining, dog parks, social activities and lawn maintenance included. Ideally within Lakewood Ranch, the home is convenient to exceptional shopping and dining, downtown Sarasota, Gulf Coast beaches, Interstate 75 and Sarasota-Bradenton, Tampa and St. Petersburg airports. Rarely does one property combine golf-deeded ownership, this degree of privacy, an oversized homesite, expansive golf-course views and exceptional indoor-outdoor living. 4829 Benito Court is a distinctive opportunity to enjoy one of Esplanade Golf & Country Club’s premier settings.

Location

Details

Type:
Residential
Parking:
Garage Door Opener / Garage Faces Side / Golf Cart Garage / Guest / Oversized / Parking Pad
Year Built:
2019
Lot:
0.35 Acres
Heating:
Central / Heat Pump / Natural Gas
Price/sqft:
$565
Cooling:
Central Air
HOA:
No Data

Valuation

Our model vs. what's actually selling nearby.
Estimate
$1,200,000
$649K – $2.3M
Confidence Low
List vs. estimate
$659K above estimate
List $1,859,000 · +54.9%
Our model says this listing is priced above recent comparable activity. Room to negotiate.
Price per sq ft
$564
+104.5% vs. city median $276
Based on
5 MLS comparables
Median of recent comparable listings. Sold comps use closing price, active listings use list price.
Highlights

Annual tax
$13,011
2025
Pool
Child Safety Fence
View
Golf Course
Garage
3 car garage
Pets
Allowed
All facts and features
  • Flooring

    • Laminate

    • Porcelain Tile

    Heating

    • Central

    • Heat Pump

    • Natural Gas

    Cooling

    • Central Air

    Appliances

    • Bar Fridge

    • Built-In Oven

    • Convection Oven

    • Cooktop

    • Dishwasher

    • Disposal

    • Dryer

    • Gas Water Heater

    • Microwave

    • Range Hood

    • Refrigerator

    • Tankless Water Heater

    • Washer

    • Water Softener

    Other interior features

    • Built-in Features

    • Ceiling Fan(s)

    • Coffered Ceiling(s)

    • Crown Molding

    • Dry Bar

    • Eating Space In Kitchen

    • High Ceilings

    • Open Floorplan

    • Primary Bedroom Main Floor

    • Smart Home

    • Solid Wood Cabinets

    • Window Treatments

    Bedrooms and bathrooms

    • Bedrooms: 3

    • Bathrooms: 1

    • Full bathrooms: 3

  • Parking

    • Garage Door Opener

    • Garage Faces Side

    • Golf Cart Garage

    • Guest

    • Oversized

    • Parking Pad

    Property

    • Levels: One

    • Pool Private: Yes

    • Exterior Features: Hurricane Shutters / Irrigation System / Lighting / Outdoor Grill / Outdoor Kitchen / Sidewalk / Sliding Doors / Sprinkler Metered

    Lot

    • Lot: 0.35 Acres

    Other Property Information

    • Parcel Number: 580017159

    • Zoning: PD-MU

  • Type and style

    • Property Type: Residential

    • Property Sub Type: Single Family Residence

  • Utility

    • Cable Available

    • Natural Gas Connected

    • Public

    • Underground Utilities

  • Other financial information

    • HOA Frequency: Quarterly

    • Annual tax amount: $13,011

  • Source details

    • MLS ID: TB8543034

    Other facts

    • Construction Materials: Block / Stucco

    • Foundation Details: Slab

    • Fireplace Features: Gas / Living Room / Stone

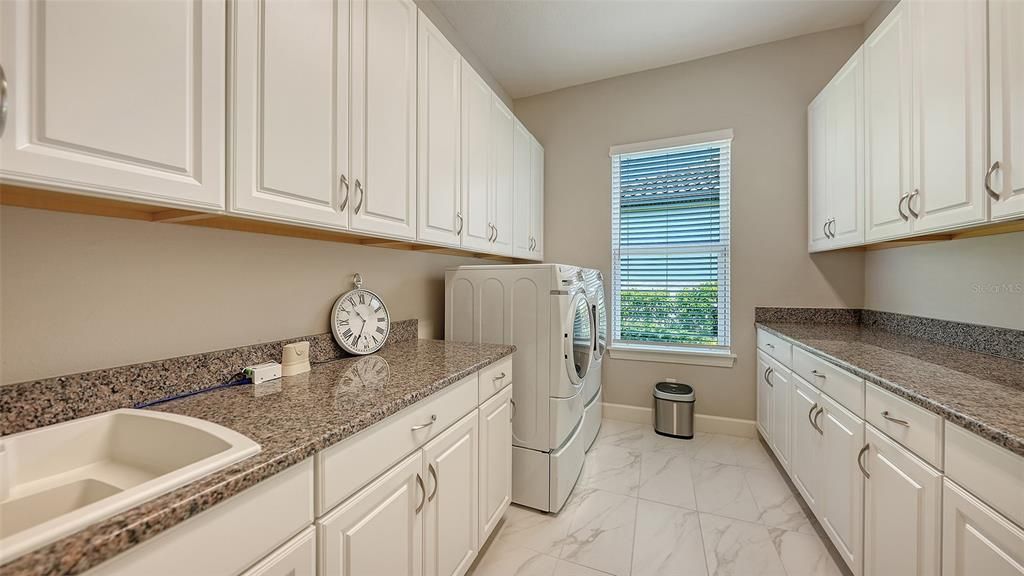
    • Laundry Features: Inside

    • Lot Features: Landscaped / On Golf Course / Oversized Lot

    • Patio And Porch Features: Covered / Deck / Screened

    • Pool Features: Child Safety Fence / Heated / In Ground / Lighting / Screen Enclosure / Self Cleaning

    • Window Features: Blinds / Drapes / ENERGY STAR Qualified Windows / Insulated Windows / Rods / Shades / Solar Screens / Storm Window(s) / Window Treatments

    • Direction Faces: West

    • Other Structures: Outdoor Kitchen

    • Fireplace: Yes

    • Garage Spaces: 3

    • Attached Garage: Yes

    • Garage: Yes

    • Living Area: 3291

    • Water Source: Public

    • Subdivision Name: ESPLANADE PH V SUBPHASES A,B,C,D,E&F

Private inquiry
Talk to the advisor on this listing.
Floor plans, HOA docs, off-market comparables, scheduling a private showing — one message, direct to the local specialist.

More like this

Active With Contract
$2,030,900
House
5 bds · 6 ba · 5,751 sqft
STAR FARMS AT LAKEWOOD RANCH, LAKEWOOD RANCH
16910 POST STABLE PLACE
Active With Contract
$1,909,900
House
5 bds · 6 ba · 5,751 sqft
STAR FARMA, LAKEWOOD RANCH
16820 POST STABLE PLACE
New
Active With Contract
$1,995,000
House
3 bds · 3 ba · 3,101 sqft
AZARIO ESPLANADE PHIII, LAKEWOOD RANCH
3860 SANTA CATERINA BOULEVARD
New
Active With Contract
$1,995,000
House
4 bds · 4 ba · 3,044 sqft
ESPLANADE, BRADENTON
4925 BENITO COURT
Active With Contract
$1,449,000
House
4 bds · 3 ba · 3,206 sqft
AZARIO ESPLANADE PH II SUBPH A, B & C, BRADENTON
4607 TRENTO PLACE
Active With Contract
$1,399,000
House
3 bds · 2 ba · 2,564 sqft
LAKEWOOD RANCH COUNTRY CLUB VILLAGE EE 3A-3C, LAKEWOOD RANCH
12302 THORNHILL COURT
Active With Contract
$1,379,000
House
3 bds · 3 ba · 2,313 sqft
AZARIO ESPLANADE PH V, BRADENTON
3730 SANTA CATERINA BOULEVARD
Active With Contract
$1,850,000
House
3 bds · 3 ba · 3,116 sqft
AZARIO ESPLANADE PH VI SUBPH A &, BRADENTON
15424 SAN LAZZARO AVENUE

Market around this address

Live counts in the same area.
View all

The multiple listing information is provided by the Stellar MLS from a copyrighted compilation of listings. The compilation of listings and each individual listing are ©2026-present Stellar MLS. All Rights Reserved. The information provided is for consumers' personal, noncommercial use and may not be used for any purpose other than to identify prospective properties consumers may be interested in purchasing. All properties are subject to prior sale or withdrawal. All information provided is deemed reliable but is not guaranteed accurate, and should be independently verified. Listing courtesy of: PREMIER SOTHEBYS INTL REALTY