Sell Your Home
Get a free home valuation
Contact
Tell us about your needs
4834 88TH STREET E

House For Sale
$845,000

BTC: 10.49689441

ETH: 343.49593496

37 days
3 bds
3 ba
2,852 sqft

Overview

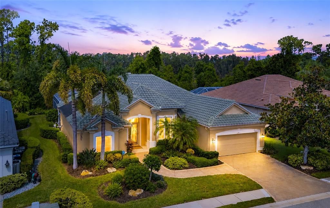
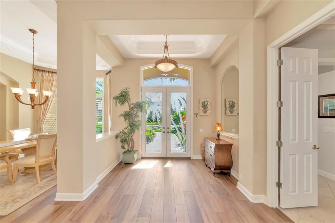
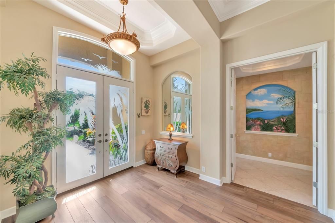
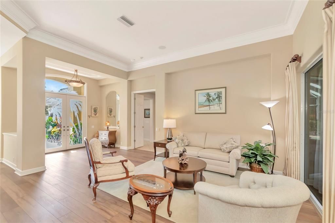
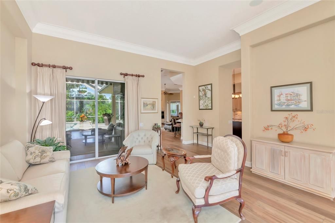
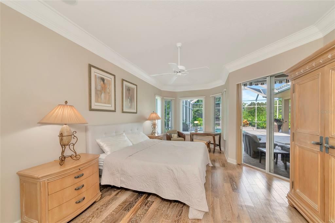
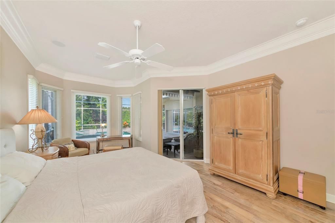
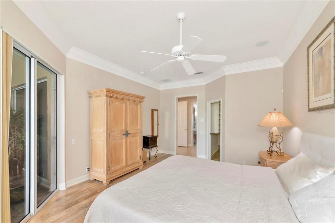
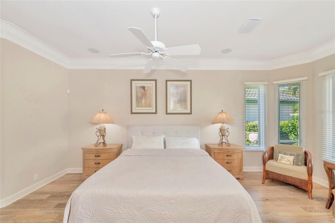
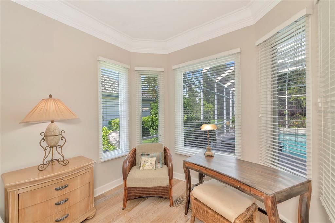
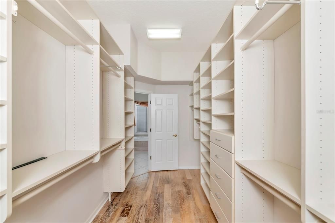
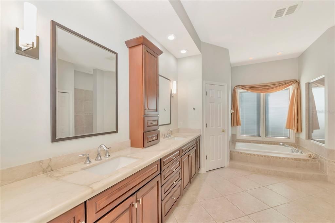
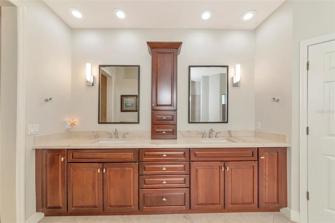
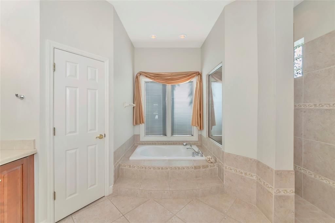
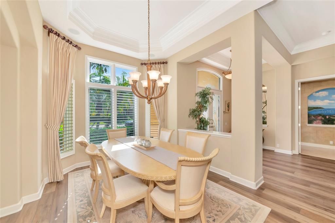
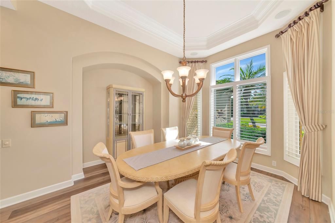
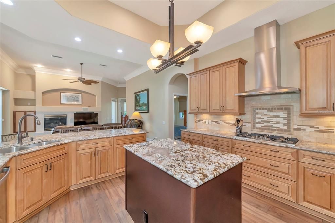
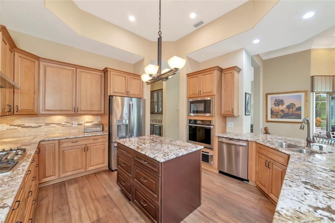
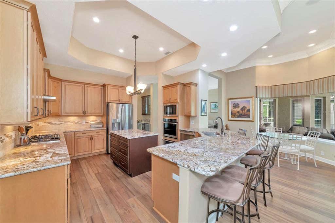
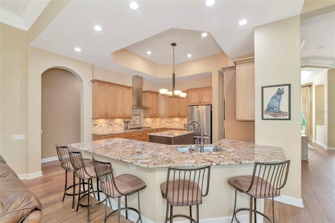
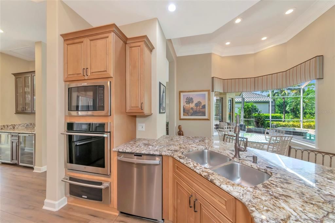
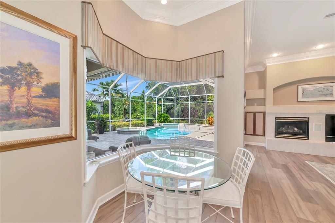
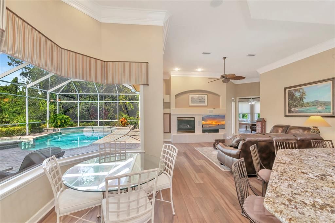
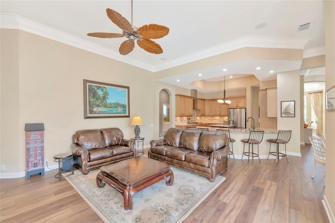
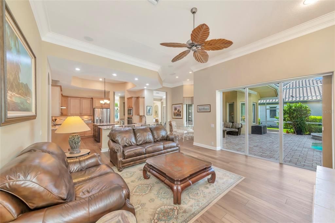
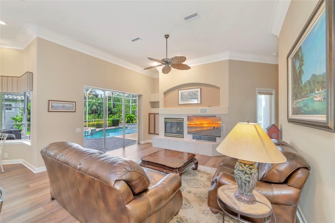
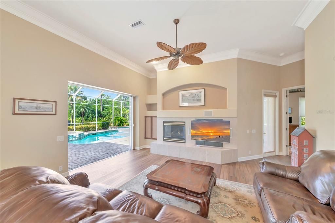
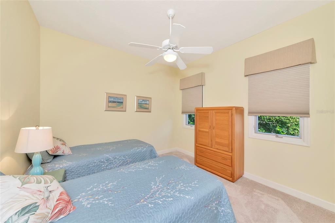
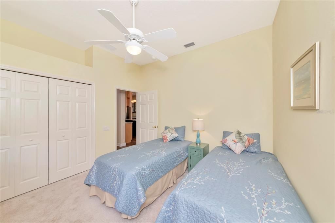
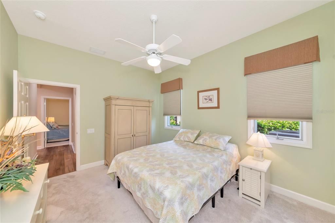
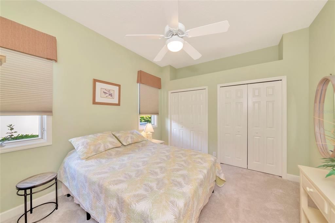
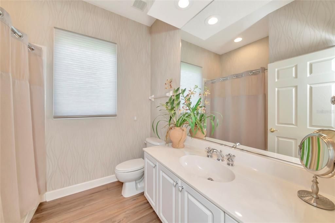
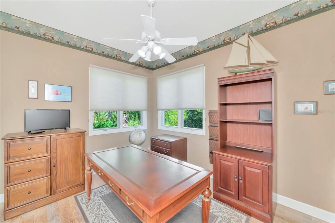
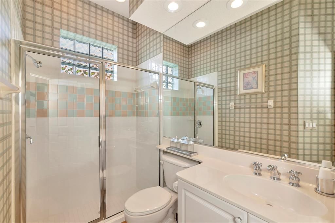
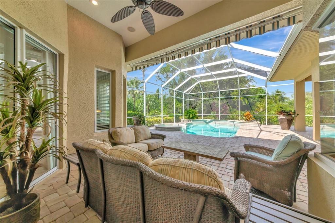
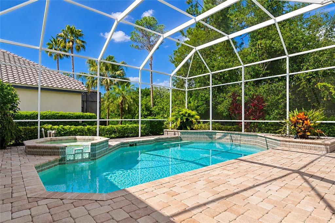
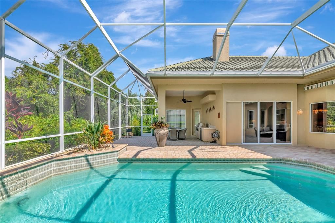
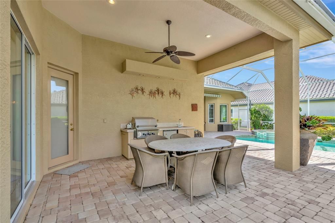
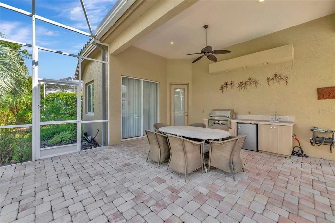
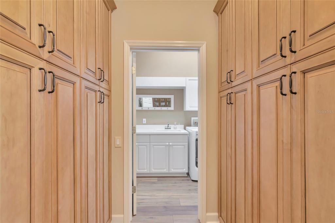
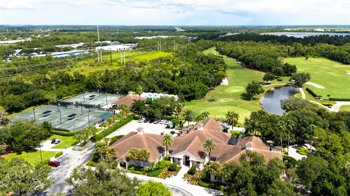
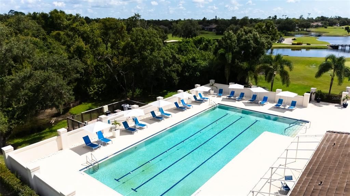
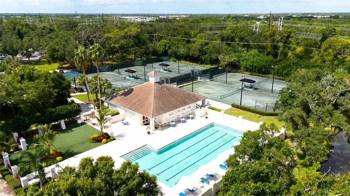
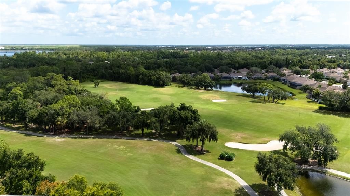
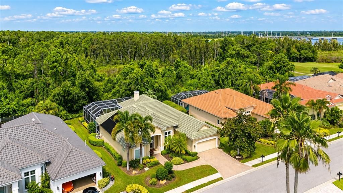
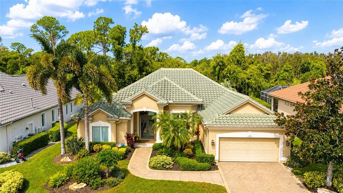
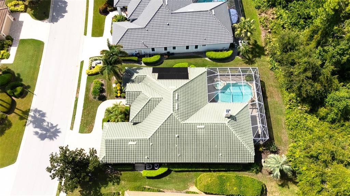
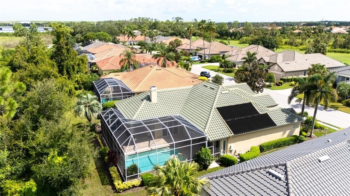
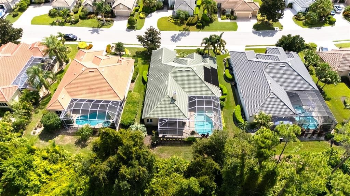
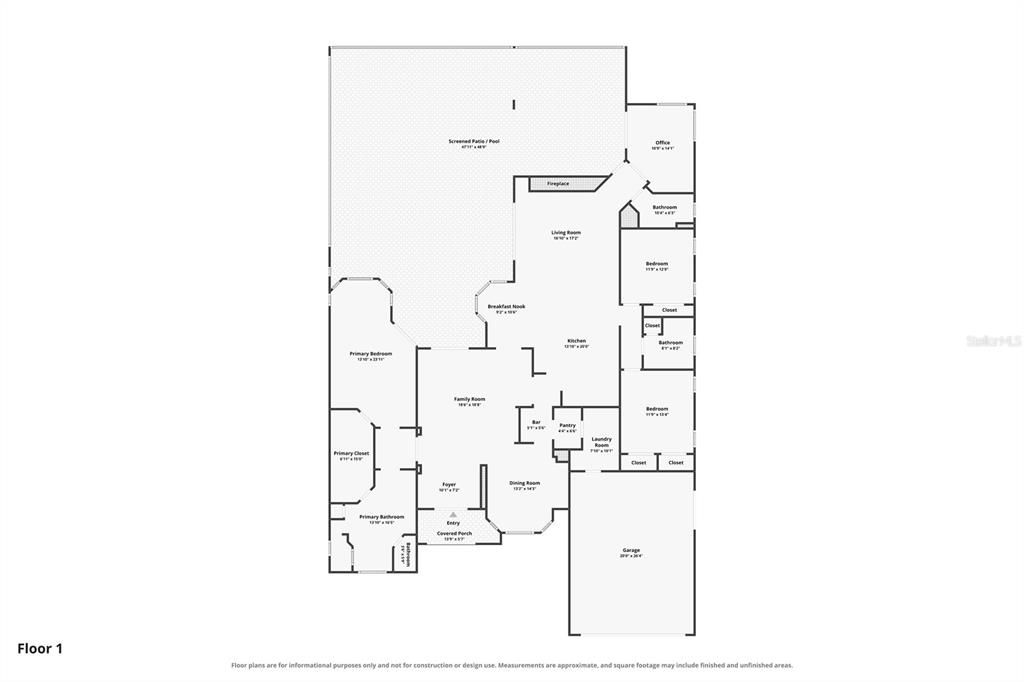
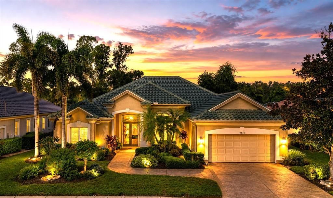
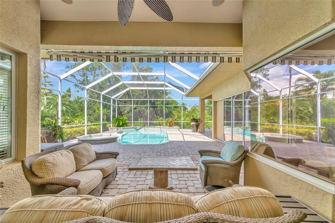
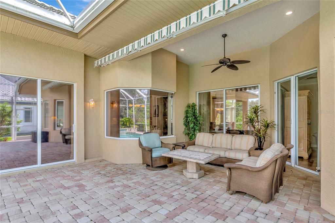
Experience effortless Florida living in this beautifully situated residence within the gated community of Rosedale Golf & Country Club. Offering 2,852 square feet of thoughtfully designed living space, this 3-bedroom, 3-bath home with a private office combines generous proportions, exceptional outdoor living, and the convenience of a maintenance-free lifestyle. At the heart of the home is a large, welcoming kitchen with abundant space to gather—the kind of kitchen where meals are shared, conversations linger, and lasting memories are made. Whether preparing a quiet dinner at home or hosting family and friends, the kitchen provides a natural gathering place and flows effortlessly into the home's spacious living and entertaining areas. Designed to embrace Florida’s indoor-outdoor lifestyle, the home opens to an expansive patio and private pool. Enjoy peaceful mornings with a cup of coffee, afternoons relaxing poolside, and evenings entertaining. The dedicated office provides a private and versatile space for working from home, reading, or pursuing your favorite interests. The generously sized primary suite offers a relaxing retreat and features an impressive walk-in closet with abundant storage. One of the home’s greatest advantages is the opportunity to enjoy the privacy and space of a single-family residence while benefiting from maintenance-free living—leaving more time to enjoy the pool, the community, and everything the Florida lifestyle has to offer. Rosedale Golf & Country Club is known for its beautifully maintained surroundings, 24-hour gated access, golf-course setting, and convenient location near Lakewood Ranch. Shopping, dining, medical facilities and recreation are just minutes away, while nearby I-75 provides convenient access to Sarasota, Tampa and the renowned beaches of Florida’s Gulf Coast. Welcome home to Rosedale.
Location

Details

Type:
Residential
Parking:
Driveway / Electric Vehicle Charging Station(s) / Garage Door Opener / Golf Cart Garage / Oversized
Year Built:
2000
Lot:
0.22 Acres
Heating:
Central
Price/sqft:
$296
Cooling:
Central Air
HOA:
No Data

Valuation

Our model vs. what's actually selling nearby.
Estimate
$676,950
$487K – $1.1M
Confidence Low
List vs. estimate
$168K above estimate
List $845,000 · +24.8%
Our model says this listing is priced above recent comparable activity. Room to negotiate.
Price per sq ft
$296
+6.2% vs. city median $278
Based on
32 MLS comparables
Median of recent comparable listings. Sold comps use closing price, active listings use list price.

Highlights

Annual tax
$4,572
2025
Pool
Heated
Garage
2 car garage
Furnished
Negotiable
Pets
Allowed
All facts and features
  • Flooring

    • Tile

    • Vinyl

    Heating

    • Central

    Cooling

    • Central Air

    Appliances

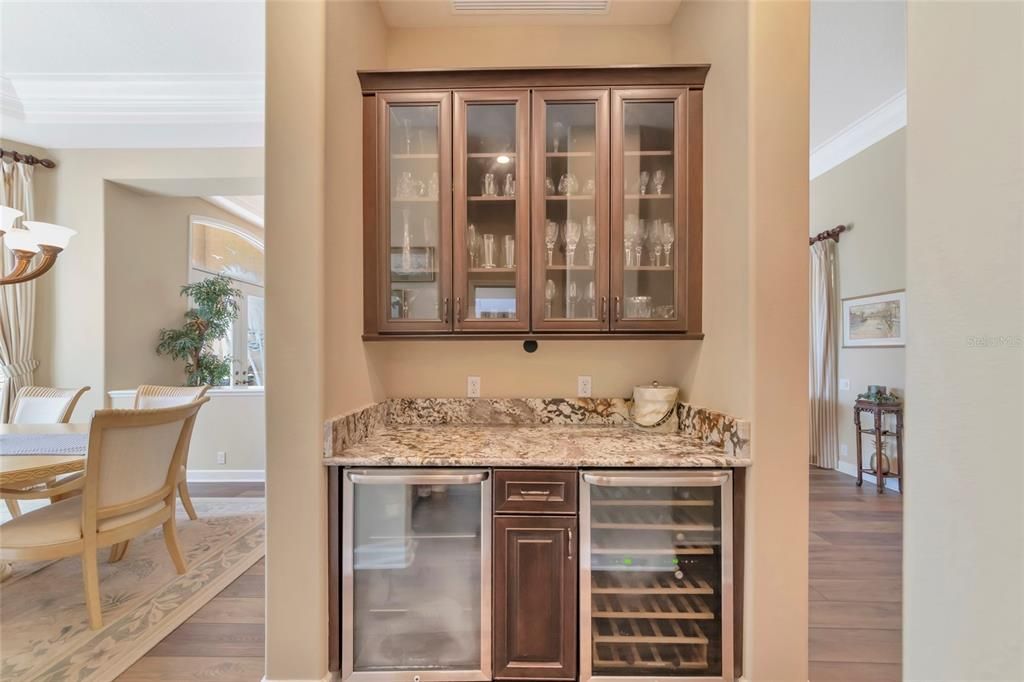
    • Bar Fridge

    • Built-In Oven

    • Dishwasher

    • Disposal

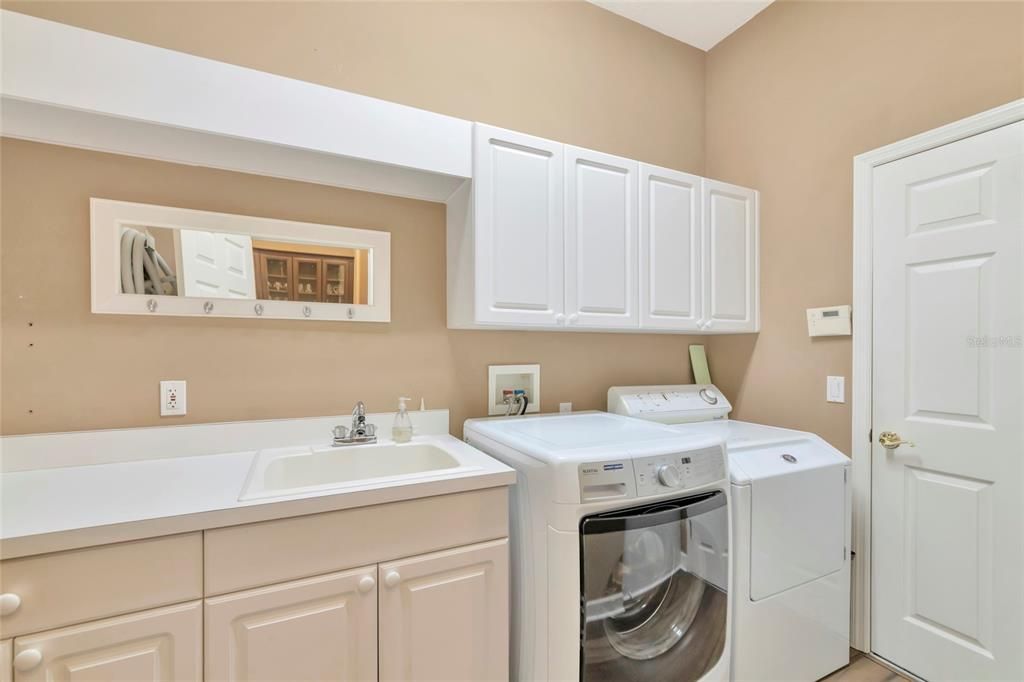
    • Dryer

    • Microwave

    • Range Hood

    • Refrigerator

    • Tankless Water Heater

    • Washer

    • Wine Refrigerator

    Other interior features

    • Ceiling Fan(s)

    • Central Vacuum

    • Crown Molding

    • Eating Space In Kitchen

    • High Ceilings

    • Kitchen/Family Room Combo

    • Open Floorplan

    • Primary Bedroom Main Floor

    • Thermostat

    • Walk-In Closet(s)

    • Wet Bar

    • Window Treatments

    Bedrooms and bathrooms

    • Bedrooms: 3

    • Full bathrooms: 3

  • Parking

    • Driveway

    • Electric Vehicle Charging Station(s)

    • Garage Door Opener

    • Golf Cart Garage

    • Oversized

    Property

    • Levels: One

    • Pool Private: Yes

    • Exterior Features: Outdoor Grill / Private Mailbox / Shade Shutter(s) / Sidewalk

    Lot

    • Lot: 0.22 Acres

    Other Property Information

    • Parcel Number: 1730838209

    • Zoning: PDR/WP

  • Type and style

    • Property Type: Residential

    • Property Sub Type: Single Family Residence

  • Utility

    • Cable Available

    • Electricity Connected

    • Natural Gas Connected

    • Public

    • Sewer Connected

    • Street Lights

    • Water Connected

  • Other financial information

    • Annual tax amount: $4,572

  • Source details

    • MLS ID: A4704509

    Other facts

    • Construction Materials: Concrete / Stucco

    • Foundation Details: Slab

    • Fireplace Features: Electric / Living Room

    • Laundry Features: Inside / Laundry Room

    • Lot Features: Greenbelt / In County / Landscaped / Near Golf Course / Sidewalk

    • Patio And Porch Features: Covered / Enclosed / Patio / Screened

    • Pool Features: Heated / In Ground / Screen Enclosure

    • Window Features: Drapes / Shutters

    • Direction Faces: East

    • Other Structures: Outdoor Kitchen

    • Architectural Style: Contemporary

    • Fireplace: Yes

    • Garage Spaces: 2

    • Attached Garage: Yes

    • Garage: Yes

    • Living Area: 2852

    • Water Source: Public

    • Subdivision Name: ROSEDALE 10

Private inquiry
Talk to the advisor on this listing.
Floor plans, HOA docs, off-market comparables, scheduling a private showing — one message, direct to the local specialist.

More like this

For Sale
$825,000
House
3 bds · 3 ba · 2,490 sqft
RIVERWALK RIDGE, LAKEWOOD RANCH
12306 GREENBRIER WAY
New
For Sale
$695,000
House
3 bds · 2 ba · 1,812 sqft
HIDDEN MEADOWS, BRADENTON
2710 61ST STREET E
New
For Sale
$625,000
House
3 bds · 2 ba · 2,094 sqft
MALLORY PARK PH I D & PH II A, BRADENTON
12326 BLUE HILL TRAIL
New
For Sale
$950,000
House
4 bds · 3 ba · 2,464 sqft
MALLORY PARK PH I A, C & E, BRADENTON
11717 GOLDEN BAY PLACE
New
For Sale
$695,000
House
4 bds · 3 ba · 2,426 sqft
CENTRAL PARK SUBPHASE C-AA, BRADENTON
11403 GRAMERCY PARK AVENUE
New
For Sale
$849,900
House
3 bds · 2 ba · 2,755 sqft
ARBOR LAKES A, SARASOTA
6948 STETSON STREET CIRCLE
New
For Sale
$629,000
House
3 bds · 2 ba · 2,170 sqft
SUMMERFIELD VILLAGE SP D UN 1, LAKEWOOD RANCH
11915 CLUBHOUSE DRIVE
New
For Sale
$839,000
House
3 bds · 3 ba · 2,572 sqft
ROSEDALE HIGHLANDS SUBPHASE B, BRADENTON
5133 96TH STREET E

Market around this address

Live counts in the same area.
View all

The multiple listing information is provided by the Stellar MLS from a copyrighted compilation of listings. The compilation of listings and each individual listing are ©2026-present Stellar MLS. All Rights Reserved. The information provided is for consumers' personal, noncommercial use and may not be used for any purpose other than to identify prospective properties consumers may be interested in purchasing. All properties are subject to prior sale or withdrawal. All information provided is deemed reliable but is not guaranteed accurate, and should be independently verified. Listing courtesy of: PRIVATE WEALTH REALTY INC