Sell Your Home
Get a free home valuation
Contact
Tell us about your needs
4840 KINGSTON CIRCLE

House Active With Contract
$530,000

BTC: 8.13132863

ETH: 278.56031619

+$55K (2026/07/01)
16 days
6 bds
4 ba
2,441 sqft

Overview

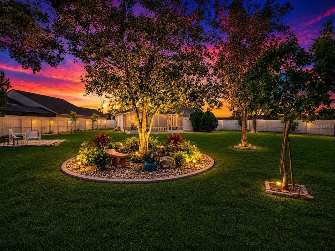
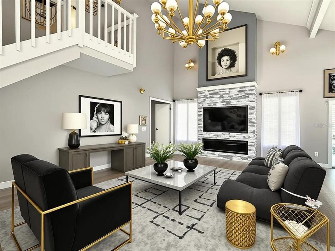
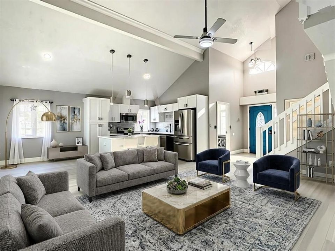
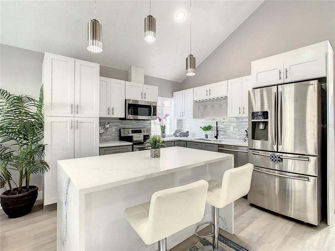
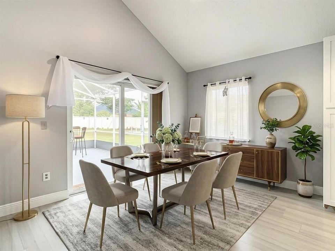
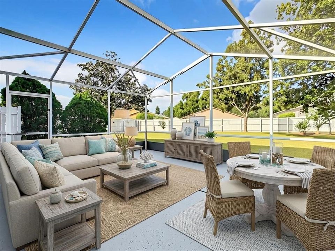
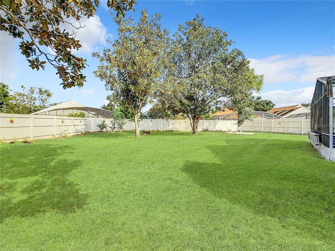
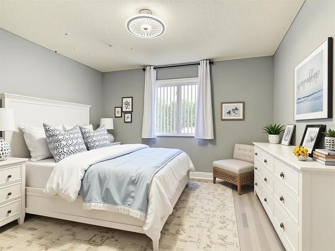
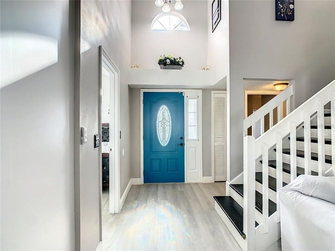
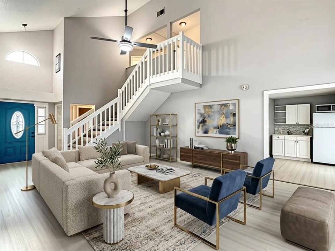
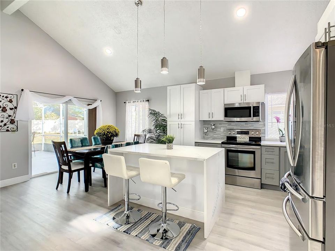
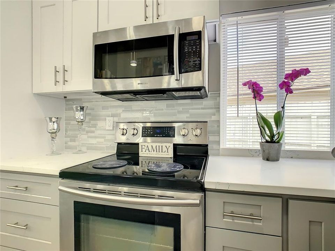
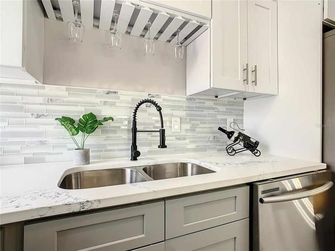
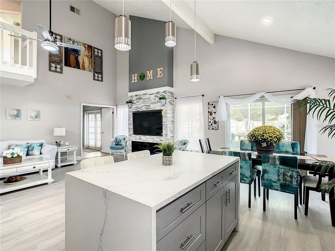
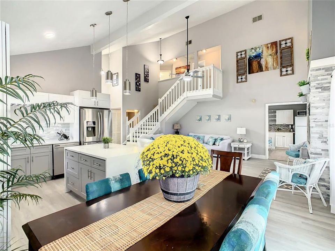
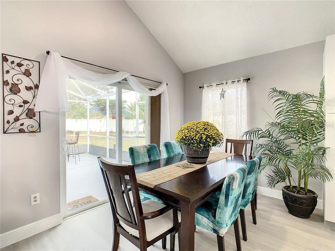
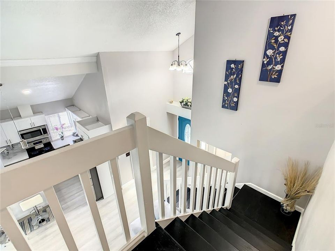
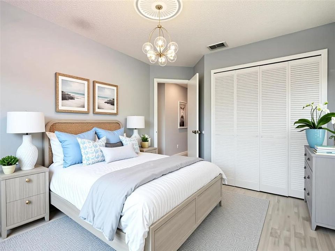
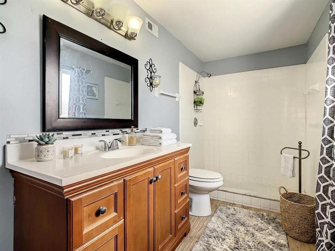
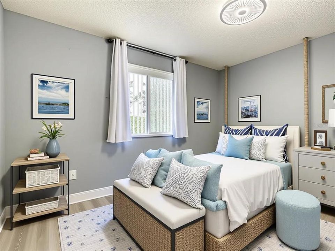
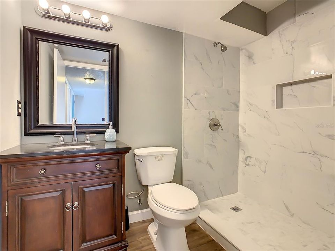
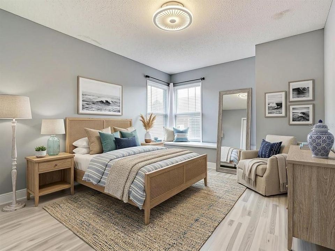
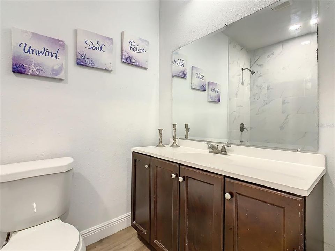
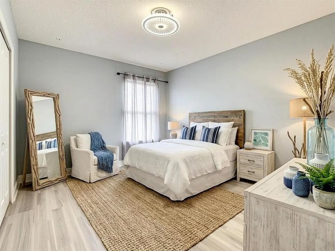
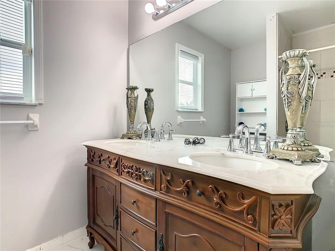
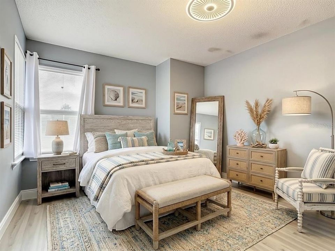
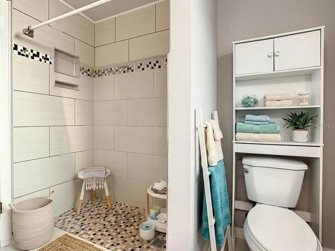
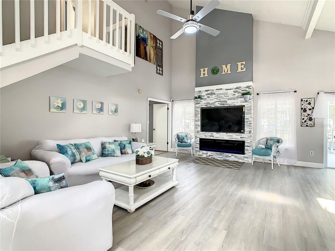
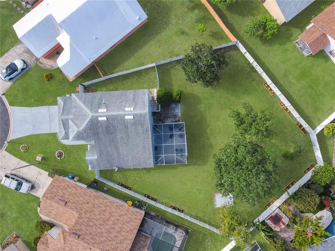
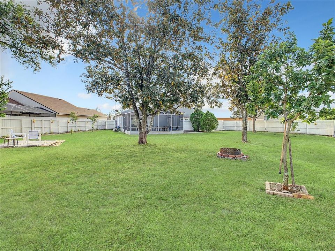
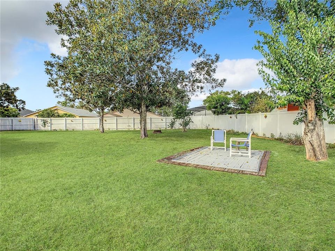
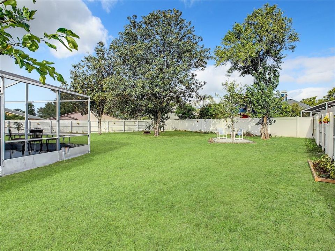
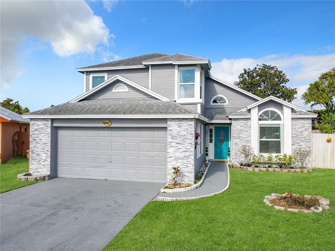
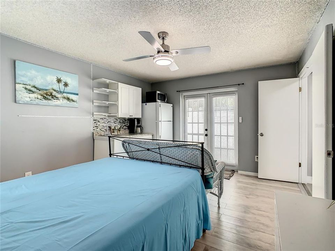
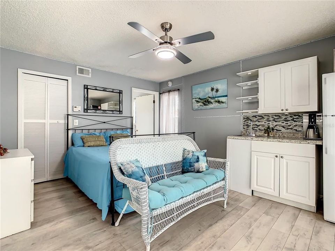
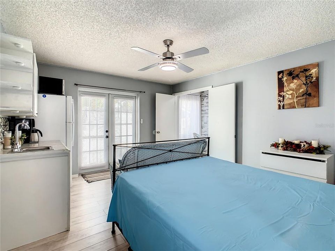
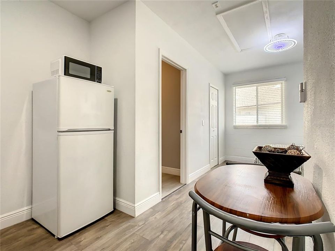
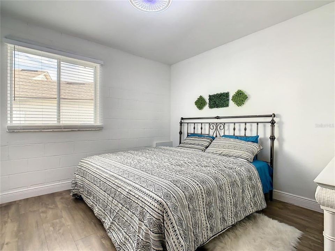
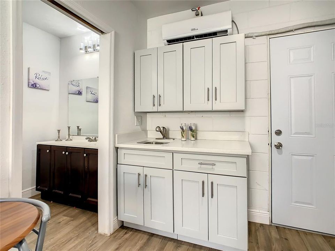
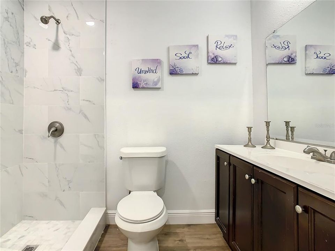
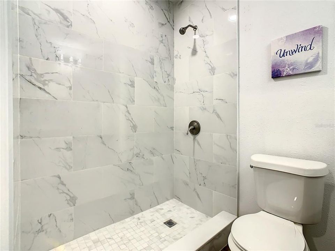
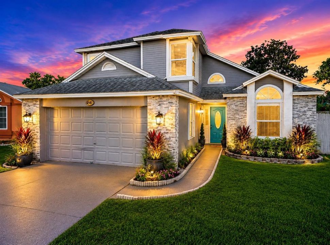
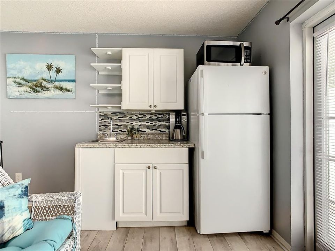
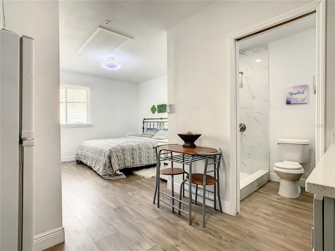
Under contract-accepting backup offers. Virtually Staged. Multiple offers. Please submit best and highest by 7/1/2026 at 6:00 pm. Seller is offering assistance toward buyer’s closing costs. The moment you step through the front door, the scale of this home stops you. A soaring 24-foot ceiling pulls your eye upward and fills the entry with a sense of arrival that belongs in homes twice this price. The open living, dining, and kitchen layout unfolds beneath that ceiling in a way that feels expansive, warm, and completely deliberate— luxury plank flooring underfoot, quartz countertops and custom cabinetry in the kitchen, fully updated bathrooms, and fresh finishes throughout every room. Over $112,000 in documented recent renovations, Every surface was touched, and the result feels like a private residence that was designed with intention. Behind the house, a covered 18x22 pavilion with a full roof extends the living space into the backyard — ideal for weekend gatherings, birthday parties, or simply enjoying the Florida evenings without the Florida sun. This home features separate living spaces perfect for multi-generational living, a home office, or guest quarters. The lot is nearly 11,000 square feet with a wide-open driveway that accommodates four vehicles comfortably—no garage means no wasted interior square footage, and no parking restrictions mean genuine flexibility for households with multiple cars or guests. Hurricane shutters protect every window and door. The roof was replaced in 2015. Property taxes are $2,304 per year — among the lowest in the area. Zoned for both short-term and long-term rentals. 15 minutes from Walt Disney World, minutes from major highways, shopping, restaurants, and the full range of Central Florida amenities. Some homes are just homes. This one has a presence.
Location

Details

Type:
Residential
Parking:
No Data
Year Built:
1990
Lot:
0.25 Acres
Heating:
Central
Price/sqft:
$217
Cooling:
Central Air
HOA:
$460

Valuation

Our model vs. what's actually selling nearby.
Estimate
$484,499
$342K – $692K
Confidence Low
List vs. estimate
$45K above estimate
List $530,000 · +9.4%
Our model says this listing is priced above recent comparable activity. Room to negotiate.
Price per sq ft
$217
+7.2% vs. city median $202
Based on
24 MLS comparables
Median of recent comparable listings. Sold comps use closing price, active listings use list price.

Highlights

Annual tax
$2,304
2025
HOA
$460/yr
Community Pool, Electricity, Maintenance Grounds
Furnished
Negotiable
Pets
Allowed
All facts and features
  • Flooring

    • Ceramic Tile

    • Engineered Hardwood

    • Laminate

    Heating

    • Central

    Cooling

    • Central Air

    Appliances

    • Dishwasher

    • Disposal

    • Dryer

    • Electric Water Heater

    • Microwave

    • Range

    • Refrigerator

    Other interior features

    • Cathedral Ceiling(s)

    • Ceiling Fan(s)

    • Crown Molding

    • Dry Bar

    • Eating Space In Kitchen

    • High Ceilings

    • Kitchen/Family Room Combo

    • L Dining

    • Living Room/Dining Room Combo

    • Open Floorplan

    • Primary Bedroom Main Floor

    • Solid Surface Counters

    • Solid Wood Cabinets

    • Split Bedroom

    • Stone Counters

    • Thermostat

    • Vaulted Ceiling(s)

    • Walk-In Closet(s)

    • Wet Bar

    • Window Treatments

    Bedrooms and bathrooms

    • Bedrooms: 6

    • Full bathrooms: 4

  • Property

    • Levels: Two

    • Exterior Features: Awning(s) / Balcony

    Lot

    • Lot: 0.25 Acres

    Other Property Information

    • Parcel Number: 112528418000011580

    • Zoning: OPUD

  • Type and style

    • Property Type: Residential

    • Property Sub Type: Single Family Residence

  • Utility

    • BB/HS Internet Available

    • Cable Available

    • Electricity Connected

    • Phone Available

  • Other financial information

    • HOA: $460

    • HOA Frequency: Annually

    • Annual tax amount: $2,304

  • Source details

    • MLS ID: O6417652

    Other facts

    • Construction Materials: Block

    • Foundation Details: Block / Brick/Mortar / Concrete Perimeter / Slab

    • Fireplace Features: Electric / Family Room / Insert / Living Room / Non Wood Burning

    • Laundry Features: Laundry Room

    • Patio And Porch Features: Covered / Enclosed / Patio / Rear Porch / Screened

    • Direction Faces: Southeast

    • Fireplace: Yes

    • Living Area: 2441

    • Water Source: Public

    • Lot Size Dimensions: 84 x 127

    • Subdivision Name: MONTEGO BAY

Private inquiry
Talk to the advisor on this listing.
Floor plans, HOA docs, off-market comparables, scheduling a private showing — one message, direct to the local specialist.

More like this

Active With Contract
$490,600
2 bds · 2 ba · 952 sqft
ACREAGE & UNREC, KISSIMMEE
4849 W IRLO BRONSON HIGHWAY UNIT 405
Active With Contract
$471,900
2 bds · 2 ba · 952 sqft
ACREAGE & UNREC, KISSIMMEE
4849 W IRLO BRONSON HIGHWAY UNIT 215
Active With Contract
$374,000
1 bds · 1 ba · 658 sqft
ACREAGE & UNREC, KISSIMMEE
4849 W IRLO BRONSON HIGHWAY UNIT 406
Active With Contract
$429,000
2 bds · 2 ba · 952 sqft
ACREAGE & UNREC, KISSIMMEE
4849 W IRLO BRONSON HIGHWAY UNIT 226
Active With Contract
$505,000
2 bds · 2 ba · 952 sqft
ACREAGE & UNREC, KISSIMMEE
4849 W IRLO BRONSON HIGHWAY UNIT 309
Active With Contract
$429,000
2 bds · 2 ba · 952 sqft
ACREAGE & UNREC, KISSIMMEE
4849 W IRLO BRONSON HIGHWAY UNIT 233
Active With Contract
$381,700
1 bds · 1 ba · 658 sqft
ACREAGE & UNREC, KISSIMMEE
4849 W IRLO BRONSON HIGHWAY UNIT 534
Active With Contract
$388,300
2 bds · 2 ba · 658 sqft
ACREAGE & UNREC, KISSIMMEE
4849 W IRLO BRONSON HIGHWAY UNIT 634

Market around this address

Live counts in the same area.
View all

The multiple listing information is provided by the Stellar MLS from a copyrighted compilation of listings. The compilation of listings and each individual listing are ©2026-present Stellar MLS. All Rights Reserved. The information provided is for consumers' personal, noncommercial use and may not be used for any purpose other than to identify prospective properties consumers may be interested in purchasing. All properties are subject to prior sale or withdrawal. All information provided is deemed reliable but is not guaranteed accurate, and should be independently verified. Listing courtesy of: LA ROSA REALTY ORLANDO LLC