Sell Your Home
Get a free home valuation
Contact
Tell us about your needs
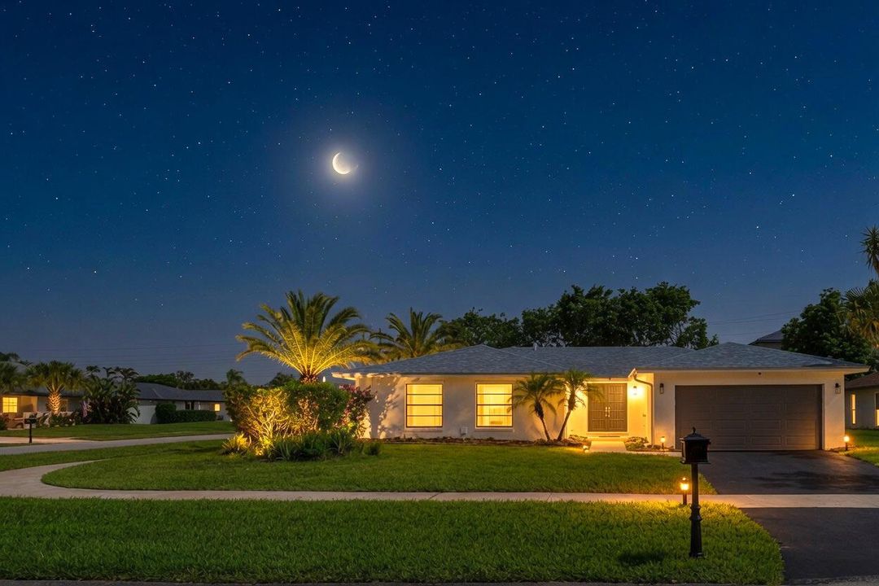
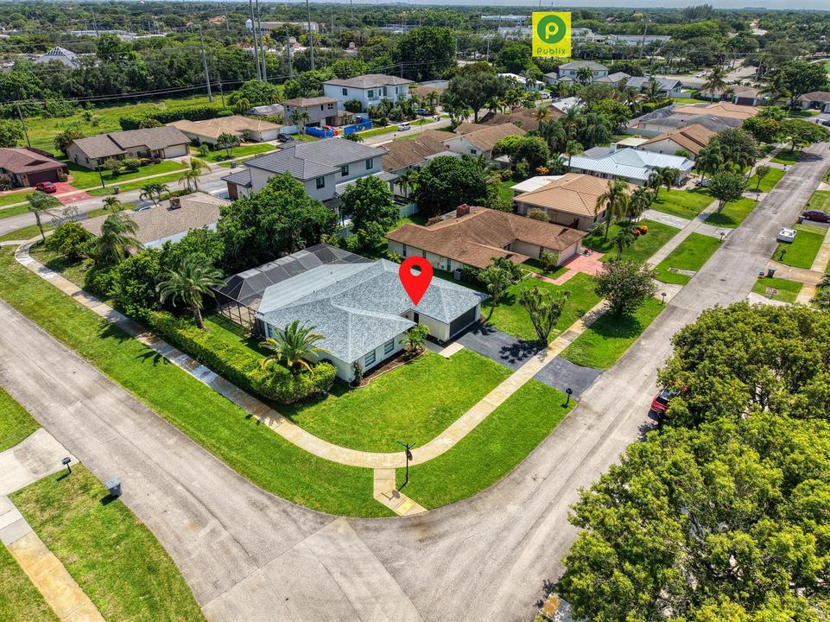
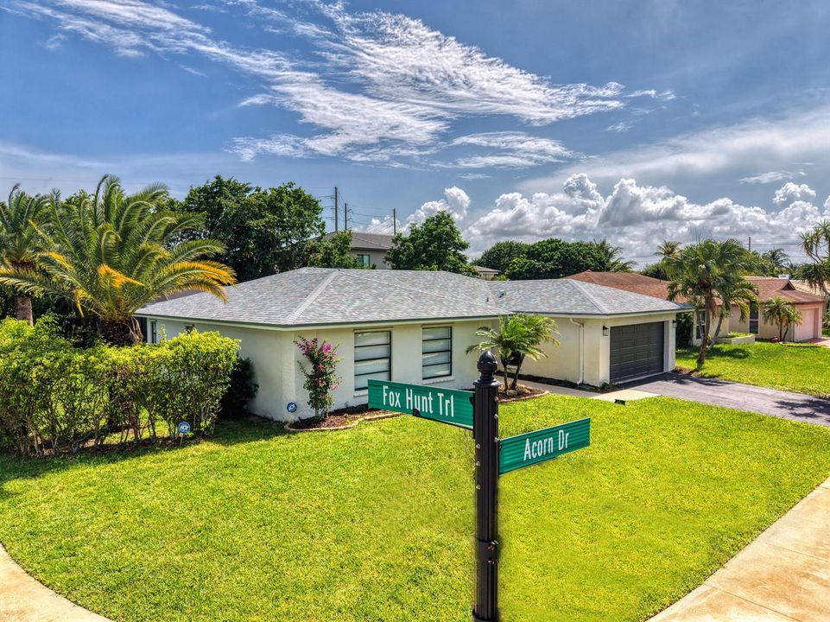
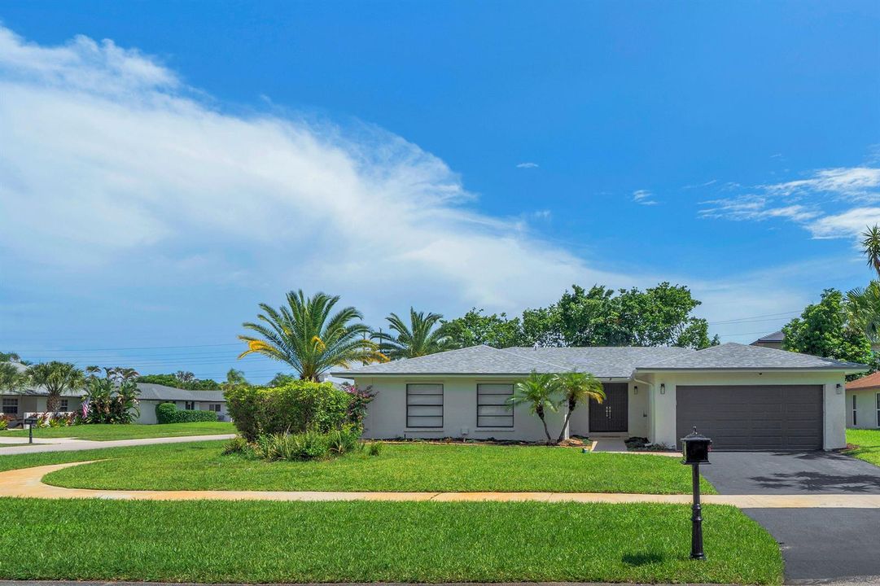
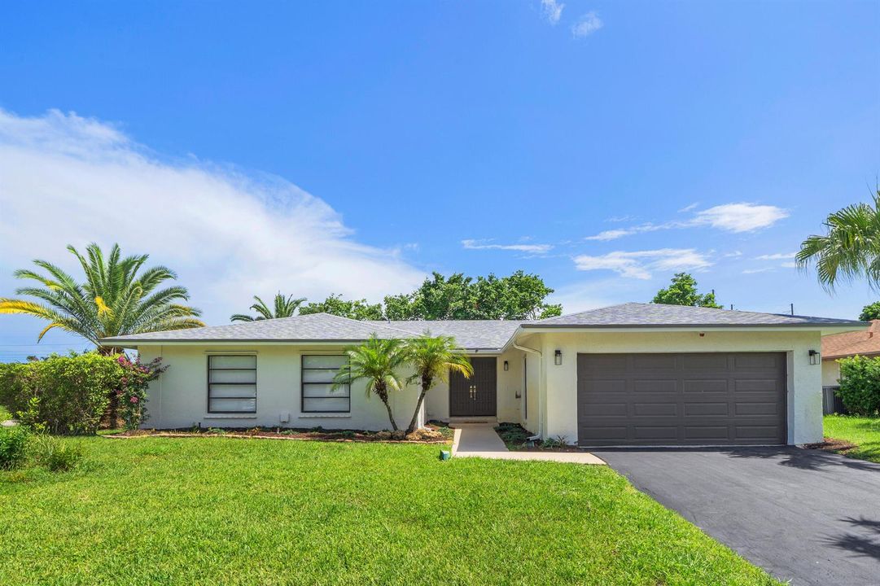
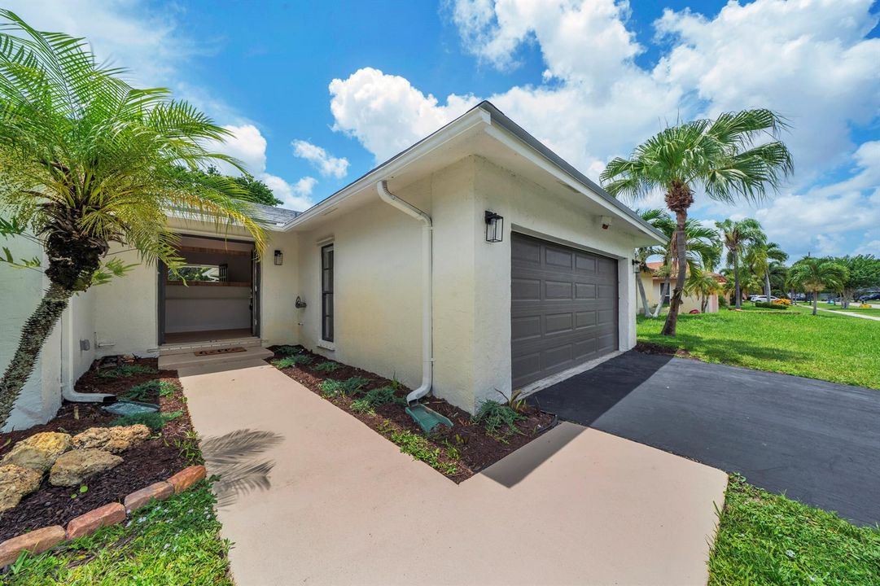
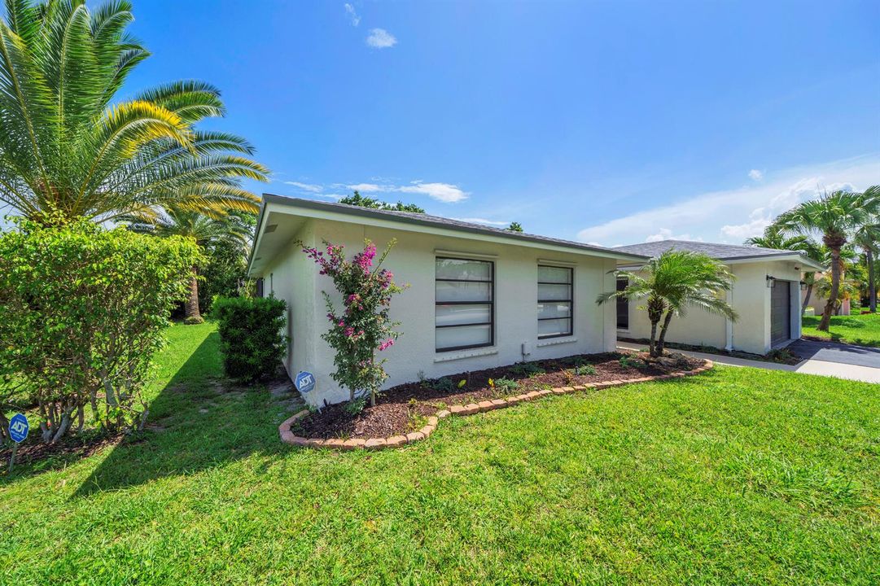
4854 ACORN Drive, Boca Raton FL 33487

House Active With Contract
$899,900

BTC: 11.24875000

ETH: 374.95833333

10 days
3 bds
2 ba
1,786 sqft

Overview

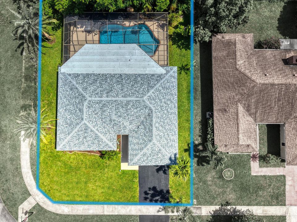
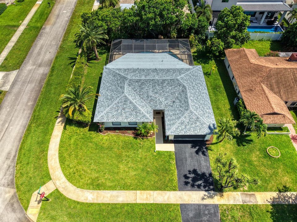
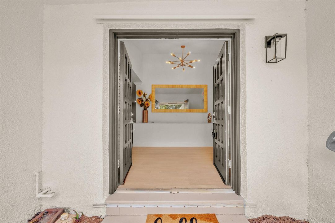
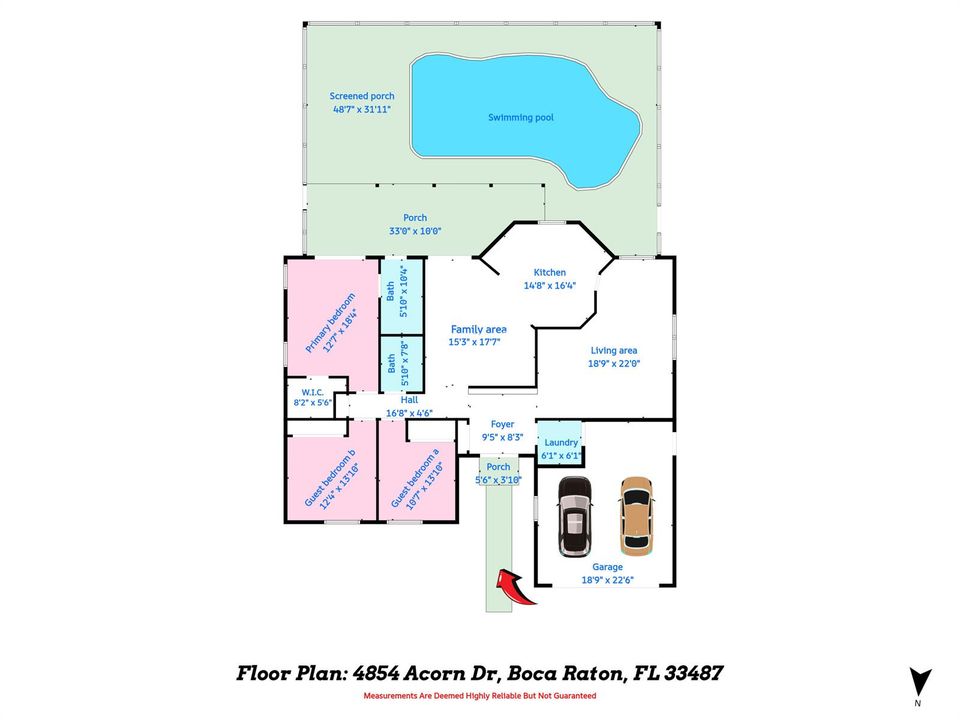
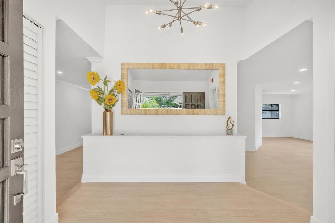
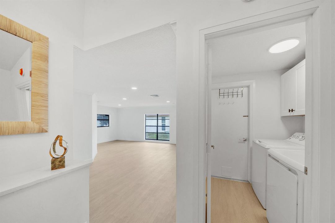
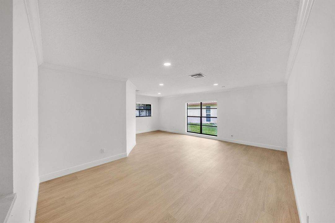
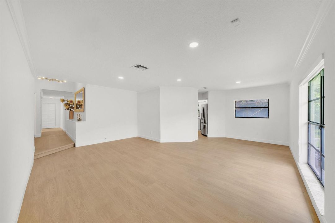
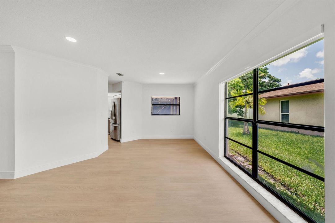
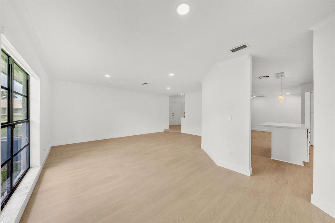
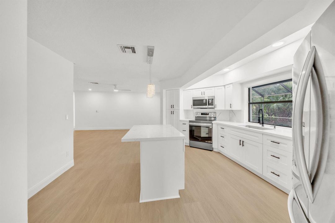
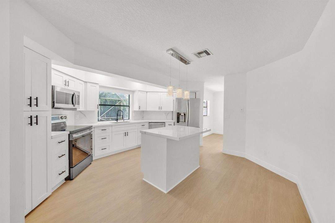
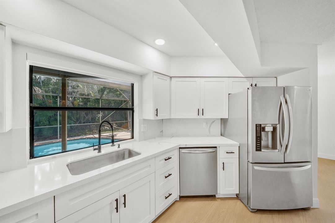
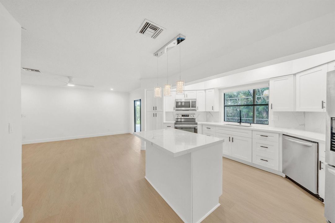
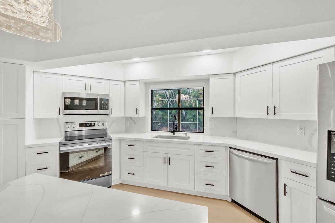
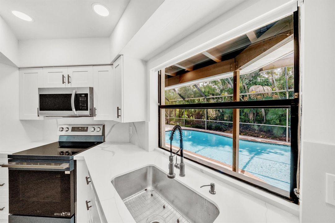
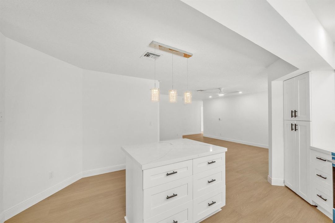
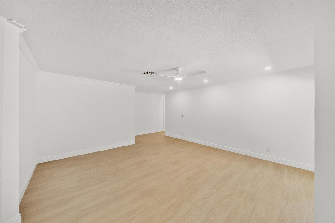
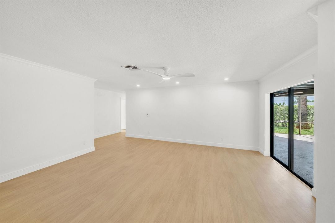
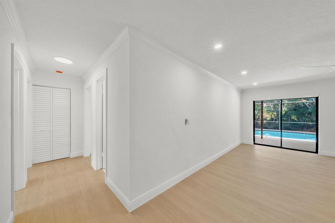
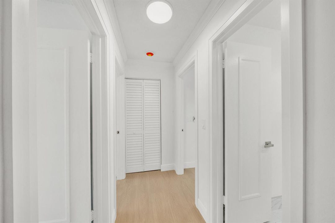
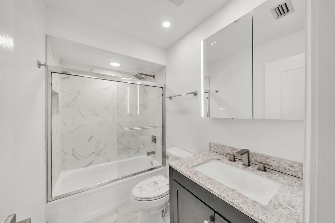
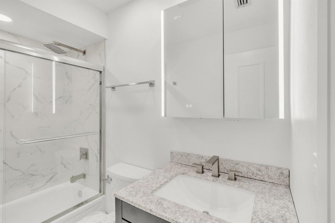
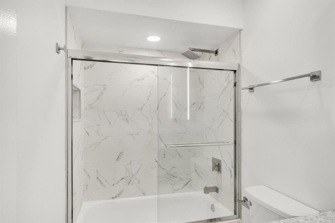
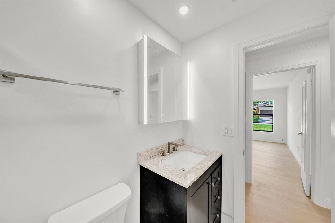
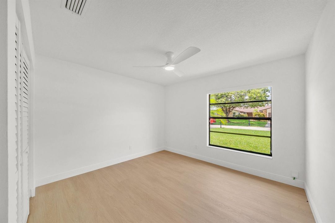
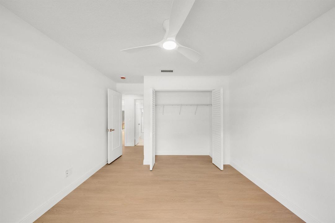
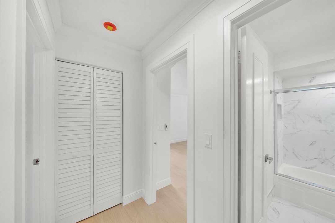
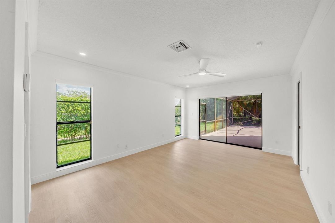
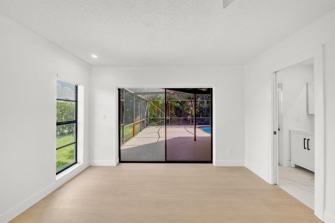
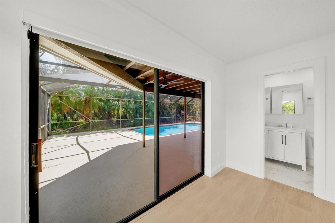
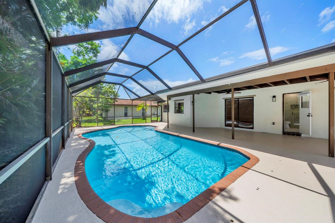
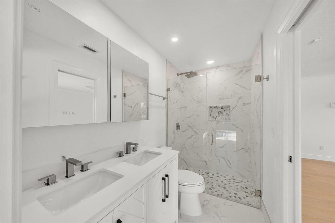
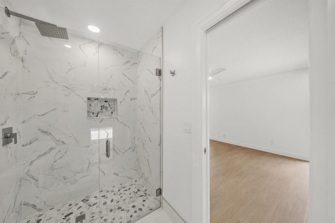
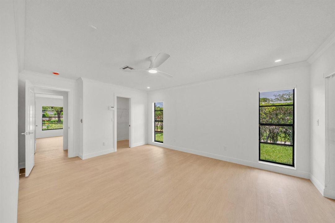
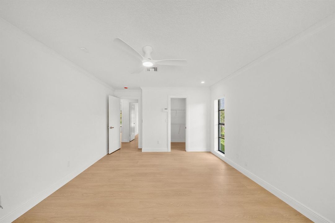
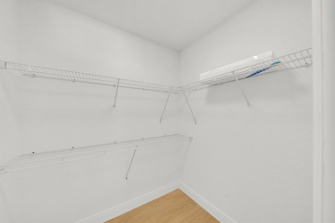
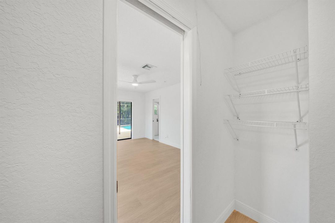
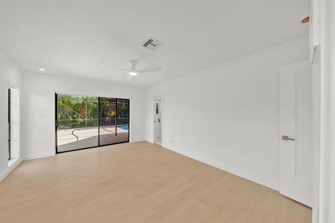
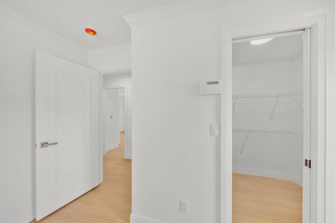
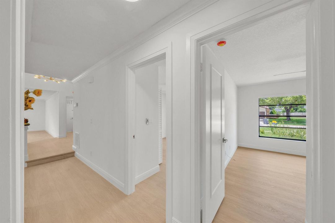
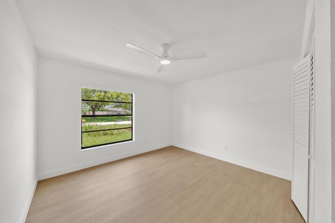
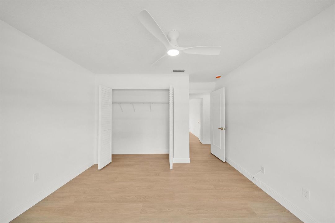
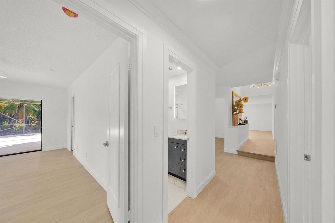
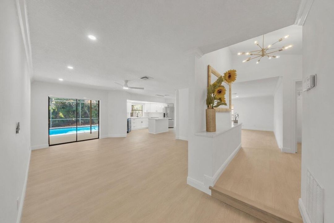
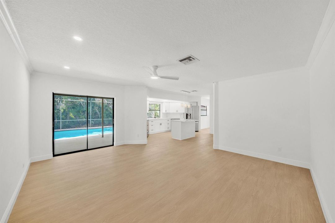
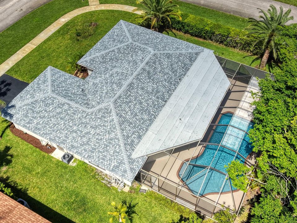
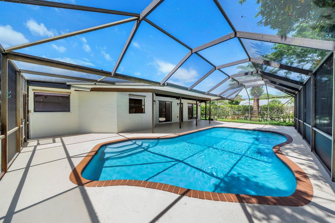
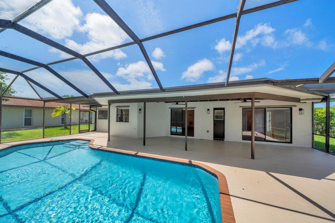
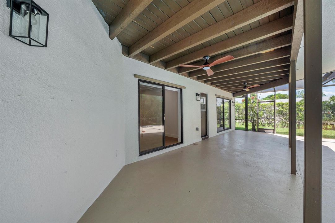
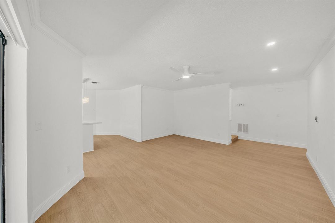
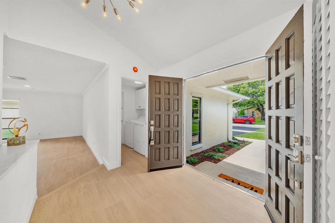

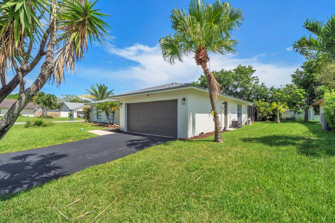
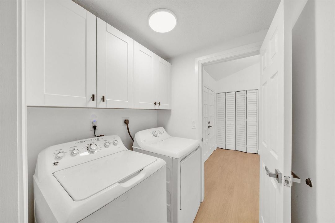
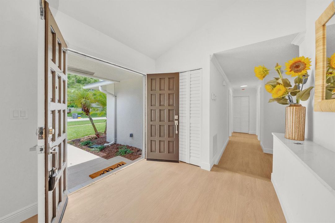
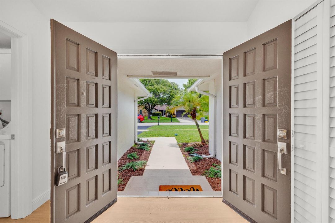
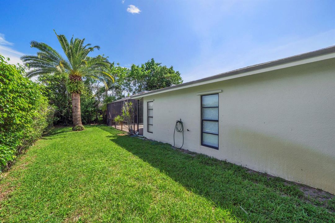
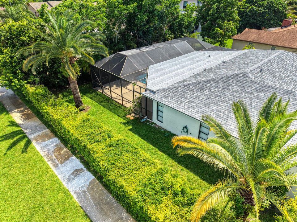
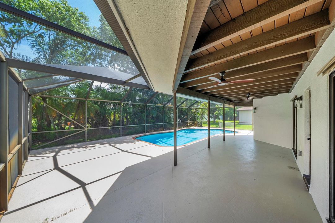
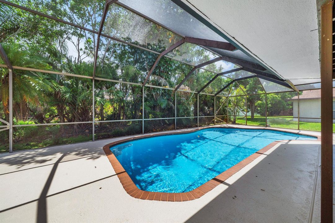
This is the Decorator Showcase you've been waiting for! Contemporary finishes appoint the redesigned island kitchen and sizzling remodeled baths. You'll love the elegant high-ceiling entry foyer, brand-new plank-style flooring throughout the interior and the screened 38 x14 pool and huge porch. Kitchen features white wood Shaker cabinetry, Quartz countertops and backsplash, farm sink and Quartz-topped center island. Master bath features new double vanity, LED Medicine Cabinets, frameless-glass shower doors. Second bath redone w/new vanity, LED Medicine cabinet, striking floor-to-ceiling tub surround.. New roller shade window treatments, new fans, lighting fixtures. door hardware. BRAND NEW ROOF w/10 Yr Warranty. Check out the photos and be prepared to be impressed by this beautiful home! New Owens-Corning WeatherLock roof installed in 2026, 10 Year transferable warranty from AJF Roofing issued 05.14.26. Flat roof on porch replaced 2026. Hot water heater 2025 A/C 2014 - Preventative Maintenance done 3 times a year by Air-Ref Diamond Brite pool surface 2026 Pheasant Walk HOA Regulations and 2026 Budget are in MLS Documents
Location

Details

Type:
Residential
Parking:
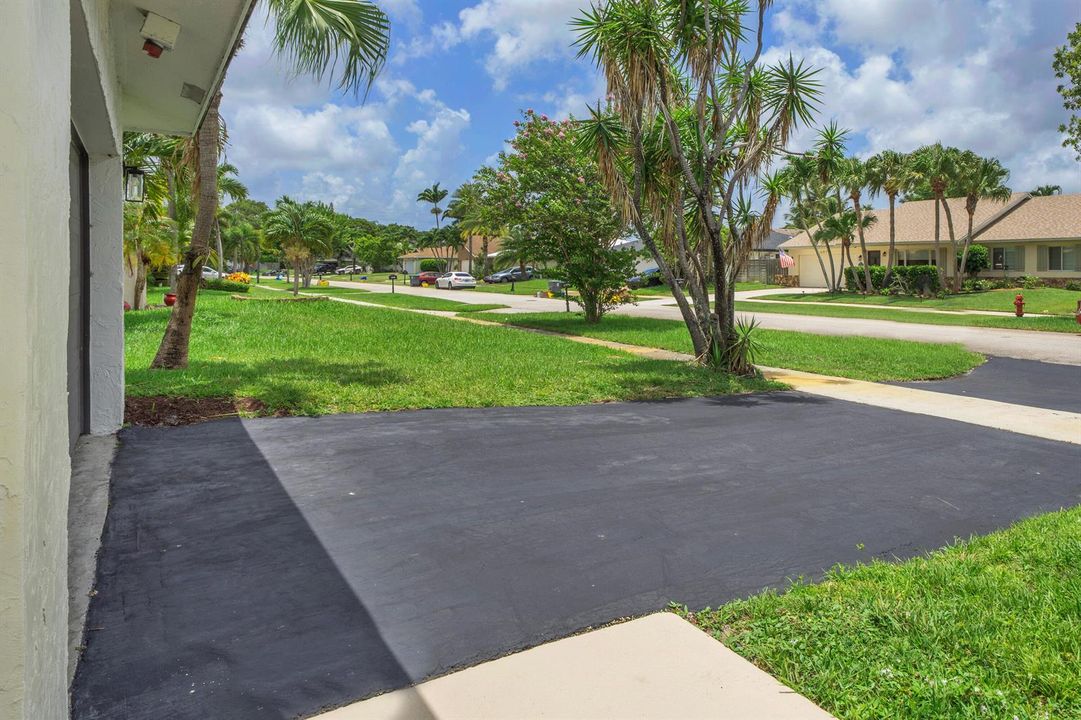
2 Or More Spaces / Driveway / Parking Garage
Year Built:
1978
Lot:
0.21 Acres
Heating:
Central / Electric
Price/sqft:
$504
Cooling:
Ceiling Fan(s) / Central Air / Electric
HOA:
$1,398

Valuation

Our model vs. what's actually selling nearby.
Estimate
$605,000
$499K – $795K
Confidence Low
List vs. estimate
$294K above estimate
List $899,900 · +48.7%
Our model says this listing is priced above recent comparable activity. Room to negotiate.
Price per sq ft
$503
-5.1% vs. city median $531
Based on
11 MLS comparables
+ 21 public-records sales within 0.5 mi
Median actual sale: $843K
Median of recent comparable listings. Sold comps use closing price, active listings use list price.

Highlights

Annual tax
$9,280
2025
HOA
$1,398/yr
Pool
Screen Enclosure
View
Pool
Garage
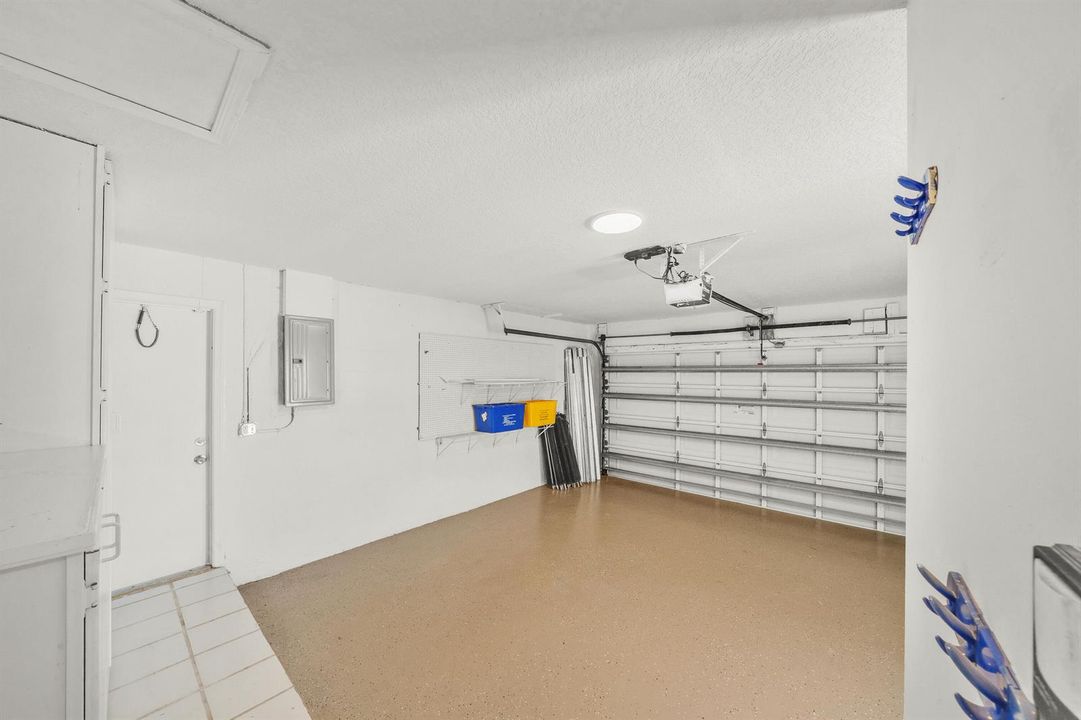
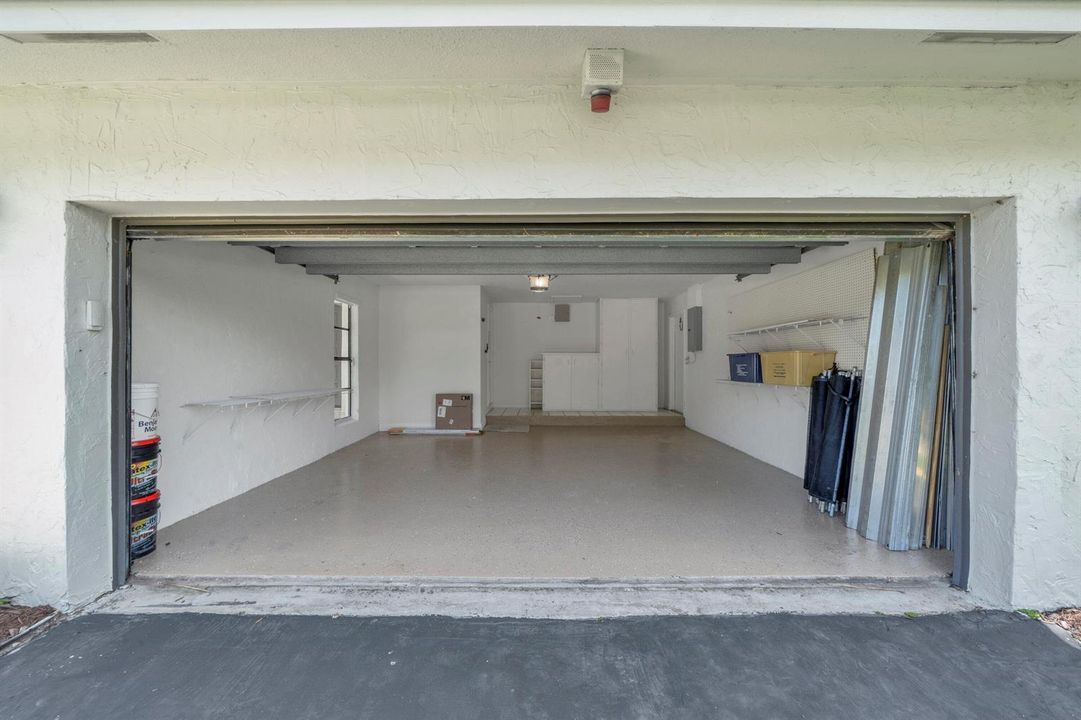
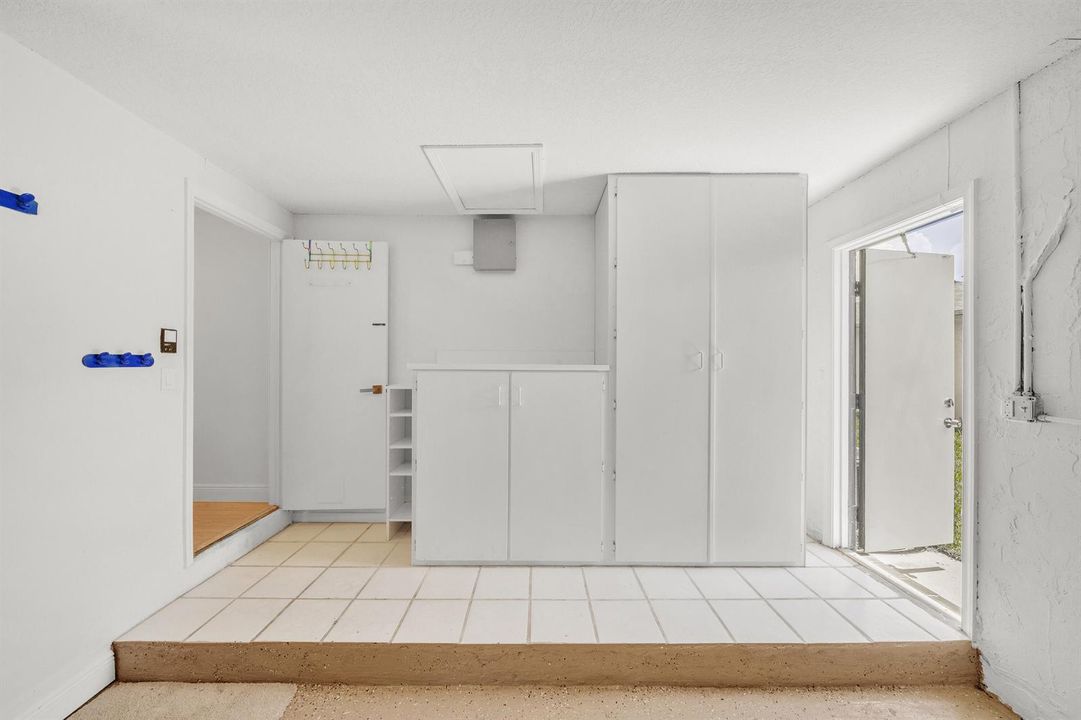
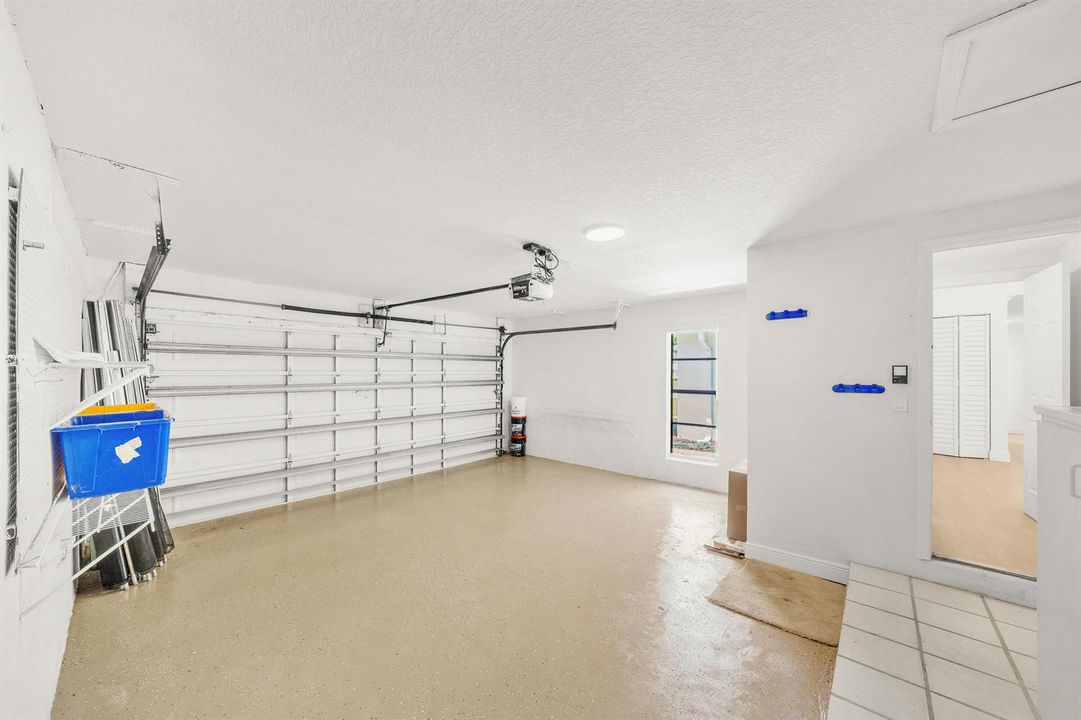
2 car garage
Pets
Allowed
All facts and features
  • Flooring

    • Ceramic Floor

    • Other

    Heating

    • Central

    • Electric

    Cooling

    • Ceiling Fan(s)

    • Central Air

    • Electric

    Appliances

    • Electric Water Heater

    • Dishwasher

    • Disposal

    • Dryer

    • Microwave

    • Electric Range

    • Refrigerator

    • Washer

    Other interior features

    • Cooking Island

    • Entrance Foyer

    • Pantry

    • Stacked Bedroom

    • Walk-In Closet(s)

    • Family Room

    • Utility Room

    • Utility Room/Laundry

    Bedrooms and bathrooms

    • Bedrooms: 3

    • Full bathrooms: 2

  • Parking

    • 2 Or More Spaces

    • Driveway

    • Parking Garage

    Property

    • Levels: 1

    • Pool Private: Yes

    • Exterior Features: Exterior Lights

    Lot

    • Lot: 0.21 Acres

    Other Property Information

    • Parcel Number: 00424636020060010

    • Zoning: RS

  • Type and style

    • Property Type: Residential

    • Property Sub Type: Single Family Residence

  • Utility

    • Cable Connected

    • Cable Available

    • Electricity Available

    • Sewer Available

    • Water Available

  • Other financial information

    • HOA: $1,398

    • HOA Frequency: Annually

    • Annual tax amount: $9,280

  • Source details

    • MLS ID: B26060168

    Other facts

    • Construction Materials: CBS Construction / Slab Construction

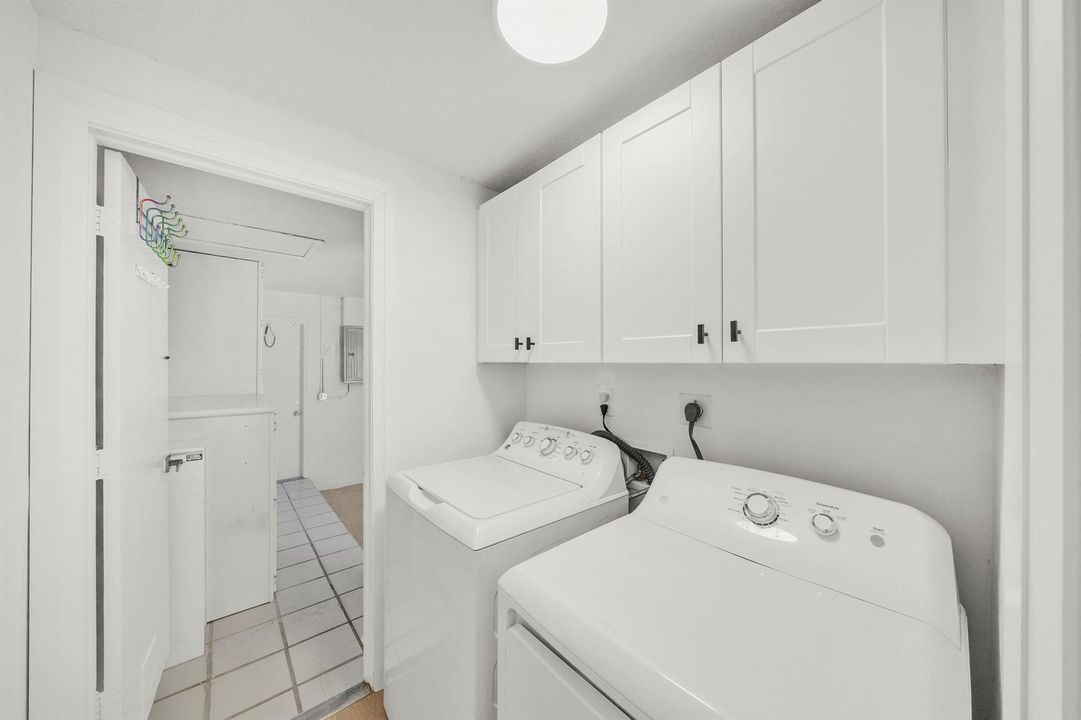
    • Laundry Features: Laundry Room / Utility Room/Laundry

    • Lot Features: Less Than 1/4 Acre Lot / Corner Lot / Less Than 1 Acre

    • Patio And Porch Features: Patio / Screened Porch

    • Pool Features: Screen Enclosure

    • Window Features: Partial Panel Shutters/Awnings

    • Direction Faces: North

    • Other Structures: Livable

    • Architectural Style: Ranch / One Story

    • Garage Spaces: 2

    • Attached Garage: Yes

    • Garage: Yes

    • Living Area: 1786

    • Water Source: Public

    • Lot Size Dimensions: 85x110

    • Subdivision Name: PHEASANT WALK ,Pheasant Walk

Private inquiry
Talk to the advisor on this listing.
Floor plans, HOA docs, off-market comparables, scheduling a private showing — one message, direct to the local specialist.

More like this

Active With Contract
$634,500
Townhouse
3 bds · 3 ba · 2,180 sqft
Central Park, Boca Raton
814 NW 82nd Place, Boca Raton FL 33487
Active With Contract
$699,000
Condo/Co-op
3 bds · 3 ba · 1,900 sqft
Sabal Lake,Boca West, Boca Raton
19407 Sabal Lake Drive # 5016, Boca Raton FL 33434
Active With Contract
$1,150,000
House
3 bds · 3 ba · 2,367 sqft
LAUREL POINTE,Broken Sound, Boca Raton
2621 NW 53rd Drive, Boca Raton FL 33496
New
Active With Contract
$749,000
House
4 bds · 3 ba · 1,957 sqft
CALDWELL HEIGHTS IN, Boca Raton
2350 NW 5TH Avenue, Boca Raton FL 33431
New
Active With Contract
$699,000
House
4 bds · 2 ba · 1,500 sqft
UNIVERSITY HEIGHTS 1ST ADD, Boca Raton
555 NW 50TH Place, Boca Raton FL 33431
New
Active With Contract
$699,000
Condo/Co-op
2 bds · 2 ba · 1,260 sqft
Willow Wood Midrise,Boca West Country Cl, Boca Raton
6845 Willow Wood Drive # 3061, Boca Raton FL 33434
New
Active With Contract
$749,900
House
4 bds · 2 ba · 2,457 sqft
BALBOA POINT BOCA GOLF & T,Boca Country Club Ba, Boca Raton
17276 BALBOA POINT Way, Boca Raton FL 33487
New
Active With Contract
$699,000
House
3 bds · 2 ba · 2,301 sqft
BOCA MADERA,Boca Madera 2, Boca Raton
2753 NW 34th Street, Boca Raton FL 33434

Market around this address

Live counts in the same area.
View all

The multiple listing information is provided by the Miami Association of REALTORS® from a copyrighted compilation of listings. The compilation of listings and each individual listing are ©2026-present Miami Association of REALTORS®. All Rights Reserved. The information provided is for consumers' personal, noncommercial use and may not be used for any purpose other than to identify prospective properties consumers may be interested in purchasing. All properties are subject to prior sale or withdrawal. All information provided is deemed reliable but is not guaranteed accurate, and should be independently verified. Listing courtesy of: RE/MAX Services