Sell Your Home
Get a free home valuation
Contact
Tell us about your needs
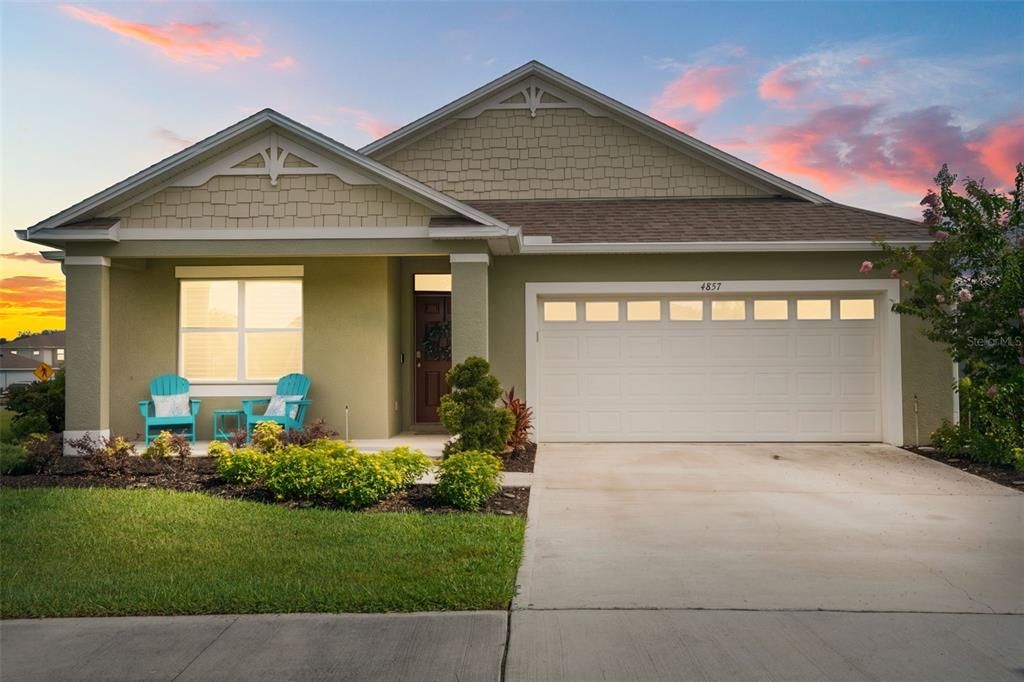
4857 PANGA AVENUE

House Active With Contract
$399,000

BTC: 6.21011673

ETH: 209.70861540

-$11K (2026/07/13)
21 days
4 bds
2 ba
1,828 sqft

Overview

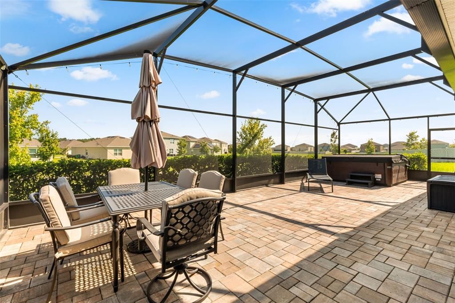
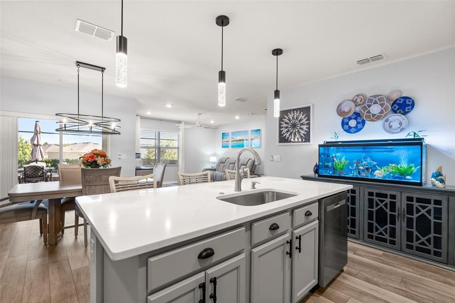
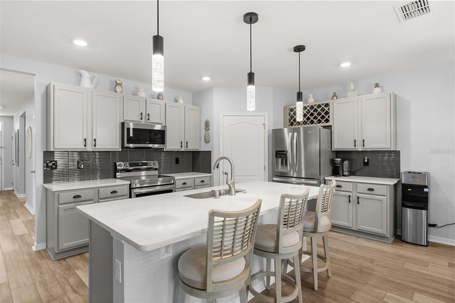
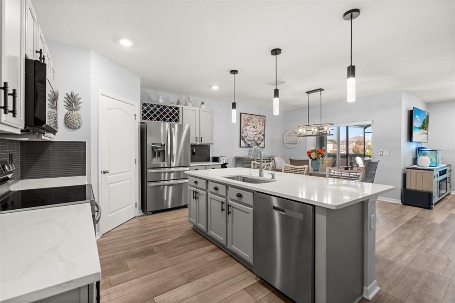
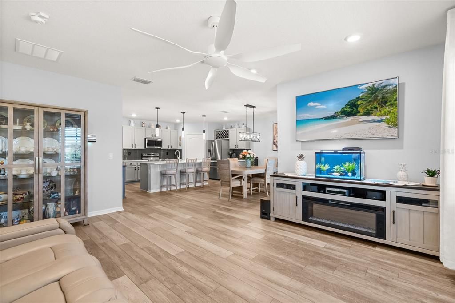
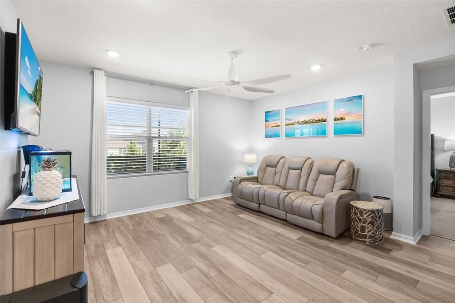
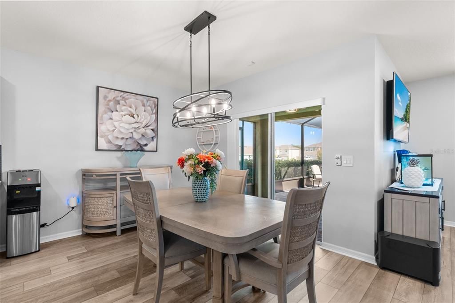
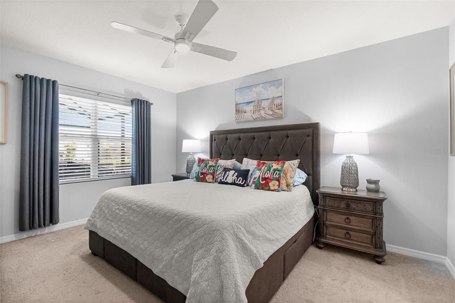
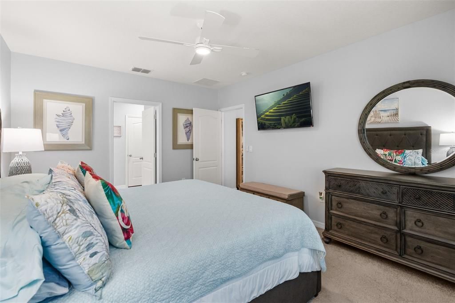
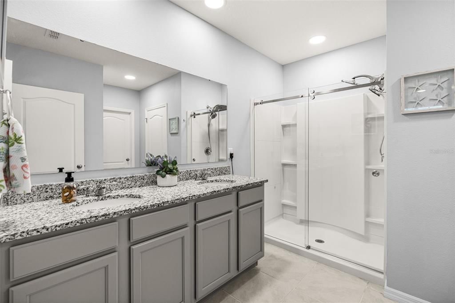
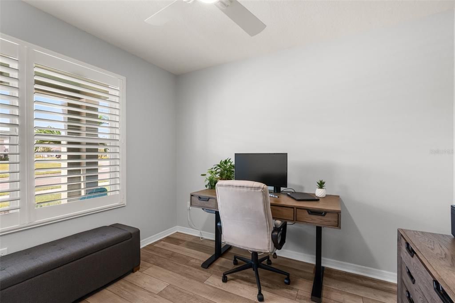
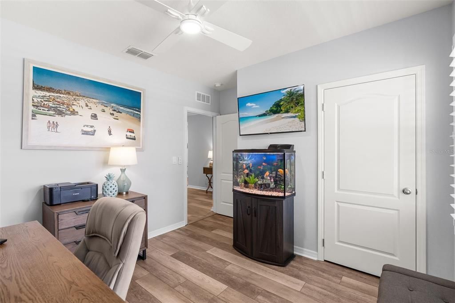
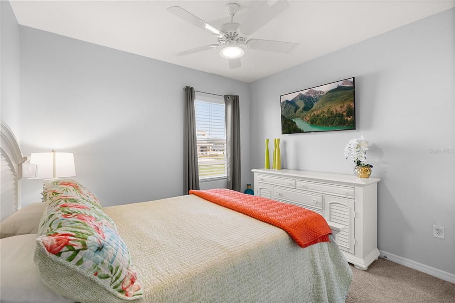
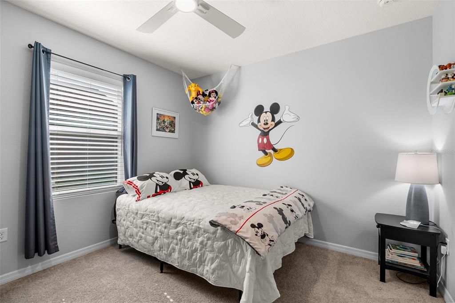
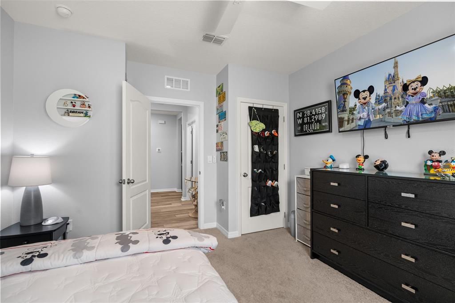
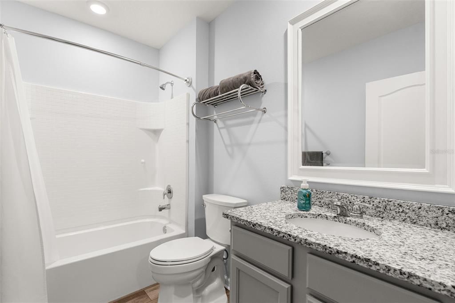
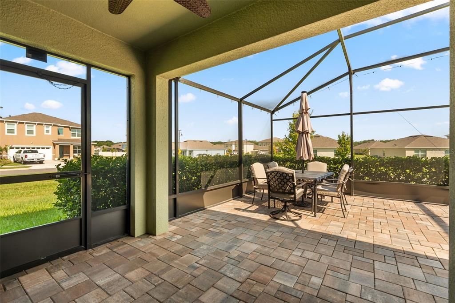
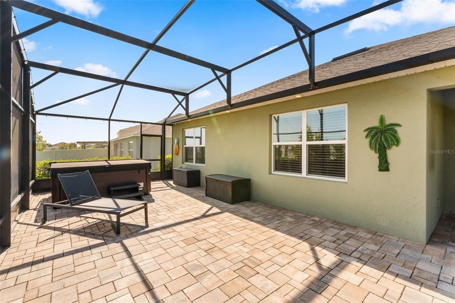
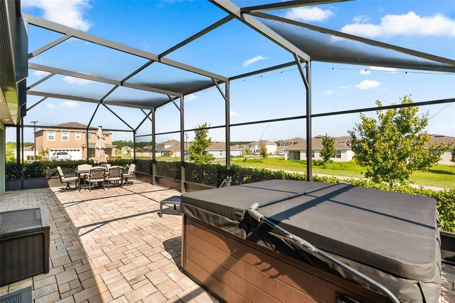
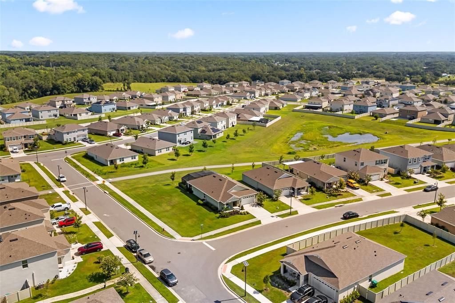
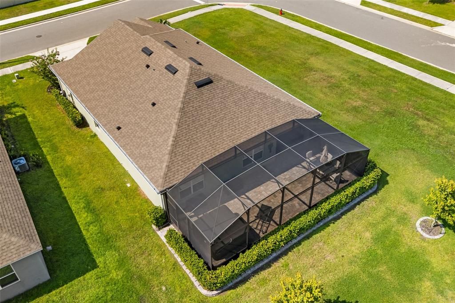
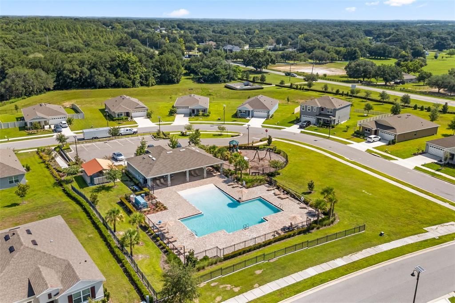
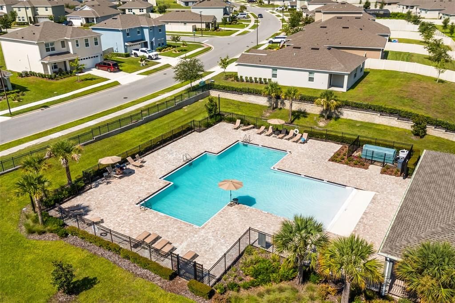
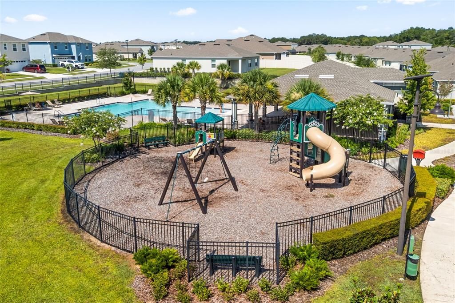
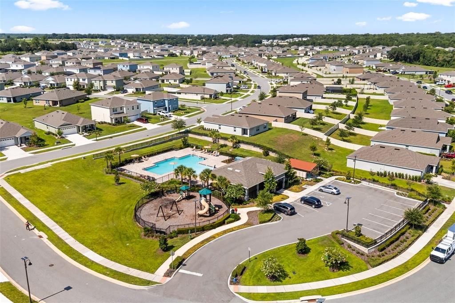
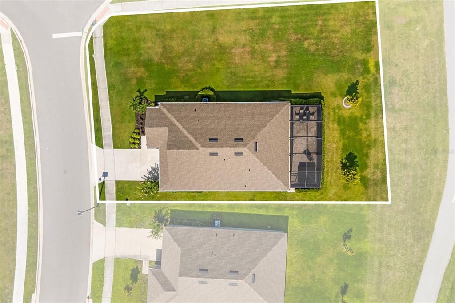
Under contract-accepting backup offers. Save Big! The seller is offering a $5,000 credit toward your closing costs, plus receive a 1% lender credit toward closing costs or an interest rate buy-down when financing through the seller's preferred lender (ask for details). This home is also USDA loan eligible, offering buyers the opportunity for zero down payment financing. Combined with the seller and lender incentives, this is an exceptional opportunity to make homeownership more affordable. Enjoy refined Central Florida living in this beautifully upgraded home on an oversized corner lot. This is far from builder grade. The current owners have thoughtfully invested in numerous upgrades, creating a home that is both stylish and functional. The open floor plan features luxury vinyl plank flooring, quartz countertops, a custom kitchen backsplash, 36-inch cabinetry with LED lighting, and additional recessed lighting throughout. Every enhancement was carefully selected to elevate the home's design beyond its original finishes. One of the home's standout features is the expanded screened lanai, a custom addition that significantly extends the living space and provides the perfect setting for relaxing, entertaining, or enjoying Florida's beautiful weather year-round. Additional features include a 15 SEER HVAC system and dual-pane Low-E windows for year-round comfort and energy efficiency. Residents enjoy access to a community pool, walking trails, and neighborhood parks. Conveniently located near SR 429, this home is just minutes from historic downtown Mount Dora, Renninger's Antique Market, Kelly Park and Rock Springs. Trimble Park's boat ramp is approximately four minutes away, providing direct access to the Harris Chain of Lakes. Call today to schedule your private showing!

Location

Details

Type:
Residential
Parking:
No Data
Year Built:
2023
Lot:
0.29 Acres
Heating:
Central
Price/sqft:
$218
Cooling:
Central Air
HOA:
$94

Valuation

Our model vs. what's actually selling nearby.
Estimate
$381,280
$301K – $426K
Confidence Low
List vs. estimate
$17K above estimate
List $399,000 · +4.6%
Our model says this listing is priced above recent comparable activity. Room to negotiate.
Price per sq ft
$218
-1.2% vs. city median $220
Based on
17 MLS comparables
Median of recent comparable listings. Sold comps use closing price, active listings use list price.

Highlights

Annual tax
$5,326
2025
HOA
$94/mo
Community Pool, Pool Maintenance
Garage
2 car garage
Pets
Allowed
All facts and features
  • Flooring

    • Carpet

    • Luxury Vinyl

    • Tile

    Heating

    • Central

    Cooling

    • Central Air

    Appliances

    • Dishwasher

    • Dryer

    • Microwave

    • Range

    • Refrigerator

    • Washer

    Other interior features

    • Open Floorplan

    • Split Bedroom

    • Thermostat

    • Walk-In Closet(s)

    Bedrooms and bathrooms

    • Bedrooms: 4

    • Full bathrooms: 2

  • Property

    • Levels: One

    • Exterior Features: Sidewalk

    Lot

    • Lot: 0.29 Acres

    Other Property Information

    • Parcel Number: 271927001100019500

    • Zoning: RES

  • Type and style

    • Property Type: Residential

    • Property Sub Type: Single Family Residence

  • Utility

    • BB/HS Internet Available

    • Cable Connected

    • Electricity Connected

    • Phone Available

    • Public

    • Street Lights

    • Water Connected

  • Other financial information

    • HOA: $94

    • HOA Frequency: Monthly

    • Annual tax amount: $5,327

  • Source details

    • MLS ID: G5114024

    Other facts

    • Construction Materials: Block / Stucco

    • Foundation Details: Slab

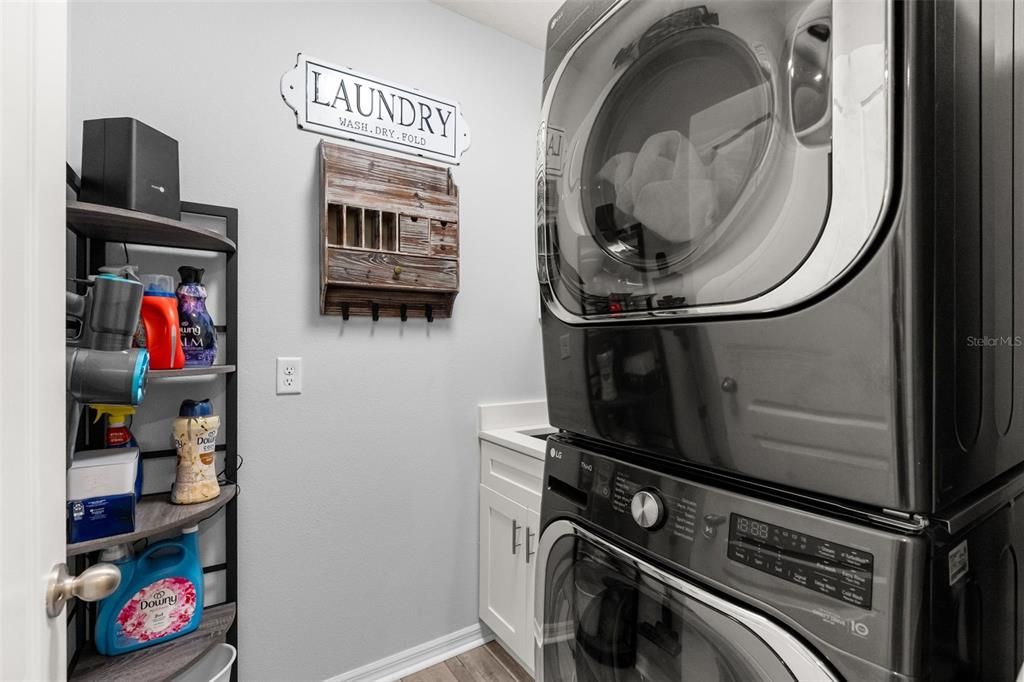
    • Laundry Features: Inside / Laundry Room

    • Lot Features: Sidewalk

    • Patio And Porch Features: Covered / Rear Porch / Screened

    • Window Features: Low-Emissivity Windows

    • Direction Faces: South

    • Garage Spaces: 2

    • Attached Garage: Yes

    • Garage: Yes

    • Living Area: 1828

    • Water Source: Public

    • Subdivision Name: TIMBERWALK

Private inquiry
Talk to the advisor on this listing.
Floor plans, HOA docs, off-market comparables, scheduling a private showing — one message, direct to the local specialist.

More like this

Active With Contract
$475,000
House
4 bds · 2 ba · 2,275 sqft
STONEYBROOK HILLS #2, MOUNT DORA
5852 ALENLON WAY
New
Active With Contract
$439,999
House
3 bds · 2 ba · 2,095 sqft
CHESTERHILL ESTATES, MOUNT DORA
7316 CHESTERHILL CIRCLE
New
Active With Contract
$289,900
House
3 bds · 2 ba · 1,032 sqft
VI-BROD SUB, MOUNT DORA
2255 CROAT STREET
New
Active With Contract
$403,490
House
4 bds · 3 ba · 2,210 sqft
SORRENTO PINES, SORRENTO
33904 SEATTLE SLEW DRIVE
New
Active With Contract
$290,000
Condo/Co-op
3 bds · 2 ba · 1,427 sqft
SOUTHLOCH, MOUNT DORA
2631 BALMERINO WAY
New
Active With Contract
$510,000
House
4 bds · 3 ba · 2,621 sqft
STONEYBROOK HILLS, MOUNT DORA
5705 ALENLON WAY
Active With Contract
$396,500
House
3 bds · 2 ba · 1,611 sqft
MT DORA COUNTRY CLUB MT DORA PH 02-8, MOUNT DORA
8031 ARCADIAN COURT
Active With Contract
$397,000
House
3 bds · 2 ba · 1,976 sqft
SUMMERVIEW AT WOLF CREEK RIDGE, MOUNT DORA
1231 MERION DRIVE

Market around this address

Live counts in the same area.
View all

The multiple listing information is provided by the Stellar MLS from a copyrighted compilation of listings. The compilation of listings and each individual listing are ©2026-present Stellar MLS. All Rights Reserved. The information provided is for consumers' personal, noncommercial use and may not be used for any purpose other than to identify prospective properties consumers may be interested in purchasing. All properties are subject to prior sale or withdrawal. All information provided is deemed reliable but is not guaranteed accurate, and should be independently verified. Listing courtesy of: EXP REALTY LLC