Sell Your Home
Get a free home valuation
Contact
Tell us about your needs

4880 HICKORY OAK DRIVE

House For Sale
$610,000

BTC: 7.75588048

ETH: 241.05907923

+$11K (2026/09/07)
57 days
3 bds
3 ba
2,606 sqft

Overview

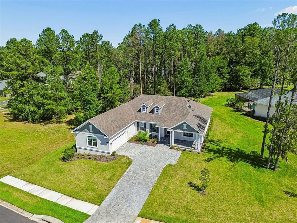
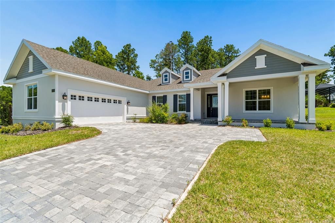
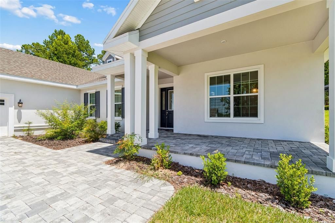
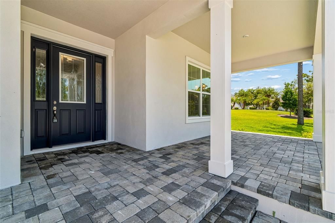
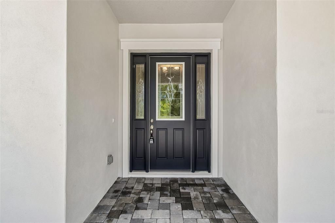
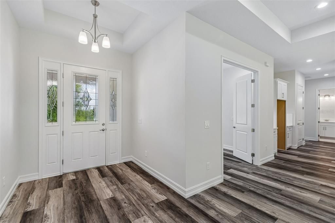
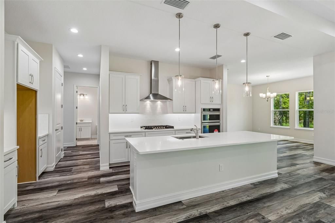
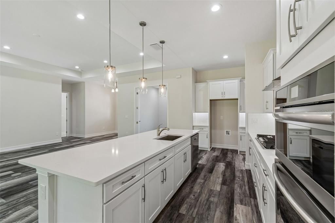
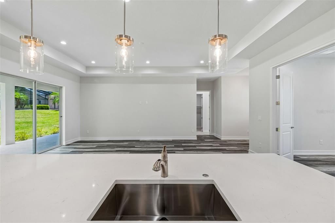
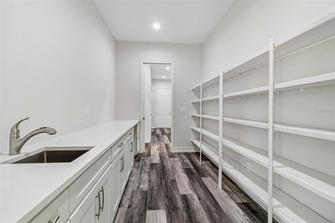
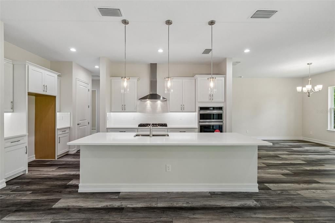
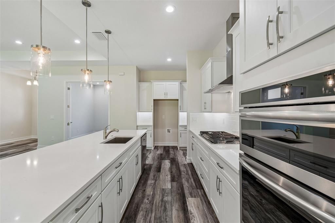
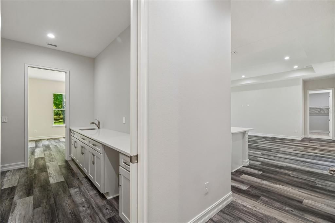
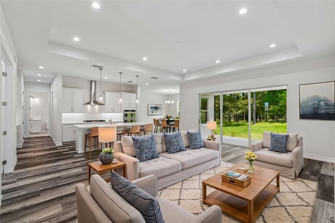
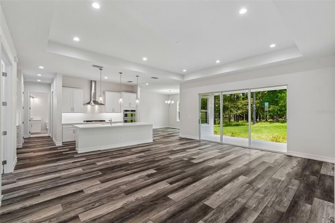
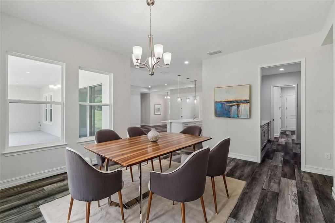
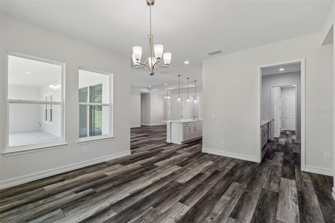
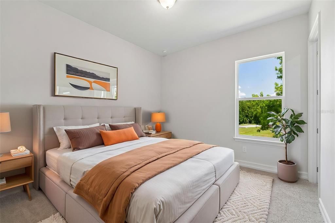
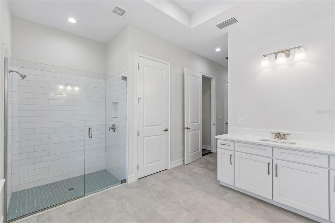
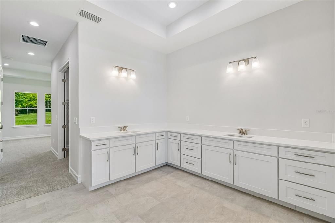
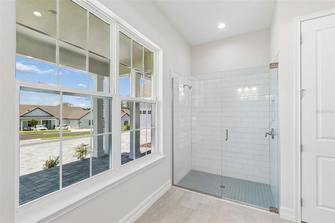
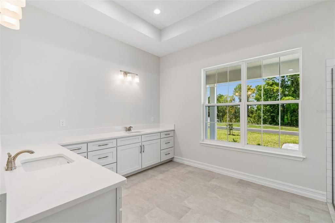
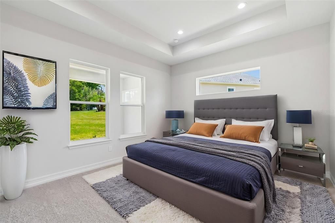
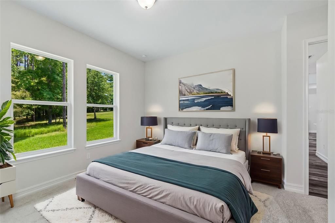
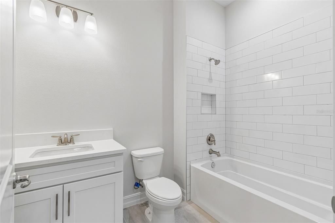
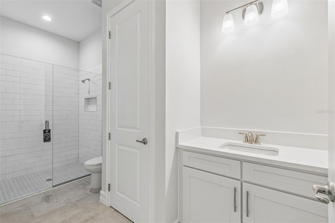
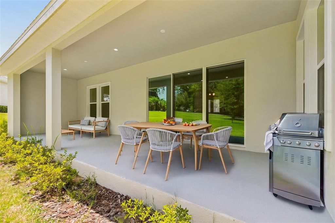
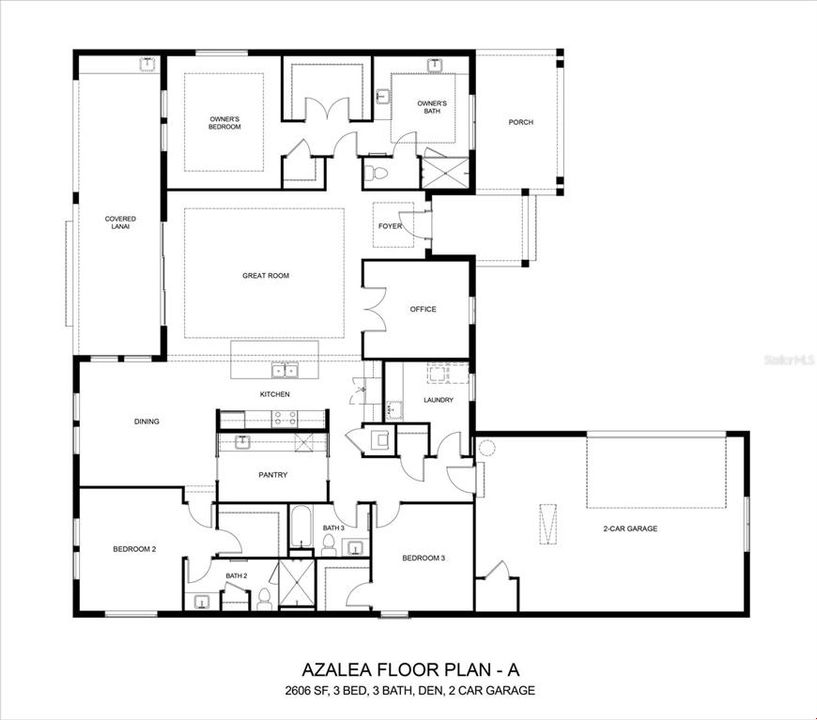
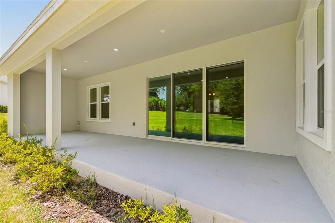
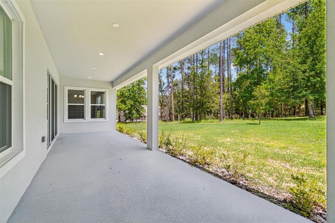
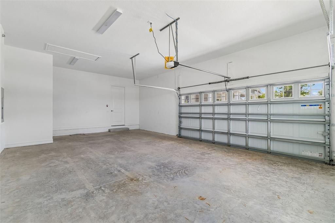
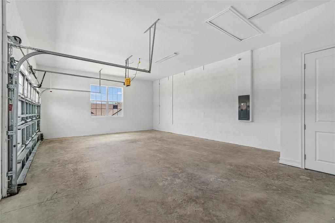
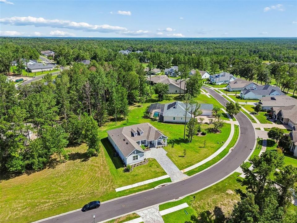
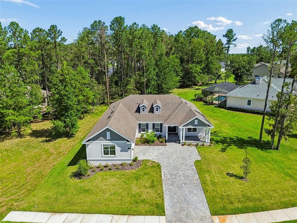
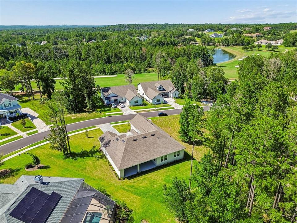
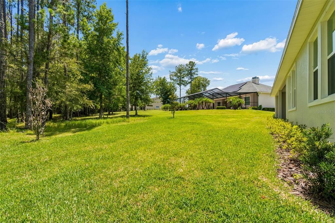
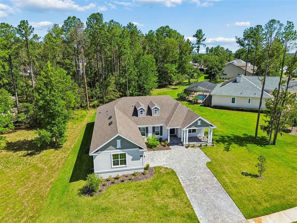
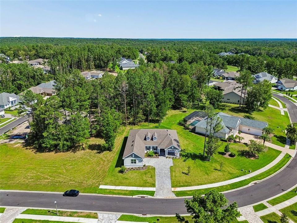
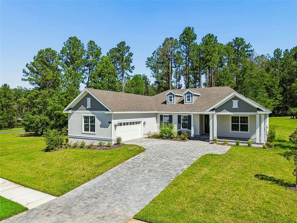
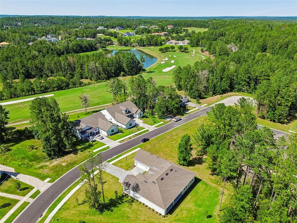
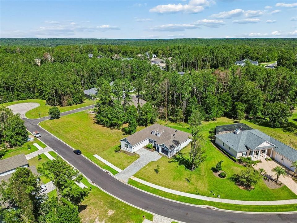
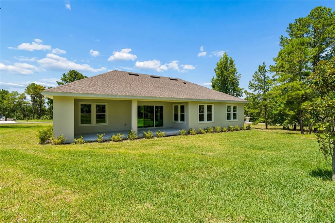

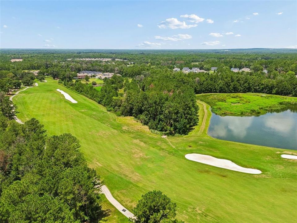
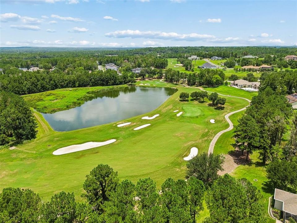
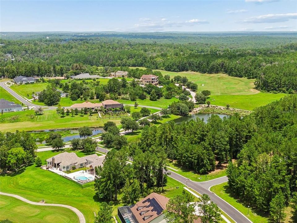
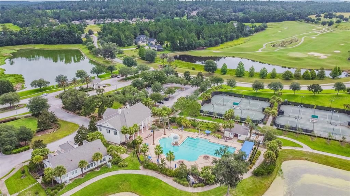
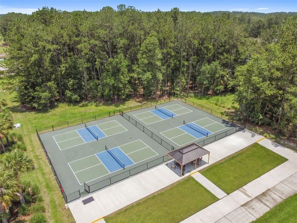
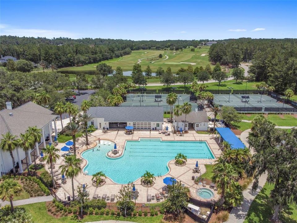
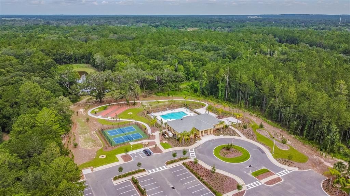
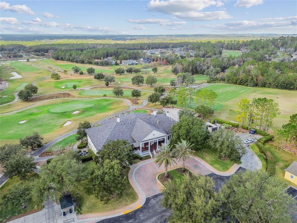
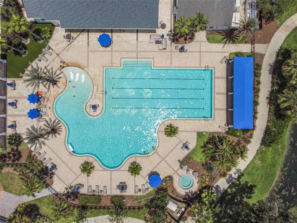
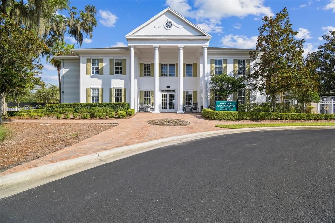
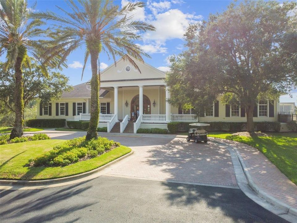
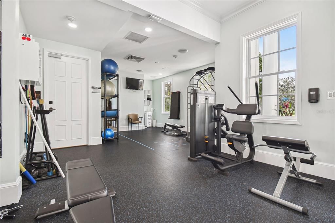
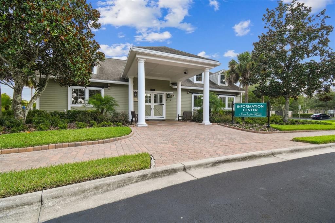
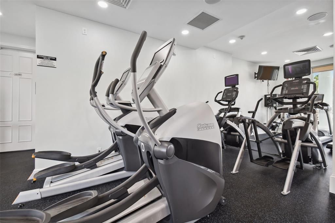
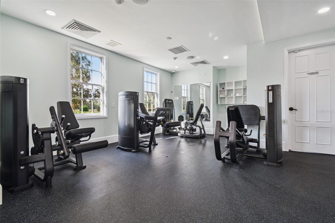
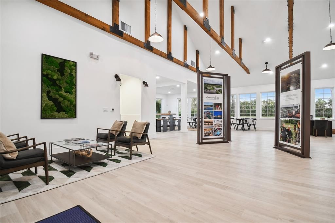
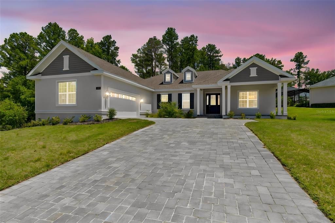
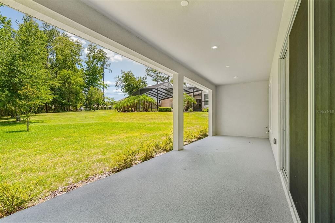
Virtually Staged. OFFERING $30,000 IN FLEX INCENTIVES!! RATE BUY DOWN! CLOSING COSTS! UPGRADES! You will not find a better price per square foot, floor plan, quality of construction OR a BUILDER WHO PERSONALLY WALKS AND MANAGES EACH HOUSE HE BUILDS!!!! The President of Spire homes walks his homes every week, provides hands on management, the project manager lives in the community, AND any warranty issues (when they are any which is extremely rare) go directly to the President as part of Spire Homes way to maintain the quality control and award-winning customer satisfaction ratings! Compare that to any other builder in Southern Hills Plantation! Set on an oversized homesite on almost a half an acre, this gorgeous Azalea model home offers 3 bedrooms, 3 baths, and 2,606 square feet of thoughtfully designed living space in one of Tampa Bay's most prestigious gated golf communities. A pavered driveway leads to a home where quality is apparent from the moment you walk in — tall coffered ceilings, 8-foot doors, and 5¼" moldings set the tone for an open floor plan that seamlessly joins the great room, dining area, and gourmet kitchen. The kitchen is spectacular: a 36" gas cooktop, 42" white shaker soft-close cabinets, quartz countertops, a huge center island with seating, subway tile backsplash, and under-cabinet lighting create a space built for both everyday living and entertaining. A rare BUTLER'S PANTRY — complete with sink, double cabinets, and space for a wine fridge — adds abundant storage and prep space, making this any host's dream. The split floor plan ensures privacy for everyone. Both guest bedrooms offer walk-in closets, with one functioning as a second owner's suite complete with its own private bath — ideal for multigenerational living or guests. A versatile den/office provides flexible space for working from home or as a formal living room. The Owner's Retreat is a true sanctuary, featuring a tall coffered ceiling, a huge walk-in closet, individual vanities surrounding the entire bathroom, and a frameless glass shower. Luxury vinyl flooring with a lifetime warranty runs throughout all main living areas, complemented by a tankless gas water heater and four gas outlets for greater efficiency. The spacious covered lanai is plumbed with both gas and water, ready for an outdoor kitchen — and your future pool oasis awaits in the wide, private backyard. A 651-square-foot, side-entry, 3-car-wide garage offers exceptional storage for vehicles, gear, and hobbies alike. Beyond the front door, residents enjoy life in Southern Hills Plantation, a gated, master-planned community set amid the rare rolling topography of Brooksville, Florida, with elevation changes of more than 200 feet and long-range views stretching nearly 20 miles toward the Gulf Coast. At the heart of the community is the private, 18-hole Pete Dye championship golf course — rated among the Top 100 residential courses in the United States by Golfweek and named a Top 50 New Course in the U.S. — along with a 6-hole par-3 course, driving range, and full practice facilities. The 20,000-square-foot clubhouse, styled after a classic old Florida estate, anchors a resort-style lifestyle that includes a full-service spa and fitness center, four tennis courts, a resort-style pool, and miles of scenic walking trails. In 2026, the club joined Heritage Golf Group, bringing continued investment in amenities and member programming.

Location

Details

Type:
Residential
Parking:
Driveway / Garage Door Opener / Garage Faces Side / Ground Level / Off Street / Oversized
Year Built:
2026
Lot:
0.47 Acres
Heating:
Central / Electric
Price/sqft:
$234
Cooling:
Central Air / Humidity Control
HOA:
$586

Valuation

Our model vs. what's actually selling nearby.
Estimate
$450,000
$402K – $575K
Confidence Low
List vs. estimate
$160K above estimate
List $610,000 · +35.6%
Our model says this listing is priced above recent comparable activity. Room to negotiate.
Price per sq ft
$234
+17.0% vs. city median $200
Based on
41 MLS comparables
Median of recent comparable listings. Sold comps use closing price, active listings use list price.

Highlights

Annual tax
$2,275
2025
HOA
$586/qtr
24-Hour Guard, Cable TV, Community Pool
Pool
Other
View
Trees/Woods
Garage
2 car garage
Pets
Allowed
All facts and features
  • Flooring

    • Carpet

    • Ceramic Tile

    • Luxury Vinyl

    Heating

    • Central

    • Electric

    Cooling

    • Central Air

    • Humidity Control

    Appliances

    • Built-In Oven

    • Cooktop

    • Dishwasher

    • Disposal

    • Exhaust Fan

    • Gas Water Heater

    • Microwave

    • Range Hood

    • Tankless Water Heater

    Other interior features

    • Built-in Features

    • Coffered Ceiling(s)

    • High Ceilings

    • Kitchen/Family Room Combo

    • L Dining

    • Open Floorplan

    • Other

    • Primary Bedroom Main Floor

    • Solid Surface Counters

    • Solid Wood Cabinets

    • Split Bedroom

    • Stone Counters

    • Thermostat

    • Tray Ceiling(s)

    • Walk-In Closet(s)

    Bedrooms and bathrooms

    • Bedrooms: 3

    • Full bathrooms: 3

  • Parking

    • Driveway

    • Garage Door Opener

    • Garage Faces Side

    • Ground Level

    • Off Street

    • Oversized

    Property

    • Levels: One

    • Exterior Features: Irrigation System

    Lot

    • Lot: 0.47 Acres

    Other Property Information

    • Parcel Number: R10 223 19 3572 0100 0610

    • Zoning: R1

  • Type and style

    • Property Type: Residential

    • Property Sub Type: Single Family Residence

  • Utility

    • BB/HS Internet Available

    • Cable Available

    • Electricity Connected

    • Natural Gas Connected

    • Sewer Connected

    • Sprinkler Recycled

    • Underground Utilities

    • Water Connected

    Green energy

    • Thermostat

    • Water Heater

  • Other financial information

    • HOA: $586

    • HOA Frequency: Quarterly

    • Annual tax amount: $2,275

  • Source details

    • MLS ID: TB8529132

    Other facts

    • Construction Materials: Block / Stone / Stucco

    • Foundation Details: Slab

    • Laundry Features: Electric Dryer Hookup / Gas Dryer Hookup / Inside / Laundry Room

    • Lot Features: Landscaped / Near Golf Course / Sidewalk

    • Patio And Porch Features: Covered / Front Porch / Patio

    • Pool Features: Other

    • Window Features: Double Pane Windows / Window Treatments

    • Direction Faces: North

    • Architectural Style: Contemporary

    • Garage Spaces: 2

    • Attached Garage: Yes

    • Garage: Yes

    • Living Area: 2606

    • Water Source: None

    • Lot Size Dimensions: 152 x 80

    • Subdivision Name: SOUTHERN HILLS PLNT PH2- BL11(3571B)

Private inquiry
Talk to the advisor on this listing.
Floor plans, HOA docs, off-market comparables, scheduling a private showing — one message, direct to the local specialist.

More like this

New
For Sale
$775,000
House
3 bds · 3 ba · 2,091 sqft
DEL OAKS - CLASS 1 SUB, BROOKSVILLE
7041 QUARTERHORSE LANE
New
For Sale
$619,900
House
4 bds · 3 ba · 2,449 sqft
HERNANDO OAKS PH 2, BROOKSVILLE
4302 GEVALIA DRIVE
New
For Sale
$699,999
House
3 bds · 4 ba · 3,439 sqft
SOUTHERN HILLS PLANTATION PH 1, BROOKSVILLE
19546 MOSSY OAK COURT
New
For Sale
$625,000
Lots/Land
10.20 acres
BROOKSVILLE
20327 POWELL ROAD
For Sale
$599,900
House
4 bds · 3 ba · 2,532 sqft
SOUTHERN HILLS PLANTATION, BROOKSVILLE
4080 SOUTHERN VALLEY LOOP
For Sale
$525,000
House
2 bds · 2 ba · 2,264 sqft
SOUTHERN HILLS PLANTATION PH 2, BROOKSVILLE
5043 SOUTHERN VALLEY LOOP
For Sale
$575,000
4 bds · 3 ba · 2,356 sqft
W975 FT MOL OF S1/2 OF S1/2 OF NW1/4 OF NE1/4, BROOKSVILLE
6221 EMERSON ROAD
For Sale
$579,000
House
4 bds · 3 ba · 2,713 sqft
HERNANDO OAKS PH 1, BROOKSVILLE
5102 DELACROIX DRIVE

Market around this address

Live counts in the same area.
View all

The multiple listing information is provided by the Stellar MLS from a copyrighted compilation of listings. The compilation of listings and each individual listing are ©2026-present Stellar MLS. All Rights Reserved. The information provided is for consumers' personal, noncommercial use and may not be used for any purpose other than to identify prospective properties consumers may be interested in purchasing. All properties are subject to prior sale or withdrawal. All information provided is deemed reliable but is not guaranteed accurate, and should be independently verified. Listing courtesy of: COMPASS FLORIDA LLC