Sell Your Home
Get a free home valuation
Contact
Tell us about your needs
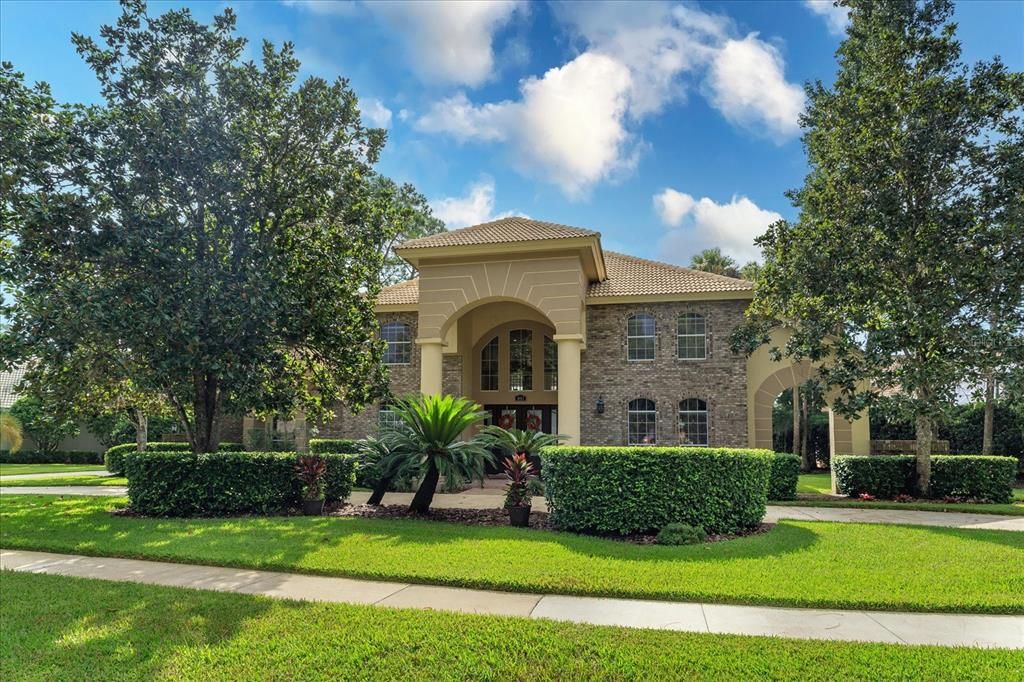
4887 RED BRICK RUN

House Recently Sold
$925,000

BTC: 11.31152553

ETH: 380.34539474

Sold on: 2021-10-15
2 days
Waterfront
4 bds
3 ba
3,786 sqft

Overview

Best lake view in the neighborhood! The Lake Forest community offers resort style living on a private spring-fed 55 acre lake. Over $300,000 in upgrades and improvements! Owners transformed this home to allow spectacular lake views from all areas of main living space and from the master bedroom. Spacious master bedroom and office downstairs with three large secondary bedrooms (15x14, 15x12 and 13x12), two full baths, loft and balcony upstairs. Recently remodeled master bathroom features a generous walk-in closet with custom built-ins, large linen closet, quartz countertops, seamless glass shower and jetted/heated garden tub. Expansive screen enclosed patio measures 58x48 feet and includes an outdoor kitchen, oversized pool (23,000 gallons) and plenty of covered space. AC’s replaced 2013, pool resurfaced/retiled 2013, new sliders for full lake view 2015, new first floor flooring 2018 to name a few items- ask for improvement list! Lake Forest is a premier 24 hour guard-gated community in Seminole County, with amenities including a 10,000 ft. clubhouse with fitness center, Jr. Olympic size swimming pool, separate kiddie pool, spa, playground, a 55 acre private spring fed lake, 6 lighted tennis courts and sport court- all included in your HOA fees. Convenient to I-4, 417, new 429, shopping, restaurants, top rated schools and a short distance from beaches and Orlando attractions.

Location

Details

Type:
Residential
Parking:
No Data
Year Built:
1990
Lot:
0.51 Acres
Heating:
Central / Electric
Price/sqft:
$244
Cooling:
Central Air
HOA:
$2,450

Valuation

Our model vs. what's actually selling nearby.
Estimate
$995,000
$637K – $1.3M
Confidence Low
List vs. estimate
$70K below estimate
List $925,000 · -7.0%
Our model says this listing is priced below recent comparable activity. Expect competition.
Price per sq ft
$244
+7.4% vs. city median $227
Based on
9 MLS comparables
Median of recent comparable listings. Sold comps use closing price, active listings use list price.

Highlights

Annual tax
$7,744
2020
HOA
$2,450/yr
24-Hour Guard, Community Pool, Manager
Pool
Gunite
View
Pool, Water
Waterfront
Lake Front
Garage
3 car garage
Pets
Allowed
All facts and features
  • Flooring

    • Carpet

    • Ceramic Tile

    Heating

    • Central

    • Electric

    Cooling

    • Central Air

    Appliances

    • Built-In Oven

    • Cooktop

    • Dishwasher

    • Disposal

    • Electric Water Heater

    • Microwave

    • Refrigerator

    Other interior features

    • Cathedral Ceiling(s)

    • Ceiling Fan(s)

    • Eating Space In Kitchen

    • High Ceilings

    • Kitchen/Family Room Combo

    • Primary Bedroom Main Floor

    • Open Floorplan

    • Split Bedroom

    • Stone Counters

    • Walk-In Closet(s)

    • Window Treatments

    Bedrooms and bathrooms

    • Bedrooms: 4

    • Bathrooms: 2

    • Full bathrooms: 3

  • Property

    • Levels: Two

    • Pool Private: Yes

    • Exterior Features: Irrigation System / Outdoor Grill / Sidewalk / Sliding Doors

    Lot

    • Lot: 0.51 Acres

    Other Property Information

    • Parcel Number: 19193050100000530

    • Zoning: PUD

  • Type and style

    • Property Type: Residential

    • Property Sub Type: Single Family Residence

  • Utility

    • BB/HS Internet Available

    • Cable Available

    • Electricity Connected

    • Fiber Optics

    • Fire Hydrant

    • Public

    • Sewer Connected

    • Street Lights

    • Underground Utilities

    • Water Connected

  • Other financial information

    • HOA: $2,450

    • HOA Frequency: Annually

    • Annual tax amount: $7,744

  • Source details

    • MLS ID: O5970169

    Other facts

    • Construction Materials: Brick / Stucco / Wood Frame

    • Foundation Details: Slab

    • Laundry Features: Inside / Laundry Room

    • Lot Features: Cul-De-Sac

    • Patio And Porch Features: Covered / Deck / Patio / Screened

    • Pool Features: Gunite / In Ground / Pool Sweep / Screen Enclosure / Tile

    • Window Features: Blinds

    • Direction Faces: West

    • Architectural Style: Custom

    • Waterfront: Yes

    • Garage Spaces: 3

    • Attached Garage: Yes

    • Garage: Yes

    • Living Area: 3786

    • Water Source: Public

    • Subdivision Name: LAKE FOREST SEC 1

Private inquiry
Talk to the advisor on this listing.
Floor plans, HOA docs, off-market comparables, scheduling a private showing — one message, direct to the local specialist.

More like this

Recently Sold
$715,000
House
4 bds · 3 ba · 2,614 sqft
WYNTREE/HEATHROW, LAKE MARY
836 PRESERVE TERRACE
Recently Sold
$880,000
House
7 bds · 3 ba · 3,502 sqft
PRESERVE AT ASTOR FARMS PH 2, SANFORD
5097 HAWKS HAMMOCK WAY
Recently Sold
$675,000
House
4 bds · 2 ba · 2,799 sqft
HEATHROW/CHERRY RIDGE, HEATHROW
971 CHERRY BRANCH COURT
Recently Sold
$910,000
House
4 bds · 4 ba · 3,600 sqft
HEATHROW/WYNTREE, LAKE MARY
1462 CLEARWATER COURT
Recently Sold
$1,125,000
House
5 bds · 4 ba · 4,007 sqft
BUCKINGHAM ESTATES PH 2, SANFORD
6253 BORDEAUX CIRCLE
Recently Sold
$725,000
Lots/Land
5.00 acres
SEMINOLE ESTATES UNIT 2, SANFORD
724 MALLARD DRIVE
Recently Sold
$665,000
House
4 bds · 2 ba · 2,507 sqft
SYLVA GLADE, SANFORD
6941 TALLOW TREE ROAD
Recently Sold
$720,000
House
4 bds · 3 ba · 2,819 sqft
ASTOR GRANDE AT LAKE FOREST, SANFORD
684 STONE OAK DRIVE

Market around this address

Live counts in the same area.
View all

The multiple listing information is provided by the Stellar MLS from a copyrighted compilation of listings. The compilation of listings and each individual listing are ©2026-present Stellar MLS. All Rights Reserved. The information provided is for consumers' personal, noncommercial use and may not be used for any purpose other than to identify prospective properties consumers may be interested in purchasing. All properties are subject to prior sale or withdrawal. All information provided is deemed reliable but is not guaranteed accurate, and should be independently verified. Listing courtesy of: SCOTT REALTY ASSOCIATES