Sell Your Home
Get a free home valuation
Contact
Tell us about your needs
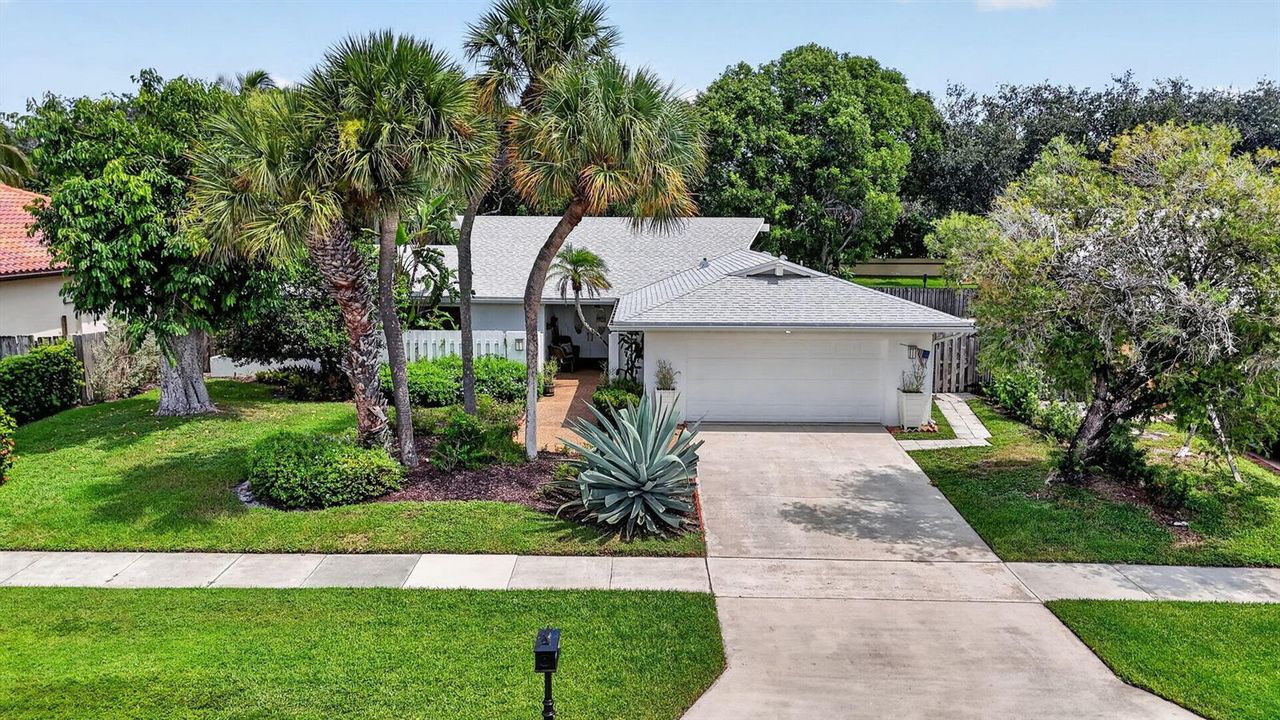
4899 Sugar Pine Drive, Boca Raton FL 33487

House For Sale
$845,000

BTC: 13.15175097

ETH: 444.11974940

1 days
3 bds
2 ba
1,794 sqft

Overview

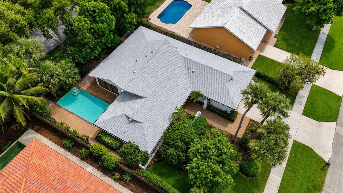
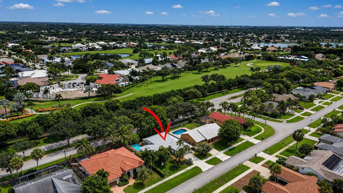
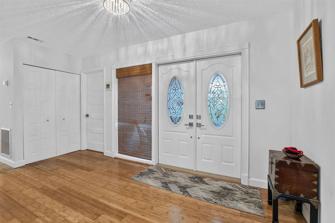
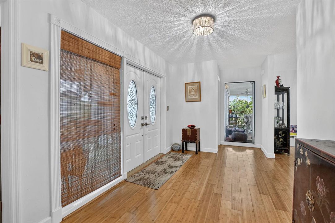
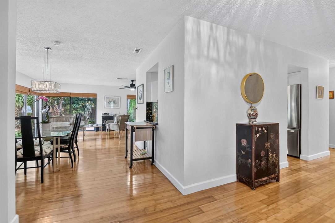
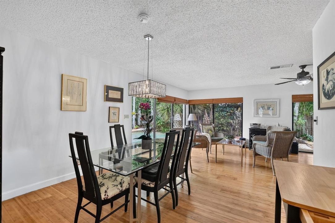
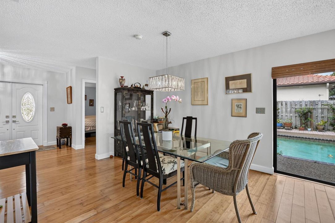
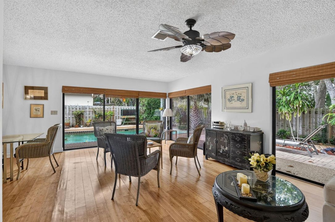
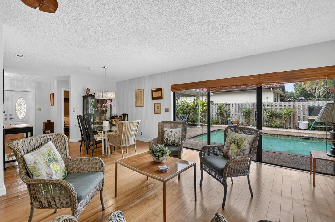
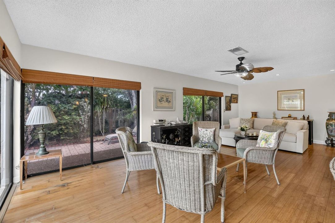
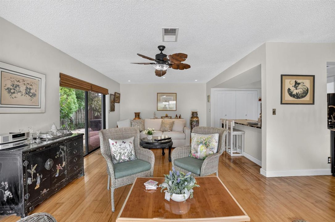
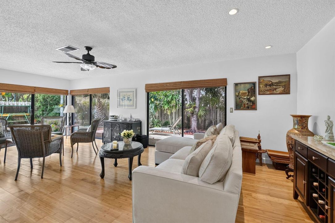
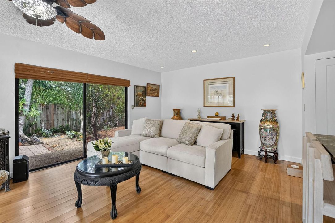
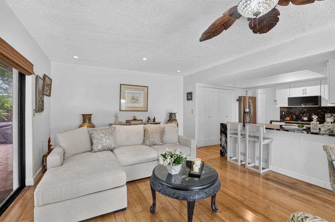
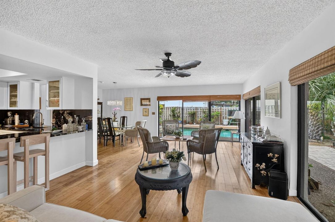
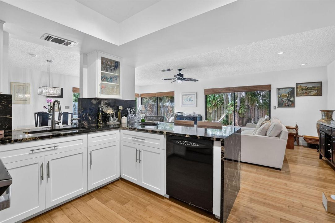
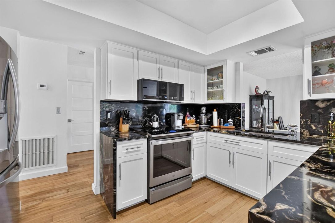
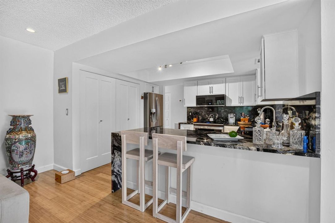
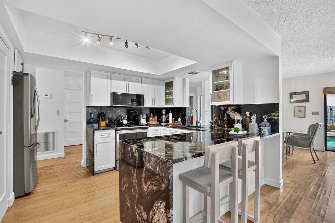
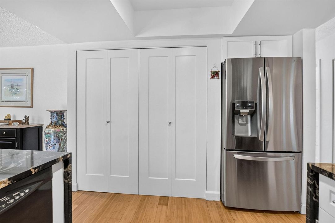
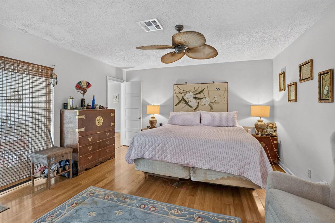
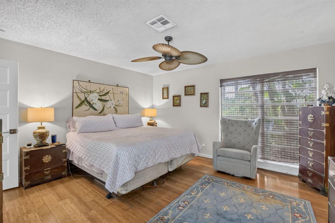
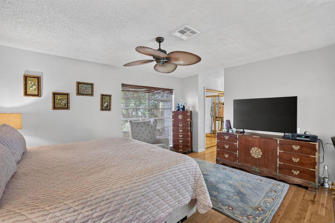
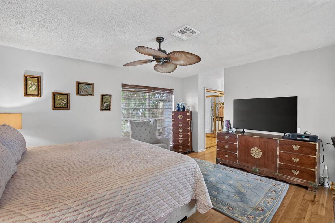
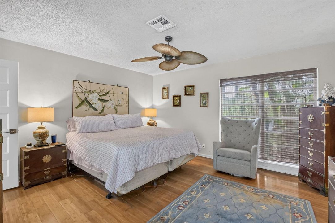
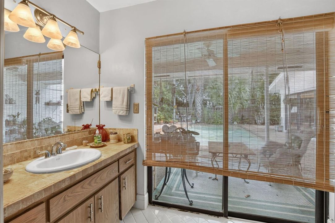
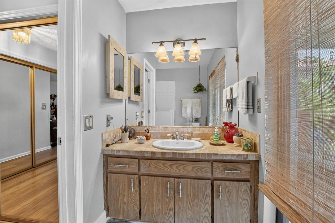
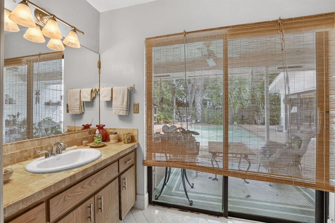
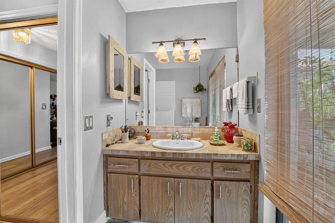
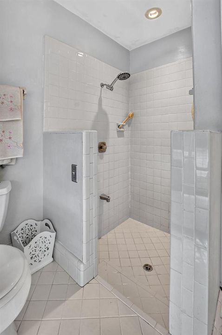
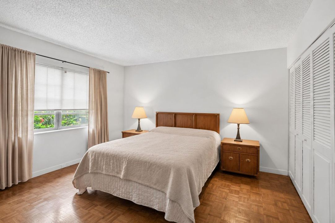
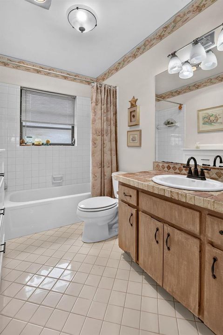
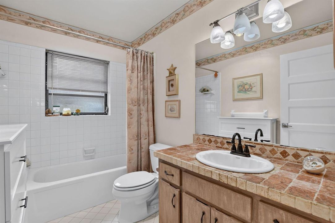
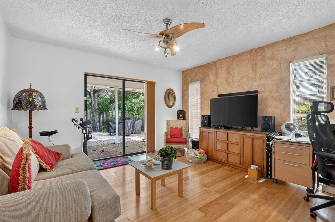
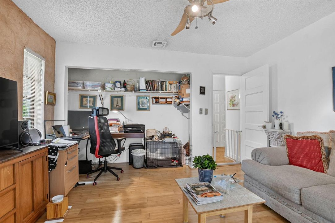
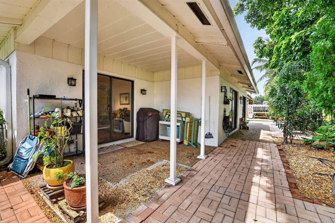
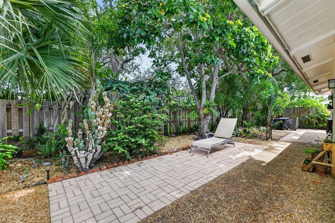
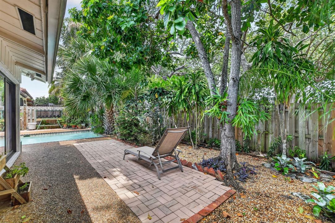
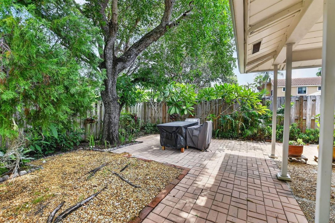
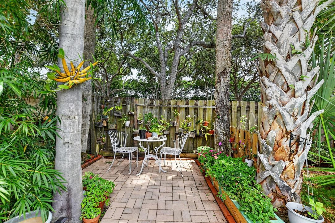
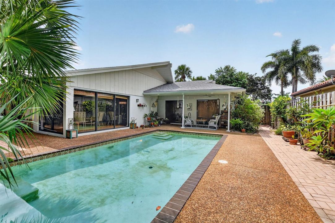
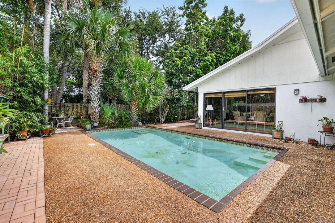
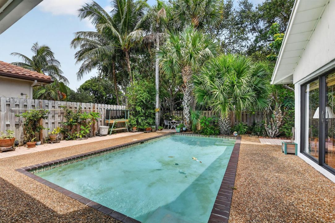
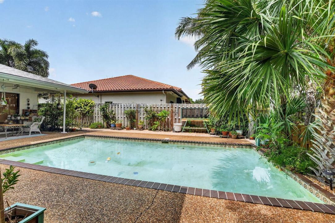
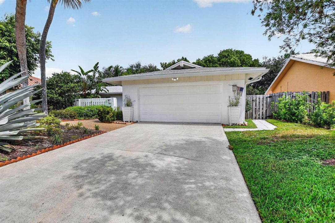
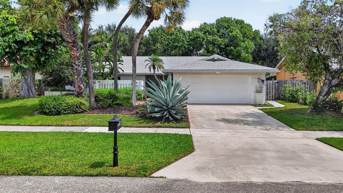
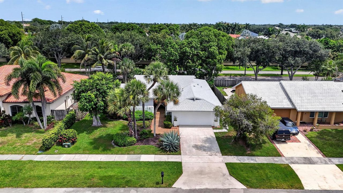
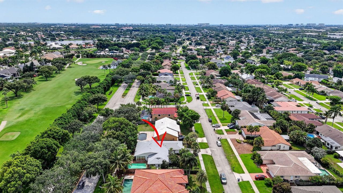
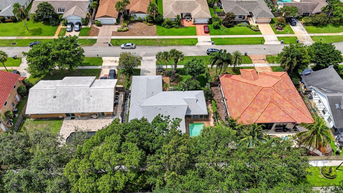
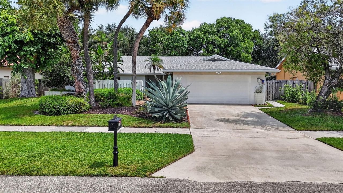
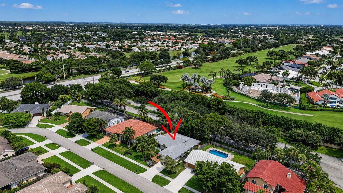
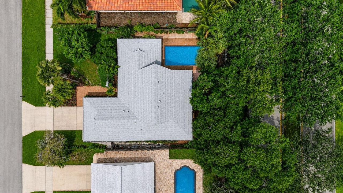
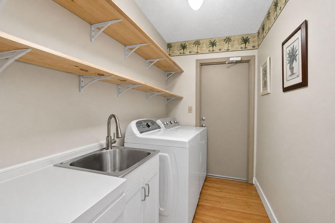
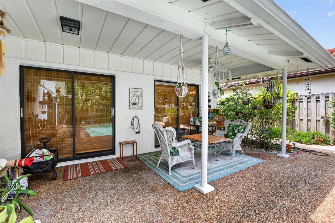
Serene and lovely 3 BR 2 BA home sits on an expansive .20-acre tropical lot in the highly sought-after community of Pheasant Walk in the heart of Central Boca Raton. You'll love the remodeled kitchen (2024) with beautiful white shaker wood cabinets with brushed nickel hardware, stunning black titanium magnum countertops with double waterfall & stainless steel refrigerator, cooktop stove and microwave. The large pantry features custom wood shelving. Enjoy the expansive living room with plenty of natural light and views of the lush tropical backyard, the perfect setting to relax or host family and friends. This home has been meticulously updated with a 2023 roof & gutters, 2026 A/C, 2019 water heater, new front door in 2023, fresh exterior paint in 2024, and new backyard fencing and aluminum posts in 2024. Additional features include engineered bamboo wood floors,recessed high-hat lighting, a laundry room with utility sink, a 220-volt electric vehicle charging outlet, Whirlpool Washer & GE Dryer. Pheasant Walk is a low-HOA community featuring a lovely park with playground and picnic areas and a beautiful lake with a walkable dock. Conveniently located near top-rated schools, parks, shopping, dining, and Boca Raton's beautiful beaches, this exceptional home offers the perfect blend of location, lifestyle, and value.
Location

Details

Type:
Residential
Parking:
2 Or More Spaces / Driveway / Parking Garage
Year Built:
1977
Lot:
0.20 Acres
Heating:
Central
Price/sqft:
$471
Cooling:
Ceiling Fan(s) / Central Air
HOA:
$1,398

Valuation

Our model vs. what's actually selling nearby.
Estimate
$639,900
$484K – $1.1M
Confidence Low
List vs. estimate
$205K above estimate
List $845,000 · +32.1%
Our model says this listing is priced above recent comparable activity. Room to negotiate.
Price per sq ft
$471
-12.7% vs. city median $539
Based on
15 MLS comparables
+ 24 public-records sales within 0.5 mi
Median actual sale: $901K
Median of recent comparable listings. Sold comps use closing price, active listings use list price.

Highlights

Annual tax
$3,237
2025
HOA
$1,398/yr
Pool
Private
View
Garden, Pool
Garage
2 car garage
Pets
Allowed
All facts and features
  • Flooring

    • Ceramic Floor

    • Tile

    • Wood

    Heating

    • Central

    Cooling

    • Ceiling Fan(s)

    • Central Air

    Appliances

    • Electric Water Heater

    • Disposal

    • Dryer

    • Ice Maker

    • Microwave

    • Refrigerator

    • Washer

    Other interior features

    • Closet Cabinetry

    • Pantry

    • Split Bedroom

    • Walk-In Closet(s)

    Bedrooms and bathrooms

    • Bedrooms: 3

    • Full bathrooms: 2

  • Parking

    • 2 Or More Spaces

    • Driveway

    • Parking Garage

    Property

    • Levels: 1

    • Pool Private: Yes

    • Exterior Features: Courtyard / Fruit Trees

    Lot

    • Lot: 0.20 Acres

    Other Property Information

    • Parcel Number: 00424636010020030

    • Zoning: RS

  • Type and style

    • Property Type: Residential

    • Property Sub Type: Single Family Residence

  • Utility

    • Cable Connected

    • Phone Connected

    • Cable Available

    • Electricity Available

    • Phone Available

    • Water Available

  • Other financial information

    • HOA: $1,398

    • HOA Frequency: Annually

    • Annual tax amount: $3,237

  • Source details

    • MLS ID: B26058603

    Other facts

    • Construction Materials: Stucco

    • Laundry Features: Washer Hookup

    • Lot Features: Less Than 1/4 Acre Lot / Interior Lot / Less Than 1 Acre / Oversized Lot / Fenced / Sidewalk

    • Patio And Porch Features: Patio

    • Pool Features: Private

    • Window Features: Blinds / Verticals

    • Direction Faces: South

    • Other Structures: Livable

    • Architectural Style: Ranch / One Story / Modern/Contemporary

    • Garage Spaces: 2

    • Attached Garage: Yes

    • Garage: Yes

    • Living Area: 1794

    • Water Source: Public

    • Lot Size Dimensions: 80x110

    • Subdivision Name: Pheasant Walk,Pheasant Walk

Private inquiry
Talk to the advisor on this listing.
Floor plans, HOA docs, off-market comparables, scheduling a private showing — one message, direct to the local specialist.

More like this

For Sale
$799,000
Condo/Co-op
3 bds · 2 ba · 2,647 sqft
SPYGLASS WALK CONDO, Boca Raton
17047 Boca Club Boulevard # 166B, Boca Raton FL 33487
New
For Sale
$1,000,500
Commercial
0 room(s)
Delray Beach
1301 Georgia Street, Delray Beach FL 33444
New
For Sale
$799,000
House
3 bds · 2 ba · 2,551 sqft
BEL AIRE, Delray Beach
16536 Del Palacio Court, Delray Beach FL 33484
New
For Sale
$829,000
House
3 bds · 2 ba · 1,678 sqft
LA CASA 2,BEL AIRE, Delray Beach
5212 Bodega Place, Delray Beach FL 33484
New
For Sale
$960,000
House
3 bds · 2 ba · 1,745 sqft
TIMBERCREEK AS,Timbercreek, Boca Raton
2371 NW 30th Road, Boca Raton FL 33431
New
For Sale
$759,900
House
4 bds · 3 ba · 2,238 sqft
ADDISON TRACE, Delray Beach
5821 Via De La Plata Cir, Delray Beach FL 33484
New
For Sale
$669,000
House
2 bds · 2 ba · 2,392 sqft
Boca Delray, Delray Beach
5572 Sugar Mill Court, Delray Beach FL 33484
New
For Sale
$599,000
Townhouse
3 bds · 2 ba · 1,896 sqft
Homewood Lakes Sec B-2,WOODLAKE / Homewood, Delray Beach
2833 SW 6th Street, Delray Beach FL 33445

Market around this address

Live counts in the same area.
View all

The multiple listing information is provided by the Miami Association of REALTORS® from a copyrighted compilation of listings. The compilation of listings and each individual listing are ©2026-present Miami Association of REALTORS®. All Rights Reserved. The information provided is for consumers' personal, noncommercial use and may not be used for any purpose other than to identify prospective properties consumers may be interested in purchasing. All properties are subject to prior sale or withdrawal. All information provided is deemed reliable but is not guaranteed accurate, and should be independently verified. Listing courtesy of: Sundial Real Estate