
Sell Your Home
Get a free home valuation
Contact
Tell us about your needs
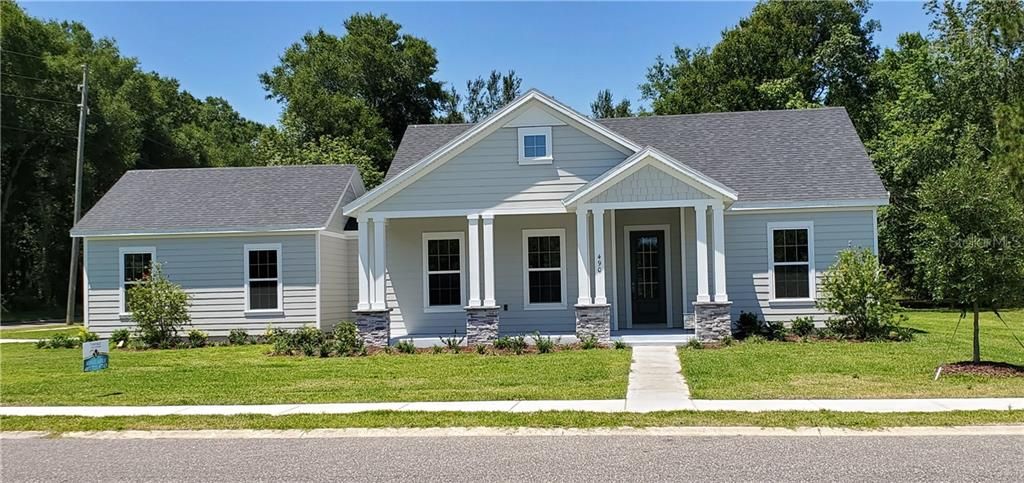
490 DELAWARE AVENUE

House Recently Sold
$340,000

BTC: 3.99061033

ETH: 128.30188679

Sold on: 2020-07-24
325 days
3 bds
2 ba
1,989 sqft

Overview

Luxury builder's inventory home called the McKenzie. This single story home is located in the beautiful community of Woods of Lake Helen. Craftsman style home with front porch and back on a corner lot. Side entry 2 car garage. With white cabinets in Kitchen and bathrooms. Luxury vinyl plank flooring in foyer, kitchen, garage entry, family room, hall, bath 2 and nook area. 18 x 18 tile in master bathroom. Silestone countertops and GE appliances in stainless steel. This home comes with energy efficient 16 seer AC, E-low craftsman style windows and R-38 insulation. This open floor plan has 10 ceilings and 8 ft doors giving it a grand spacious feeling when you walk in.

Location

Details

Type:
Residential
Parking:
No Data
Year Built:
2019
Lot:
0.34 Acres
Heating:
Central
Price/sqft:
$179
Cooling:
Central Air
HOA:
$600

Valuation

Our model vs. what's actually selling nearby.
Estimate
$367,784
$277K – $427K
Confidence Low
List vs. estimate
$12K below estimate
List $355,669 · -3.3%
Our model says this listing is priced below recent comparable activity. Expect competition.
Price per sq ft
$178
-39.5% vs. city median $295
Based on
6 MLS comparables
Median of recent comparable listings. Sold comps use closing price, active listings use list price.

Highlights

Annual tax
$3,500
2019
HOA
$600/yr
Garage
2 car garage
Pets
Allowed
All facts and features
  • Flooring

    • Carpet

    • Ceramic Tile

    Heating

    • Central

    Cooling

    • Central Air

    Appliances

    • Dishwasher

    • Microwave

    • Range

    Other interior features

    • Open Floorplan

    • Tray Ceiling(s)

    Bedrooms and bathrooms

    • Bedrooms: 3

    • Full bathrooms: 2

  • Property

    • Levels: One

    • Exterior Features: French Doors / Irrigation System / Sidewalk

    Lot

    • Lot: 0.34 Acres

    Other Property Information

    • Parcel Number: 713159000500

    • Zoning: 00

  • Type and style

    • Property Type: Residential

    • Property Sub Type: Single Family Residence

  • Utility

    • Cable Available

    • Fire Hydrant

    • Phone Available

    • Sewer Connected

    • Street Lights

  • Other financial information

    • HOA: $600

    • HOA Frequency: Annually

    • Annual tax amount: $3,500

  • Source details

    • MLS ID: O5799674

    Other facts

    • Construction Materials: Block / Cement Siding

    • Foundation Details: Slab

    • Direction Faces: North

    • Garage Spaces: 2

    • Attached Garage: Yes

    • Garage: Yes

    • Living Area: 1989

    • Water Source: None / Public

    • Subdivision Name: WOODS OF LAKE HELEN

Private inquiry
Talk to the advisor on this listing.
Floor plans, HOA docs, off-market comparables, scheduling a private showing — one message, direct to the local specialist.

More like this

Recently Sold
$333,090
House
3 bds · 2 ba · 1,335 sqft
LIBERTY STATION, ORANGE CITY
2027 ANTHEM DRIVE
New
Recently Sold
$275,000
House
3 bds · 2 ba · 1,379 sqft
DELTONA LAKES UNIT 35, DELTONA
2300 CAPTAIN DRIVE
New
Recently Sold
$385,000
House
2 bds · 2 ba · 1,849 sqft
VICTORIA GARDENS, DELAND
976 AVERY MEADOWS WAY
New
Recently Sold
$353,000
House
3 bds · 2 ba · 1,820 sqft
VICTORIA PARK INCREMENT 03, DELAND
217 ASTERBROOKE DRIVE
New
Recently Sold
$269,365
House
4 bds · 2 ba · 2,169 sqft
VICTORIA TRAILS, DELAND
1609 CHELSEA MANOR CIRCLE
New
Recently Sold
$307,490
House
3 bds · 2 ba · 1,649 sqft
VICTORIA OAKS PHASE B MB 62 PGS 55-60, DELAND
124 HARRY ROAD
New
Recently Sold
$261,065
House
4 bds · 2 ba · 2,169 sqft
VICTORIA TRAILS, DELAND
1597 CHELSEA MANOR CIRCLE
New
Recently Sold
$405,000
House
3 bds · 2 ba · 2,240 sqft
VICTORIA PARK NORTHEAST INCREMENT, DELAND
315 BELLINGRATH TERRACE

Market around this address

Live counts in the same area.
View all

The multiple listing information is provided by the Stellar MLS from a copyrighted compilation of listings. The compilation of listings and each individual listing are ©2026-present Stellar MLS. All Rights Reserved. The information provided is for consumers' personal, noncommercial use and may not be used for any purpose other than to identify prospective properties consumers may be interested in purchasing. All properties are subject to prior sale or withdrawal. All information provided is deemed reliable but is not guaranteed accurate, and should be independently verified. Listing courtesy of: MERCEDES PREMIER REALTY, LLC