Sell Your Home
Get a free home valuation
Contact
Tell us about your needs
4904 EAGLE ROCK DRIVE

House For Sale
$575,000

BTC: 7.23270440

ETH: 244.08776972

4 days
Waterfront
6 bds
4 ba
3,566 sqft

Overview

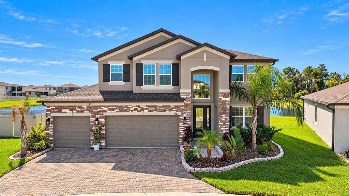
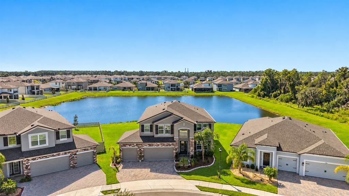
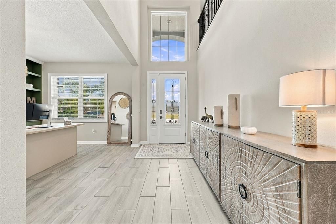
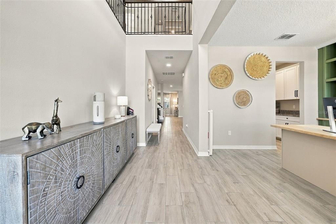
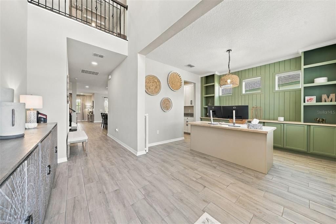
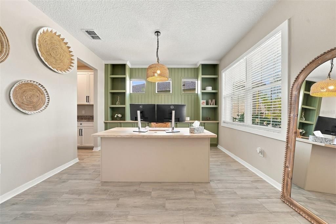
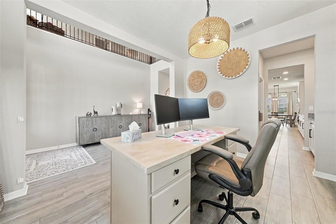
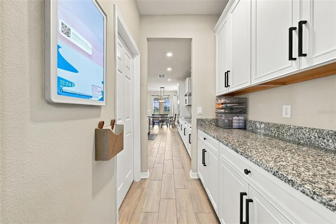
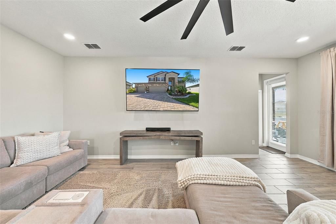
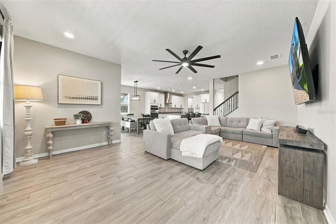
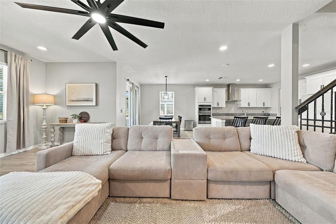
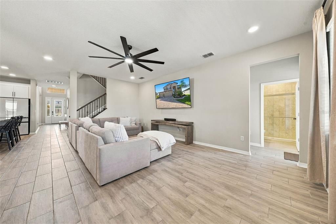
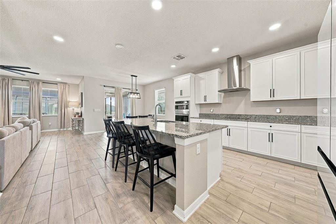
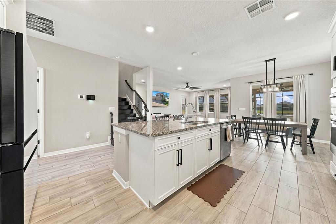
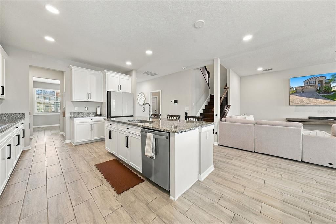
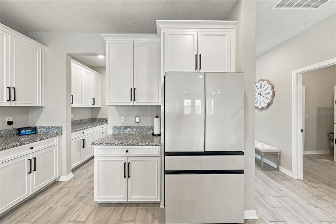
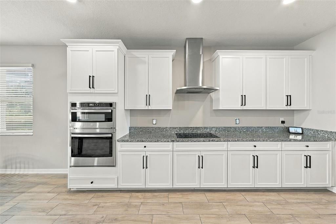
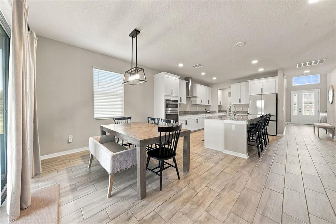
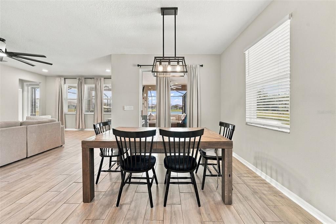
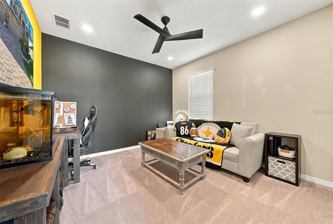
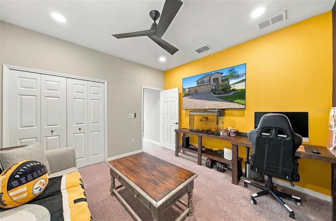
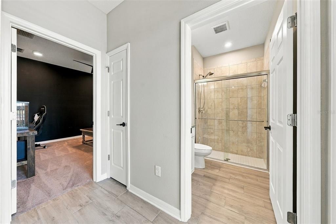
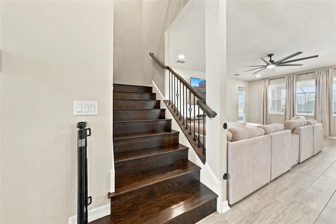
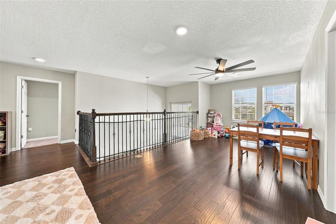
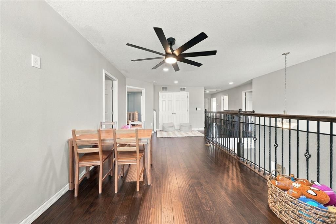
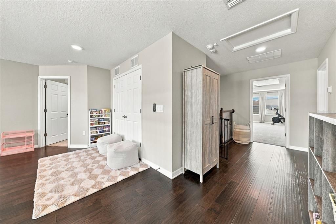
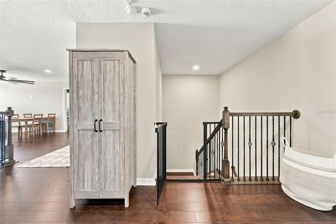
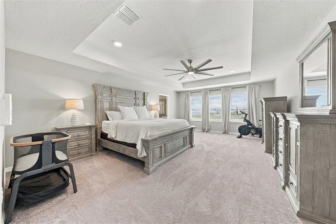
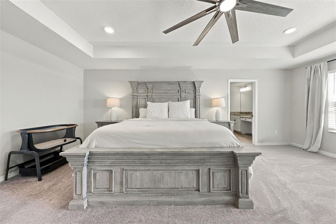
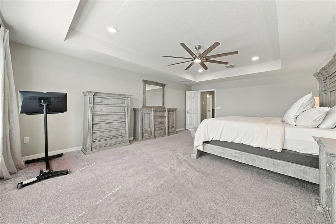
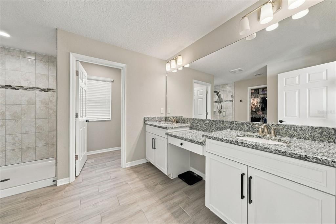
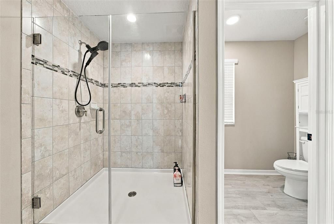
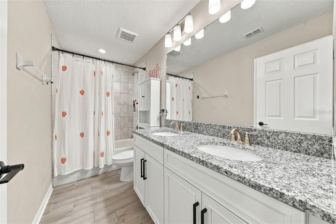
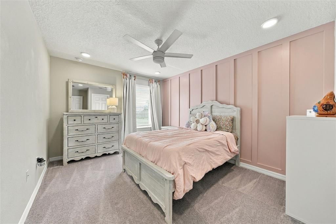
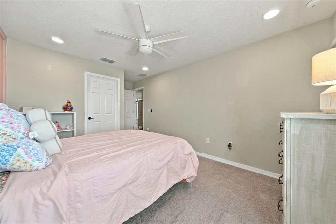
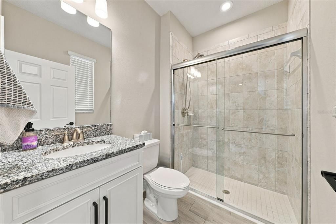
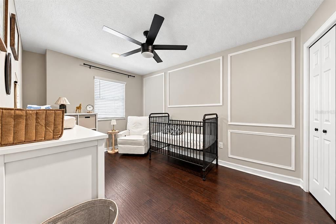
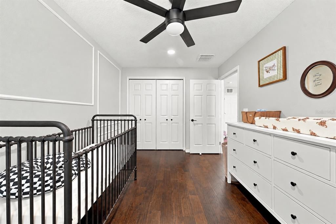
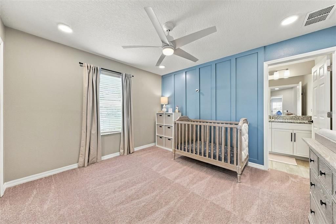
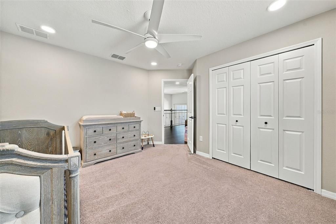
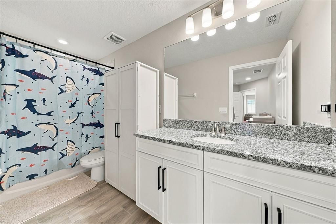
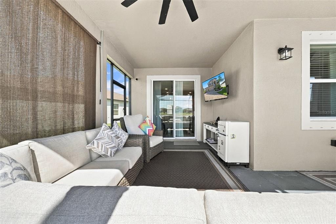
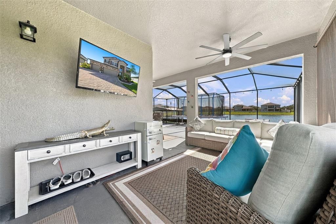
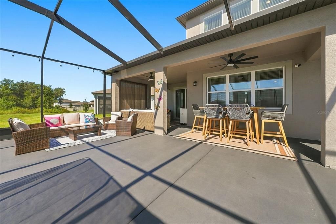
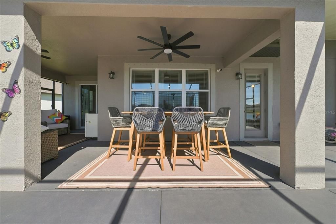
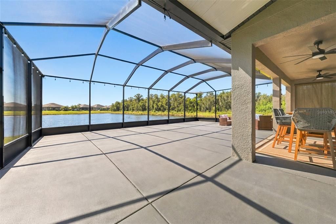
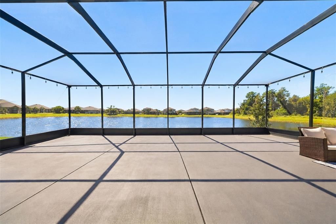
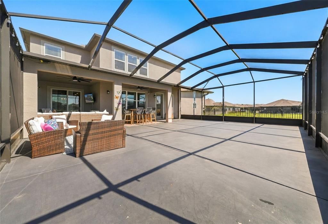
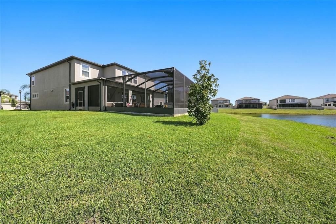
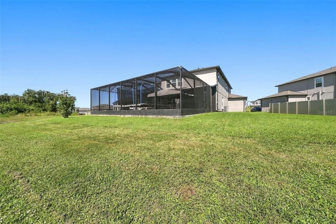
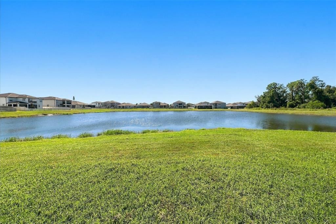
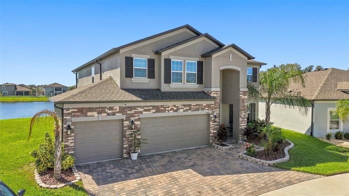
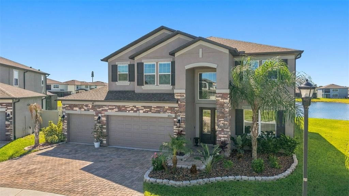
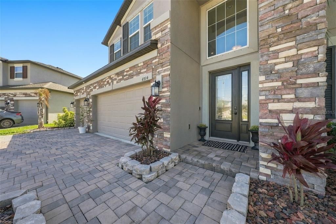
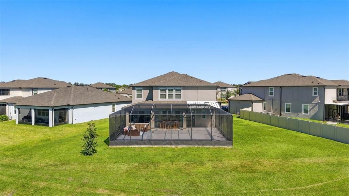
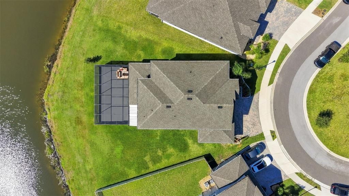
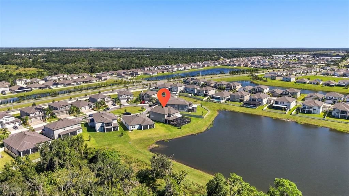
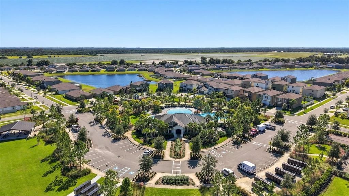
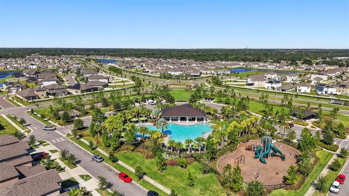
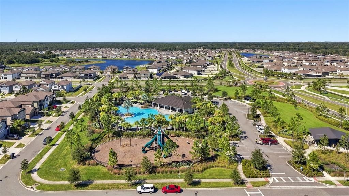
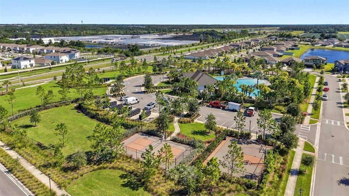
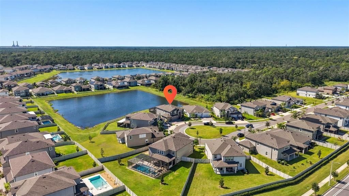
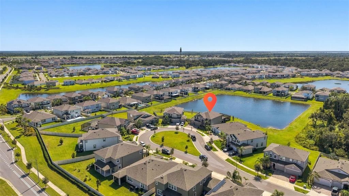
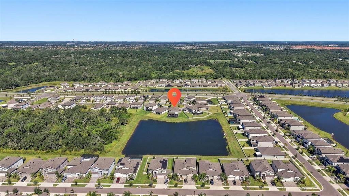
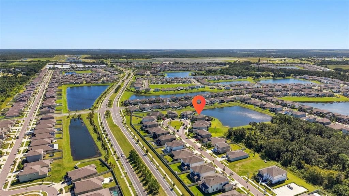
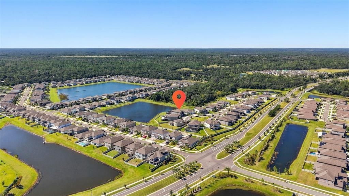
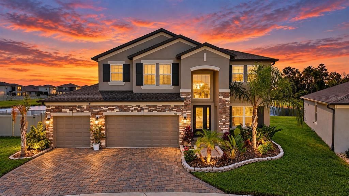
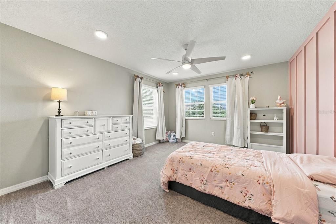
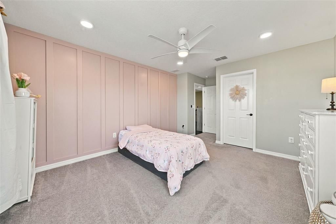
Oversized Waterfront Lot on a Cul-de-Sac! 6 Bed, 4 Bath Showcase Home with 32x40 Lanai & 4-Car Tandem Garage. Welcome to the ultimate combination of luxury, space, and waterfront relaxation situated on one of the largest cul-de-sac lots in the community. From the moment you arrive, the paver driveway and grand entry welcome you into a light-filled interior featuring beautiful tile floors and high-end architectural details throughout. Directly off the foyer, a custom office offers a refined workspace or a formal dining setting. The heart of the home opens into a breathtaking main living area framed by natural light and anchored by a true chef’s kitchen. Outfitted stainless steel appliances, granite countertops, a massive center island, a butler’s pantry, and endless cabinetry, this kitchen makes both daily meals and large gatherings effortless. A full main-floor bedroom and adjacent full bathroom provide the perfect private setup for guests or multi-generational living. Upstairs, warm engineered hardwood floors lead into a spacious loft that serves as an ideal second living room or game room. The expansive owner’s suite serves as a true private retreat, boasting an en-suite bath with dual vanities, a large walk-in shower, and a huge walk-in closet. Four additional generously sized bedrooms feature custom accent walls and individual closets, served by well-appointed full baths that ensure everyone has their own space. Step outside into your personal backyard oasis—a massive 32' x 40' screened lanai overlooking peaceful water views, designed for year-round outdoor dining, entertaining, or simply unwinding at the end of the day. Complete with a rare huge tandem garage that accommodates up to 4 vehicles with custom storage shelving. Residents of Berry Bay enjoy access to impressive resort-style amenities including a sparkling swimming pool, spacious clubhouse, playgrounds, dog park, basketball and pickle-ball courts, & picnic areas. This home is conveniently located near schools, dining, and plenty of shopping. Schedule your tour today!
Location

Details

Type:
Residential
Parking:
Driveway / Garage Door Opener / Oversized / Tandem
Year Built:
2023
Lot:
0.26 Acres
Heating:
Central / Heat Pump
Price/sqft:
$161
Cooling:
Central Air
HOA:
$90

Valuation

Our model vs. what's actually selling nearby.
Estimate
$740,000
$625K – $771K
Confidence Medium
List vs. estimate
$165K below estimate
List $575,000 · -22.3%
Our model says this listing is priced below recent comparable activity. Expect competition.
Price per sq ft
$161
-11.1% vs. city median $181
Based on
5 MLS comparables
Median of recent comparable listings. Sold comps use closing price, active listings use list price.

Highlights

Annual tax
$12,991
2025
HOA
$90/yr
Community Pool, Recreational Facilities
Waterfront
Pond
Garage
4 car garage
Pets
Allowed
All facts and features
  • Flooring

    • Carpet

    • Ceramic Tile

    • Engineered Hardwood

    Heating

    • Central

    • Heat Pump

    Cooling

    • Central Air

    Appliances

    • Dishwasher

    • Disposal

    • Electric Water Heater

    • Microwave

    • Range

    • Refrigerator

    Other interior features

    • Built-in Features

    • Ceiling Fan(s)

    • Eating Space In Kitchen

    • High Ceilings

    • Open Floorplan

    • PrimaryBedroom Upstairs

    • Stone Counters

    • Thermostat

    • Walk-In Closet(s)

    Bedrooms and bathrooms

    • Bedrooms: 6

    • Full bathrooms: 4

  • Parking

    • Driveway

    • Garage Door Opener

    • Oversized

    • Tandem

    Property

    • Levels: Two

    • Exterior Features: Hurricane Shutters / Irrigation System / Rain Gutters / Sidewalk / Sliding Doors

    Lot

    • Lot: 0.26 Acres

    Other Property Information

    • Parcel Number: U303220C8300000000160.0

    • Zoning: PD

  • Type and style

    • Property Type: Residential

    • Property Sub Type: Single Family Residence

  • Utility

    • BB/HS Internet Available

    • Cable Available

    • Electricity Connected

    • Phone Available

    • Sewer Connected

    • Water Connected

  • Other financial information

    • HOA: $90

    • HOA Frequency: Annually

    • Annual tax amount: $12,992

  • Source details

    • MLS ID: TB8559487

    Other facts

    • Construction Materials: Block / Wood Frame

    • Foundation Details: Slab

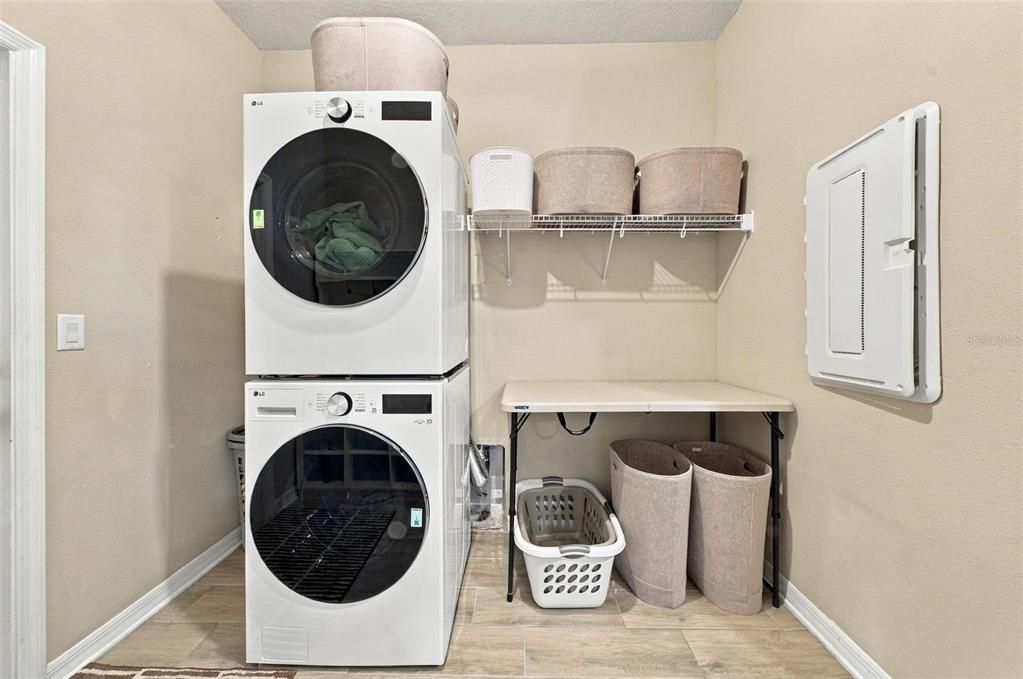
    • Laundry Features: Inside

    • Lot Features: Cul-De-Sac / Oversized Lot

    • Patio And Porch Features: Covered / Patio / Screened

    • Direction Faces: North

    • Waterfront: Yes

    • Garage Spaces: 4

    • Attached Garage: Yes

    • Garage: Yes

    • Living Area: 3566

    • Water Source: Public

    • Lot Size Dimensions: 89.66 x 125

    • Subdivision Name: BERRY BAY SUB

Private inquiry
Talk to the advisor on this listing.
Floor plans, HOA docs, off-market comparables, scheduling a private showing — one message, direct to the local specialist.

More like this

New
For Sale
$574,999
House
6 bds · 3 ba · 3,362 sqft
BERRY BAY SUB, WIMAUMA
5009 FIDDLE FIG AVENUE
New
For Sale
$459,000
House
3 bds · 2 ba · 2,102 sqft
SUN CITY CENTER UNIT 257 PH, SUN CITY CENTER
2307 PLATINUM DRIVE
New
For Sale
$575,000
House
3 bds · 3 ba · 2,651 sqft
FOREST BROOKE ACTIVE ADULT PH, WIMAUMA
17216 SCUBA CREST STREET
For Sale
$445,000
Lots/Land
4.77 acres
UNPLATTED, WIMAUMA
5010 RUTH MORRIS ROAD
For Sale
$480,000
House
4 bds · 2 ba · 2,220 sqft
SUN CITY CENTER UNIT 257 PH, SUN CITY CENTER
2223 PLATINUM DRIVE
For Sale
$429,900
House
2 bds · 2 ba · 2,078 sqft
DEL WEBBS SUN CITY FLORIDA UN, SUN CITY CENTER
1710 NEW BEDFORD DRIVE
For Sale
$540,000
House
7 bds · 3 ba · 3,362 sqft
BERRY BAY SUB, WIMAUMA
4974 EAGLE ROCK DRIVE
For Sale
$488,000
House
5 bds · 4 ba · 3,800 sqft
BERRY BAY SUB, WIMAUMA
3179 MARINE GRASS DRIVE

Market around this address

Live counts in the same area.
View all

The multiple listing information is provided by the Stellar MLS from a copyrighted compilation of listings. The compilation of listings and each individual listing are ©2026-present Stellar MLS. All Rights Reserved. The information provided is for consumers' personal, noncommercial use and may not be used for any purpose other than to identify prospective properties consumers may be interested in purchasing. All properties are subject to prior sale or withdrawal. All information provided is deemed reliable but is not guaranteed accurate, and should be independently verified. Listing courtesy of: AGILE GROUP REALTY