Sell Your Home
Get a free home valuation
Contact
Tell us about your needs

4910 EBENSBURG DRIVE

House Active With Contract
$525,000

BTC: 8.17757009

ETH: 275.93238868

-$15K (2026/07/14)
27 days
4 bds
2 ba
1,985 sqft

Overview

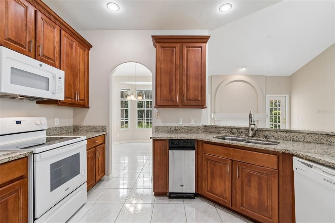
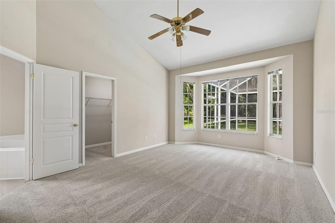
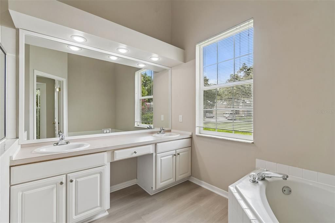
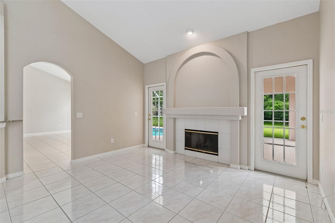
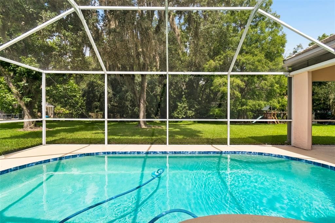
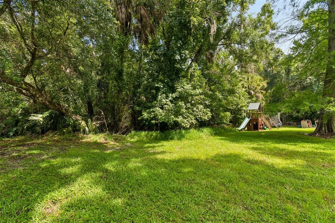
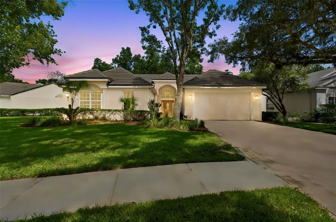
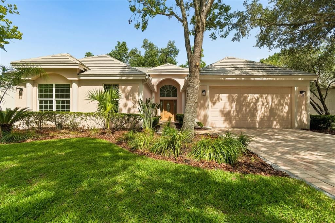
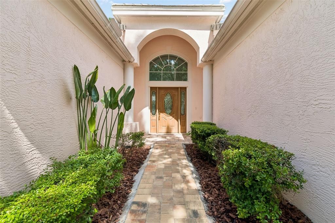
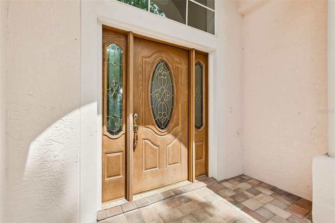
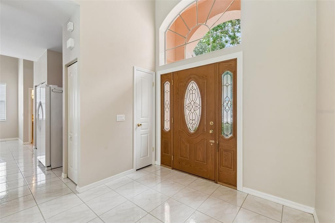
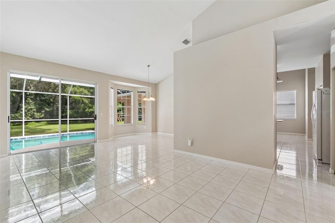
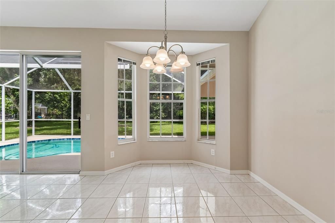
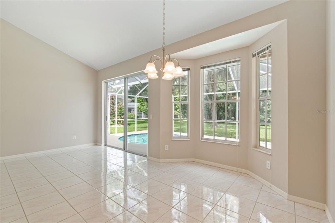
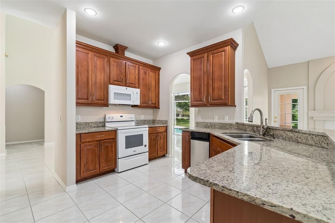
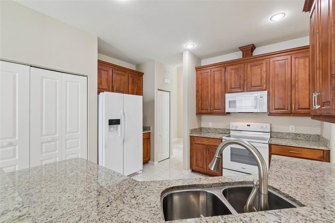
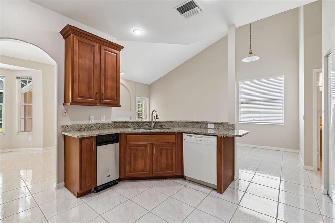
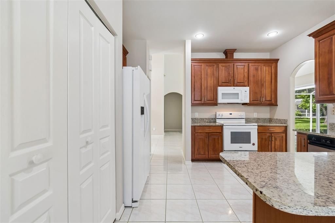
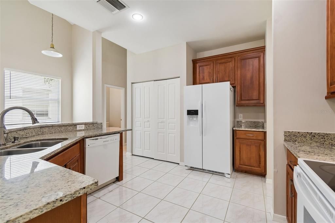
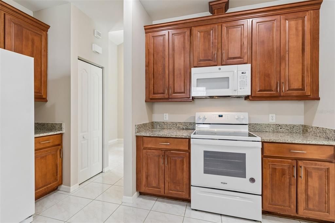
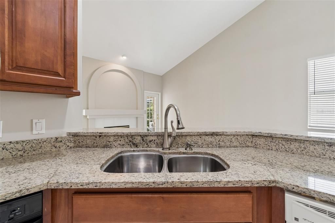
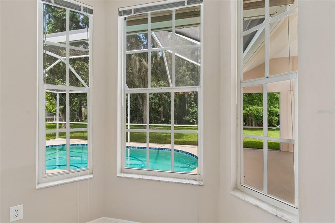
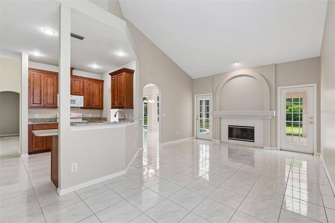
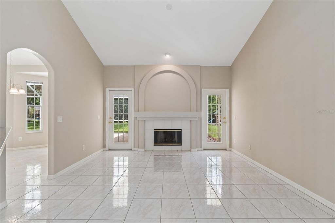
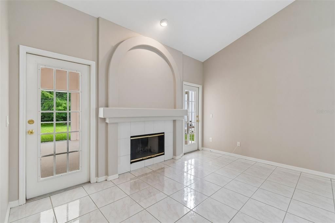
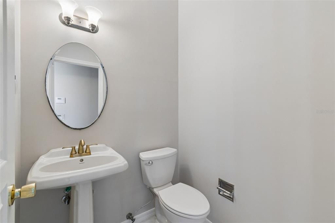
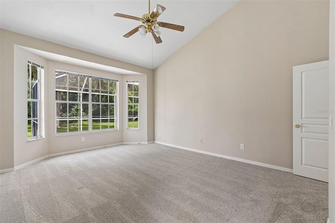
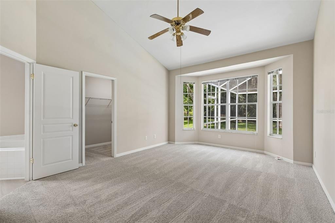
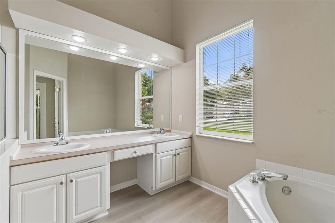
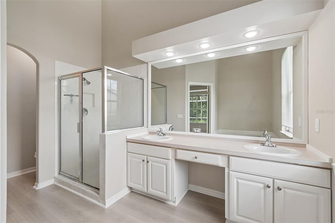
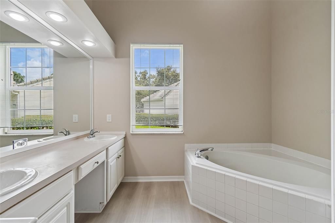
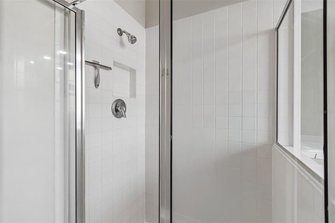
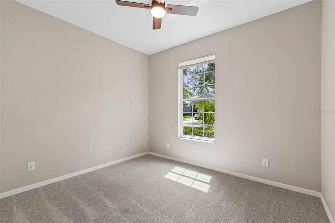
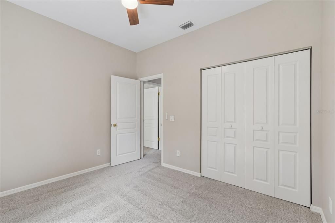
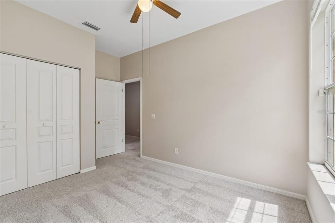
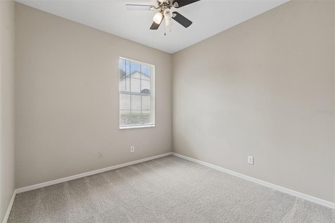
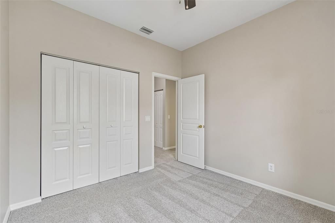
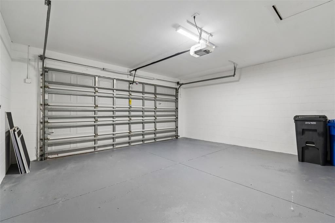
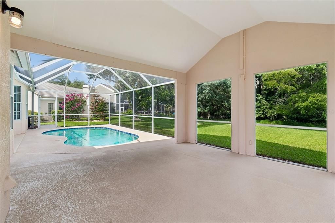
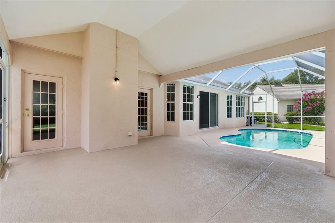
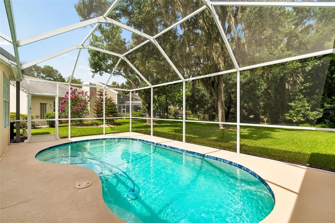
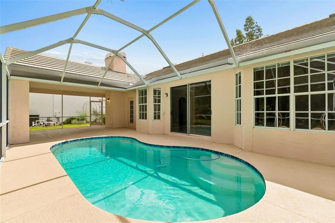
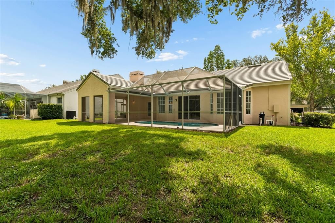
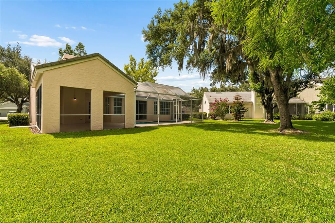
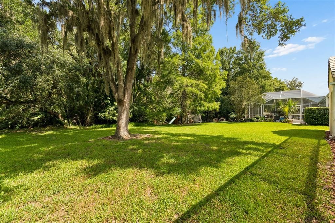
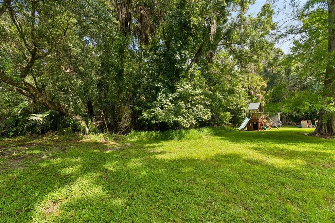
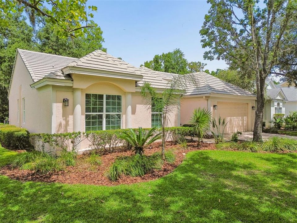
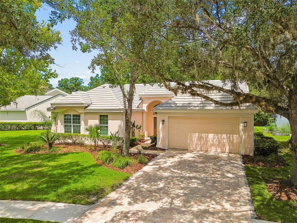
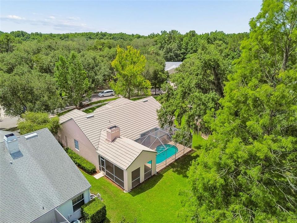
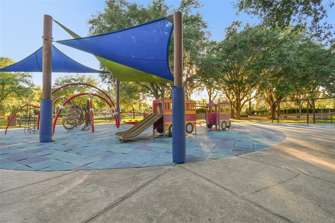
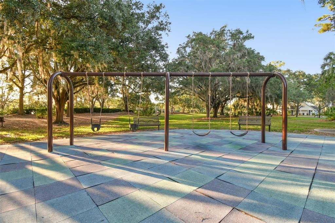
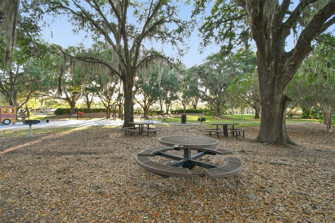
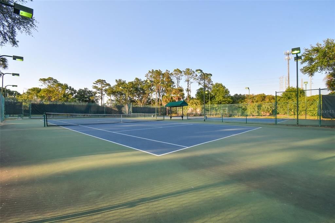
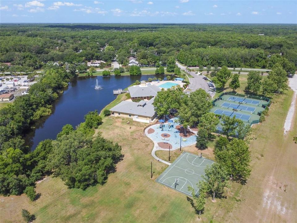
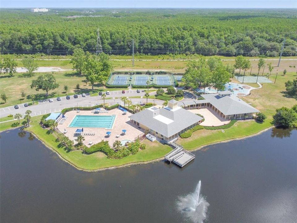
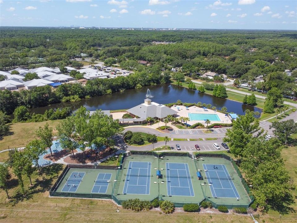
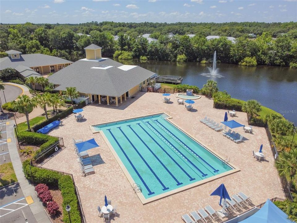
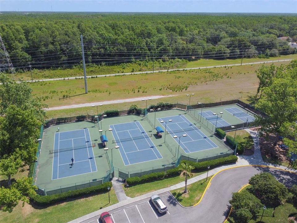
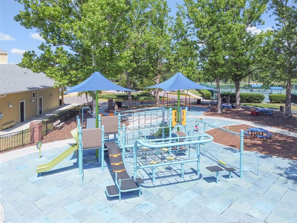
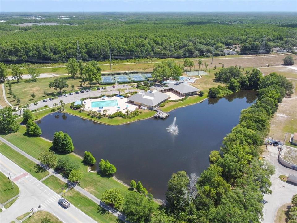
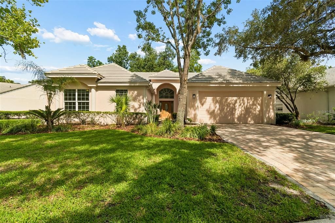
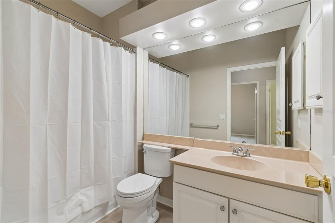
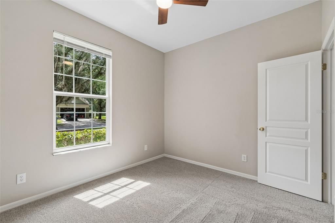
Under contract-accepting backup offers. Move-in ready four-bedroom, two-and-a-half-bath pool home on a beautiful 1/3-acre conservation lot in Wellington at Tampa Palms. Located near a cul-de-sac on a 185-foot-deep homesite, this bright and inviting residence offers soaring ceilings, abundant natural light, and a pavered entry that opens to a spacious living room with views of the sparkling pool, backyard, and natural surroundings. Main living areas feature 16x16 ceramic tile, while both full bathrooms have new laminate flooring and all four bedrooms include brand-new carpet. The freshly painted interior also includes an updated kitchen with 42-inch maple cabinetry, crown molding, recessed lighting, an exterior-vented exhaust fan, built-in microwave, smooth-top range, granite countertops, and a generous breakfast bar. A comfortable gathering room with a wood-burning fireplace adds warmth and charm. The primary suite features a bay window, large walk-in closet, garden tub, separate walk-in shower, and double vanity. Recent updates include a 2024 HVAC system, a tile roof installed in 2015, pavered driveway and walkway, brand new toilets and the pool was resurfaced just a few years ago. Relax on the covered, screened lanai overlooking the sparkling pool and enjoy Florida living at its best. Nearby Hampton Park offers a playground, event pavilion, basketball, tennis, and racquetball courts, while Compton Park provides a community pool and clubhouse. The home is within walking distance of highly regarded Chiles Elementary and just minutes from Liberty Middle School and Freedom High School. Shopping, dining, and recreation are close throughout Tampa Palms, with convenient access to I-75, I-275, USF, James A. Haley VA Hospital, Moffitt Cancer Center, Busch Gardens, Tampa Premium Outlets, The Shops at Wiregrass, downtown Tampa, and Tampa International Airport.

Location

Details

Type:
Residential
Parking:
No Data
Year Built:
1993
Lot:
0.36 Acres
Heating:
Central / Electric
Price/sqft:
$264
Cooling:
Central Air
HOA:
$332

Valuation

Our model vs. what's actually selling nearby.
Estimate
$450,000
$351K – $545K
Confidence Low
List vs. estimate
$75K above estimate
List $525,000 · +16.7%
Our model says this listing is priced above recent comparable activity. Room to negotiate.
Price per sq ft
$264
-10.5% vs. city median $295
Based on
13 MLS comparables
Median of recent comparable listings. Sold comps use closing price, active listings use list price.

Highlights

Annual tax
$9,728
2025
HOA
$332/yr
Common Area Taxes, Community Pool, Escrow Reserves Fund
Pool
Gunite
View
Trees/Woods
Garage
2 car garage
Pets
Number Limit
All facts and features
  • Flooring

    • Carpet

    • Ceramic Tile

    Heating

    • Central

    • Electric

    Cooling

    • Central Air

    Appliances

    • Dishwasher

    • Disposal

    • Electric Water Heater

    • Microwave

    • Range

    • Refrigerator

    Other interior features

    • Ceiling Fan(s)

    • Kitchen/Family Room Combo

    • Open Floorplan

    • Solid Surface Counters

    • Solid Wood Cabinets

    • Thermostat

    • Vaulted Ceiling(s)

    • Walk-In Closet(s)

    Bedrooms and bathrooms

    • Bedrooms: 4

    • Bathrooms: 1

    • Full bathrooms: 2

  • Property

    • Levels: One

    • Pool Private: Yes

    • Exterior Features: French Doors / Rain Gutters / Sidewalk

    Lot

    • Lot: 0.36 Acres

    Other Property Information

    • Parcel Number: A2127191CH00000500045.0

    • Zoning: CU

  • Type and style

    • Property Type: Residential

    • Property Sub Type: Single Family Residence

  • Utility

    • BB/HS Internet Available

    • Cable Available

    • Electricity Connected

    • Public

    • Sewer Connected

    • Street Lights

    • Underground Utilities

    • Water Connected

  • Other financial information

    • HOA: $332

    • HOA Frequency: Annually

    • Annual tax amount: $9,728

  • Source details

    • MLS ID: TB8514842

    Other facts

    • Construction Materials: Block / Stucco

    • Foundation Details: Slab

    • Fireplace Features: Family Room / Wood Burning

    • Laundry Features: Laundry Closet

    • Lot Features: Conservation Area / Cul-De-Sac / City Lot / Irregular Lot / Level / Oversized Lot / Sidewalk / Street Dead-End

    • Patio And Porch Features: Patio / Rear Porch / Screened

    • Pool Features: Gunite / In Ground / Screen Enclosure

    • Window Features: Blinds

    • Direction Faces: East

    • Architectural Style: Florida

    • Fireplace: Yes

    • Garage Spaces: 2

    • Attached Garage: Yes

    • Garage: Yes

    • Living Area: 1985

    • Water Source: Public

    • Lot Size Dimensions: 84 x 185

    • Subdivision Name: TAMPA PALMS

Private inquiry
Talk to the advisor on this listing.
Floor plans, HOA docs, off-market comparables, scheduling a private showing — one message, direct to the local specialist.
More like this

New
Active With Contract
$534,900
House
4 bds · 3 ba · 2,527 sqft
TAMPA PALMS UNIT 3C, TAMPA
16043 PENWOOD DRIVE
Active With Contract
$625,000
House
4 bds · 3 ba · 2,118 sqft
HAMNERS W E WONDERLAND ACRES, LUTZ
15101 N 19TH STREET
-$16K
Active With Contract
$399,000
House
3 bds · 2 ba · 1,528 sqft
TUSCANY AT TAMPA PALMS, TAMPA
7847 TUSCANY WOODS DRIVE
-$20K
Active With Contract
$385,000
House
3 bds · 2 ba · 1,769 sqft
WEST MEADOWS PRCL 4 PH 4, TAMPA
18915 NEST FERN CIRCLE
-$10K
Active With Contract
$505,000
House
5 bds · 3 ba · 2,423 sqft
SUTTON ESTATES, LUTZ
2534 VICTARRA CIRCLE
-$10K
Active With Contract
$543,900
House
3 bds · 2 ba · 2,168 sqft
PRAIRIE VIEW ACRES, LUTZ
2402 PRAIRIE PLACE
-$10K
Active With Contract
$555,000
House
3 bds · 2 ba · 1,928 sqft
THE MANORS OF NOTTINGHAM, TAMPA
5204 GREEN FOREST COURT
-$15K
Active With Contract
$399,900
House
4 bds · 2 ba · 2,160 sqft
BONNIEBROOK ESTATES, LUTZ
18318 DOLLY BROOK LANE

Market around this address

Live counts in the same area.
View all

The multiple listing information is provided by the Stellar MLS from a copyrighted compilation of listings. The compilation of listings and each individual listing are ©2026-present Stellar MLS. All Rights Reserved. The information provided is for consumers' personal, noncommercial use and may not be used for any purpose other than to identify prospective properties consumers may be interested in purchasing. All properties are subject to prior sale or withdrawal. All information provided is deemed reliable but is not guaranteed accurate, and should be independently verified. Listing courtesy of: FLORIDA EXECUTIVE REALTY