Sell Your Home
Get a free home valuation
Contact
Tell us about your needs

4921 E REGNAS AVENUE

House Active With Contract
$349,900

BTC: 4.19041916

ETH: 132.03773585

-$20K (2026/09/04)
13 days
3 bds
2 ba
1,584 sqft

Overview

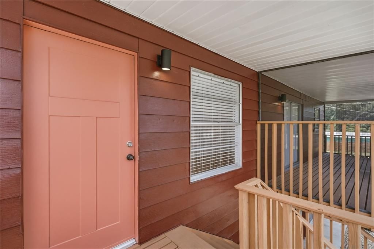
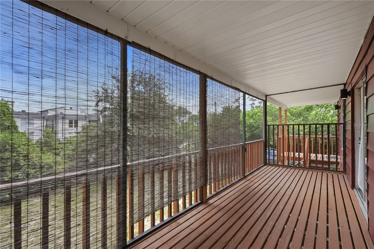
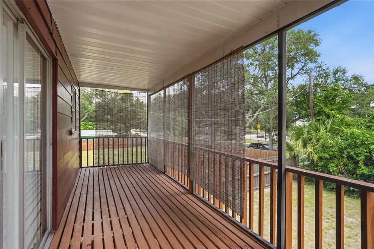
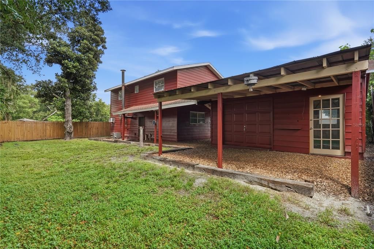
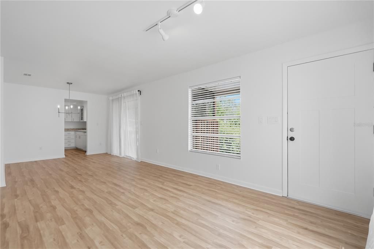
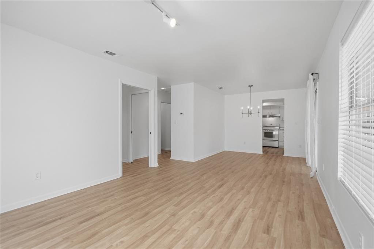
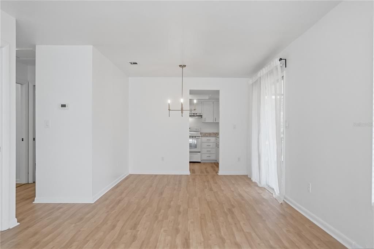
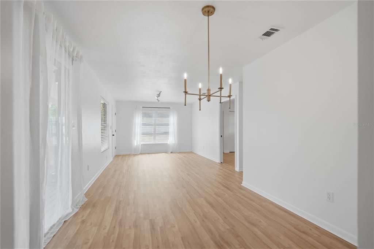
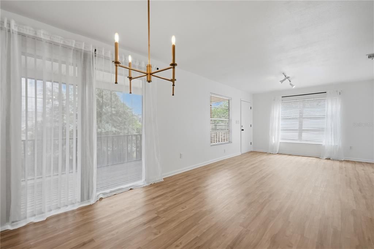
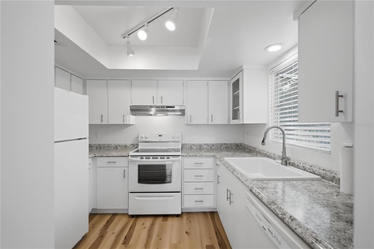
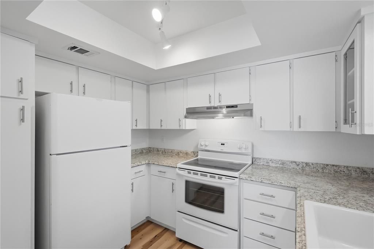
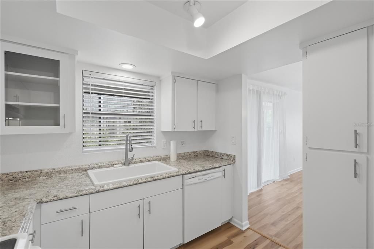
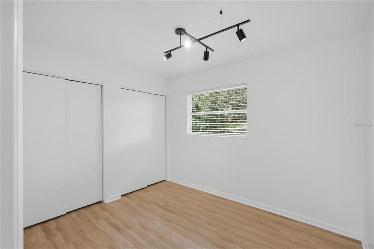
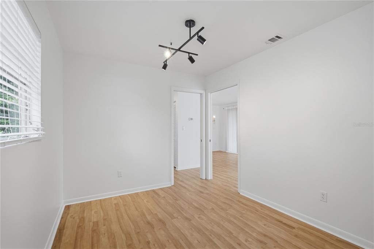
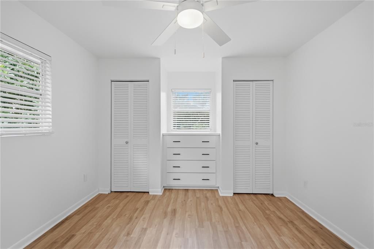
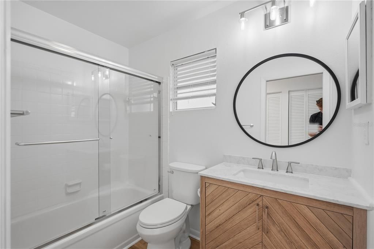
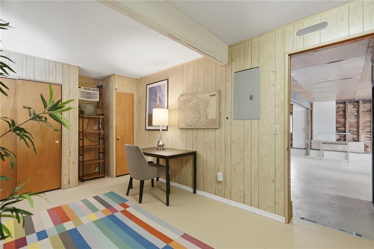
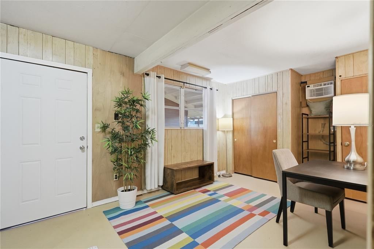
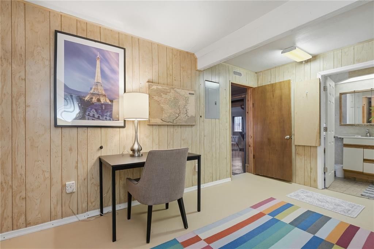
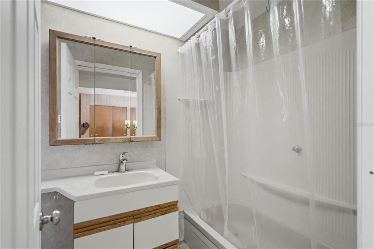
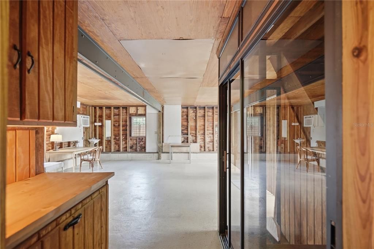
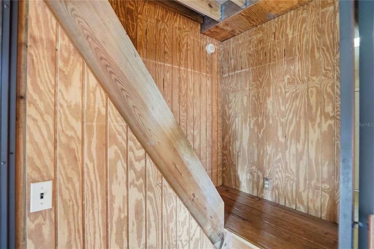
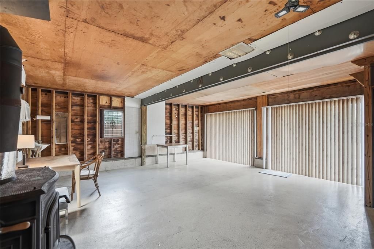
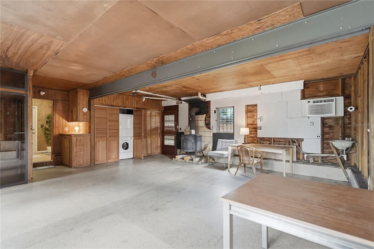
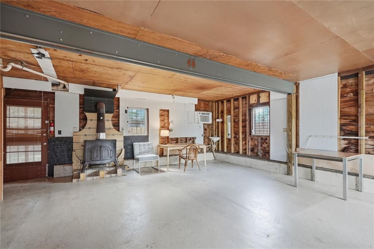
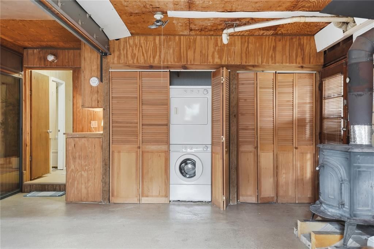
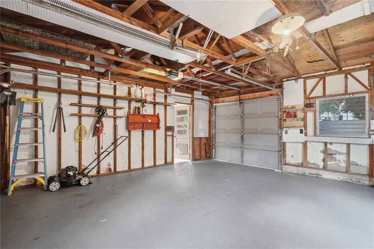
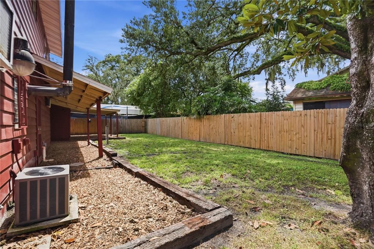
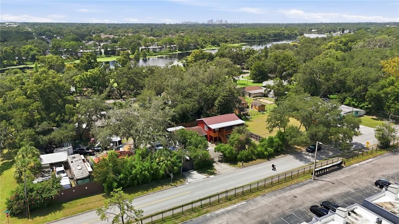
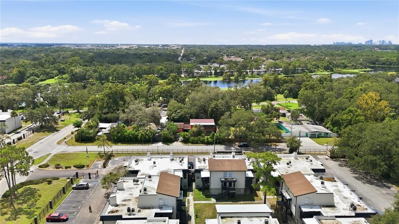
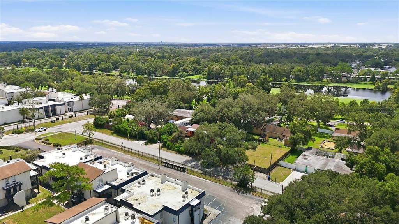
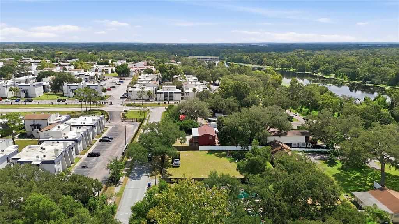
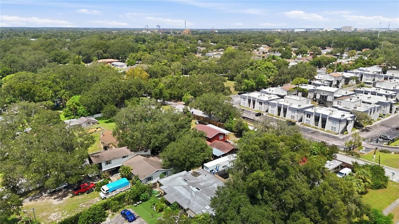
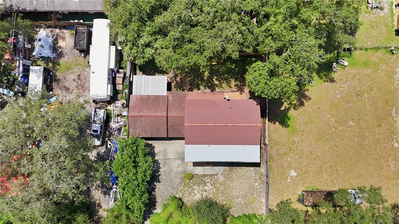
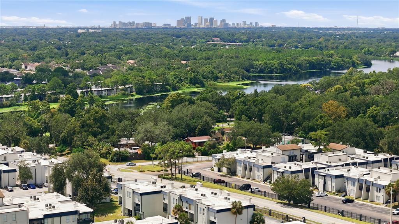
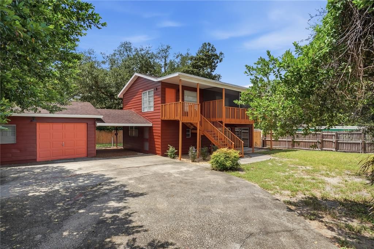
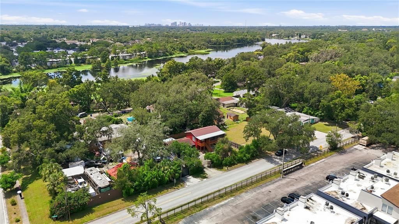
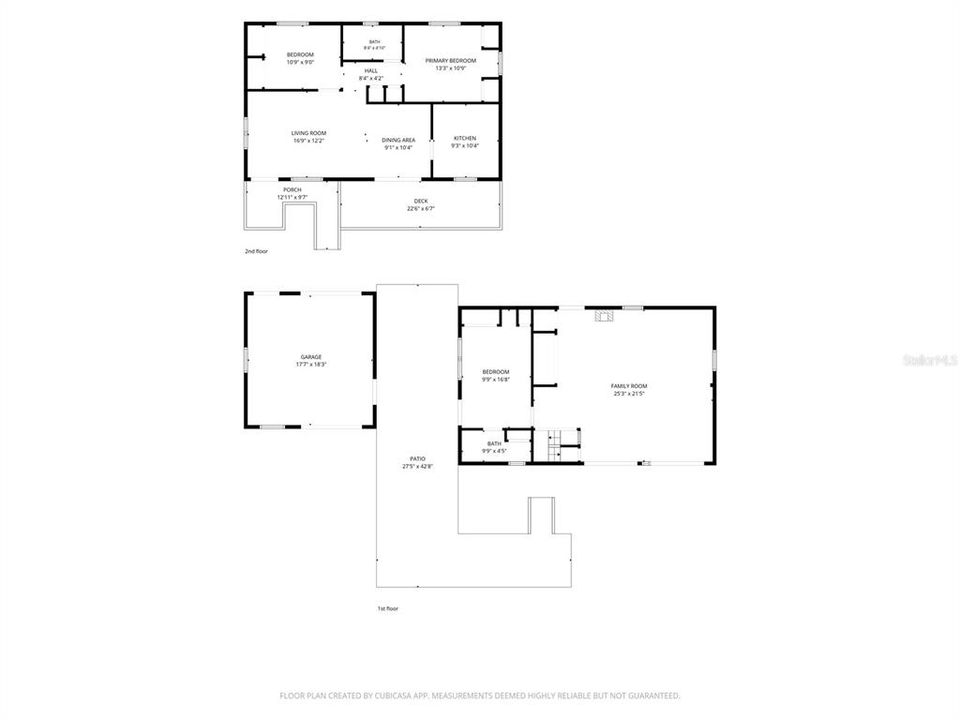
Under contract-accepting backup offers. A Home Like No Other Welcome to a truly special and unique home that is enhanced with charm and character. With 1584 sq ft., this 3 bedroom 2 bath home has so much to offer. Built like a California home, the second level features a comfortable living room and dining room combination with sliding doors leading from the dining area to an impressive 21'3" x 6'7" screened-in deck—the perfect place to enjoy your morning coffee, entertain guests, grill, or relax outdoors. The well-appointed kitchen is ready for you to prepare that special meal with plenty of cabinetry and a functional layout, the kitchen makes cooking and entertaining effortless while keeping you connected to guests in the dining room, living room, or screened-in deck. The second upstairs bedroom offers exceptional versatility. Two pocket doors allow the space to remain open, creating an ideal area for a home office, gaming room, exercise space, or creative studio. Close the pocket doors, and you have a private bedroom complete with a spacious step-in closet. Just down the hall is a tasteful, modern bathroom conveniently located near the primary bedroom. The primary bedroom offers two closets and a built-in dresser, providing ample storage and functionality. The lower level adds even more flexibility to this unique property. It currently has a separate private entrance, while the original interior staircase remains in place and can be reopened, allowing the two levels to function as one connected single family home. Downstairs, you will find a third bedroom with a full bathroom, creating an ideal setup for an in-law suite, guest quarters, multigenerational living, or potential income-producing space. The remaining lower-level area is truly a blank canvas. A charming cast-iron wood-burning stove adds character and warmth, while the spacious layout can be customized to suit your needs—whether you envision a family room, game room, home office, art studio/pottery studio or additional income-producing area. The possibilities are virtually endless. New vinyl flooring has been installed upstairs and a new roof was installed this year on the main house. There is an oversized garage to add a workshop and plenty of land to add a pool. In addition, there is a covered carport with 2 parking spaces. One block from the Hillsborough River, you are 10-15 minutes to downtown Tampa/Ybor city, 20 minutes from Tampa International Airport and 10 minutes to 275 or I-4 and Busch Gardens. Cross the bridge and you are a short drive to St. Petersburg or Clearwater and the beautiful beaches they offer. Whether you're looking for a home to accommodate your family, space for guests or extended family, or the potential for additional income, this property is ready to make your vision a reality.

Location

Details

Type:
Residential
Parking:
Boat / Covered / Driveway / Garage Door Opener / Golf Cart Parking / Ground Level / Guest / Off Street / Oversized / Workshop in Garage
Year Built:
1976
Lot:
0.21 Acres
Heating:
Central / Electric / Wall Units / Window Unit
Price/sqft:
$221
Cooling:
Central Air / Wall/Window Unit(s)
HOA:
No Data

Valuation

Our model vs. what's actually selling nearby.
Estimate
$419,900
$351K – $526K
Confidence Low
List vs. estimate
$70K below estimate
List $349,900 · -16.7%
Our model says this listing is priced below recent comparable activity. Expect competition.
Price per sq ft
$220
-23.0% vs. city median $286
Based on
13 MLS comparables
Median of recent comparable listings. Sold comps use closing price, active listings use list price.

Highlights

Annual tax
$4,413
2025
View
Garden
Garage
1 car garage
Pets
Allowed
All facts and features
  • Flooring

    • Concrete

    • Vinyl

    Heating

    • Central

    • Electric

    • Wall Units / Window Unit

    Cooling

    • Central Air

    • Wall/Window Unit(s)

    Appliances

    • Dishwasher

    • Dryer

    • Electric Water Heater

    • Microwave

    • Range Hood

    • Refrigerator

    • Washer

    Other interior features

    • Ceiling Fan(s)

    • Living Room/Dining Room Combo

    • PrimaryBedroom Upstairs

    • Thermostat

    • Walk-In Closet(s)

    Bedrooms and bathrooms

    • Bedrooms: 3

    • Full bathrooms: 2

  • Parking

    • Boat

    • Covered

    • Driveway

    • Garage Door Opener

    • Golf Cart Parking

    • Ground Level

    • Guest

    • Off Street

    • Oversized

    • Workshop in Garage

    Property

    • Levels: Two

    • Exterior Features: Balcony / Irrigation System / Private Entrance / Private Yard / Sliding Doors / Storage

    Lot

    • Lot: 0.21 Acres

    Other Property Information

    • Parcel Number: A282819ZZZ00000559020.0

    • Zoning: RS-75

  • Type and style

    • Property Type: Residential

    • Property Sub Type: Single Family Residence

  • Utility

    • Cable Available

    • Electricity Available

    • Sewer Connected

    • Street Lights

    • Water Available

    • Water Connected

  • Other financial information

    • Annual tax amount: $4,413

  • Source details

    • MLS ID: TB8537112

    Other facts

    • Construction Materials: Vinyl Siding / Wood Frame

    • Foundation Details: Slab

    • Fireplace Features: Basement / Free Standing / Wood Burning

    • Laundry Features: Inside / Laundry Closet

    • Lot Features: City Lot / In County / Near Public Transit

    • Patio And Porch Features: Deck / Porch / Screened

    • Direction Faces: North

    • Other Structures: Storage / Workshop

    • Architectural Style: Custom

    • Fireplace: Yes

    • Garage Spaces: 1

    • Garage: Yes

    • Living Area: 1584

    • Water Source: Public

    • Subdivision Name: UNPLATTED

Private inquiry
Talk to the advisor on this listing.
Floor plans, HOA docs, off-market comparables, scheduling a private showing — one message, direct to the local specialist.

More like this

New
Active With Contract
$279,900
House
3 bds · 1 ba · 1,043 sqft
ALTOS VERDES, TAMPA
8611 N 30TH STREET
New
Active With Contract
$295,000
House
2 bds · 1 ba · 924 sqft
TERRACE PARK SUB UNIT, TAMPA
4202 E OKARA ROAD
New
Active With Contract
$345,000
House
3 bds · 2 ba · 1,145 sqft
TAMPA OVERLOOK, TAMPA
9304 N ELMER STREET
New
Active With Contract
$299,900
House
3 bds · 2 ba · 1,477 sqft
RIVERDALE SUB PH 3B, TEMPLE TERRACE
8106 RIVERBOAT DRIVE
New
Active With Contract
$349,900
House
4 bds · 2 ba · 1,265 sqft
RIVER GROVE PARK, TAMPA
3018 E NORFOLK STREET
New
Active With Contract
$367,900
House
3 bds · 2 ba · 953 sqft
ELIZABETH COURT, TAMPA
8730 N CALDER PLACE
+$5K
Active With Contract
$380,000
House
3 bds · 2 ba · 1,487 sqft
DEL RIO ESTATES UNIT 8, TAMPA
4404 SNAPPER STREET
New
Active With Contract
$440,000
House
4 bds · 2 ba · 1,949 sqft
COLLEGE VILLAGE SUB, TAMPA
11104 N 28TH STREET

Market around this address

Live counts in the same area.
View all

The multiple listing information is provided by the Stellar MLS from a copyrighted compilation of listings. The compilation of listings and each individual listing are ©2026-present Stellar MLS. All Rights Reserved. The information provided is for consumers' personal, noncommercial use and may not be used for any purpose other than to identify prospective properties consumers may be interested in purchasing. All properties are subject to prior sale or withdrawal. All information provided is deemed reliable but is not guaranteed accurate, and should be independently verified. Listing courtesy of: SMITH & ASSOCIATES REAL ESTATE