Sell Your Home
Get a free home valuation
Contact
Tell us about your needs
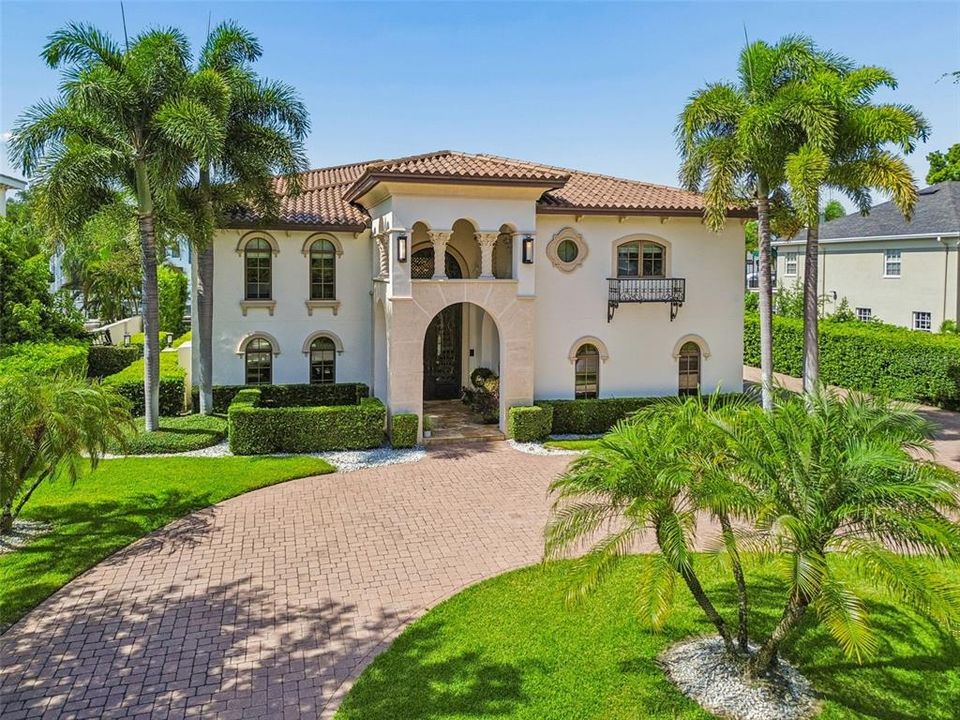
4927 LYFORD CAY ROAD

House Active With Contract
$7,000,000

BTC: 107.39490641

ETH: 3,679.09851575

4 days
Waterfront
5 bds
6 ba
6,459 sqft

Overview

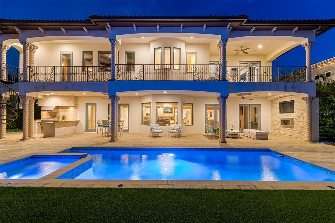
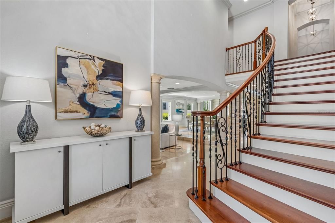
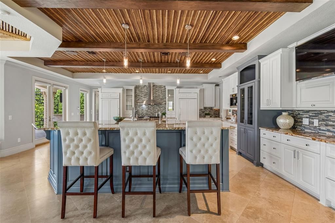
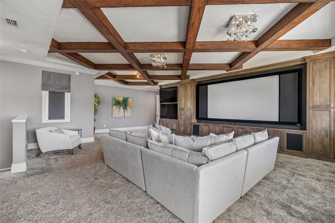
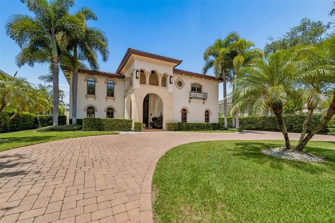
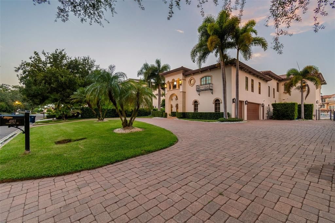
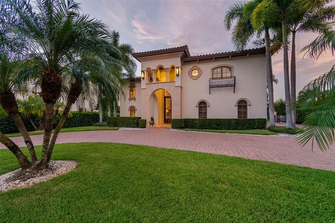
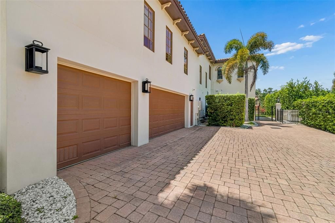
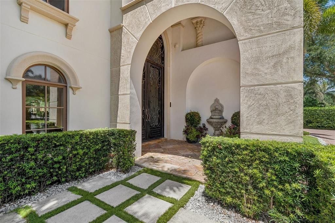
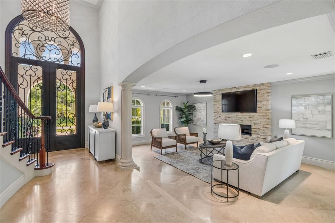
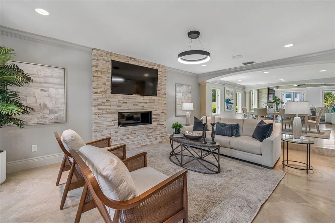
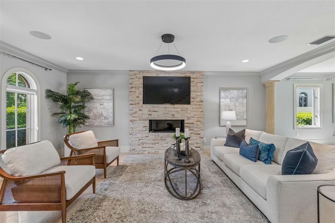
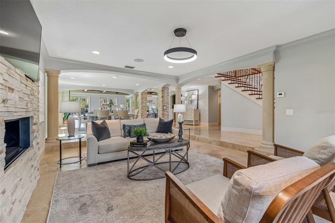
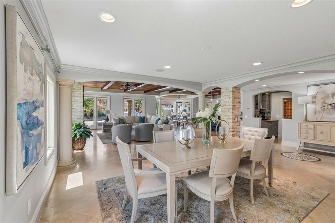
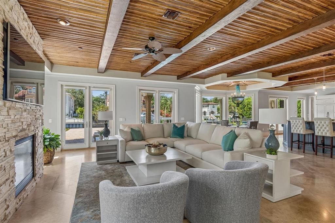
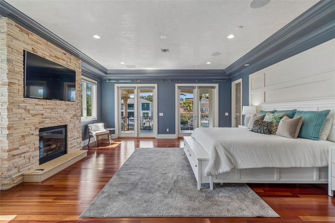
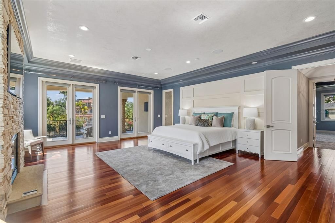
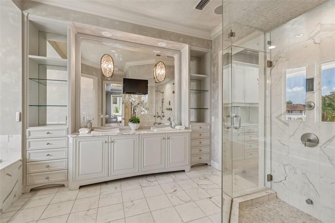
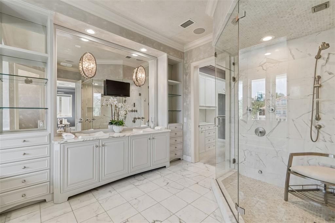
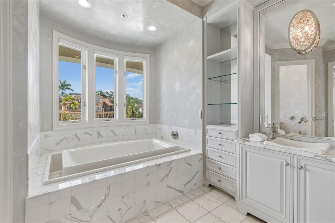
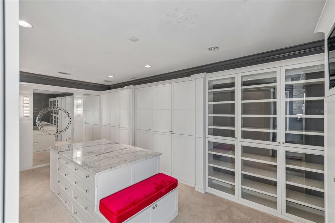
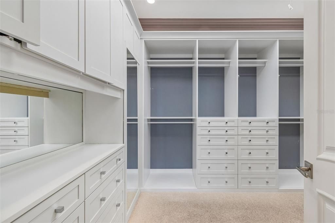
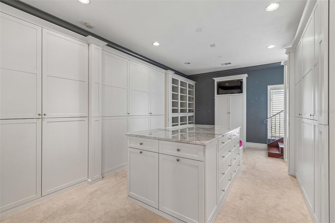
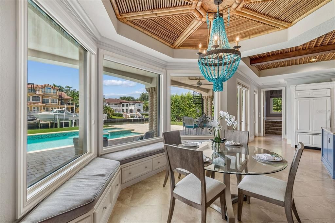
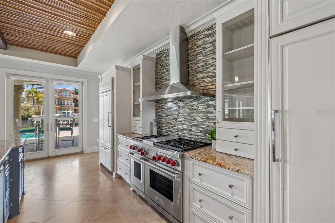
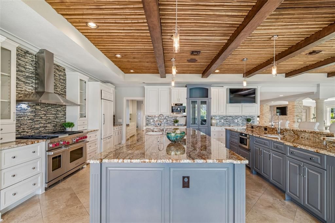
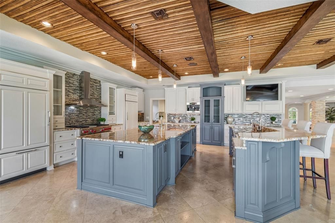
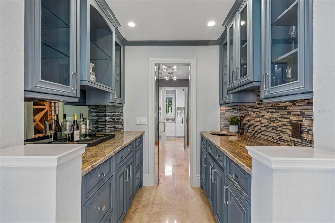
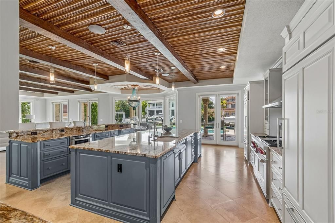
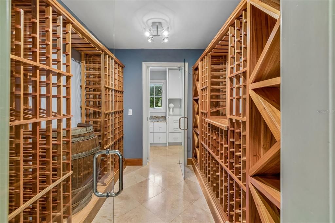
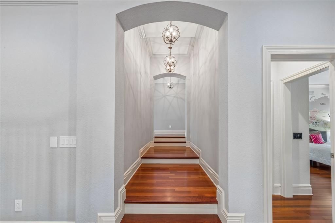
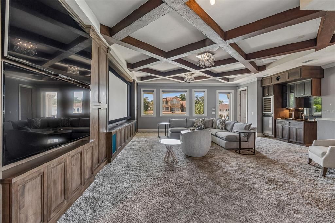
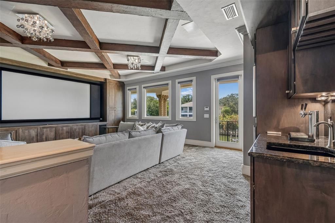
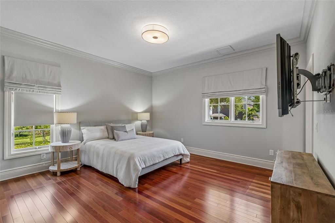
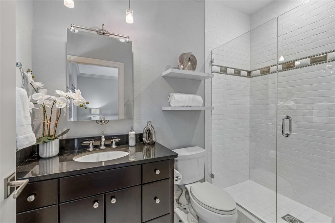
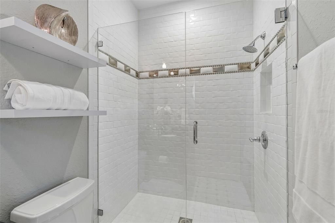
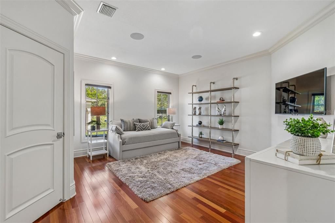
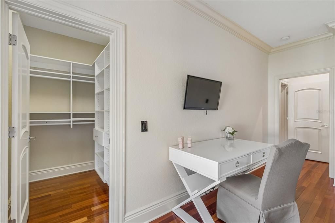
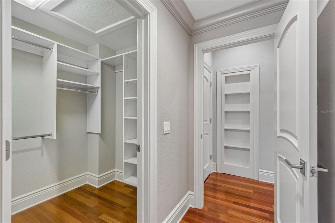
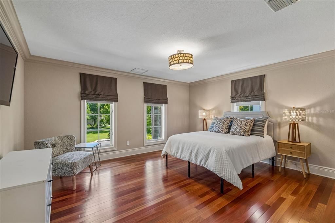
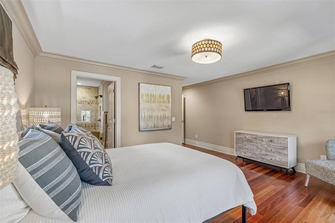
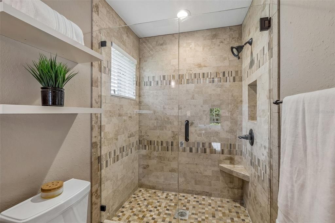
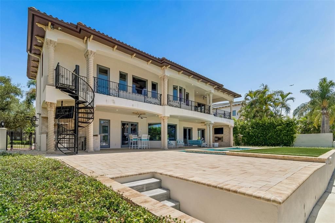
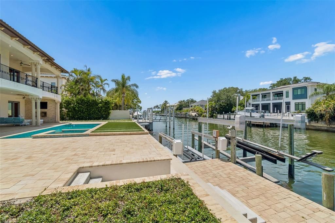
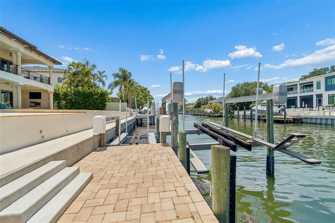
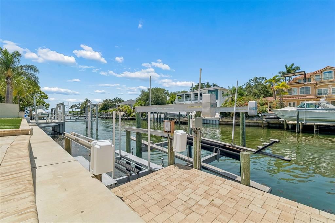
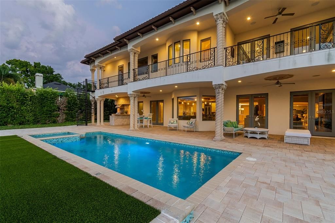
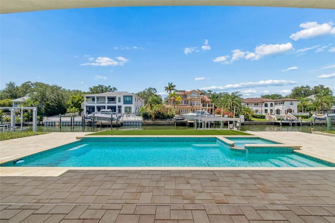
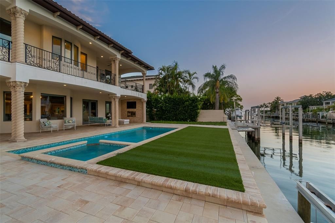
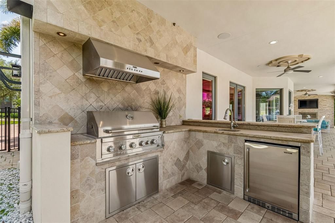
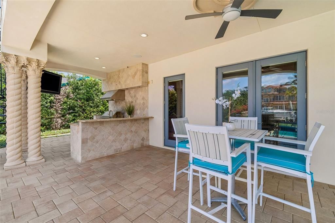
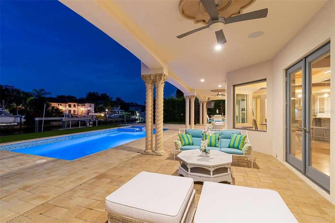
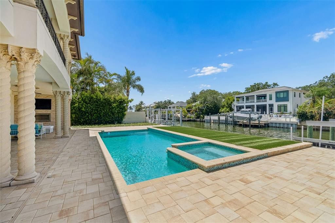
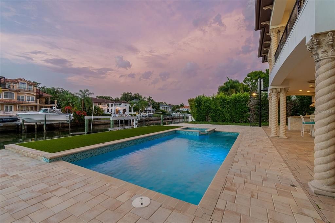
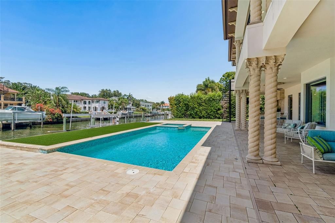
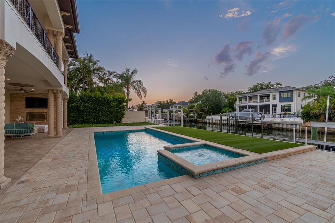
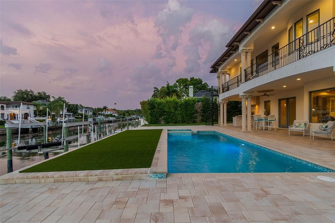
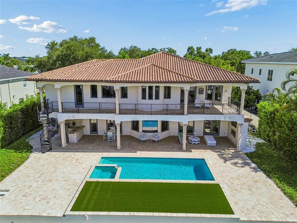
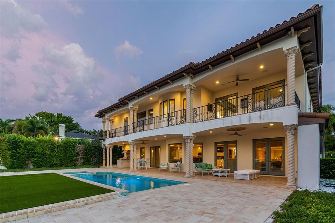
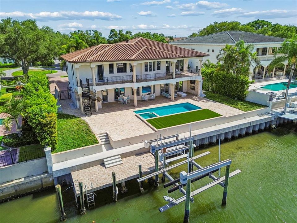
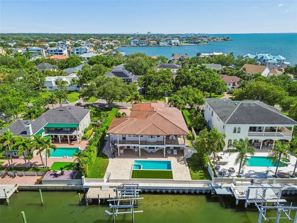
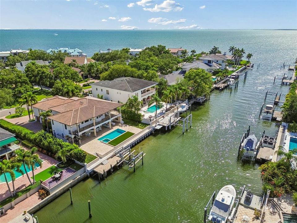
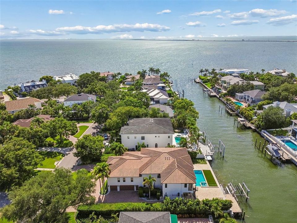
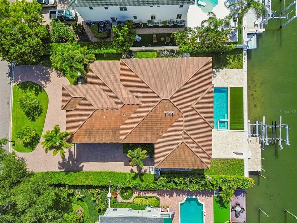
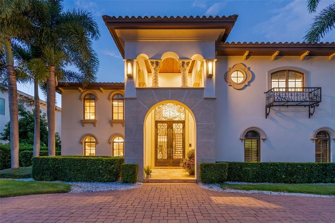
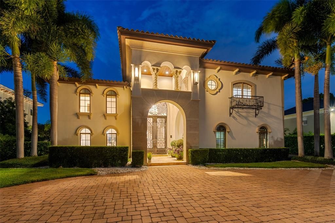
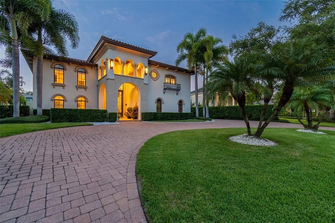
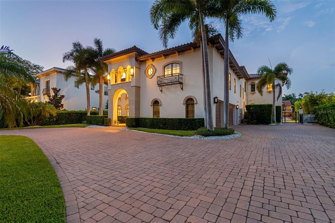
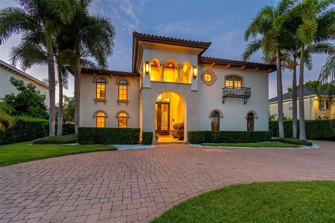
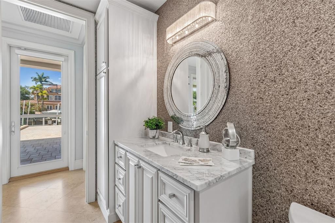
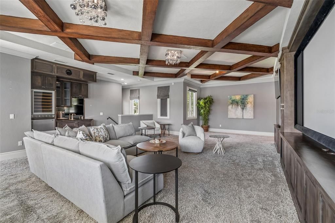
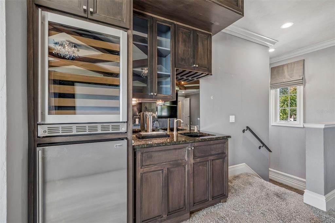
Under contract-accepting backup offers. Welcome to 4927 Lyford Cay Road, an exceptional 6699 sf modern European inspired waterfront showplace set on the Grand Canal of Culbreath Isles, 5 houses from the open bay. This beautifully updated home features a dramatic foyer entry, open floor plan, 3 car side entry garage, 5 spacious bedrooms, media room and wine room. The well appointed chef's kitchen has 2 large islands, eating area, top of the line appliances including 2 Sub-Zero refrigerator/freezers, 2 Miele dishwashers, Wolf 6 burner gas range, and a Miele coffee maker. The primary suite has extraordinary his and her closets, large spa like bath, fireplace and a private verandah overlooking the water. A secondary staircase leads to the theatre room that will provide entertainment for family and friends. Outdoor an expansive patio provides shaded seating with fireplace and tv's to catch sporting events while grilling at your outdoor kitchen and then take a dip in your heated pool and spa. For all your boating needs there is a 10 x 24 ft dock with a 16,000 lb and a 7,000 lb boat lift. Enjoy the luxury of living in Culbreath Isles, Tampa's top guarded and gated community, located minutes to famous Tampa International Airport, top[ rated public and private schools, world class shopping and dining at International Plaza, the business districts of Westshore, Midtown and Downtown, and the Nation's Top Beaches. You can have it all!
Location

Details

Type:
Residential
Parking:
Driveway / Garage Door Opener / Garage Faces Side
Year Built:
1972
Lot:
0.27 Acres
Heating:
Central / Electric / Zoned
Price/sqft:
$1,084
Cooling:
Central Air / Zoned
HOA:
$3,000

Highlights

Annual tax
$93,809
2025
HOA
$3,000/yr
24-Hour Guard, Escrow Reserves Fund, Security
Pool
Gunite
View
Water
Waterfront
Canal - Saltwater
Garage
3 car garage
Pets
Allowed
All facts and features
  • Flooring

    • Tile

    • Hardwood

    Heating

    • Central

    • Electric

    • Zoned

    Cooling

    • Central Air

    • Zoned

    Appliances

    • Bar Fridge

    • Built-In Oven

    • Dishwasher

    • Disposal

    • Dryer

    • Exhaust Fan

    • Freezer

    • Microwave

    • Range

    • Refrigerator

    • Washer

    • Water Softener

    Other interior features

    • Built-in Features

    • Ceiling Fan(s)

    • Crown Molding

    • Dry Bar

    • Eating Space In Kitchen

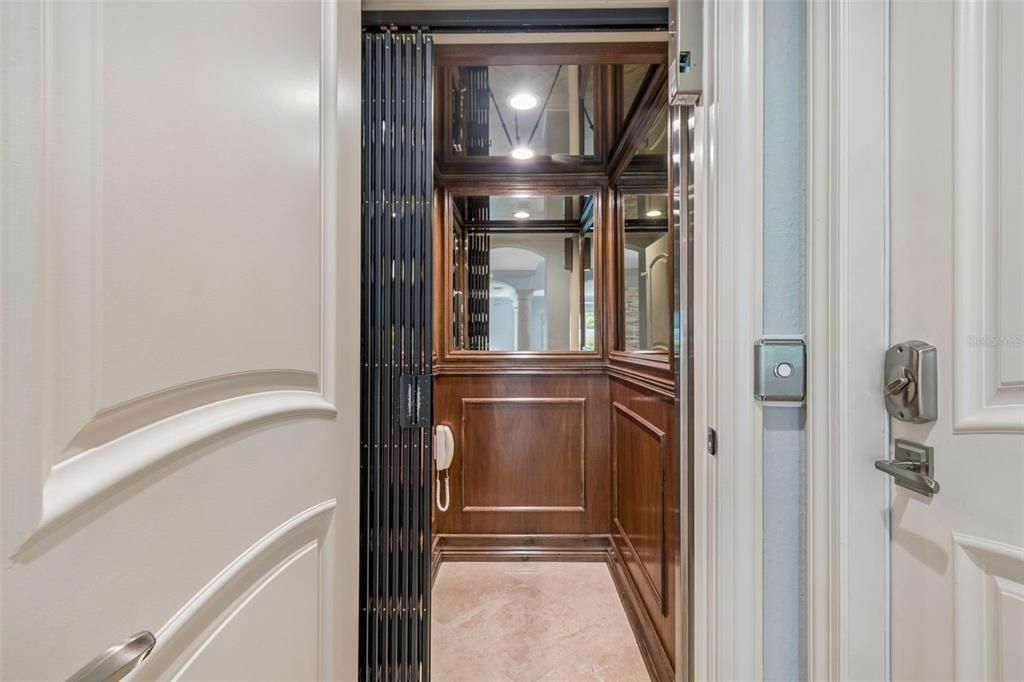
    • Elevator

    • Kitchen/Family Room Combo

    • Living Room/Dining Room Combo

    • Open Floorplan

    • PrimaryBedroom Upstairs

    • Solid Wood Cabinets

    • Split Bedroom

    • Stone Counters

    • Thermostat

    • Walk-In Closet(s)

    Bedrooms and bathrooms

    • Bedrooms: 5

    • Bathrooms: 1

    • Full bathrooms: 6

  • Parking

    • Driveway

    • Garage Door Opener

    • Garage Faces Side

    Property

    • Levels: Two

    • Pool Private: Yes

    • Exterior Features: Balcony / French Doors / Irrigation System / Lighting / Outdoor Grill / Outdoor Kitchen / Private Yard

    Lot

    • Lot: 0.27 Acres

    Other Property Information

    • Parcel Number: A2929183SI00000000013.0

    • Zoning: RS-100

  • Type and style

    • Property Type: Residential

    • Property Sub Type: Single Family Residence

  • Utility

    • Cable Available

    • Cable Connected

    • Electricity Connected

    • Propane

    • Public

    • Street Lights

    • Underground Utilities

    • Water Connected

  • Other financial information

    • HOA: $3,000

    • HOA Frequency: Annually

    • Annual tax amount: $93,809

  • Source details

    • MLS ID: TB8530983

    Other facts

    • Construction Materials: Block / Stucco

    • Foundation Details: Slab

    • Fireplace Features: Family Room / Gas

    • Laundry Features: Inside / Laundry Room

    • Lot Features: Flood Insurance Required / FloodZone / City Lot / Landscaped

    • Patio And Porch Features: Covered / Patio / Rear Porch

    • Pool Features: Gunite / Heated / In Ground / Salt Water

    • Direction Faces: South

    • Architectural Style: Mediterranean

    • Waterfront: Yes

    • Fireplace: Yes

    • Garage Spaces: 3

    • Attached Garage: Yes

    • Garage: Yes

    • Living Area: 6459

    • Water Source: Public

    • Subdivision Name: CULBREATH ISLES UNIT 2

Private inquiry
Talk to the advisor on this listing.
Floor plans, HOA docs, off-market comparables, scheduling a private showing — one message, direct to the local specialist.

More like this

-$694K
Active With Contract
$7,255,861
House
5 bds · 5 ba · 6,063 sqft
SUNSET PARK ISLES UNIT 4, TAMPA
2417 S DUNDEE STREET

Market around this address
Live counts in the same area.
View all

The multiple listing information is provided by the Stellar MLS from a copyrighted compilation of listings. The compilation of listings and each individual listing are ©2026-present Stellar MLS. All Rights Reserved. The information provided is for consumers' personal, noncommercial use and may not be used for any purpose other than to identify prospective properties consumers may be interested in purchasing. All properties are subject to prior sale or withdrawal. All information provided is deemed reliable but is not guaranteed accurate, and should be independently verified. Listing courtesy of: SMITH & ASSOCIATES REAL ESTATE