Sell Your Home
Get a free home valuation
Contact
Tell us about your needs
4936 CREEKSIDE TRAIL

House For Rent
$3,500

BTC: 0.04605263

ETH: 1.40000000

/mo
1 days
3 bds
2 ba
1,921 sqft

Overview

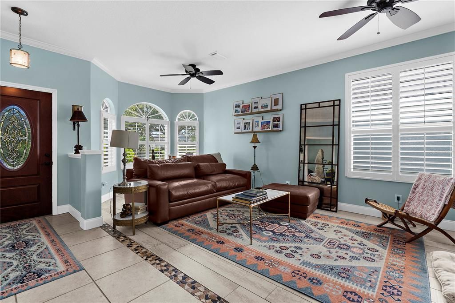
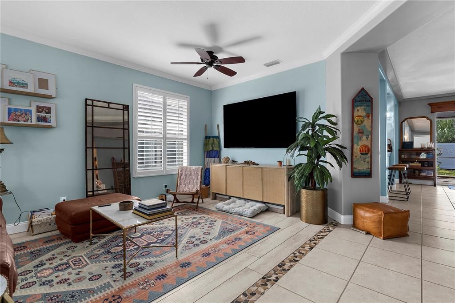
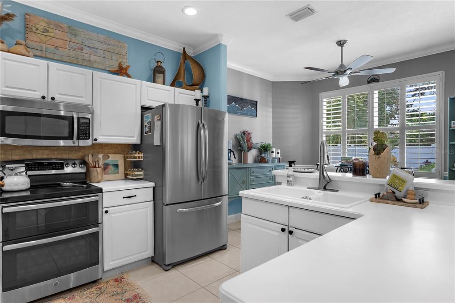
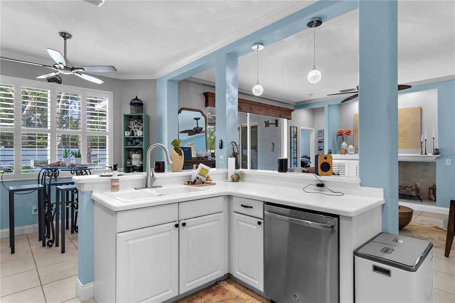
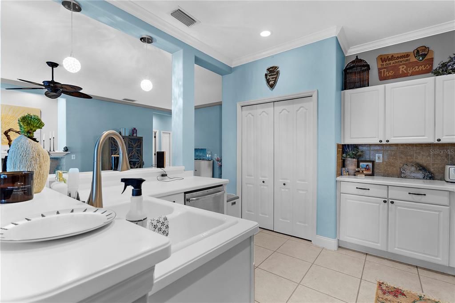
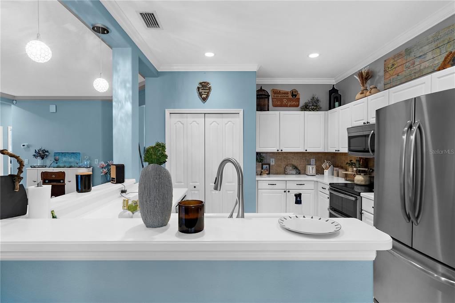
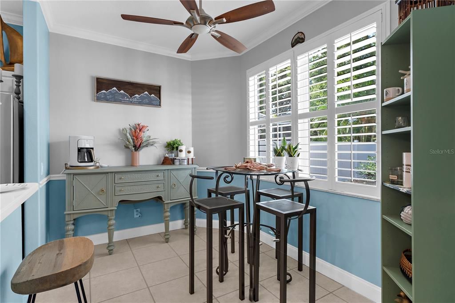
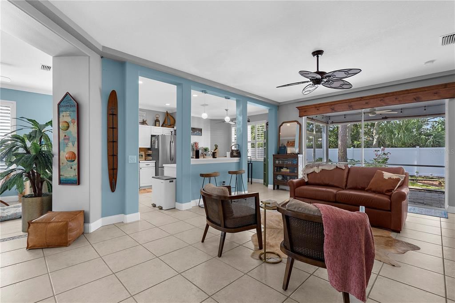
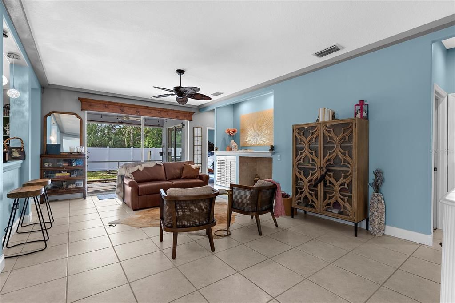
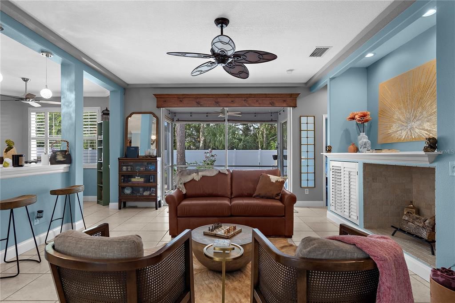
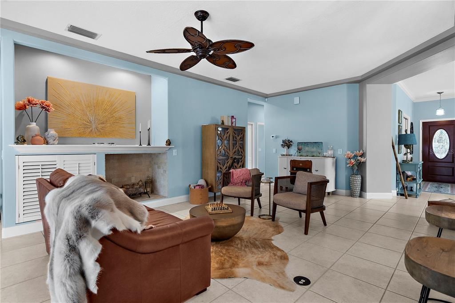
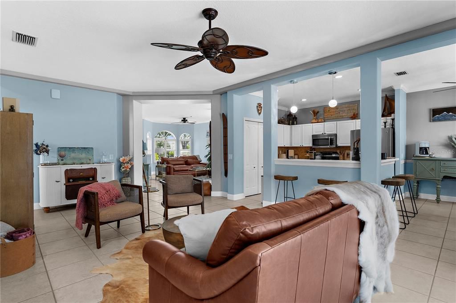
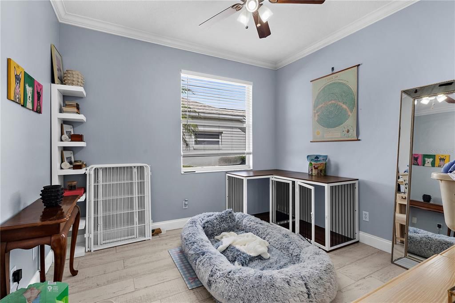
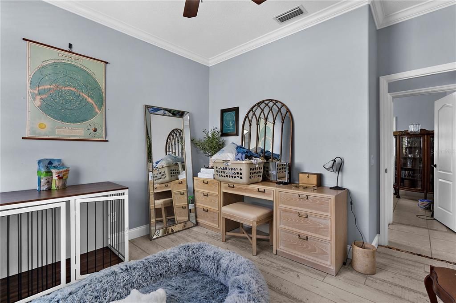
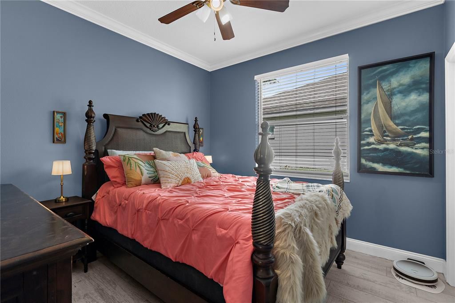
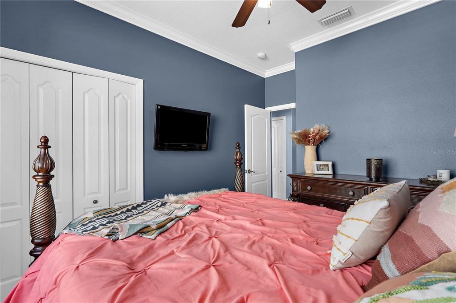
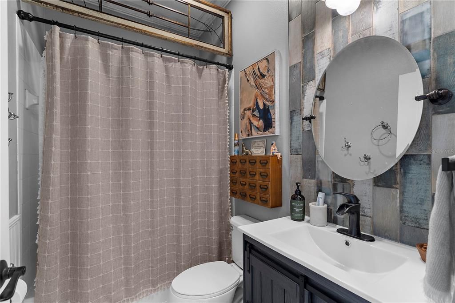
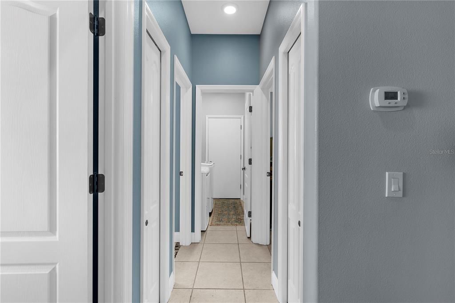
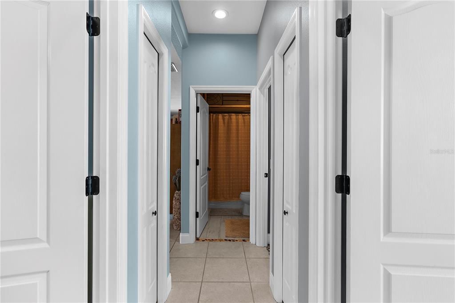
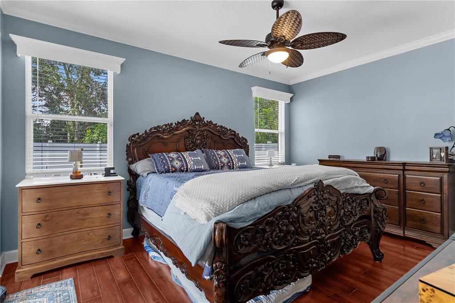
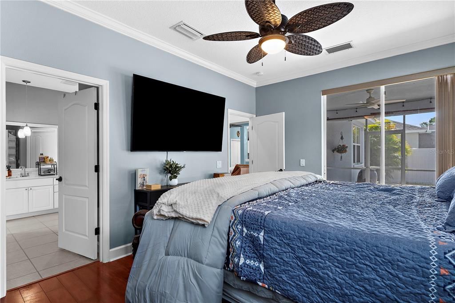
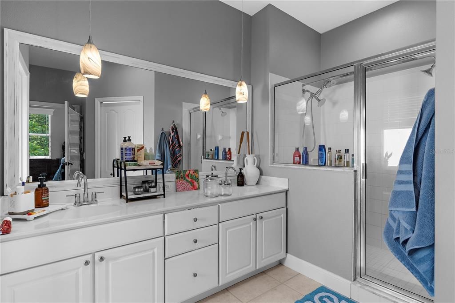
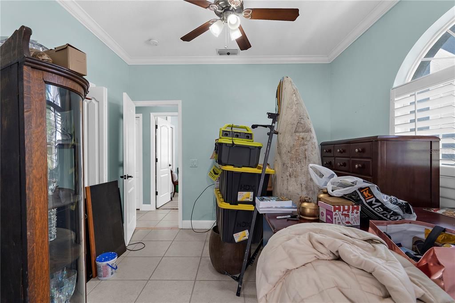
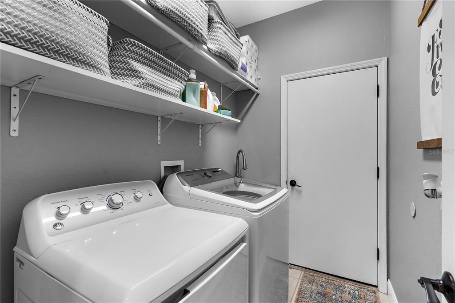
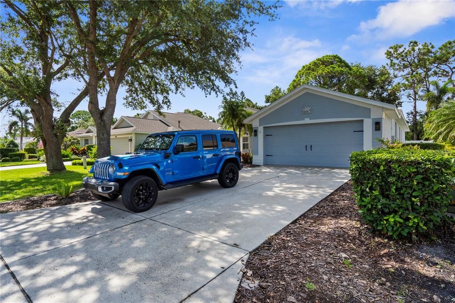
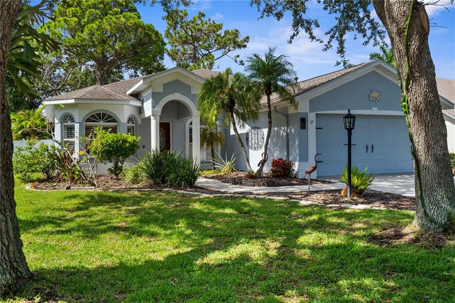
FOR RENT 12 MONTH MINIMUM – Tastefully Updated Home in Carlyle at Villages of Palm-Aire Welcome to your serene retreat in the heart of Sarasota! This beautifully updated 4-bedroom, 2-bathroom home (or 3 bedrooms plus a den/office) is located in the desirable community of Carlyle at the Villages of Palm-Aire. Offering the perfect combination of comfort, style, and location, this move-in ready rental is ideal for anyone seeking convenience and tranquility. Inside, you’ll find a spacious open floor plan with stylish upgrades throughout, including newer flooring, fresh interior paint, pendant lighting, ceiling fans in every room, and plantation shutters. The updated guest bathroom features modern finishes and fixtures, sure to impress. The kitchen is equipped with modern appliances and plenty of counter space, perfect for cooking and entertaining. The split-bedroom layout offers flexibility and privacy, with the den easily used as a fourth bedroom or office. Step outside to enjoy the screened-in lanai with soft lighting, a cozy backyard hammock shaded by trees, and a beautifully maintained yard with updated landscaping and a patio perfect for grilling and relaxing. Additional features include a new roof and A/C installed in 2019, a 2-car garage, a washer and dryer for your convenience, and lawn maintenance included in the rent. Located just minutes from the UTC Mall, world-class golf courses, polo and rowing clubs, a variety of shopping and dining options, top-rated schools, medical facilities, and some of Florida’s most beautiful beaches, this home truly has it all. Don’t miss out on this Sarasota gem—schedule your private tour today!

Location

Details

Type:
Residential Lease
Parking:
Driveway / Garage Door Opener / Ground Level
Year Built:
2001
Lot:
0.17 Acres
Heating:
Central / Electric
Price/sqft:
$2
Cooling:
Central Air
HOA:
No Data

Valuation

Our model vs. what's actually selling nearby.
Estimate
$3,500
$2K – $6K
Confidence Low
List vs. estimate
At estimate
List $3,500 · +0.0%
List is in line with recent comparable activity.
Price per sq ft
$1
-99.4% vs. city median $320
Based on
5 MLS comparables
Median of recent comparable listings. Sold comps use closing price, active listings use list price.

Highlights

Garage
2 car garage
Furnished
Partially
Pets
Allowed
All facts and features
  • Flooring

    • Carpet

    • Ceramic Tile

    • Laminate

    Heating

    • Central

    • Electric

    Cooling

    • Central Air

    Appliances

    • Dishwasher

    • Disposal

    • Electric Water Heater

    • Gas Water Heater

    • Microwave

    • Range

    • Refrigerator

    Other interior features

    • Ceiling Fan(s)

    • Chair Rail

    • Crown Molding

    • Eating Space In Kitchen

    • Kitchen/Family Room Combo

    • Open Floorplan

    • Primary Bedroom Main Floor

    • Solid Surface Counters

    • Thermostat

    • Tray Ceiling(s)

    • Walk-In Closet(s)

    • Window Treatments

    Bedrooms and bathrooms

    • Bedrooms: 3

    • Full bathrooms: 2

  • Parking

    • Driveway

    • Garage Door Opener

    • Ground Level

    Property

    • Levels: One

    • Exterior Features: Irrigation System / Lighting / Private Mailbox / Rain Gutters / Sliding Doors

    Lot

    • Lot: 0.17 Acres

    Other Property Information

    • Parcel Number: 1878809059

  • Type and style

    • Property Type: Residential Lease

    • Property Sub Type: Single Family Residence

  • Utility

    • Cable Connected

    • Electricity Connected

    • Natural Gas Connected

    • Public

    • Sewer Connected

    • Underground Utilities

    • Water Connected

  • Source details

    • MLS ID: A4706113

    Other facts

    • Laundry Features: Inside / Laundry Room

    • Lot Features: In County / Landscaped / Near Golf Course / Sidewalk

    • Patio And Porch Features: Patio / Rear Porch / Screened

    • Window Features: Shutters / Window Treatments

    • Direction Faces: Northeast

    • Garage Spaces: 2

    • Attached Garage: Yes

    • Garage: Yes

    • Living Area: 1921

    • Water Source: Public

    • Subdivision Name: CARLYLE AT VILLAGES OF PALM-AIRE

Private inquiry
Talk to the advisor on this listing.
Floor plans, HOA docs, off-market comparables, scheduling a private showing — one message, direct to the local specialist.

More like this

For Rent
$3,500 /mo
House
4 bds · 3 ba
Bradenton
3415 55th Dr E, Bradenton FL 34203
New
For Rent
$2,500 /mo
House
3 bds · 2 ba · 1,504 sqft
COUNTRY OAKS PH I, SARASOTA
8232 COUNTRY OAKS COURT
New
For Rent
$3,500 /mo
House
3 bds · 2 ba · 1,454 sqft
CREEKWOOD SP 2 SP E, BRADENTON
4942 78TH STREET E
For Rent
$3,500 /mo
Townhouse
3 bds · 2 ba · 2,221 sqft
SIENNA PARK AT UNIVERSITY, SARASOTA
3000 VIA SIENNA CIRCLE
For Rent
$2,450 /mo
Condo/Co-op
3 bds · 2 ba · 1,659 sqft
GRAND OAK AT TARA, BRADENTON
6318 GRAND OAK CIRCLE UNIT 201
For Rent
$2,700 /mo
House
3 bds · 2 ba · 1,436 sqft
CREEKWOOD PH ONE SUBPHASE I UNIT A1, BRADENTON
5311 72ND STREET E
For Rent
$3,150 /mo
House
3 bds · 2 ba · 2,227 sqft
TARA PH III SUBPHASE H, BRADENTON
6393 ROOKERY CIRCLE
For Rent
$3,200 /mo
House
3 bds · 2 ba · 1,790 sqft
HEIGHTS PH I SUBPH IA & IB & PH II, BRADENTON
5517 SUMMIT GLEN

Market around this address

Live counts in the same area.
View all

The multiple listing information is provided by the Stellar MLS from a copyrighted compilation of listings. The compilation of listings and each individual listing are ©2026-present Stellar MLS. All Rights Reserved. The information provided is for consumers' personal, noncommercial use and may not be used for any purpose other than to identify prospective properties consumers may be interested in purchasing. All properties are subject to prior sale or withdrawal. All information provided is deemed reliable but is not guaranteed accurate, and should be independently verified. Listing courtesy of: MANGROVE REALTY ASSOCIATES