Sell Your Home
Get a free home valuation
Contact
Tell us about your needs
4940 Cherokee Ave, Miami Beach FL 33140

House For Sale
$7,875,000

BTC: 100.12714558

ETH: 3,112.03319502

2 days
6 bds
7 ba
4,192 sqft

Overview

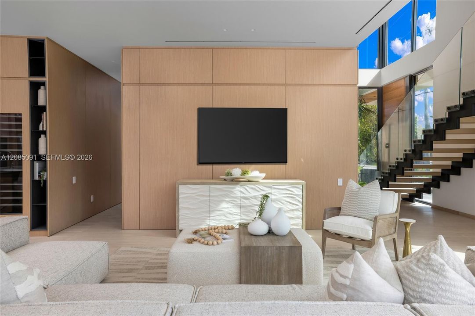
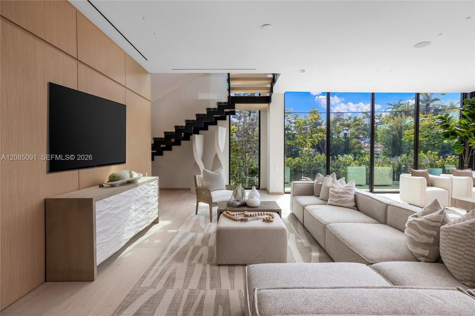
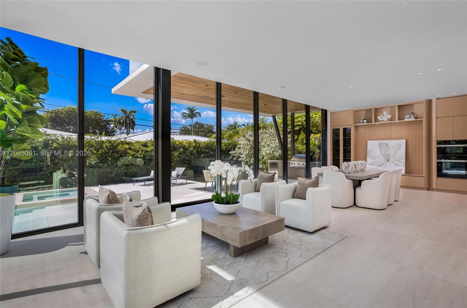
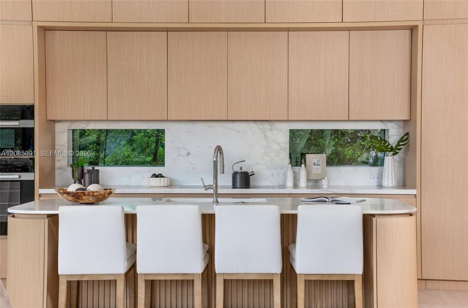
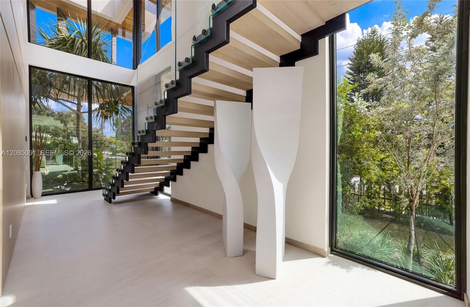
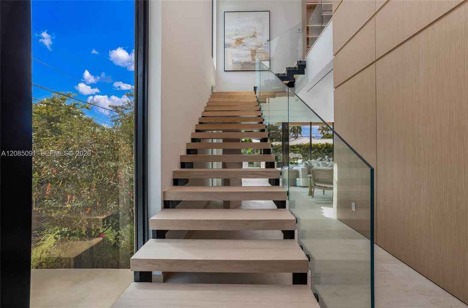
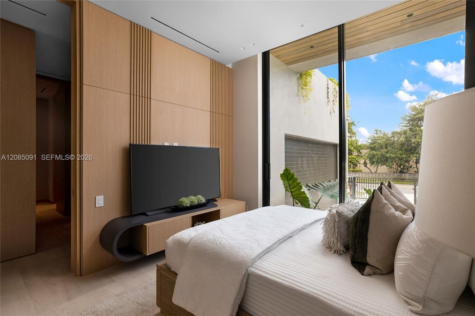
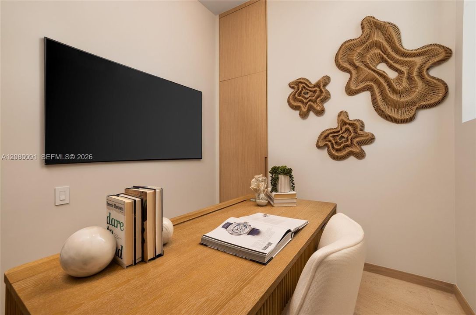
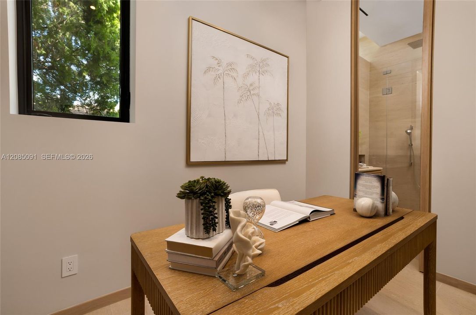
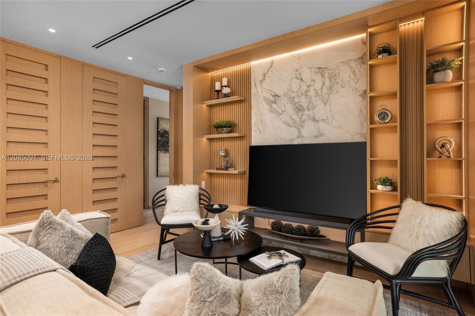
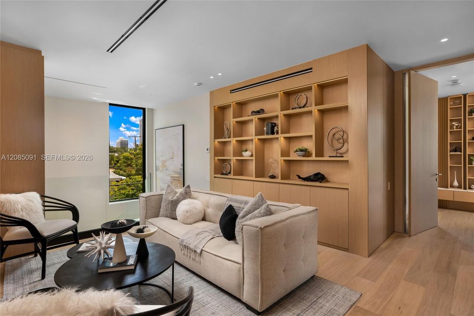
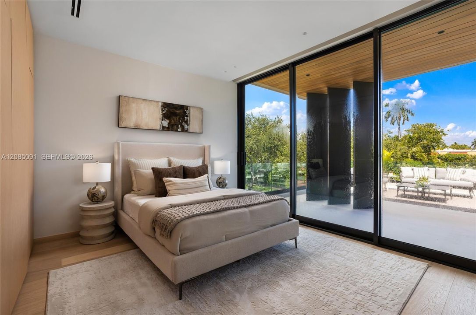
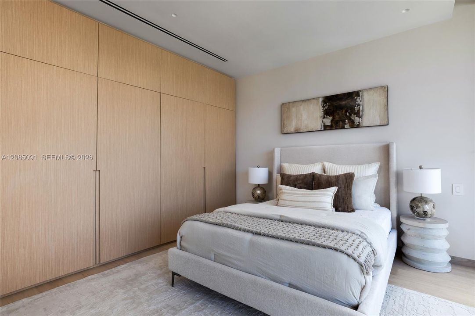
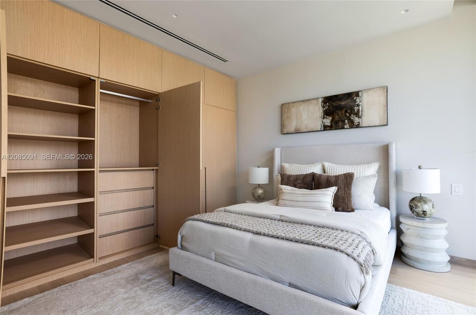
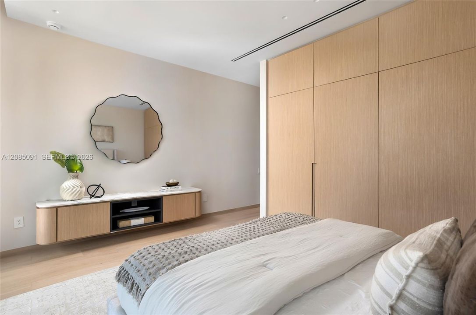
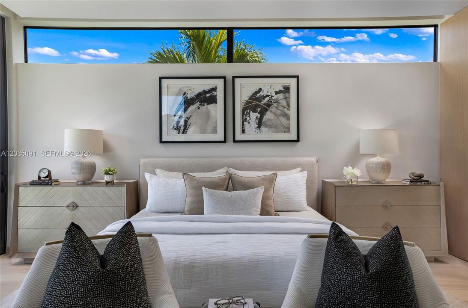
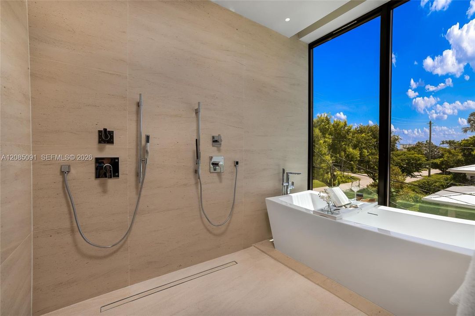
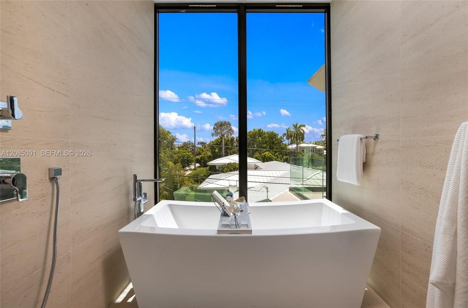
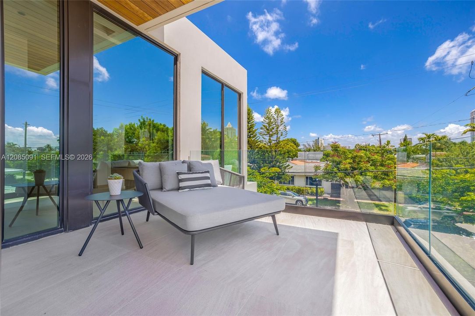
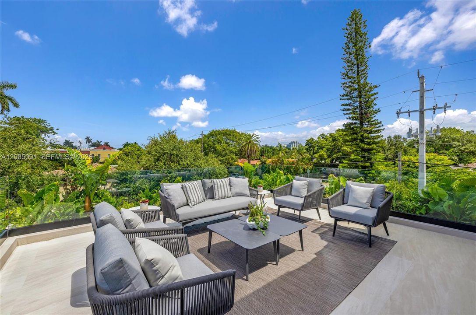
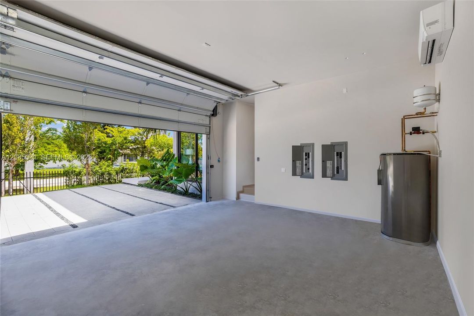
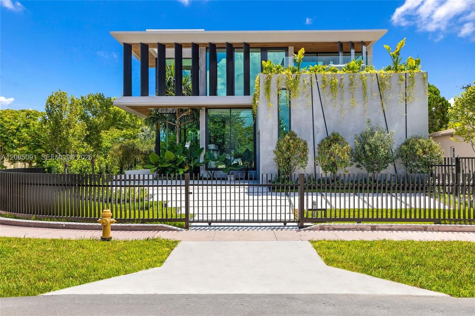
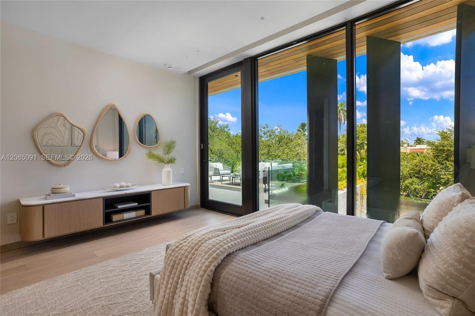
A true architectural masterpiece in the heart of Miami Beach, this exceptional modern residence offers approximately 4,192 SF of interior living space and 6,071 SF of total usable area. Set on a desirable corner lot, the home features 6 bedrooms, 7.5 bathrooms, dramatic double-height ceilings, and an expansive open layout designed for sophisticated living and entertaining. Custom craftsmanship is showcased throughout, including custom millwork, elegant wall paneling, built-in closets, custom TV wall units in every bedroom, and floor-to-ceiling frameless interior doors. The designer kitchen is equipped with top-of-the-line Miele and Monogram appliances and complemented by a discreet second kitchen/pantry concealed within the custom millwork. Premium finishes include sleek limestone flooring on the first level and beautiful Italian engineered wood floors upstairs. Professionally designed lighting enhances architectural details and creates a warm, sophisticated ambiance throughout, while integrated smart-home technology provides modern comfort and convenience. Outdoors, a spectacular 45-foot lap pool wraps along the architecture of the residence, creating a striking connection between the home and water, complemented by a Jacuzzi for a true private resort-style experience. Additional features include a two-car garage, generator-ready connection, an expansive rooftop sun terrace above the garage, a generous front yard, and a fully fenced property offering privacy and security.
Location

Details

Type:
Residential
Parking:
Paver Block
Year Built:
2026
Lot:
8385 Square Feet
Heating:
Central
Price/sqft:
$1,879
Cooling:
Central Air
HOA:
No Data

Valuation

Our model vs. what's actually selling nearby.
Estimate
$6,393,500
$5.8M – $8.2M
Confidence Low
List vs. estimate
$1.5M above estimate
List $7,875,000 · +23.2%
Our model says this listing is priced above recent comparable activity. Room to negotiate.
Price per sq ft
$1,878
+95.0% vs. city median $963
Based on
6 MLS comparables
+ 30 public-records sales within 0.5 mi
Median actual sale: $3.6M
Median of recent comparable listings. Sold comps use closing price, active listings use list price.

Highlights

Annual tax
$26,953
2025
Pool
In Ground
View
Garden
Garage
2 car garage
All facts and features
  • Flooring

    • Marble

    • Wood

    Heating

    • Central

    Cooling

    • Central Air

    Appliances

    • Dishwasher

    • Disposal

    • Dryer

    • Ice Maker

    • Microwave

    • Refrigerator

    Other interior features

    • First Floor Entry

    • Custom Mirrors

    • Entrance Foyer

    • Pantry

    • Skylight

    • Vaulted Ceiling(s)

    • Walk-In Closet(s)

    • Den/Library/Office

    • Great Room

    • Separate Guest/In-Law Quarters

    • Maid/In-Law Quarters

    • Media Room

    • Recreation Room

    • Storage

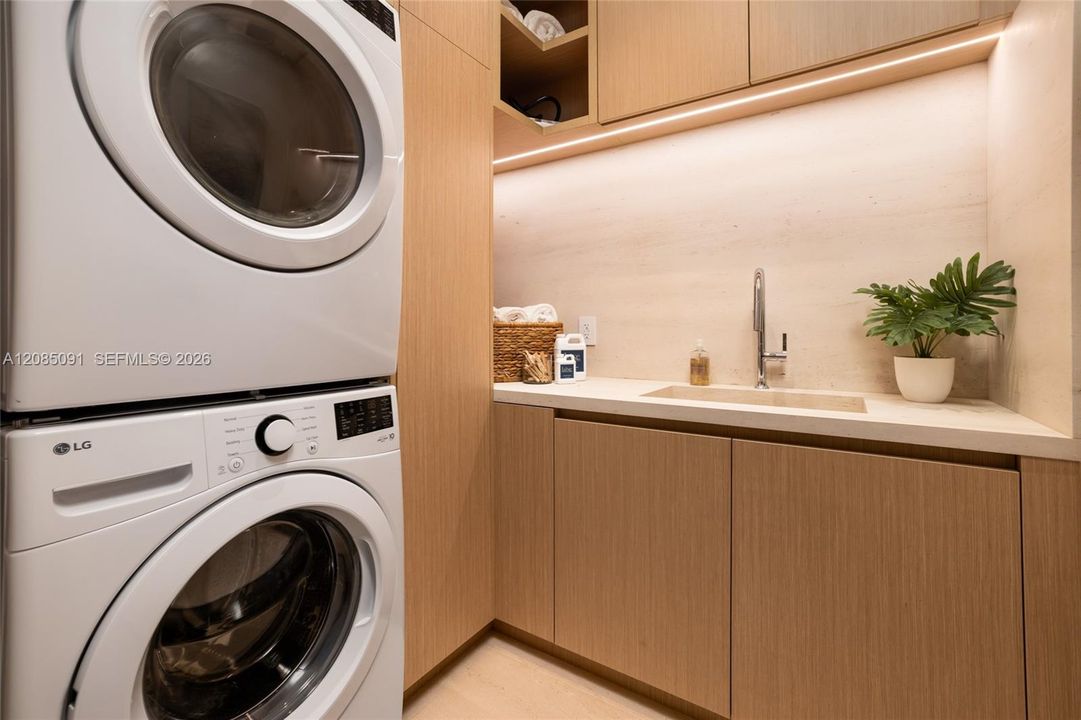
    • Utility Room/Laundry

    Bedrooms and bathrooms

    • Bedrooms: 6

    • Bathrooms: 1

    • Full bathrooms: 7

  • Parking

    • Paver Block

    Property

    • Exterior Features: Barbeque / Built-In Grill / Lighting / Open Balcony / Outdoor Shower

    Lot

    • Lot: 8385 Square Feet

    Other Property Information

    • Parcel Number: 02-32-22-016-0260

    • Zoning: 0100

  • Type and style

    • Property Type: Residential

    • Property Sub Type: Single Family Residence

  • Other financial information

    • Annual tax amount: $26,953

  • Source details

    • MLS ID: A12085091

    Other facts

    • Construction Materials: CBS Construction / Piling Construction / Slab Construction

    • Laundry Features: Utility Room/Laundry

    • Lot Features: Less Than 1/4 Acre Lot

    • Patio And Porch Features: Deck / Open Balcony

    • Pool Features: In Ground

    • Window Features: Skylight

    • Direction Faces: North

    • Architectural Style: Detached / Two Story / Modern/Contemporary

    • Garage Spaces: 2

    • Garage: Yes

    • Living Area: 4192

    • Water Source: Municipal Water

    • Subdivision Name: LAKE VIEW HEIGHTS SUB

Private inquiry
Talk to the advisor on this listing.
Floor plans, HOA docs, off-market comparables, scheduling a private showing — one message, direct to the local specialist.

More like this

For Sale
$6,999,999
Penthouse
4 bds · 4 ba
THE CARIBBEAN CONDO, Miami Beach
3739 Collins Ave, Miami Beach FL 33140
New
For Sale
$9,750,000
Townhouse
4 bds · 4 ba · 3,565 sqft
ALTON BEACH BAY FRONT RE-, Miami Beach
1445 Bay Rd # 2, Miami Beach FL 33139
For Sale
$7,995,000
Condo/Co-op
4 bds · 5 ba · 4,135 sqft
THE RESIDENCES AT THE BAT, Miami Beach
5959 Collins Ave # 1606, Miami Beach FL 33140
For Sale
$7,495,000
Penthouse
4 bds · 4 ba · 3,442 sqft
GORLIN AT AQUA CONDO, Miami Beach
6101 Aqua Ave, Miami Beach FL 33141
For Sale
$7,000,000
House
5 bds · 5 ba · 4,416 sqft
NAUTILUS ADDN, Miami Beach
4560 Prairie Ave, Miami Beach FL 33140
For Sale
$8,995,000
Multi-family
0 room(s) · 5,366 sqft
GARDEN SUB AMD PL, Miami Beach
3921 N Meridian Ave, Miami Beach FL 33140
For Sale
$8,250,000
Condo/Co-op
2 bds · 2 ba · 2,238 sqft
3315 TOWER CONDO,FAENA HOUSE, Miami Beach
3315 Collins Ave # 4C, Miami Beach FL 33140
For Sale
$8,500,000
Penthouse
5 bds · 6 ba · 4,977 sqft
VILLA DI MARE CONDO, Miami Beach
5801 Collins Ave, Miami Beach FL 33140

Market around this address

Live counts in the same area.
View all

The multiple listing information is provided by the Miami Association of REALTORS® from a copyrighted compilation of listings. The compilation of listings and each individual listing are ©2026-present Miami Association of REALTORS®. All Rights Reserved. The information provided is for consumers' personal, noncommercial use and may not be used for any purpose other than to identify prospective properties consumers may be interested in purchasing. All properties are subject to prior sale or withdrawal. All information provided is deemed reliable but is not guaranteed accurate, and should be independently verified. Listing courtesy of: Lokal Group LLC