Sell Your Home
Get a free home valuation
Contact
Tell us about your needs
4946 HALIFAX DRIVE

House For Sale
$1,175,000

BTC: 18.30218069

ETH: 617.56296514

-$20K (2026/07/14)
93 days
Waterfront
4 bds
3 ba
2,673 sqft

Overview

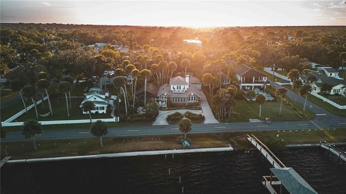
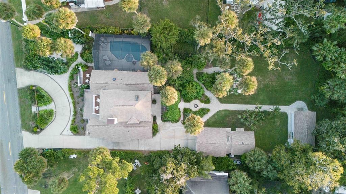
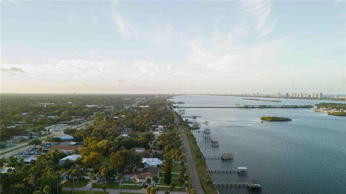
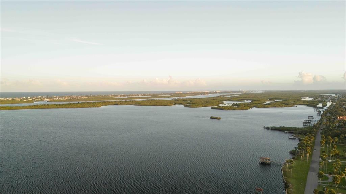
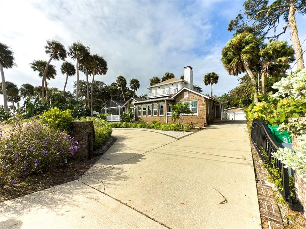
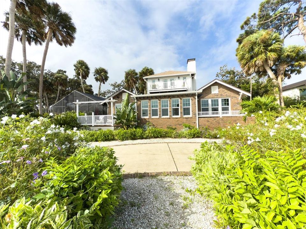
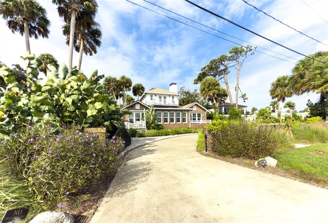
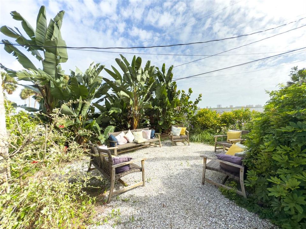
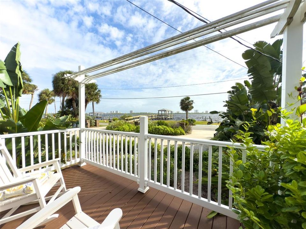
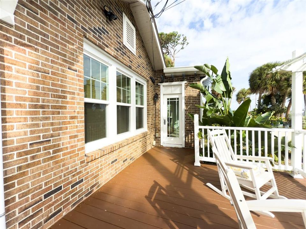
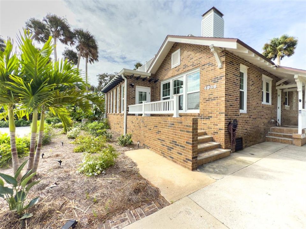
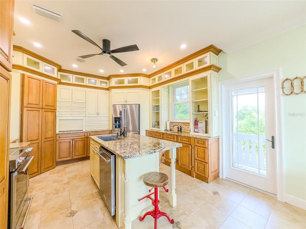
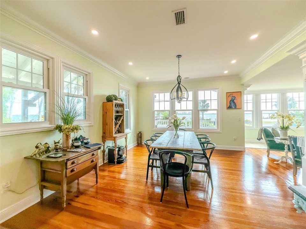
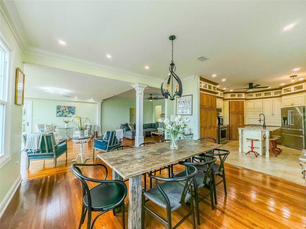
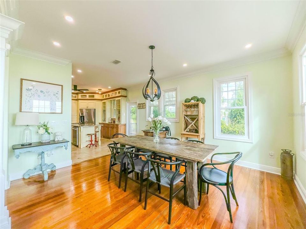
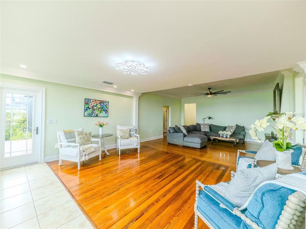
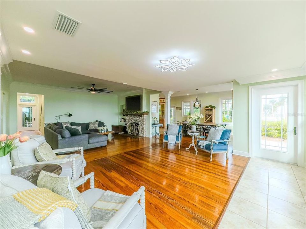
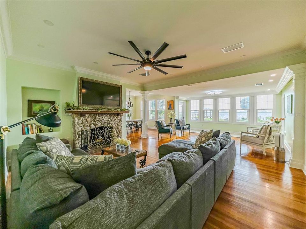
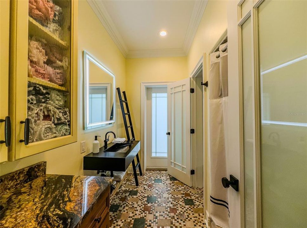
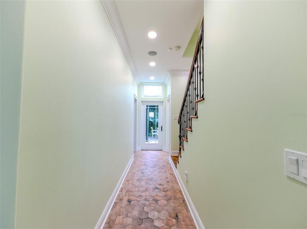
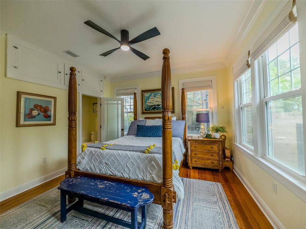
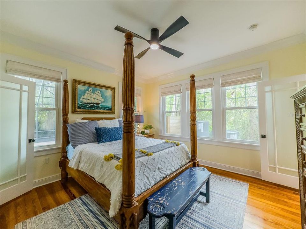
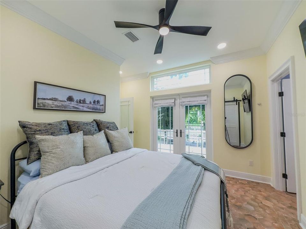
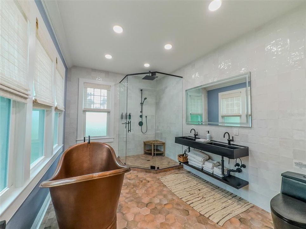
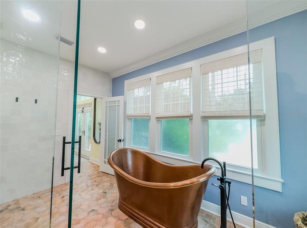
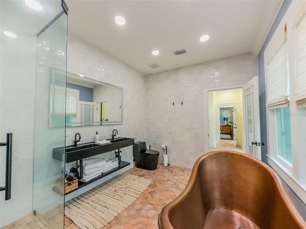
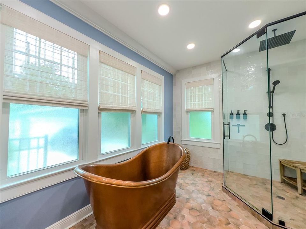
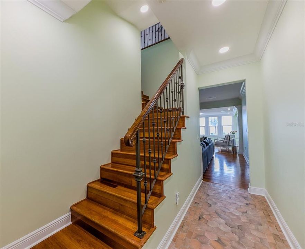
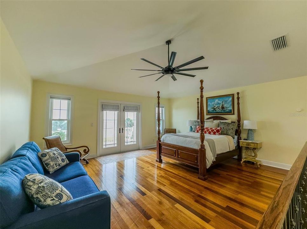
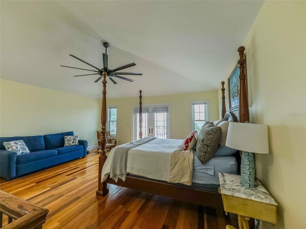
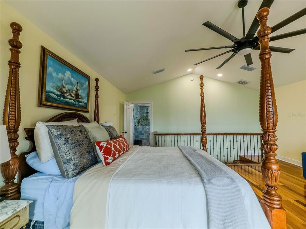
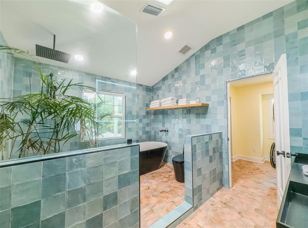
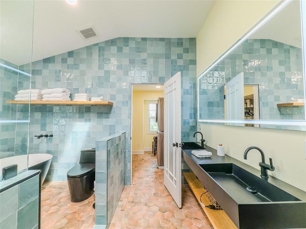
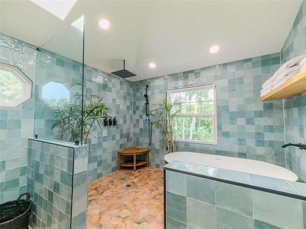
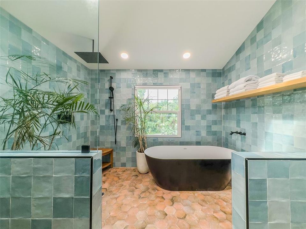
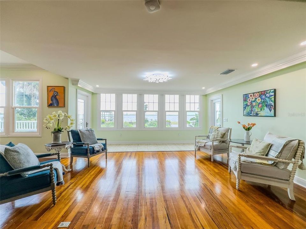
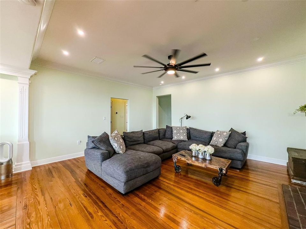
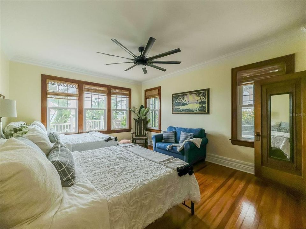
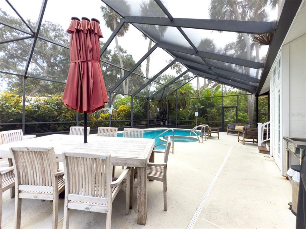
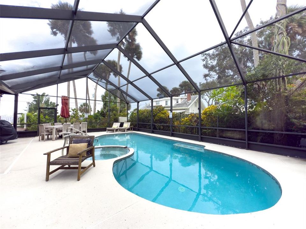
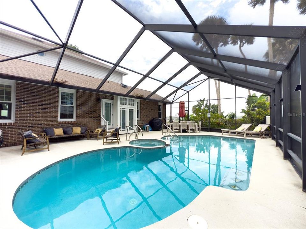
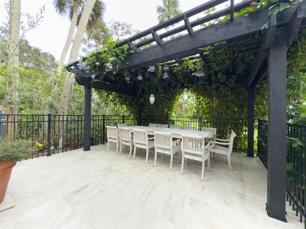
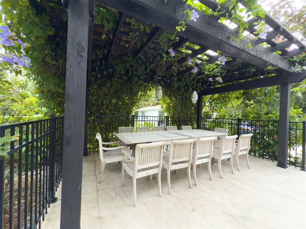
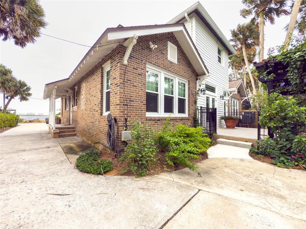
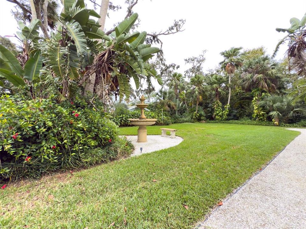
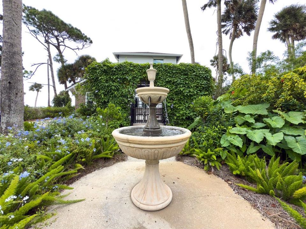
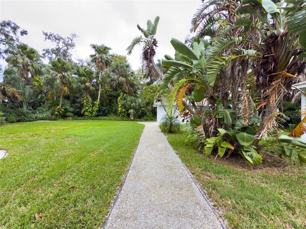
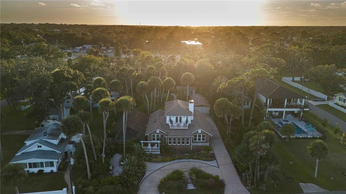
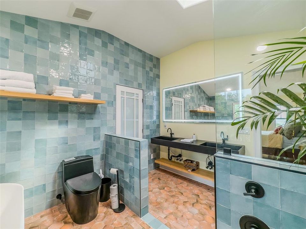
PRICE ADJUSTED TO $1,175,000 – UNBEATABLE WATERFRONT VALUE! Experience the ultimate riverfront lifestyle with absolute peace of mind—the primary residence has never flooded! Perfect as a luxury estate with exceptional versatility! Over $439,000 has been meticulously invested in premium capital improvements (2023–2024), including a brand-new hurricane-impact window/door package ($74k+), full sewer line relining, extensive crawl space fortification, and recently updated HVAC systems with a whole-home dehumidifier. The exterior features newly wrapped, second-story fortified siding, complete with advanced insulation technology for maximum efficiency and durability. Inside the main house, the living spaces showcase stunning, beautifully preserved original hardwood floors flowing through rooms accented by gorgeous custom carpentry and a historic coquina fireplace. Step outside to your private resort featuring an oversized pool oasis and a custom real cedar pergola. 100 feet of direct water frontage and riparian rights mean your dream dock is waiting.
Location

Details

Type:
Residential
Parking:
Circular Driveway / Driveway / Electric Vehicle Charging Station(s) / Garage Door Opener
Year Built:
1924
Lot:
0.66 Acres
Heating:
Central / Electric / Heat Pump / Zoned
Price/sqft:
$440
Cooling:
Central Air / Humidity Control / Zoned
HOA:
No Data

Highlights

Annual tax
$12,591
2025
Pool
Child Safety Fence
View
Water
Waterfront
Intracoastal Waterway
Garage
2 car garage
Furnished
Partially
All facts and features
  • Flooring

    • Tile

    • Hardwood

    Heating

    • Central

    • Electric

    • Heat Pump

    • Zoned

    Cooling

    • Central Air

    • Humidity Control

    • Zoned

    Appliances

    • Dishwasher

    • Disposal

    • Dryer

    • Electric Water Heater

    • Exhaust Fan

    • Freezer

    • Ice Maker

    • Microwave

    • Range

    • Refrigerator

    • Washer

    Other interior features

    • Built-in Features

    • Ceiling Fan(s)

    • Crown Molding

    • Dry Bar

    • Eating Space In Kitchen

    • High Ceilings

    • Living Room/Dining Room Combo

    • Open Floorplan

    • Skylight(s)

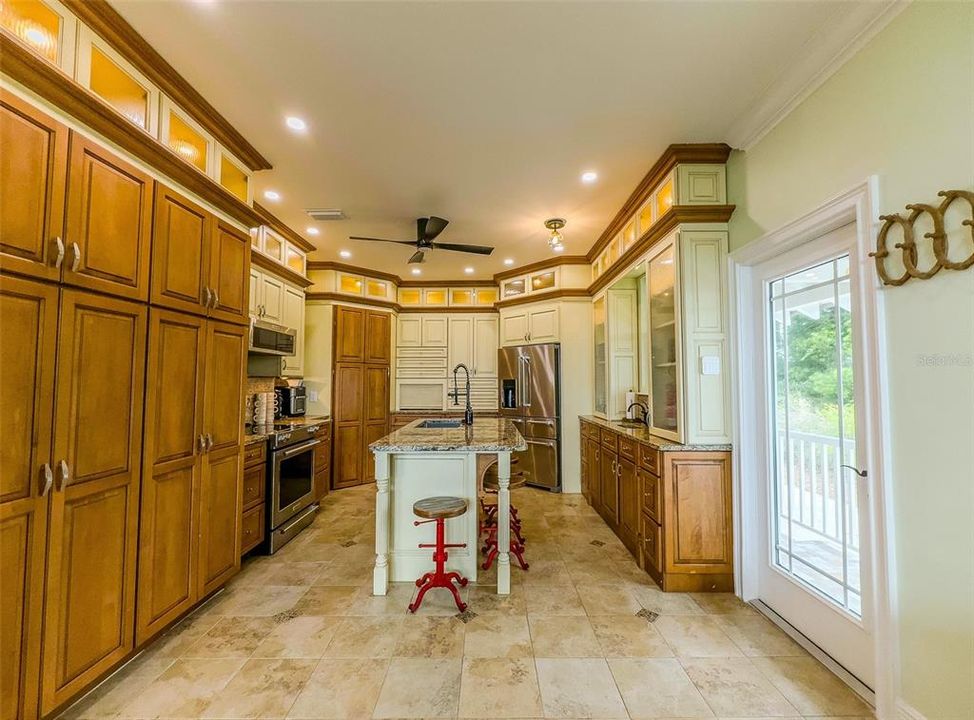
    • Solid Surface Counters

    • Solid Wood Cabinets

    • Split Bedroom

    • Stone Counters

    • Thermostat

    • Walk-In Closet(s)

    • Window Treatments

    Bedrooms and bathrooms

    • Bedrooms: 4

    • Full bathrooms: 3

  • Parking

    • Circular Driveway

    • Driveway

    • Electric Vehicle Charging Station(s)

    • Garage Door Opener

    Property

    • Levels: Two

    • Pool Private: Yes

    • Exterior Features: Balcony / French Doors / Irrigation System / Outdoor Kitchen / Rain Gutters / Storage

    Lot

    • Lot: 0.66 Acres

    Other Property Information

    • Parcel Number: 16331020020010

    • Zoning: NP

  • Type and style

    • Property Type: Residential

    • Property Sub Type: Single Family Residence

  • Utility

    • BB/HS Internet Available

    • Cable Connected

    • Electricity Connected

    • Sewer Connected

    • Street Lights

    • Water Connected

    Green energy

    • Appliances

    • Insulation

    • Thermostat

    • Windows

  • Other financial information

    • Annual tax amount: $12,592

  • Source details

    • MLS ID: G5110377

    Other facts

    • Construction Materials: Brick / Wood Frame

    • Foundation Details: Crawlspace

    • Fireplace Features: Wood Burning

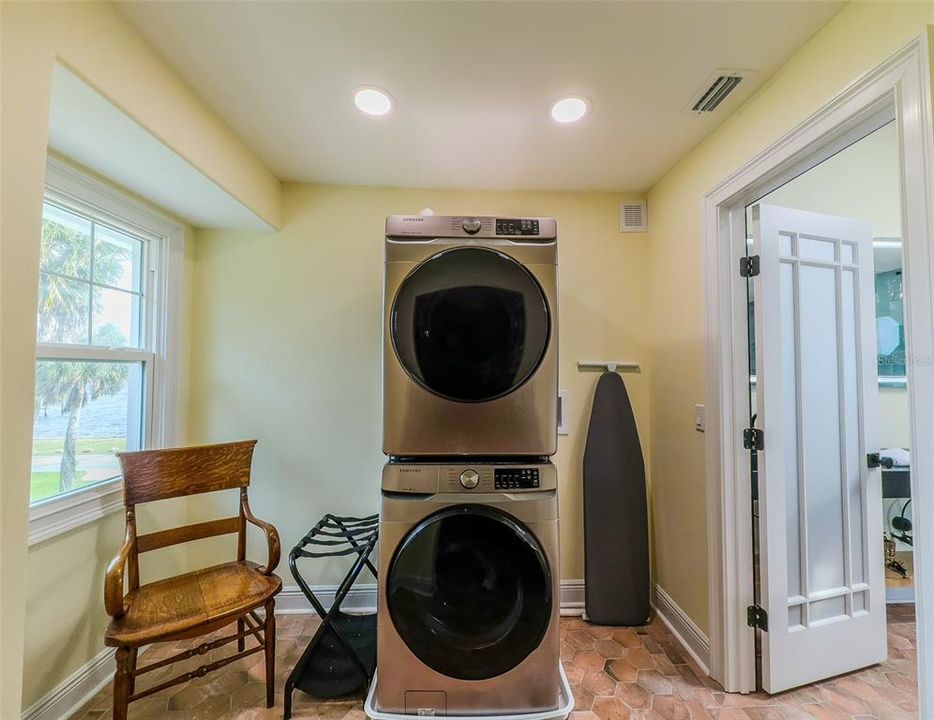
    • Laundry Features: Inside

    • Lot Features: Flood Insurance Required / FloodZone / City Lot / Oversized Lot

    • Patio And Porch Features: Enclosed / Front Porch / Rear Porch / Screened / Side Porch

    • Pool Features: Child Safety Fence / Gunite / Heated / In Ground / Lighting / Outside Bath Access / Pool Alarm / Salt Water / Screen Enclosure

    • Window Features: Blinds / Drapes / ENERGY STAR Qualified Windows / Insulated Windows / Shades / Thermal Windows / Window Treatments

    • Direction Faces: East

    • Other Structures: Shed(s)

    • Architectural Style: Craftsman

    • Waterfront: Yes

    • Fireplace: Yes

    • Water Body Name: HALIFAX RIVER

    • Garage Spaces: 2

    • Garage: Yes

    • Living Area: 2673

    • Water Source: Public

    • Lot Size Dimensions: 100 x 286

    • Subdivision Name: FLEMINGS

Private inquiry
Talk to the advisor on this listing.
Floor plans, HOA docs, off-market comparables, scheduling a private showing — one message, direct to the local specialist.

More like this

New
For Sale
$1,495,000
House
3 bds · 3 ba · 2,868 sqft
OCEAN VIEW SEC HALIFAX ESTATES, DAYTONA BEACH SHORES
3873 S ATLANTIC AVENUE
For Sale
$850,000
Condo/Co-op
3 bds · 3 ba · 2,425 sqft
PALMA BELLA CONDO, DAYTONA BEACH SHORES
3245 S ATLANTIC AVENUE UNIT 1002
For Sale
$1,047,000
House
3 bds · 2 ba · 1,804 sqft
YACHT HAVEN, PONCE INLET
106 ANCHOR DRIVE
For Sale
$899,000
Condo/Co-op
3 bds · 3 ba · 2,600 sqft
ST KITTS PER, DAYTONA BEACH
2855 S ATLANTIC AVENUE UNIT 201
-$50K
For Sale
$1,500,000
House
3 bds · 3 ba · 3,574 sqft
HALIFAX SHORES, PORT ORANGE
122 CORAL WAY
-$50K
For Sale
$1,249,000
House
8 bds · 5 ba · 6,494 sqft
ALLANDALE, PORT ORANGE
5414 RIVERSIDE DRIVE
-$101K
For Sale
$1,299,000
Condo/Co-op
3 bds · 3 ba · 3,147 sqft
OCEAN VILLAS CONDO, DAYTONA BEACH SHORES
3703 S ATLANTIC AVENUE UNIT 204
-$23K
For Sale
$1,475,000
House
4 bds · 2 ba · 2,930 sqft
REPLAT/HALIFAX SHORES, PORT ORANGE
118 CORAL WAY

Market around this address

Live counts in the same area.
View all

The multiple listing information is provided by the Stellar MLS from a copyrighted compilation of listings. The compilation of listings and each individual listing are ©2026-present Stellar MLS. All Rights Reserved. The information provided is for consumers' personal, noncommercial use and may not be used for any purpose other than to identify prospective properties consumers may be interested in purchasing. All properties are subject to prior sale or withdrawal. All information provided is deemed reliable but is not guaranteed accurate, and should be independently verified. Listing courtesy of: LIST NOW REALTY, LLC