Sell Your Home
Get a free home valuation
Contact
Tell us about your needs
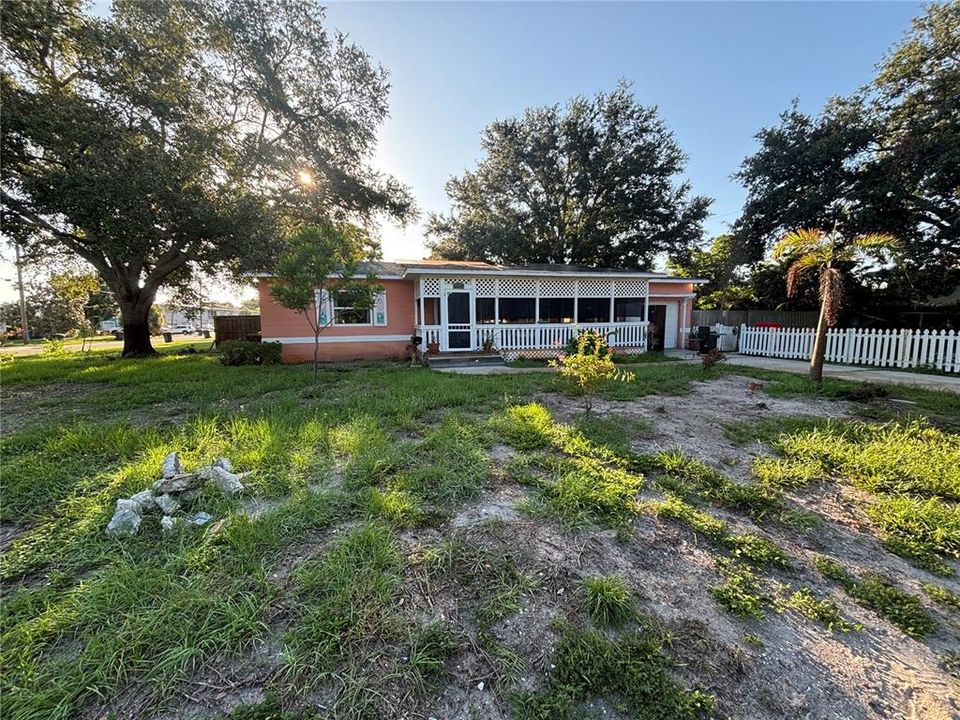
495 60TH STREET N

House For Sale
$330,000

BTC: 5.09888752

ETH: 173.44321574

4 days
2 bds
1 ba
1,044 sqft

Overview

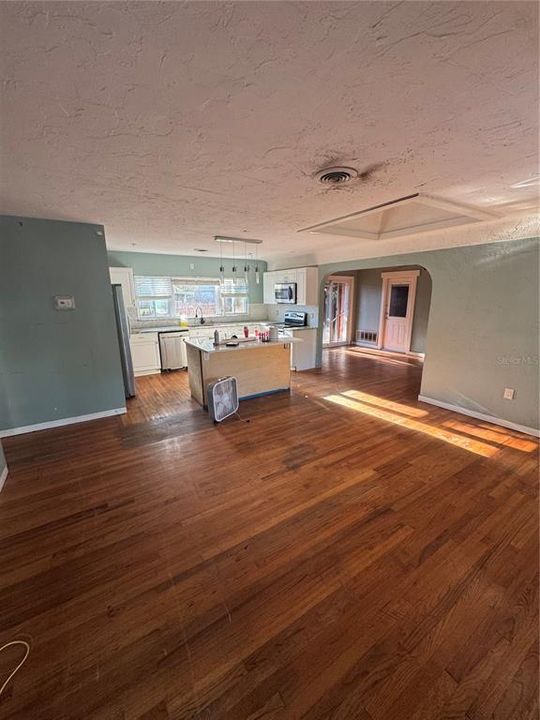
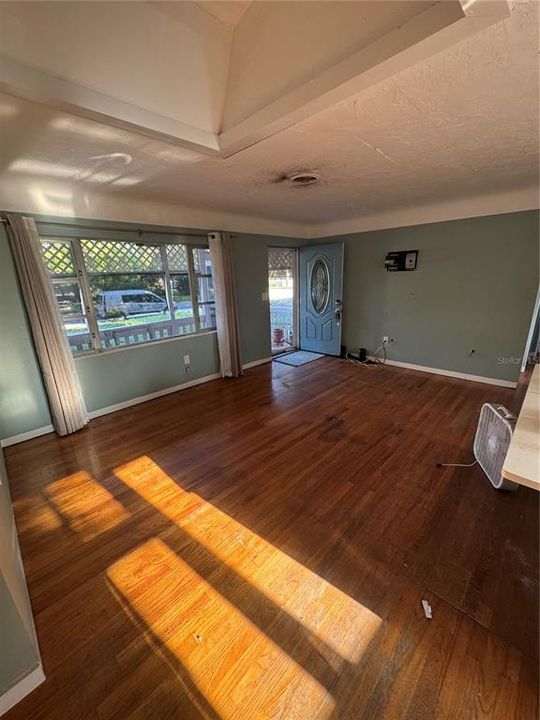
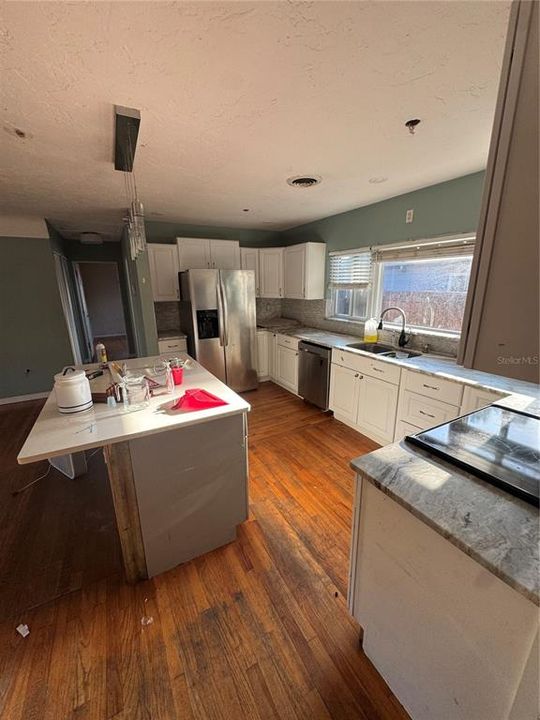
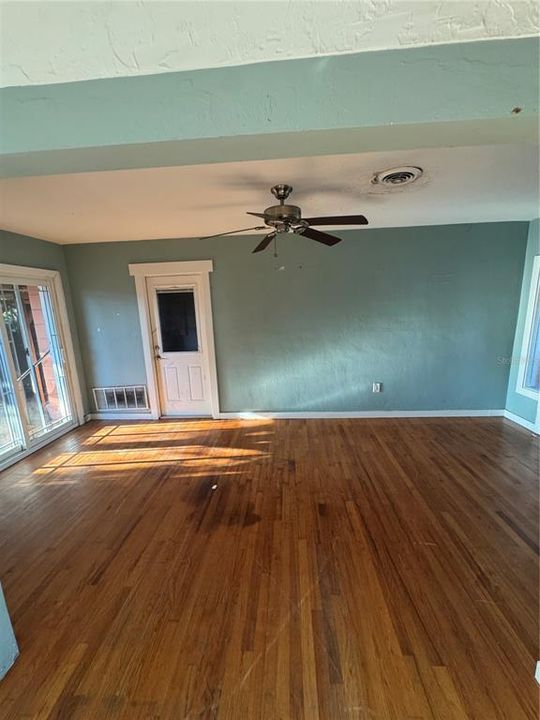
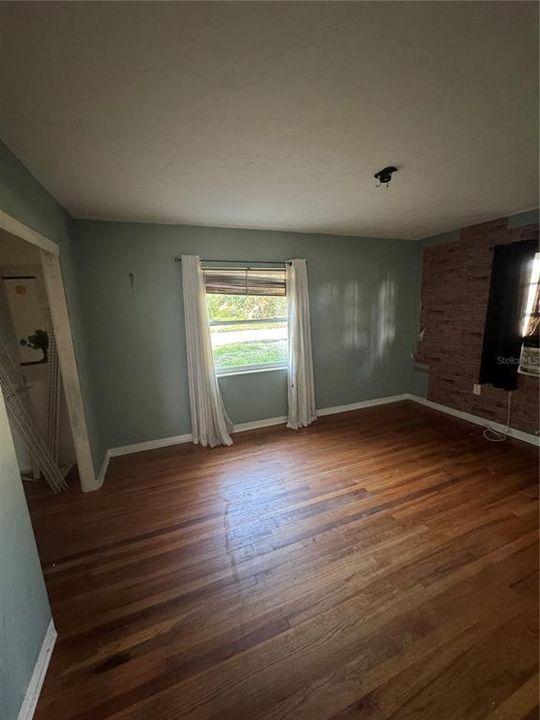
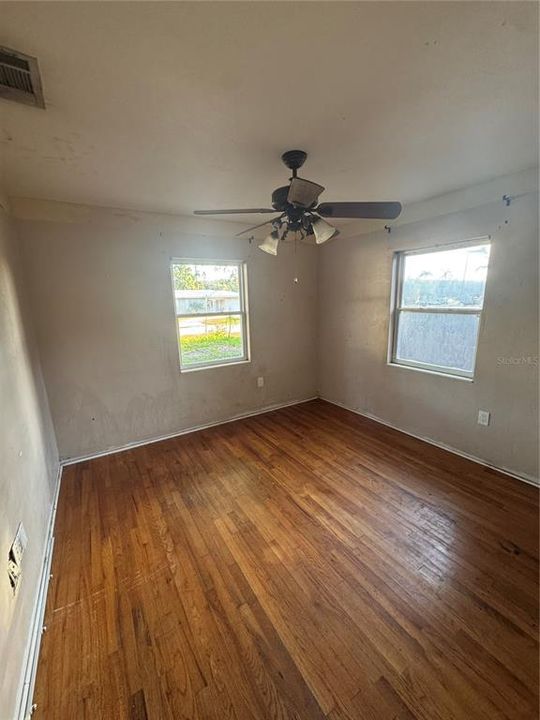
Welcome to the beautiful Lake Pasadena neighborhood. This 2 bedroom, 1 bathroom property has a lot to offer as it sits on a 65x125 corner lot. Also, the house is block construction with an attached garage. The house was renovated to include updated electrical and plumbing in 2019. The solar panels are paid off. Don't miss out on this opportunity and schedule your showing today!

Location

Details

Type:
Residential
Parking:
No Data
Year Built:
1956
Lot:
0.19 Acres
Heating:
Central
Price/sqft:
$316
Cooling:
Central Air
HOA:
No Data

Valuation

Our model vs. what's actually selling nearby.
Estimate
$317,375
$209K – $425K
Confidence Low
List vs. estimate
$12K above estimate
List $330,000 · +4.0%
Our model says this listing is priced above recent comparable activity. Room to negotiate.
Price per sq ft
$316
-7.7% vs. city median $342
Based on
188 MLS comparables
Median of recent comparable listings. Sold comps use closing price, active listings use list price.

Highlights

Annual tax
$941
2025
Garage
1 car garage
All facts and features
  • Flooring

    • Hardwood

    Heating

    • Central

    Cooling

    • Central Air

    Appliances

    • Range

    • Refrigerator

    Other interior features

    • Kitchen/Family Room Combo

    • Living Room/Dining Room Combo

    Bedrooms and bathrooms

    • Bedrooms: 2

    • Full bathrooms: 1

  • Property

    • Levels: One

    • Exterior Features: Lighting / Private Mailbox / Private Yard

    Lot

    • Lot: 0.19 Acres

    Other Property Information

    • Parcel Number: 203116573480020010

  • Type and style

    • Property Type: Residential

    • Property Sub Type: Single Family Residence

  • Utility

    • Electricity Available

    • Water Available

  • Other financial information

    • Annual tax amount: $941

  • Source details

    • MLS ID: TB8538416

    Other facts

    • Construction Materials: Block

    • Foundation Details: Crawlspace

    • Laundry Features: In Garage

    • Direction Faces: West

    • Garage Spaces: 1

    • Attached Garage: Yes

    • Garage: Yes

    • Living Area: 1044

    • Water Source: Public

    • Lot Size Dimensions: 65 x 125

    • Subdivision Name: MERNA MANOR

Private inquiry
Talk to the advisor on this listing.
Floor plans, HOA docs, off-market comparables, scheduling a private showing — one message, direct to the local specialist.

More like this

For Sale
$429,000
House
3 bds · 2 ba · 1,580 sqft
TYRONE, ST PETERSBURG
6929 39TH AVENUE N
For Sale
$399,900
Lots/Land
0.31 acres
TANGERINE BUS CENTER SUB, GULFPORT
5020 TANGERINE AVENUE S
New
For Sale
$399,900
Condo/Co-op
3 bds · 2 ba · 1,700 sqft
TOWN SHORES OF GULFPORT, GULFPORT
5980 SHORE BOULEVARD S UNIT 501
New
For Sale
$390,000
House
5 bds · 2 ba · 1,916 sqft
VINSETTA PARK ADD REV, ST PETERSBURG
4642 10TH AVENUE S
New
For Sale
$270,000
House
2 bds · 1 ba · 864 sqft
AIRY ACRES 4, ST PETERSBURG
6634 49TH AVENUE N
New
For Sale
$265,000
Condo/Co-op
2 bds · 2 ba · 1,147 sqft
GOLFVIEW II CONDO, GULFPORT
6150 GULFPORT BOULEVARD S UNIT 202
New
For Sale
$415,000
House
4 bds · 2 ba · 1,328 sqft
SIRMONS ESTATES, ST PETERSBURG
3766 30TH AVENUE N
New
For Sale
$299,900
House
2 bds · 1 ba · 1,114 sqft
BOCA CIEGA ESTATES, GULFPORT
2015 58TH STREET S

Market around this address

Live counts in the same area.
View all

The multiple listing information is provided by the Stellar MLS from a copyrighted compilation of listings. The compilation of listings and each individual listing are ©2026-present Stellar MLS. All Rights Reserved. The information provided is for consumers' personal, noncommercial use and may not be used for any purpose other than to identify prospective properties consumers may be interested in purchasing. All properties are subject to prior sale or withdrawal. All information provided is deemed reliable but is not guaranteed accurate, and should be independently verified. Listing courtesy of: SKYWAY REAL ESTATE, LLC