Sell Your Home
Get a free home valuation
Contact
Tell us about your needs

4950 SW 114TH STREET ROAD

House For Sale
$452,900

BTC: 6.99783684

ETH: 238.03767397

35 days
3 bds
2 ba
2,292 sqft

Overview

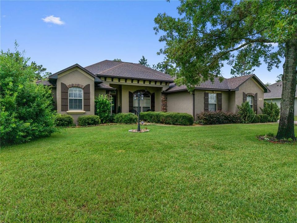
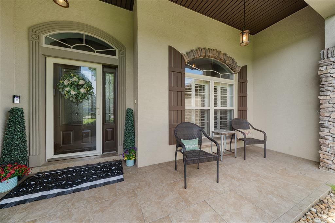
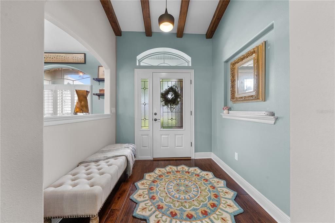
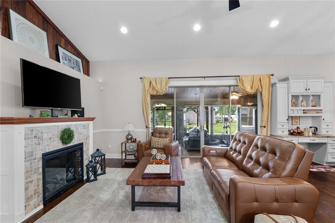
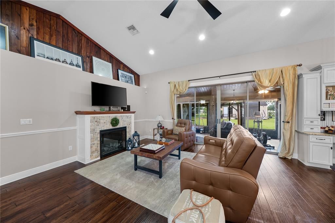
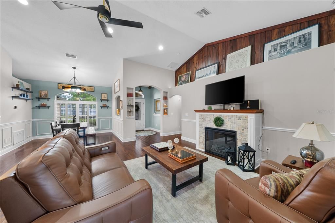
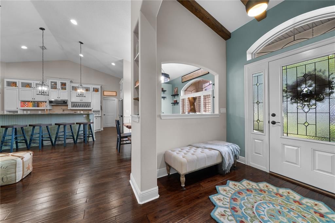
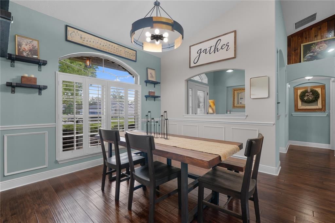
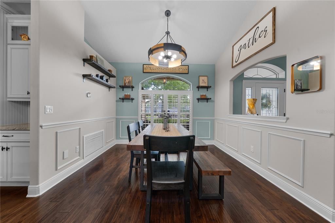
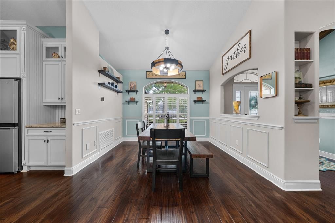
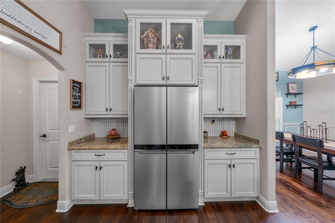
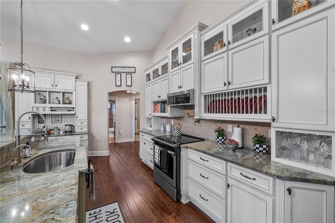
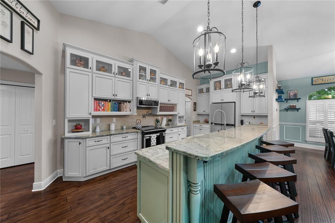
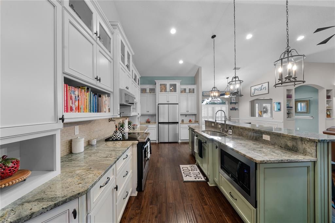
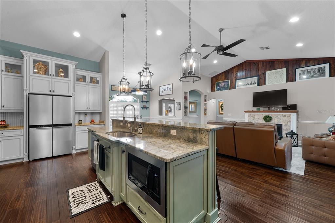
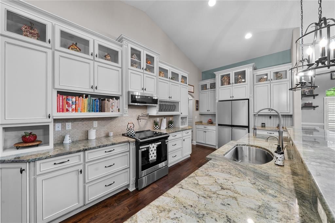
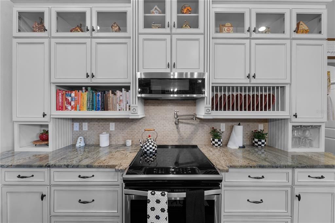
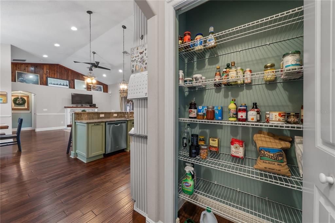
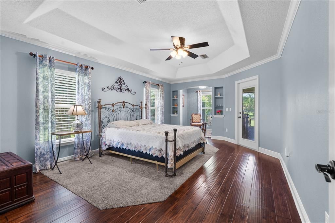
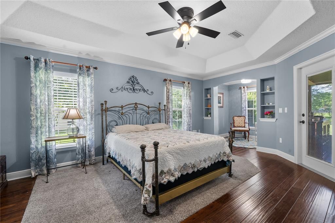
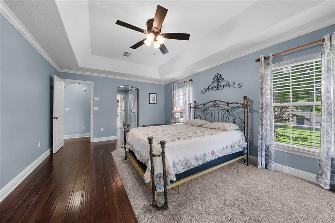
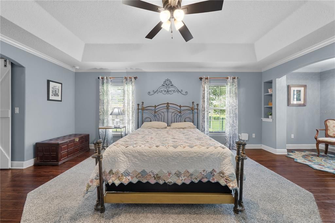
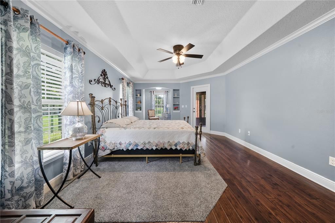
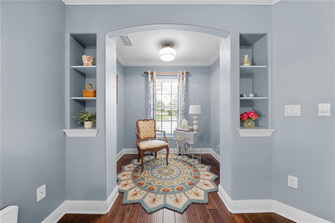
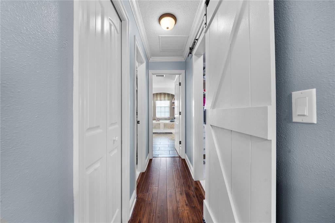
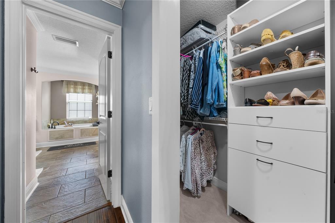
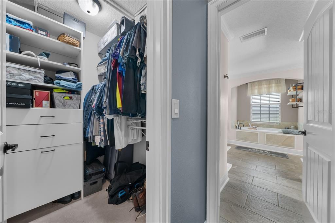
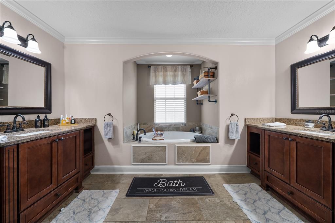
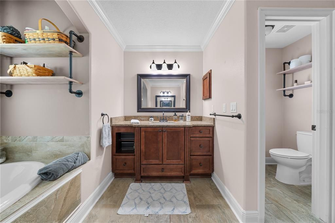
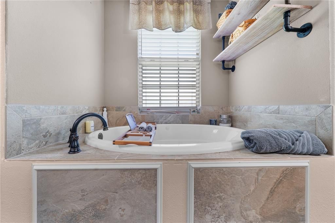
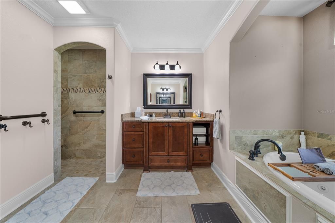
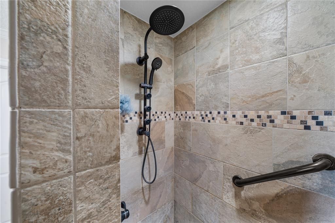
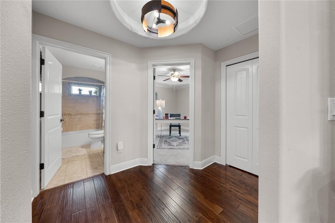
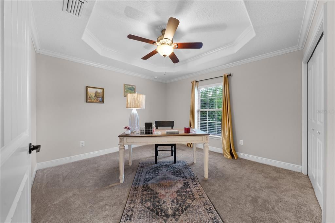
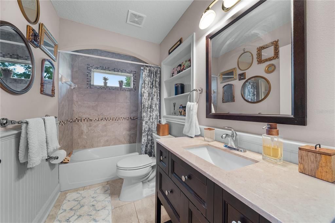
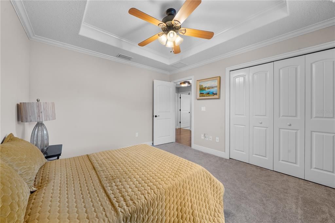
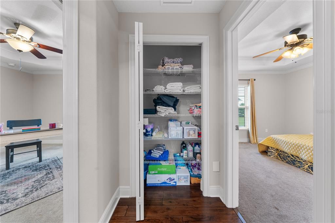
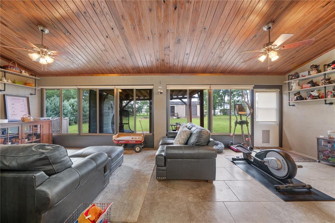
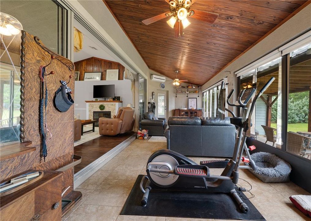
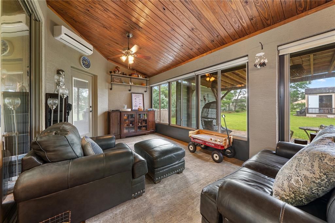
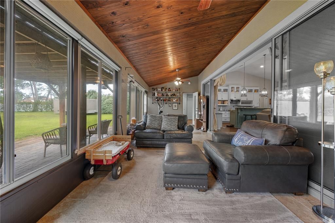
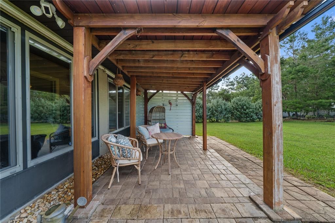
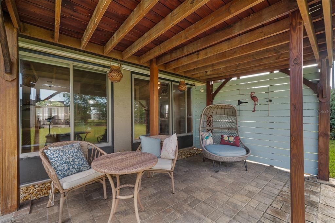
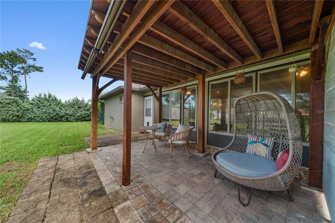
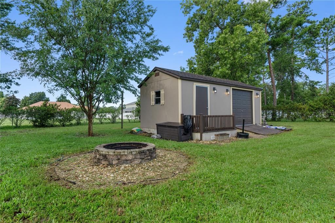
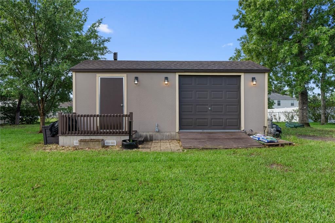
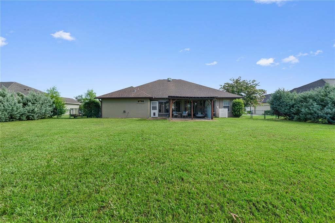
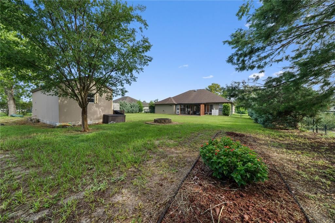
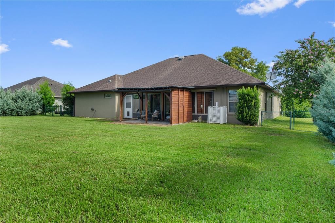
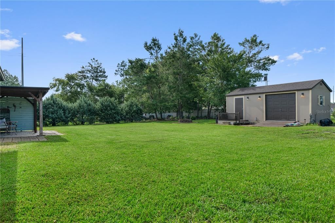
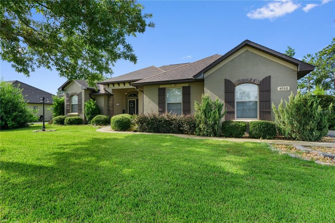
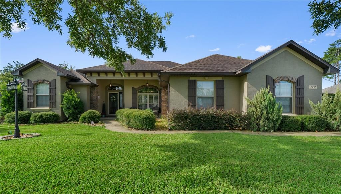
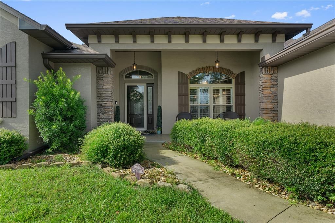
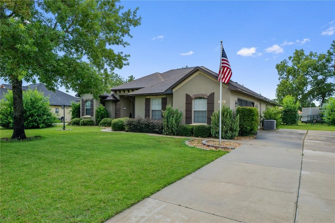
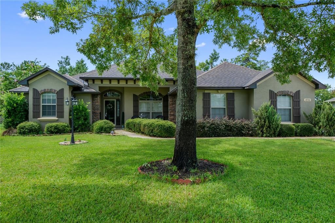
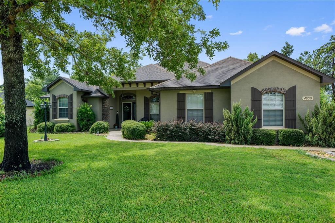
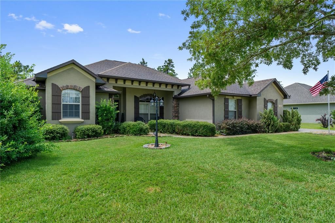
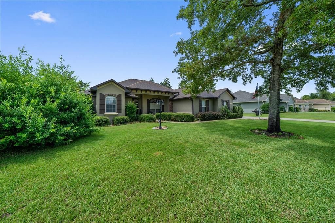
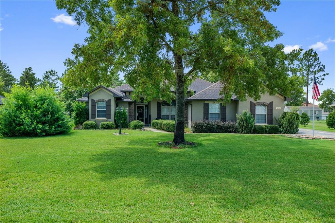
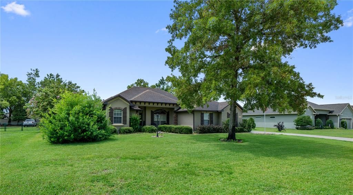
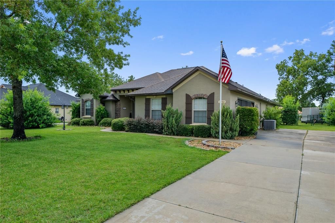
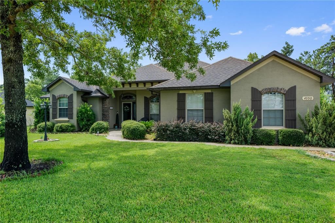
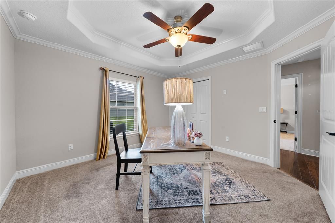
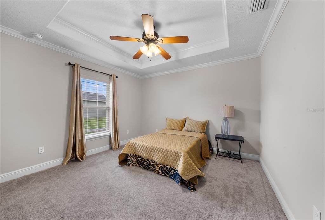
The largest custom built model home loaded with upgrades of Marco Polo Village II's original builder, this thoughtfully enhanced custom residence offers architectural character, exceptional functionality, and nearly half an acre in one of southwest Ocala's most desirable locations. From the moment you enter, you'll appreciate rich hardwood flooring, rounded drywall corners, crown molding, decorative niches, dramatic architectural ceilings, open floor plan and a beautiful tongue-and-groove wood ceiling in the family room. One of the home's signature features is the fully pocketing sliding glass doors that disappear into the wall, seamlessly connecting the living and family rooms into one expansive entertaining space. The gourmet kitchen features granite countertops, furniture-style cabinetry, Whirlpool stainless steel appliances, dual microwaves, pot filler, pantry, breakfast bar and a built-in coffee and tea station. Just beyond, the spacious laundry room offers abundant cabinetry, utility sink, washer and dryer, plus a second walk-in pantry for exceptional storage. Designed as a true retreat, the split-plan owner's suite features a private lounge with an elegant chandelier—perfect as a home library, office, nursery, or quiet place to begin or end your day. Two custom walk-in closets and a spa-inspired bath with separate vanities, Roman shower, jetted tub, private water closet, and custom reclaimed wood and industrial pipe shelving complete the suite. The guest bedrooms have tray ceilings. Outside, enjoy a pergola-covered patio, dedicated fire pit gathering area, fully fenced backyard, side-entry garage, and a 12' × 24' fully powered workshop. With nearly one-half acre, there's still plenty of room for a future custom pool. Ideally located near the World Equestrian Center and the Florida Trail's 49th Avenue Trailhead, yet just minutes from shopping, dining, medical facilities, and I-75, this beautifully maintained home offers the perfect balance of peaceful living and everyday convenience.

Location

Florida OCALA 34476 House For Sale

Details

Type:
Residential
Parking:
No Data
Year Built:
2014
Lot:
0.46 Acres
Heating:
Central
Price/sqft:
$198
Cooling:
Central Air
HOA:
$135

Valuation

Our model vs. what's actually selling nearby.
Estimate
$375,000
$250K – $469K
Confidence Low
List vs. estimate
$77K above estimate
List $452,900 · +20.8%
Our model says this listing is priced above recent comparable activity. Room to negotiate.
Price per sq ft
$197
+10.8% vs. city median $178
Based on
19 MLS comparables
Median of recent comparable listings. Sold comps use closing price, active listings use list price.
Highlights

Annual tax
$3,695
2025
HOA
$135/yr
Garage
2 car garage
Pets
Allowed
All facts and features
  • Flooring

    • Carpet

    • Hardwood

    Heating

    • Central

    Cooling

    • Central Air

    Appliances

    • Cooktop

    • Dishwasher

    • Disposal

    • Dryer

    • Electric Water Heater

    • Microwave

    • Range

    • Refrigerator

    • Washer

    Other interior features

    • Central Vacuum

    • Crown Molding

    • Open Floorplan

    • Split Bedroom

    • Tray Ceiling(s)

    • Vaulted Ceiling(s)

    Bedrooms and bathrooms

    • Bedrooms: 3

    • Full bathrooms: 2

  • Property

    • Levels: One

    • Exterior Features: Fire Pit / Irrigation System / Private Mailbox / Sliding Doors / Storage

    Lot

    • Lot: 0.46 Acres

    Other Property Information

    • Parcel Number: 3506007024

    • Zoning: R1

  • Type and style

    • Property Type: Residential

    • Property Sub Type: Single Family Residence

  • Utility

    • BB/HS Internet Available

    • Cable Connected

    • Electricity Connected

    • Water Connected

  • Other financial information

    • HOA: $135

    • HOA Frequency: Annually

    • Annual tax amount: $3,695

  • Source details

    • MLS ID: GC541922

    Other facts

    • Construction Materials: Concrete / Stucco

    • Foundation Details: Slab

    • Fireplace Features: Living Room

    • Laundry Features: Laundry Room

    • Lot Features: Landscaped / Level

    • Direction Faces: South

    • Fireplace: Yes

    • Garage Spaces: 2

    • Attached Garage: Yes

    • Garage: Yes

    • Living Area: 2292

    • Water Source: Public

    • Lot Size Dimensions: 100 x 200

    • Subdivision Name: KINGSLAND COUNTRY ESTATE

Private inquiry
Talk to the advisor on this listing.
Floor plans, HOA docs, off-market comparables, scheduling a private showing — one message, direct to the local specialist.

More like this

For Sale
$400,000
House
3 bds · 2 ba · 2,069 sqft
OAK RUN, OCALA
10801 SW 71ST AVENUE
New
For Sale
$375,400
House
3 bds · 2 ba · 1,810 sqft
KINGS COURT, OCALA
10625 SW 73RD AVENUE
New
For Sale
$400,000
House
4 bds · 2 ba · 2,557 sqft
OAKS AT OCALA CROSSINGS SOUTH, OCALA
5108 SW 90TH PLACE
New
For Sale
$339,000
House
3 bds · 2 ba · 2,102 sqft
KINGSLAND COUNTRY ESTATE, OCALA
4949 SW 109TH LOOP
New
For Sale
$334,900
House
4 bds · 2 ba · 2,040 sqft
MARION OAKS UN 7, OCALA
3210 SW 129TH LOOP
New
For Sale
$334,070
House
4 bds · 2 ba · 1,828 sqft
MARION OAKS, OCALA
4766 SW 134TH LOOP
New
For Sale
$559,900
House
4 bds · 3 ba · 3,225 sqft
MARION OAKS UN 10, OCALA
639 MARION OAKS TRAIL
New
For Sale
$330,000
House
4 bds · 3 ba · 1,896 sqft
MARION OAKS UN #1, OCALA
13684 SW 43RD CIRCLE

Market around this address

Live counts in the same area.
View all

The multiple listing information is provided by the Stellar MLS from a copyrighted compilation of listings. The compilation of listings and each individual listing are ©2026-present Stellar MLS. All Rights Reserved. The information provided is for consumers' personal, noncommercial use and may not be used for any purpose other than to identify prospective properties consumers may be interested in purchasing. All properties are subject to prior sale or withdrawal. All information provided is deemed reliable but is not guaranteed accurate, and should be independently verified. Listing courtesy of: FLORIDA HOMES REALTY & MORTGAGE GVILLE